

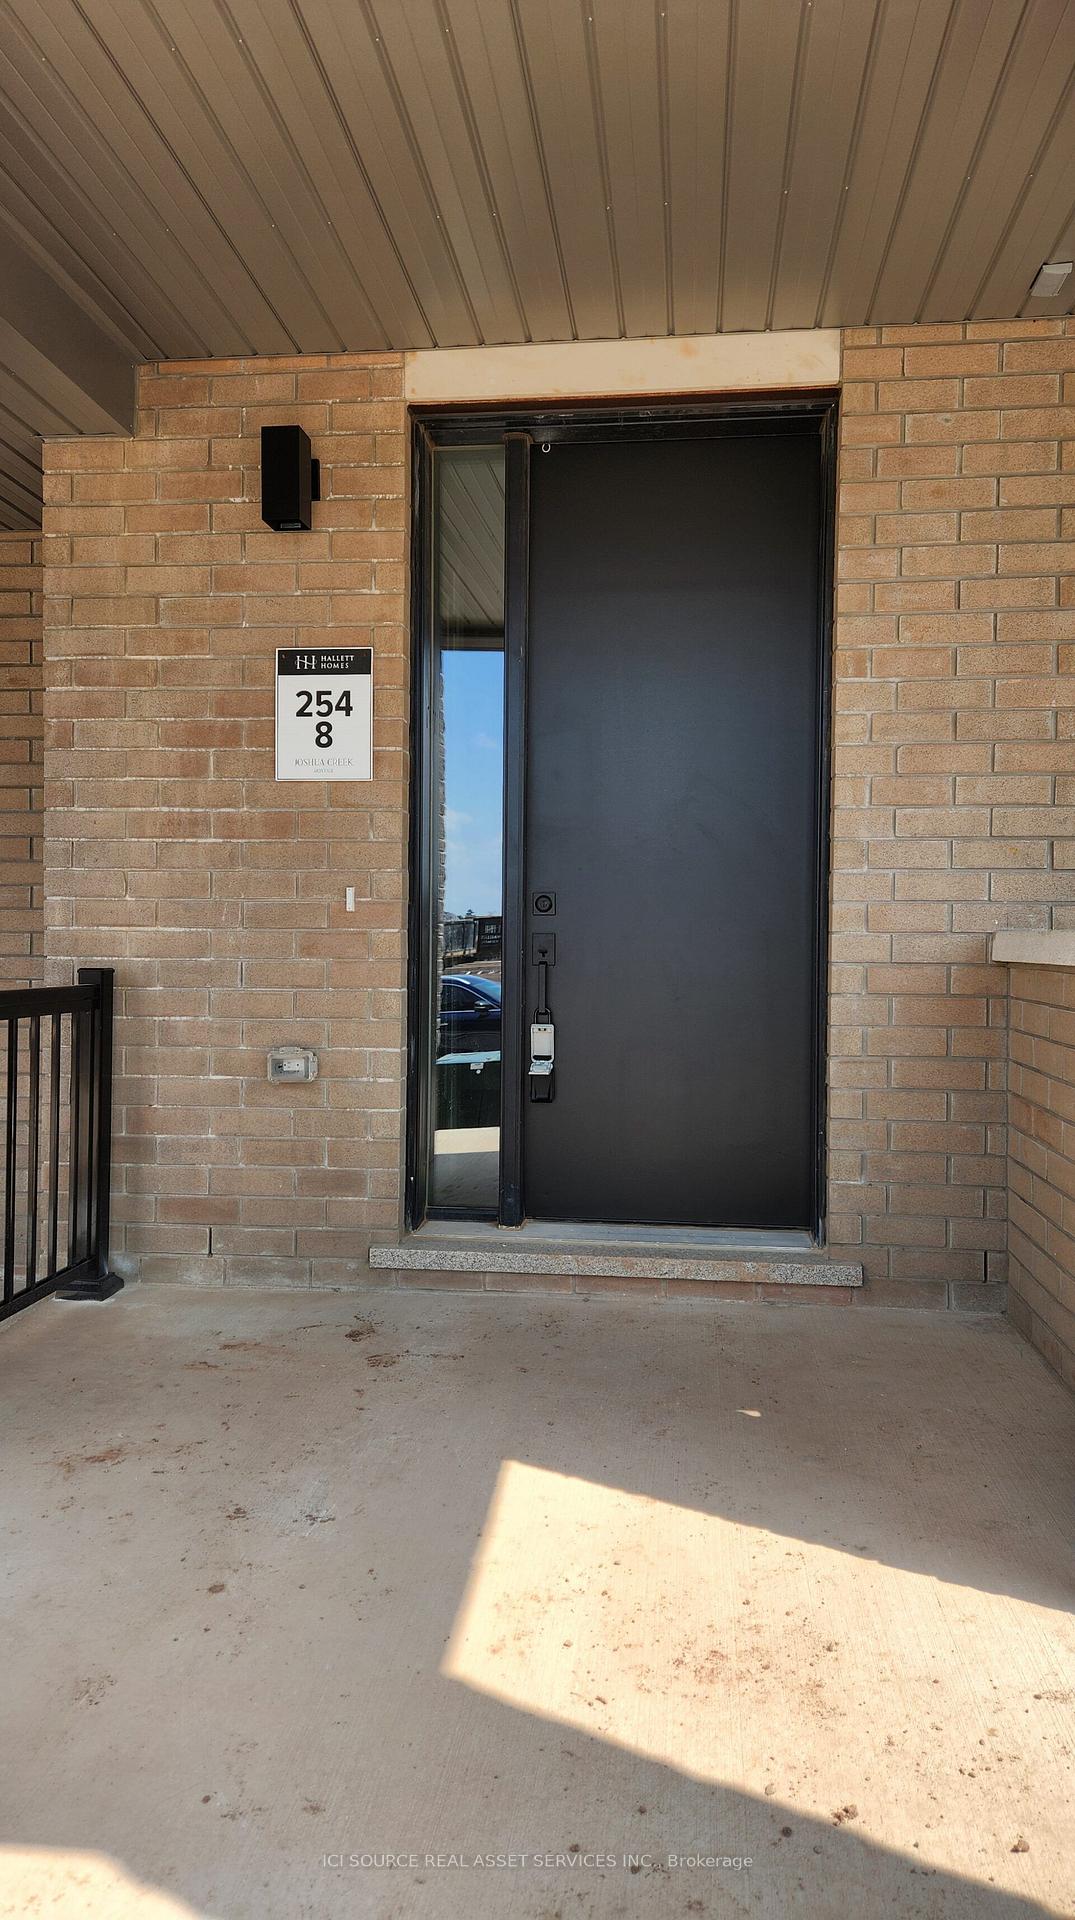
1296 Muller Lane
1296 Muller Lane
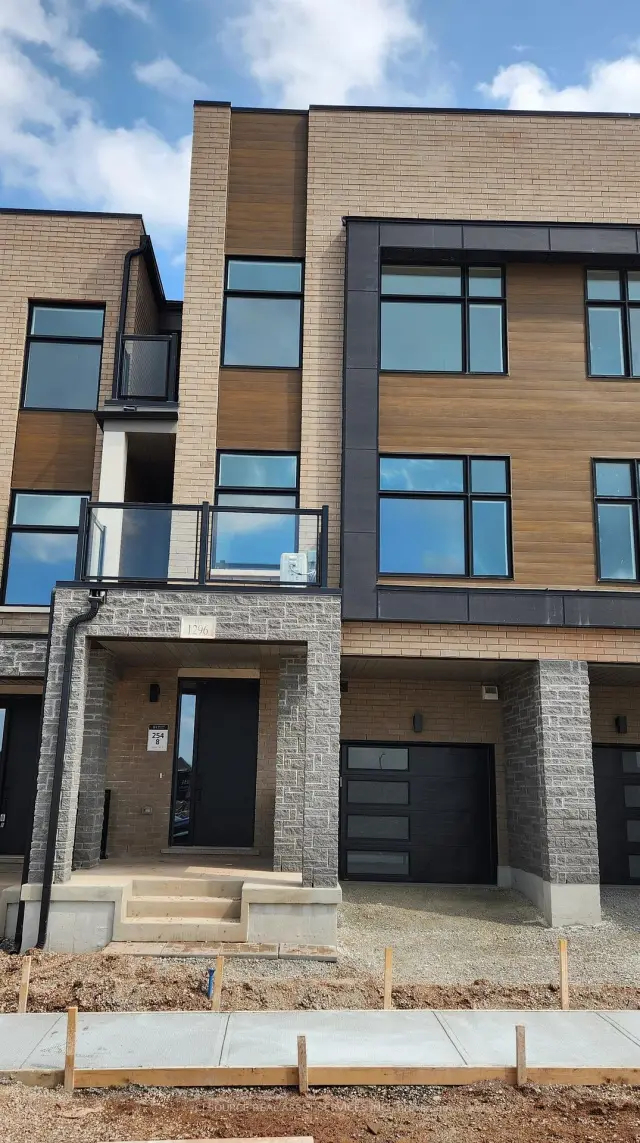
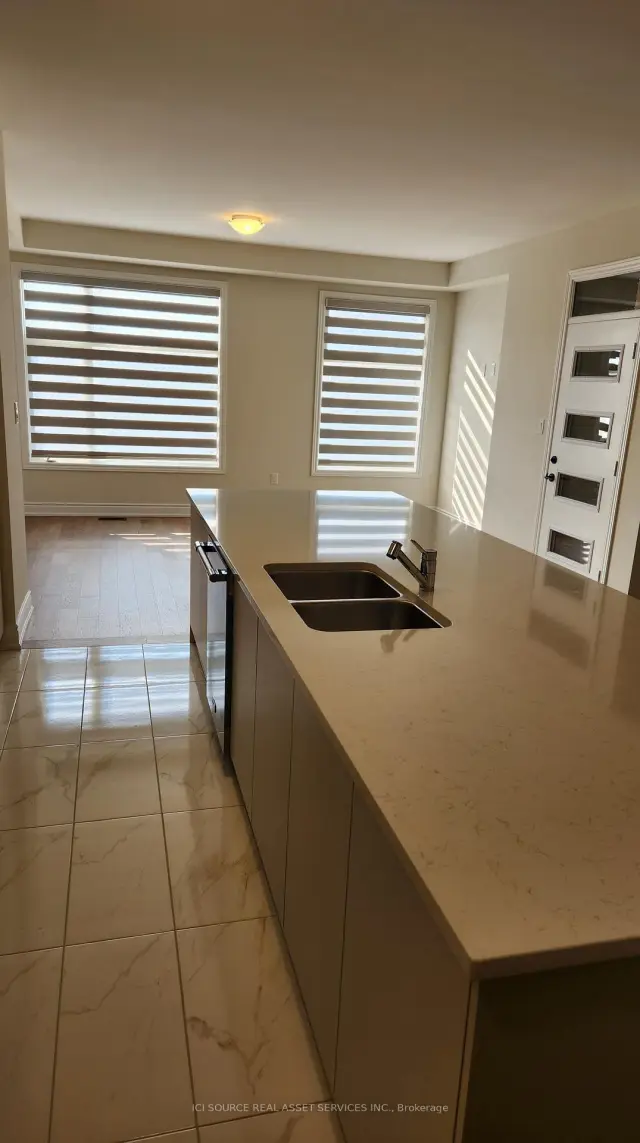
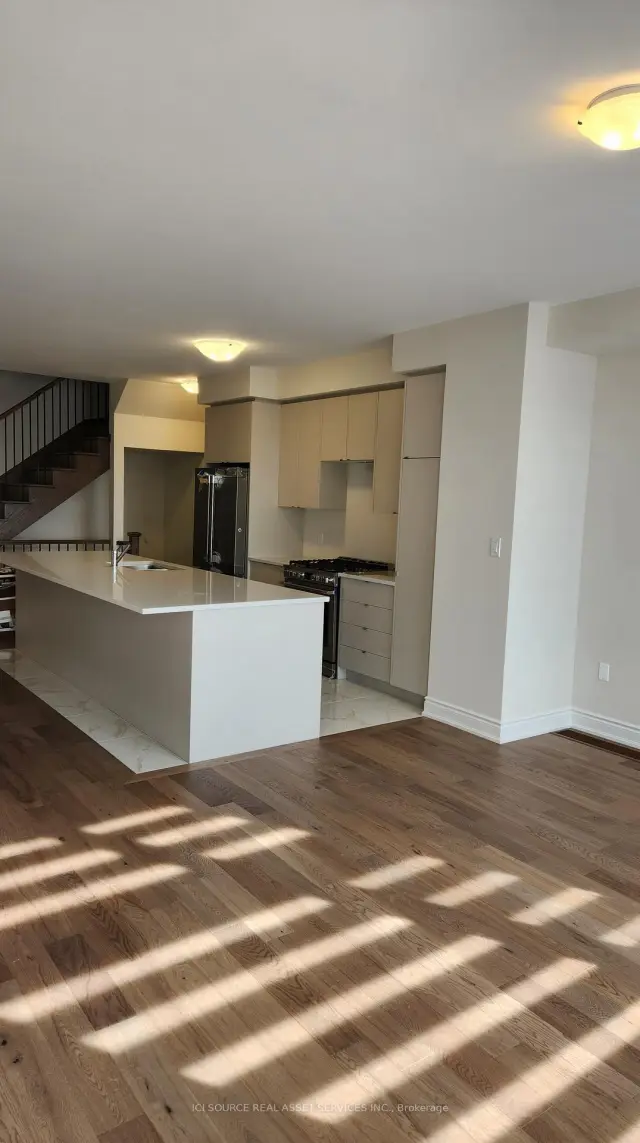
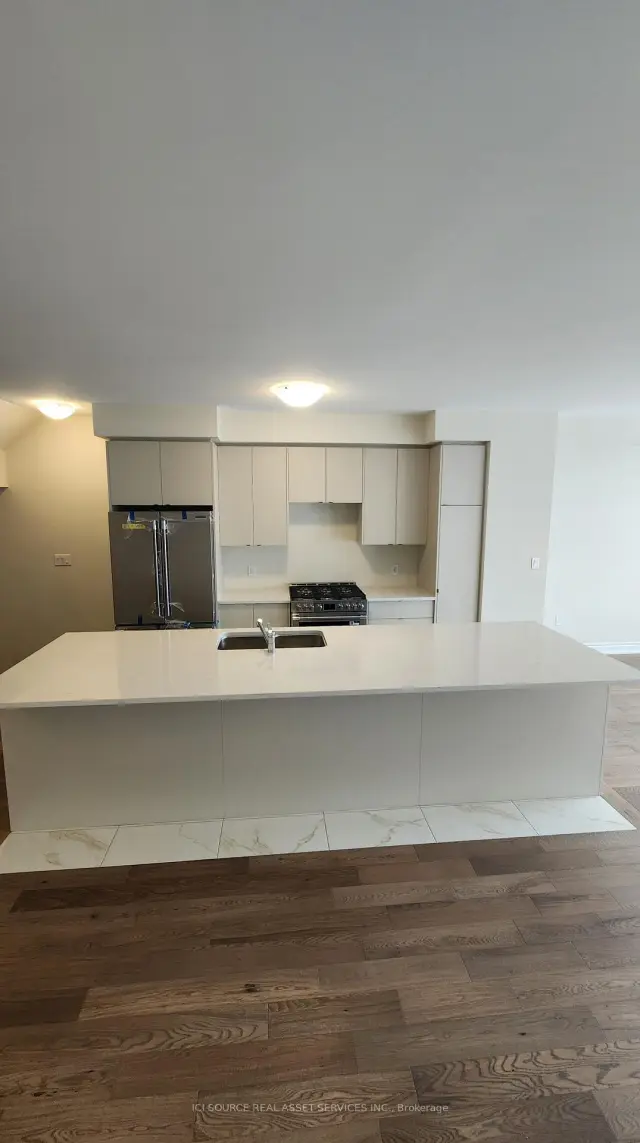 See all 8 photos
Facts and features
- BasementNone
- Lease term12 months
- FurnishedUnfurnished
- LaundryCloset
- Central air
The homeFreehold Townhouse, 3-storey, 1,500–2,000 sq ft
- TypeFreehold Townhouse
- Style3-storey
- Living space1,500–2,000 sq ft
- BasementNone
- WaterfrontNone
InsideLaundry closet, Erv/hrv, on demand water heater, water meter, Rooms above ground 9
- LaundryLaundry closet
- FeaturesErv/hrv, on demand water heater, water meter
- Rooms above ground9
- Bedrooms3
- Bathrooms3
- Kitchens1
Outside and lotBrick, Unknown, Poured concrete
- ExteriorBrick
- RoofUnknown
- FoundationPoured concrete
Parking1 Garage, Built-in, Front yard parking
- Spaces1 Garage
- GarageBuilt-in
- DrivewayFront yard parking
Heating, water and powerForced air, gas, Central air, Municipal water
- HeatingForced air, gas
- CoolingCentral air
- WaterMunicipal water
- SewerMunicipal sewer
Rent and termsRent $3,650 a month, Entire property, Unfurnished
- Rent$3,650 a month
- Space for rentEntire property
- FurnishedUnfurnished
- Lease12 months
- Rent includesParking
IncludedPremium s/s appliances: gas range, over the range microwave, dishwasher, high-end fridge with water dispenser, top end washer/dryer, air conditioning, blinds., Rental tankless water heater.
- IncludedPremium s/s appliances: gas range, over the range microwave, dishwasher, high-end fridge with water dispenser, top end washer/dryer, air conditioning, blinds.
- Not includedRental tankless water heater.
Listing detailsW14178438, For Rent, Nov 12, 2026
- MLS® numberW14178438
- StatusFor Rent
- Listed onNov 12, 2026
- Days on market8
- UpdatedNov 13, 2026
- Possession2026-11-24 / Immediate
- Occupied byTenant
- Listing brokerageICI SOURCE REAL ASSET SERVICES INC.
About this home
1296 Muller Lane, Oakville (Joshua Meadows), ON L6H 7Z2
Beautiful modern townhome in the prestigious Joshua Creek Montage community. This home offers 3 bedrooms, a versatile flex space ideal for a home office, and 2.5 bathrooms, blending style with everyday functionality. Enjoy smooth 9-foot ceilings on all three levels, 8-foot interior doors, and upgraded flooring throughout. The gourmet kitchen features premium appliances, quartz countertops, ample cabinetry, and a striking 12-foot island that opens to the dining area and great room-ideal for entertaining. Two private balconies provide additional outdoor space, while the ground floor includes a convenient laundry area. Bathrooms feature upgraded finishes, including a frameless glass shower door in the primary ensuite. Located within walking distance of an elementary school and minutes from Highways 403, 407 and the QEW, GO Transit, shopping centres, Oakville Trafalgar Memorial Hospital, and more. An excellent lease opportunity in one of Oakville's most sought-after communities. Tenant must maintain liability and contents insurance. Utilities and hot water tank rental are the tenant's responsibility. *For Additional Property Details Click The Brochure Icon Below*
Book a viewing
Around this home
Daily convenience, out of 100, from the distances below
Schools nearby
School rating, out of 10.
Helpful calculators

Your HOMEH agent
"I would see it this week."