

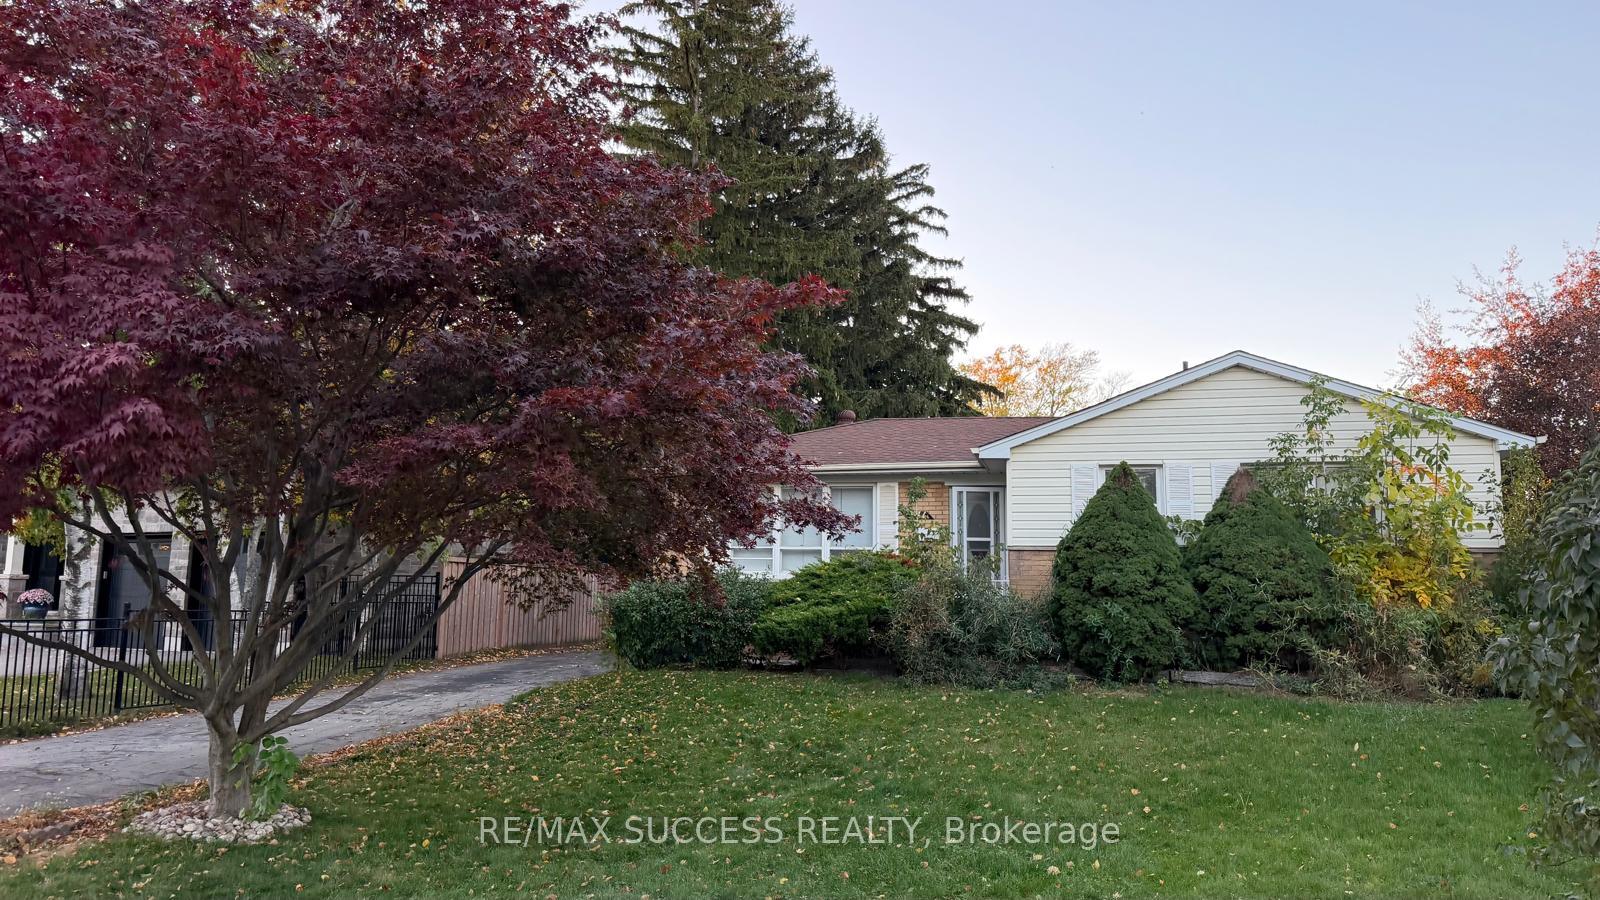
541 Wingrove Crescent N
Detached For Rent
1/22541 Wingrove Crescent N
Detached For Rent
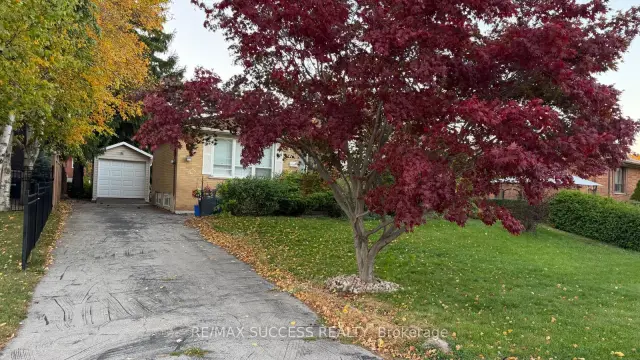
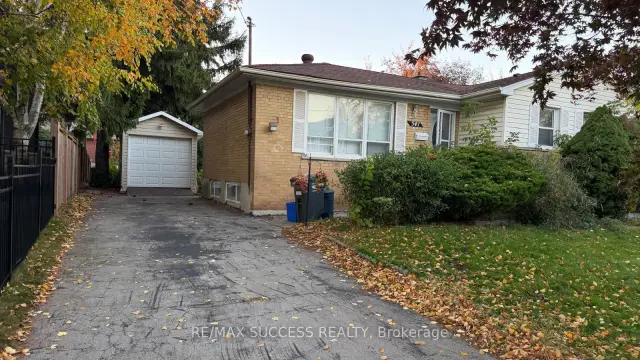
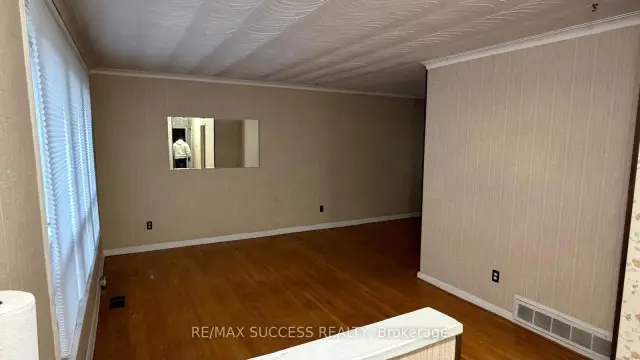
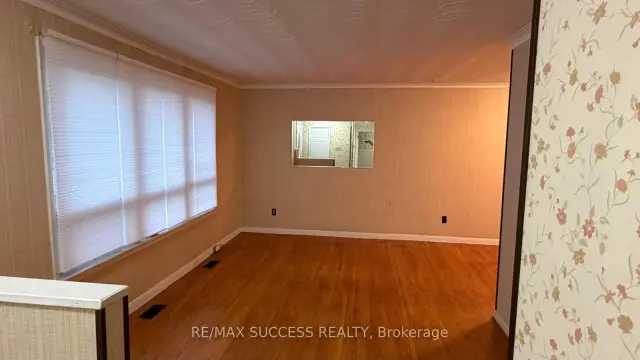 See all 22 photos
3 Bedrooms
1 Bathroom
0 Garage
700–1.1K sq.ft
Entire Home
Available Now
Facts and features
- BasementUnfinished
- Lot size68 × 119 ft
- Lease term12 months
- FurnishedUnfurnished
What stands out
- Central air
The homeDetached, Bungalow, 700–1,100 sq ft
- Type: Detached
- Style: Bungalow
- Living space: 700–1,100 sq ft
- Basement: Unfinished
- Special designation: Other
InsideIn basement, Rooms above ground 5, Bedrooms 3
- Laundry: In basement
- Rooms above ground: 5
- Bedrooms: 3
- Bathrooms: 1
- Kitchens: 1
Outside and lotAluminum siding, brick, Asphalt shingle, Concrete
Outside
- Exterior: Aluminum siding, brick
- Roof: Asphalt shingle
- Foundation: Concrete
- Size: 68 × 118.58 ft
Parking4 Parking
- Spaces: 4 Parking
Heating, water and powerForced air, oil, Central air, Municipal water
- Heating: Forced air, oil
- Cooling: Central air
- Water: Municipal water
- Sewer: Municipal sewer
Rent and termsRent $2,950 a month, Entire property, Unfurnished
- Rent: $2,950 a month
- Space for rent: Entire property
- Furnished: Unfurnished
- Lease: 12 months
- Deposit: Required
- Credit check: Required
- Employment letter: Required
- Rental application: Required
- References: Required
IncludedWasher, dryer, fridge and stove
- Included: Washer, dryer, fridge and stove
Listing detailsW14178332, For Rent, Nov 13, 2026
- MLS® number: W14178332
- Status: For Rent
- Listed on: Nov 13, 2026
- Days on market: 8
- Updated: Nov 13, 2026
- Possession: Immediate
- Occupied by: Vacant
- Listing brokerage: RE/MAX SUCCESS REALTY
About this home
541 Wingrove Crescent N, Oakville (West), ON L6L 4R7
Welcome to 541 Wingrove Crescent, a charming bungalow located on a quiet, family-friendly crescent in one of West Oakville's most desirable neighbourhoods. Situated on a spacious 68 x 118 ft lot, this home offers 3 bedrooms and 1 full bathroom, providing comfortable living in a mature residential community. Enjoy a convenient location just minutes from Bronte GO Station, the QEW, public transit, top-rated schools, parks, the YMCA, shopping, and everyday amenities. A fantastic opportunity to lease a detached home in a highly sought-after Oakville neighbourhood.
Read more
Book a viewing
Sat21Nov
Sun22Nov
Mon23Nov
Tue24Nov
Wed25Nov
Thu26Nov
Fri27Nov
Pick A Time
Around this home
Fourth Line & Speers Rd
Errands
Parks
Schools
Daily convenience, out of 100, from the distances below
ParkBrookdale Park · 4 within 1 km4 min walk231 m
GroceryConvenience Store22 min walk1.3 km
SchoolBrookdale Public School3 min walk180 m
PharmacyShoppers Drug Mart26 min walk1.6 km
Cafés & foodMachu Picchu · 6 within 1 km8 min walk476 m
Gym & rec centreBrookdale Pool5 min walk282 m
LibraryOakville Public Library - Woodside Branch18 min walk1.1 km
WalkDriveStraight-line distance, open map data
Grocery1.3 km
Park0.2 km
Coffee1.3 km
Dining0.5 km
Gym0.5 km
Schools nearby
School rating, out of 10.
Brookdale Public Schoolelementary · Public · 0.2 km
6.9/10Good
St. Nicholas Catholic Elementary Schoolelementary · Catholic · 0.4 km
6.9/10Good
Pine Grove Public Schoolelementary · Public · 0.7 km
7.9/10Good
Contact agent
Helpful calculators
Rent vs buy
Affordability
Mortgage
Down payment
Stress test
CMHC insurance

Your HOMEH agent
NimaHOMEH agent · Oakville
"I would see it this week."
Ask Nima