

130 Blyth Crescent
130 Blyth Crescent
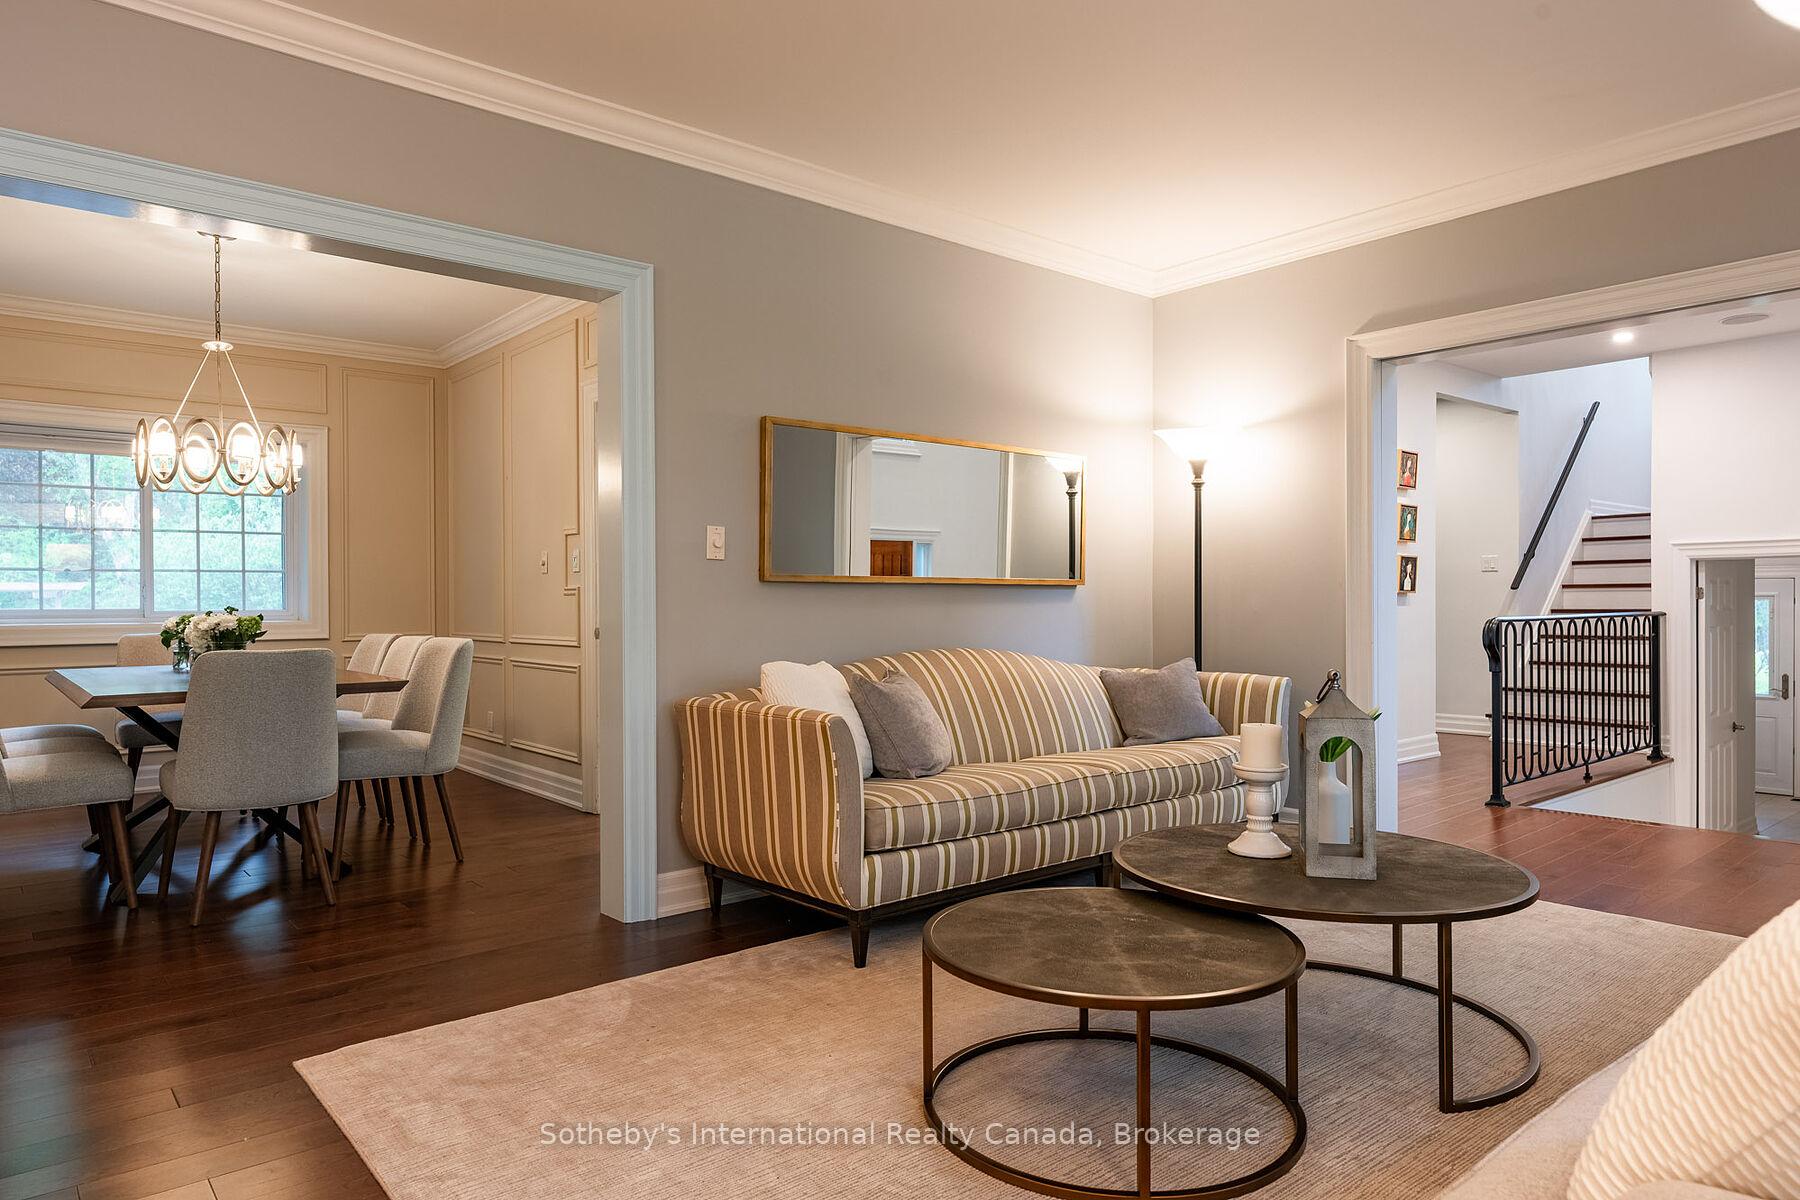 See all 50 photos
Facts and features
- BasementFinished
- Lot size95 × 151 ft
- Lease term12 months
- FurnishedUnfurnished
- Hardwood floors
- Fireplace
- Central air
- Inground pool
The homeDetached, 2-storey, Age 51–99 years
- Type: Detached
- Style: 2-storey
- Age: 51–99 years
- Living space: 3,000–3,500 sq ft
- Basement: Finished, full
- View: Garden, pool
InsideFireplace Yes, natural gas, living room, rec room, Tile, Hardwood, Stone, Laundry room, main level
- Fireplace: Yes, natural gas, living room, rec room
- Flooring: Tile, Hardwood, Stone
- Laundry: Laundry room, main level
- Features: Auto garage door remote, countertop range, sump pump
- Rooms above ground: 10
- Rooms in the basement: 4
- Bedrooms: 4 + 2 in the basement
- Bathrooms: 5
- Kitchens: 1
- Family room: Yes
Outside and lotStucco (plaster), Asphalt shingle, Poured concrete
- Exterior: Stucco (plaster)
- Roof: Asphalt shingle
- Foundation: Poured concrete
- Pool: Inground, outdoor
- Features: Landscaped, lawn sprinkler system, patio
- Other structures: Shed
- Size: 95 × 150.51 ft
- Shape: Rectangular
Parking2 Garage, Attached, Private double, private
- Spaces: 2 Garage
- Garage: Attached
- Driveway: Private double, private
Heating, water and powerForced air, gas, Central air, Municipal water
- Heating: Forced air, gas
- Cooling: Central air
- Water: Municipal water
- Sewer: Municipal sewer
Rent and termsRent $9,500 a month, Entire property, Unfurnished
- Rent: $9,500 a month
- Space for rent: Entire property
- Furnished: Unfurnished
- Lease: 12 months
- Paid: Monthly
- Deposit: Required
- Credit check: Required
- Employment letter: Required
- Rental application: Required
- References: Required
- Rental items: Hot water heater with reliance
IncludedAll existing kitchen appliances; w/d; all window coverings; agdo; furnace (2); ac (2); all existing light fixtures; wardrobe in lower level bedroom; all pool equipment and accessories, All tvs (not including wall mounts)
- Included: All existing kitchen appliances; w/d; all window coverings; agdo; furnace (2); ac (2); all existing light fixtures; wardrobe in lower level bedroom; all pool equipment and accessories
- Not included: All tvs (not including wall mounts)
NearbyFenced yard, public transit, park, school, school bus route, wooded/treed
- Close to: Fenced yard, public transit, park, school, school bus route, wooded/treed
Listing detailsW12334945, Rented, Aug 8, 2025
- MLS® number: W12334945
- Status: Rented
- Listed on: Aug 8, 2025
- Days on market: 80
- Updated: Oct 27, 2025
- Possession: 2025-09-01 / Flexible
- Occupied by: Vacant
- Listing brokerage: Sotheby's International Realty Canada, Brokerage
About this home
130 Blyth Crescent, Oakville (Ford), ON L6J 5H6
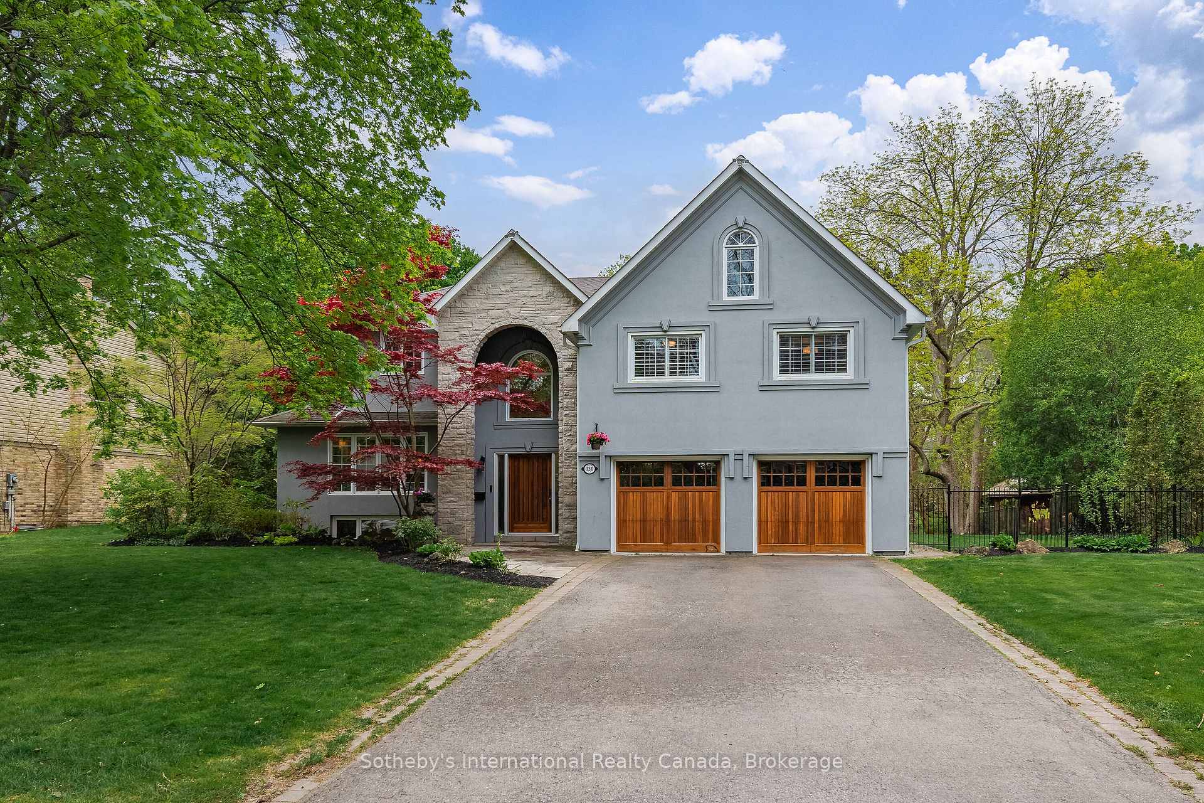
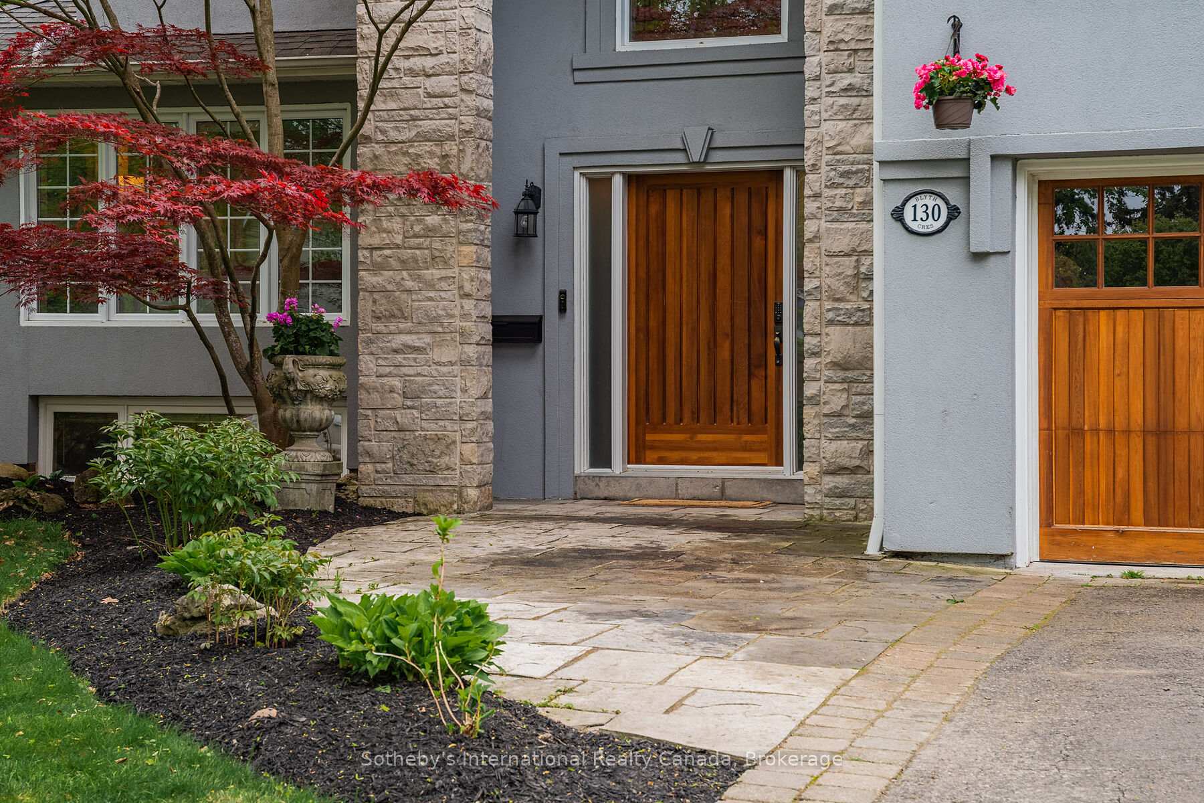
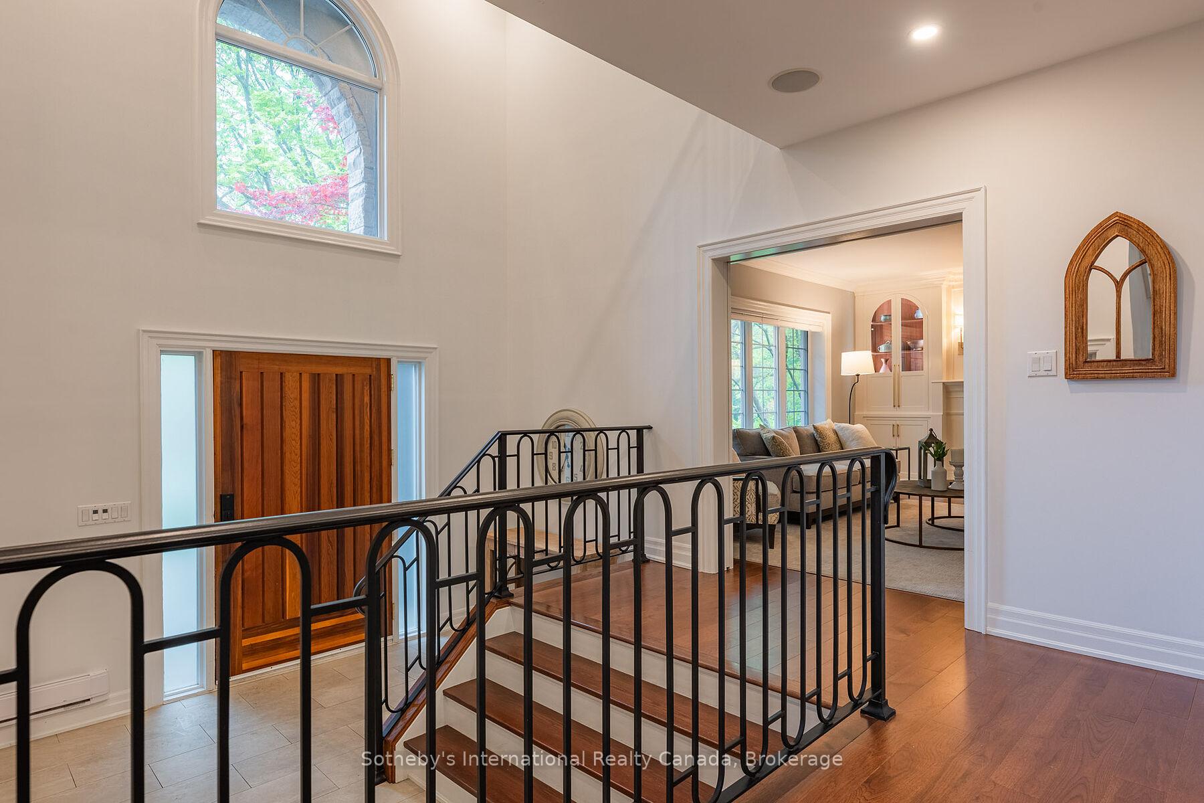
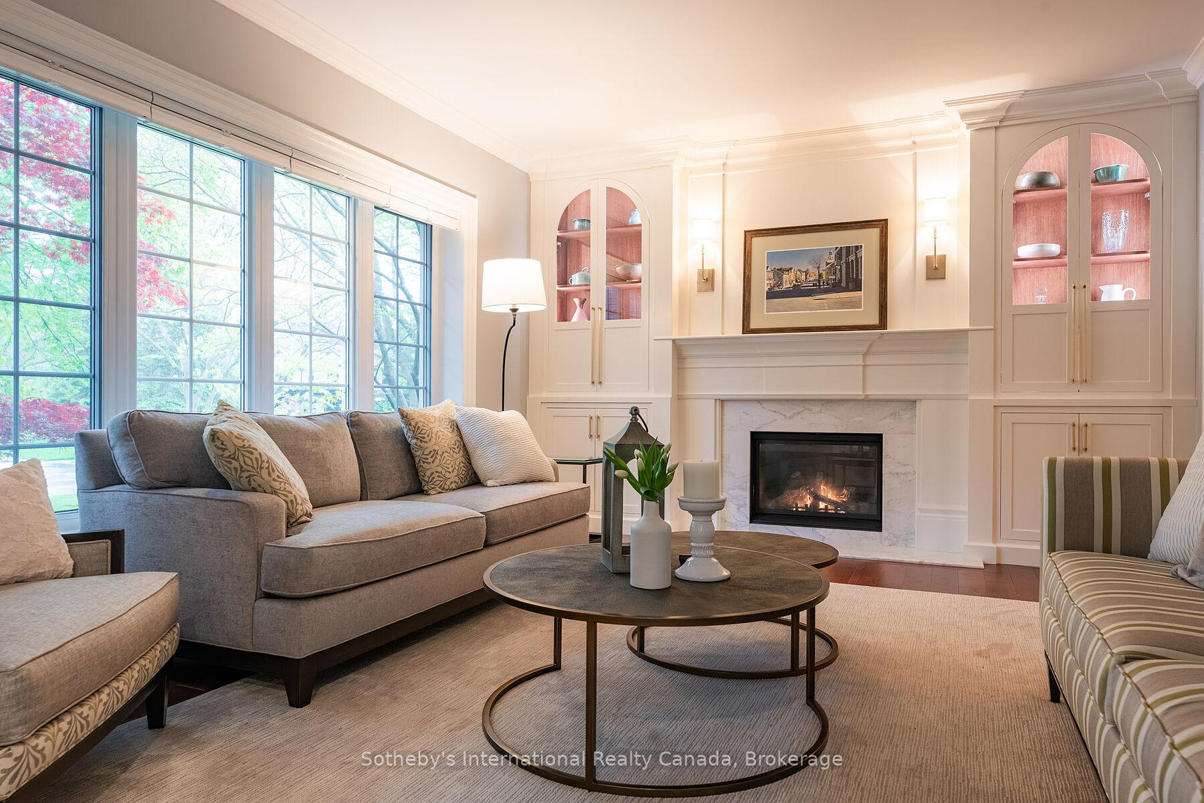
This one checks every box and then some! Welcome to 130 Blyth Crescent - a home that's as warm and welcoming as the street it sits on. In southeast Oakville's Ford neighbourhood, this crescent is a local favourite for a reason - quiet, tree-lined, and walking distance to some of the best schools in Halton. Two blocks to Lakeshore and close to downtown, trails, parks, and easy commuting options, you couldn't ask for a better spot. Inside, this home is full of character and designed for real family living. The huge 95' x 150' lot allowed for a super functional layout, starting with the captivating 2-storey entry and walk-up to the main level. You'll find a cozy formal living room with custom built-ins and gas fireplace, a lovely dining room with wainscotting, and the showstopper kitchen with a huge island (seats 6+), quartz counters, and stainless appliances. Tons of natural light and wrap around windows lead to the deck and that amazing backyard. On the other side of the kitchen the family room is set for family movie nights. Also on this level is a 2-pc bathroom, plus a laundry/mudroom with direct access from the garage and yard because real life gets messy. Upstairs, the sunlight continues. You'll find a layout that just works: two bedrooms share a 3pc bath, one gets its own 3pc ensuite (hello, teen retreat!), while the primary suite is worthy of a magazine spread. The generous room features custom built-in cabinets and window bench, plenty of room for an additional sitting area, walk-in closet (plus secondary closet) and 5-pc ensuite bathroom. Nothing amiss here - soaker tub, standalone shower, water closet and double vanity. Downstairs adds even more: a cozy recreation room with gas fireplace, two extra bedrooms for guests, office or home gym, and a bonus 3-pc bathroom. And the backyard... Pool, cedar cabana with serving window and change room, blooming gardens, and patio/deck space for all your summer entertaining dreams. This is where family memories are made.
Ask about this home
A HOMEH agent will answer your questions about this home.
Around this home
Daily convenience, out of 100, from the distances below
Schools nearby
School rating, out of 10.
Helpful calculators
Your HOMEH agent

"I would see it this week."