

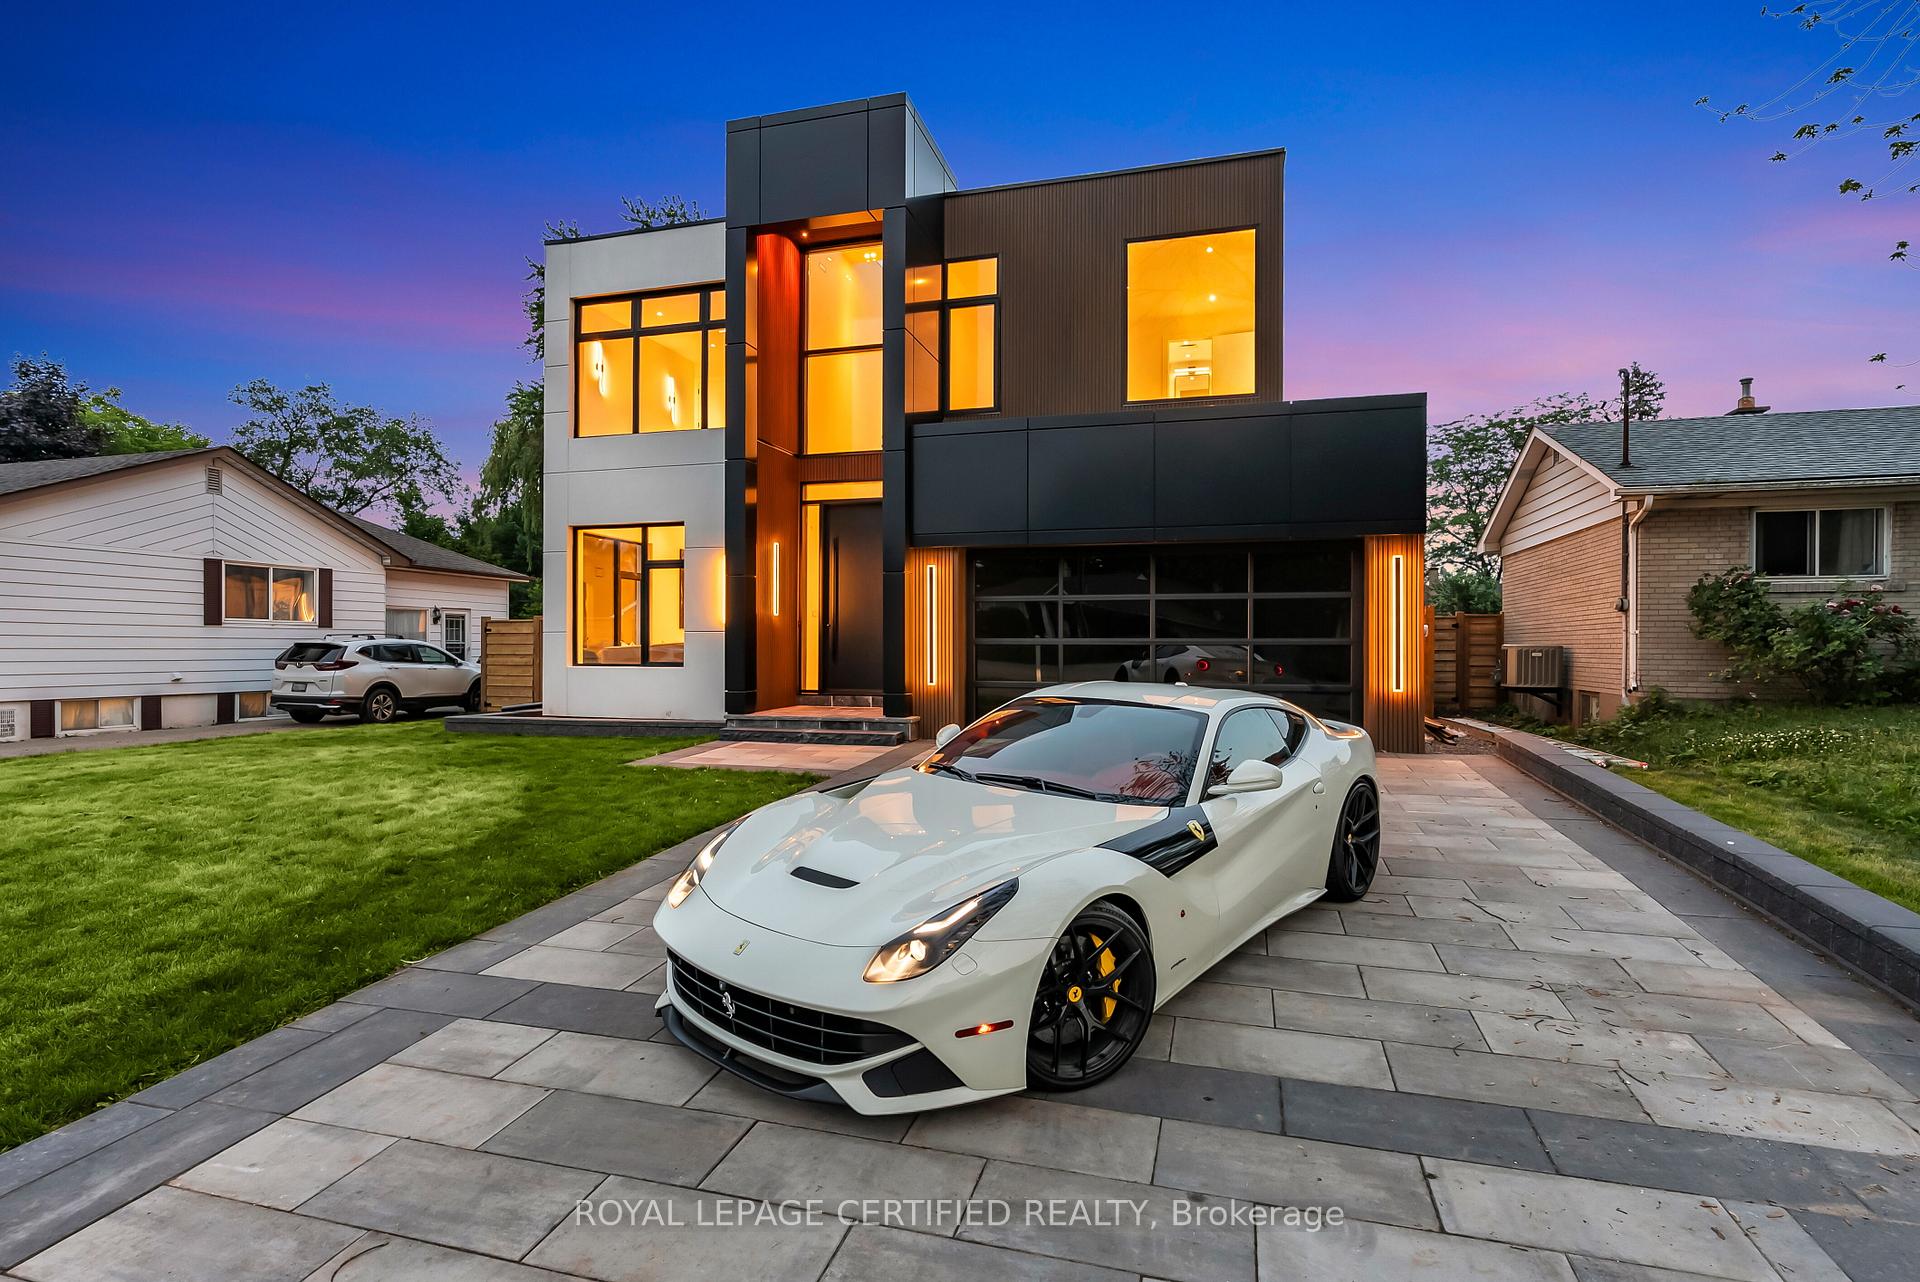
1328 Waverly Avenue
1328 Waverly Avenue
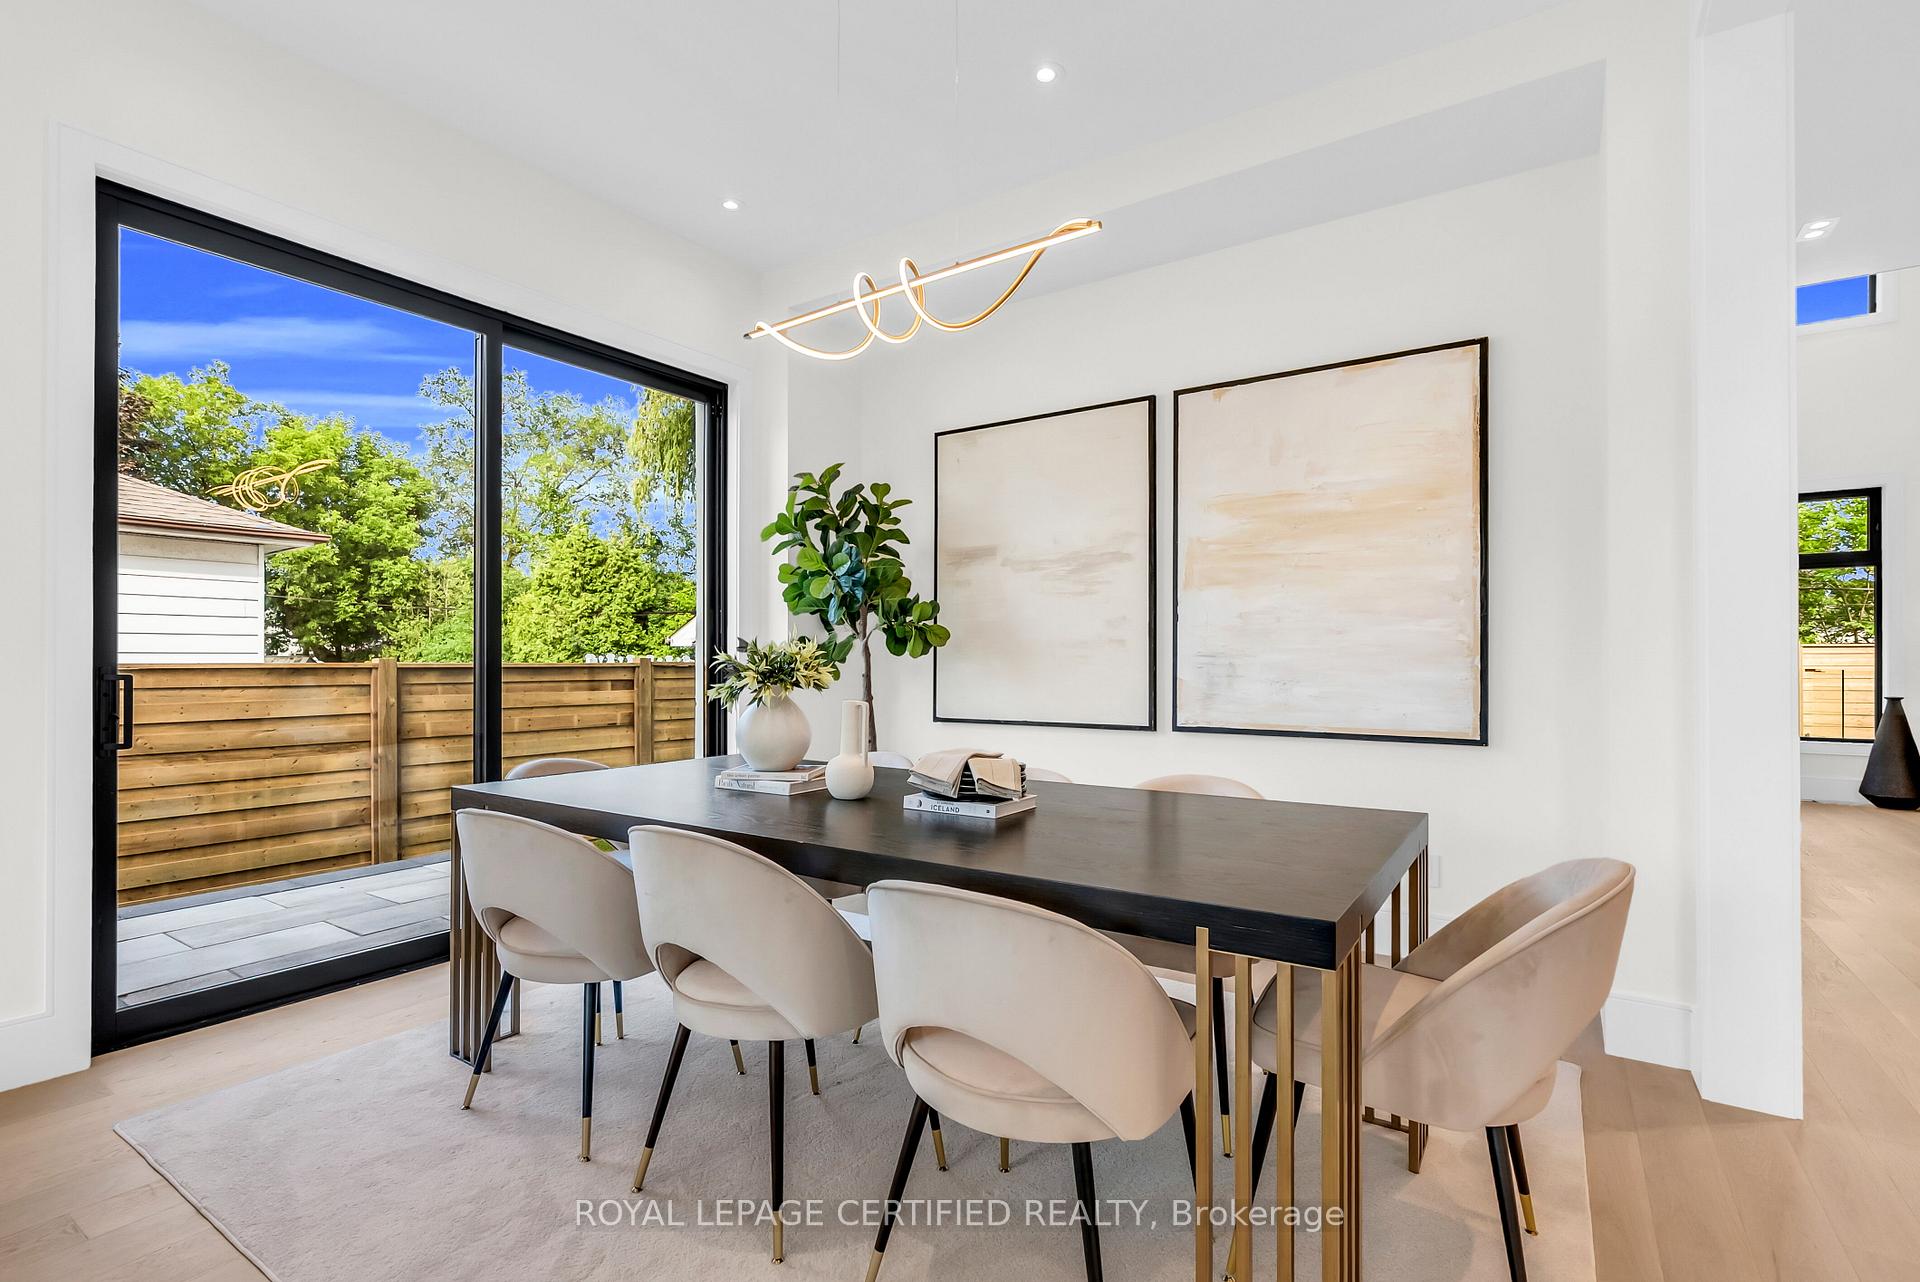 See all 34 photos
Facts and features
- BasementWalk-up
- Lot size60 × 125 ft
- Lease term12 months
- FurnishedUnfurnished
- Hardwood floors
- Fireplace
- Central air
The homeDetached, 2-storey, 3,000–3,500 sq ft
- Type: Detached
- Style: 2-storey
- Living space: 3,000–3,500 sq ft
- Basement: Finished, walk-up
InsideFireplace Yes, Hardwood, Tile, Ensuite
- Fireplace: Yes
- Flooring: Hardwood, Tile
- Laundry: Ensuite
- Features: Other
- Rooms above ground: 9
- Bedrooms: 5 + 2 in the basement
- Bathrooms: 5
- Kitchens: 1
- Family room: Yes
Outside and lotStucco (plaster), Membrane, Concrete
- Exterior: Stucco (plaster)
- Roof: Membrane
- Foundation: Concrete
- Size: 60.43 × 125 ft
Parking2 Garage, Attached, Private
- Spaces: 2 Garage
- Garage: Attached
- Driveway: Private
Heating, water and powerForced air, gas, Central air, Municipal water
- Heating: Forced air, gas
- Cooling: Central air
- Water: Municipal water
- Sewer: Municipal sewer
Rent and termsRent $8,700 a month, Entire property, Unfurnished
- Rent: $8,700 a month
- Space for rent: Entire property
- Furnished: Unfurnished
- Lease: 12 months
- Rent includes: Parking
NearbyHospital, marina, park
- Close to: Hospital, marina, park
Listing detailsW12357302, Rented, Aug 21, 2025
- MLS® number: W12357302
- Status: Rented
- Listed on: Aug 21, 2025
- Days on market: 68
- Updated: Oct 28, 2025
- Possession: Immediate
- Occupied by: Vacant
- Listing brokerage: ROYAL LEPAGE CERTIFIED REALTY
About this home
1328 Waverly Avenue, Oakville (Bronte), ON L6L 2S3
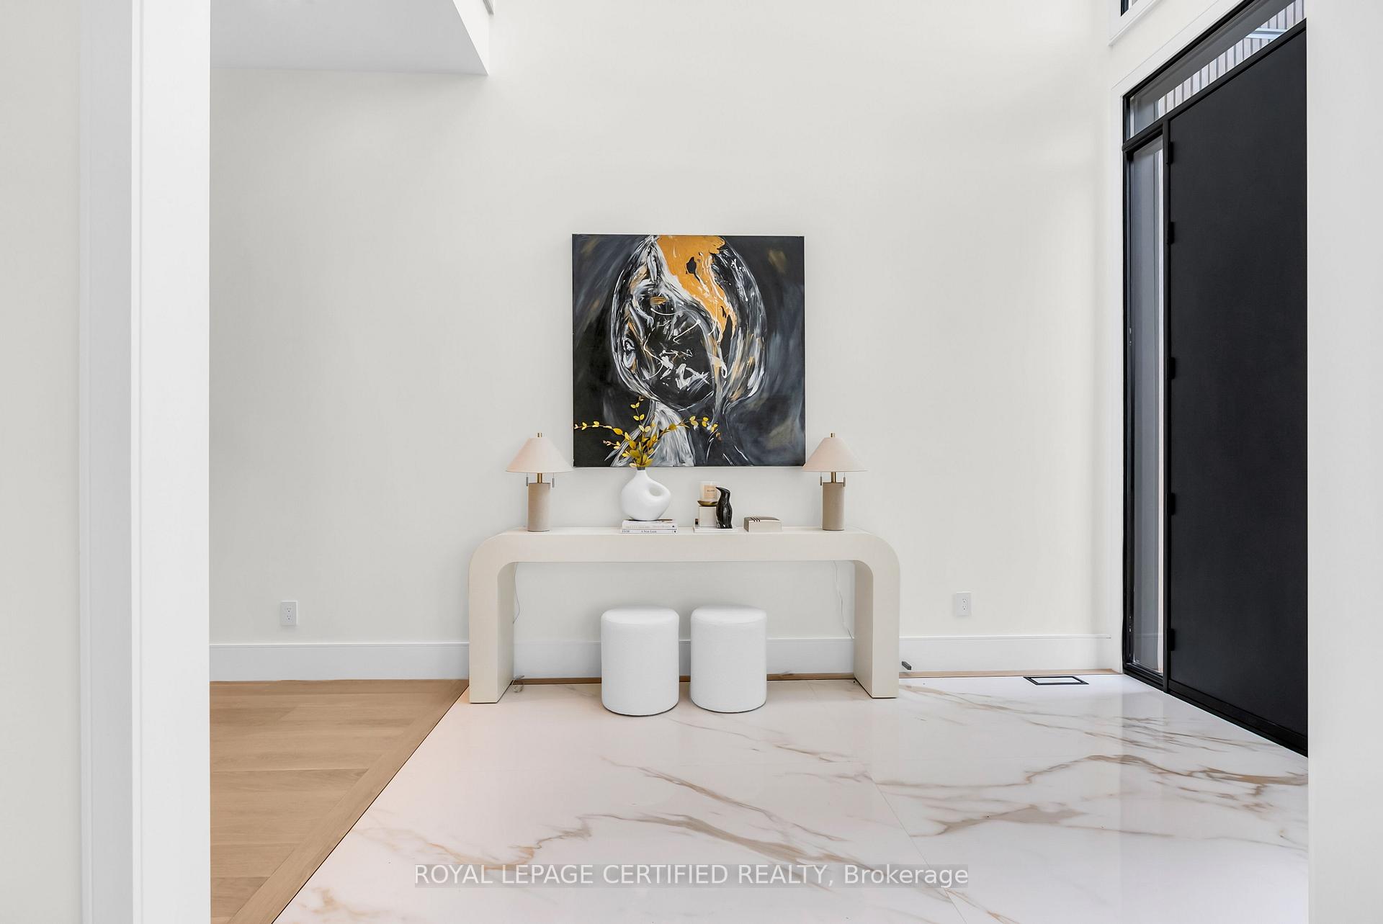
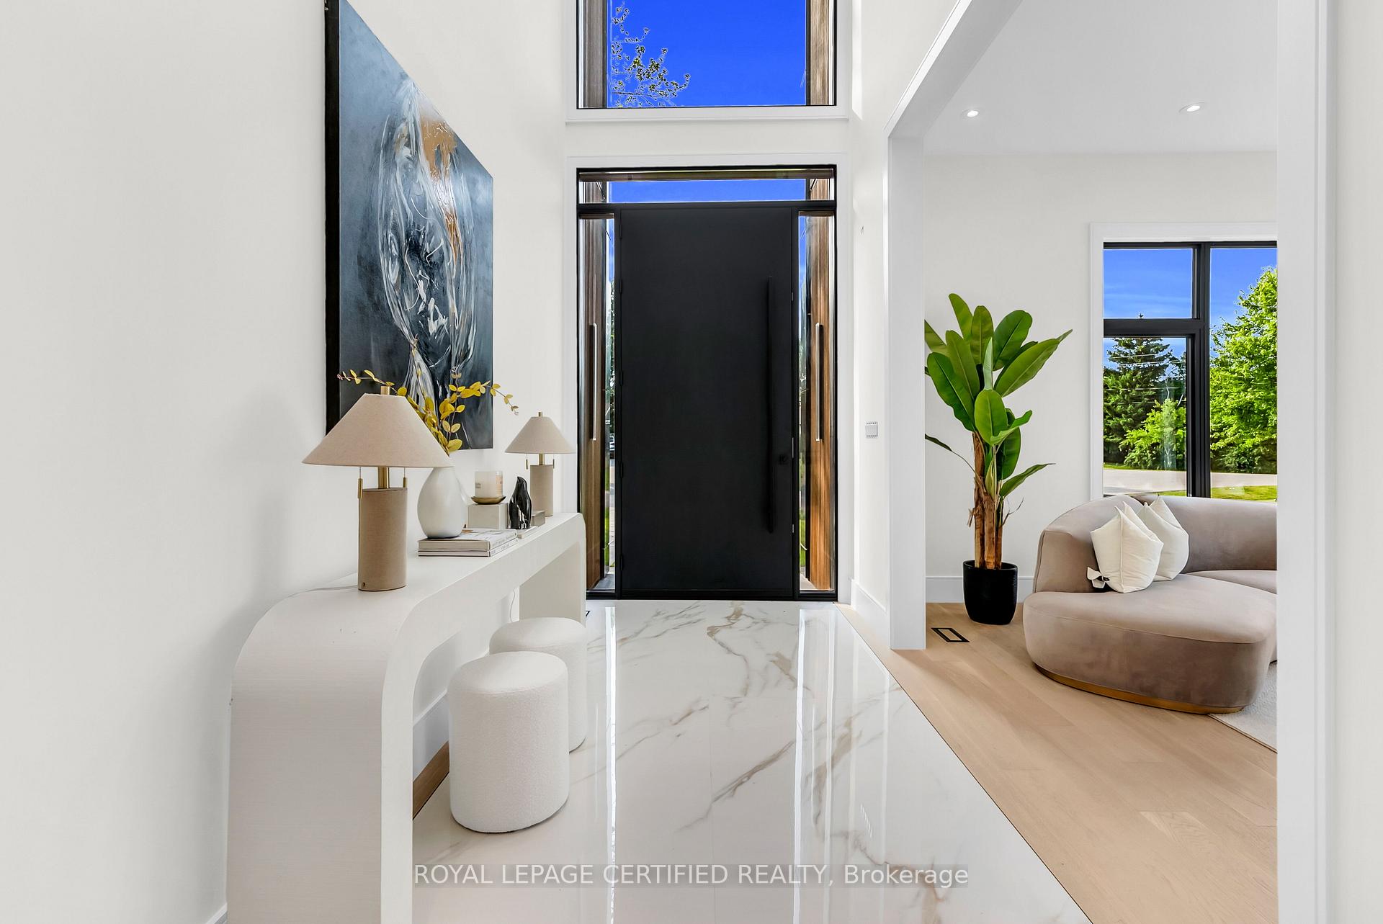
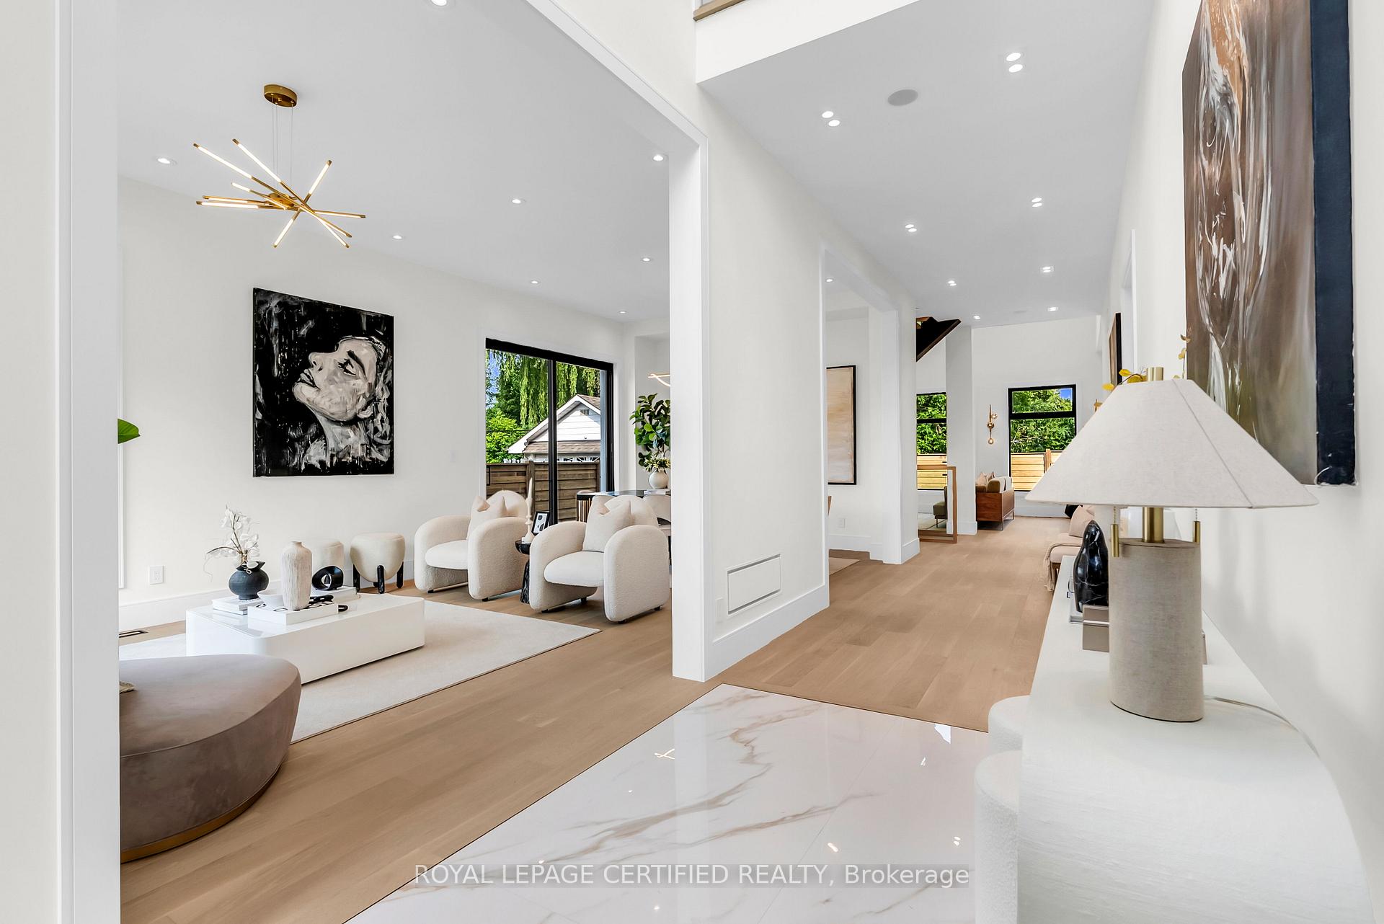
Welcome to this stunning brand-new home available for lease! Thoughtfully designed for modern living, this residence features a bright, open-concept layout that seamlessly connects the kitchen, dining, and living areasperfect for comfortable everyday living. Large windows fill the space with natural light, showcasing the high-end finishes and contemporary design throughout.Upstairs, youll find four spacious bedrooms, including a luxurious primary suite that provides both comfort and privacy. The walk-up basement adds versatility with two additional bedrooms, a full bathroom, and a separate entranceideal for extended family or guests.With quality craftsmanship, a stylish and functional layout, and plenty of room to grow, this home is move-in ready and waiting for the right tenants to enjoy.
Ask about this home
A HOMEH agent will answer your questions about this home.
Around this home
Daily convenience, out of 100, from the distances below
Schools nearby
School rating, out of 10.
Helpful calculators
Your HOMEH agent

"I would see it this week."