

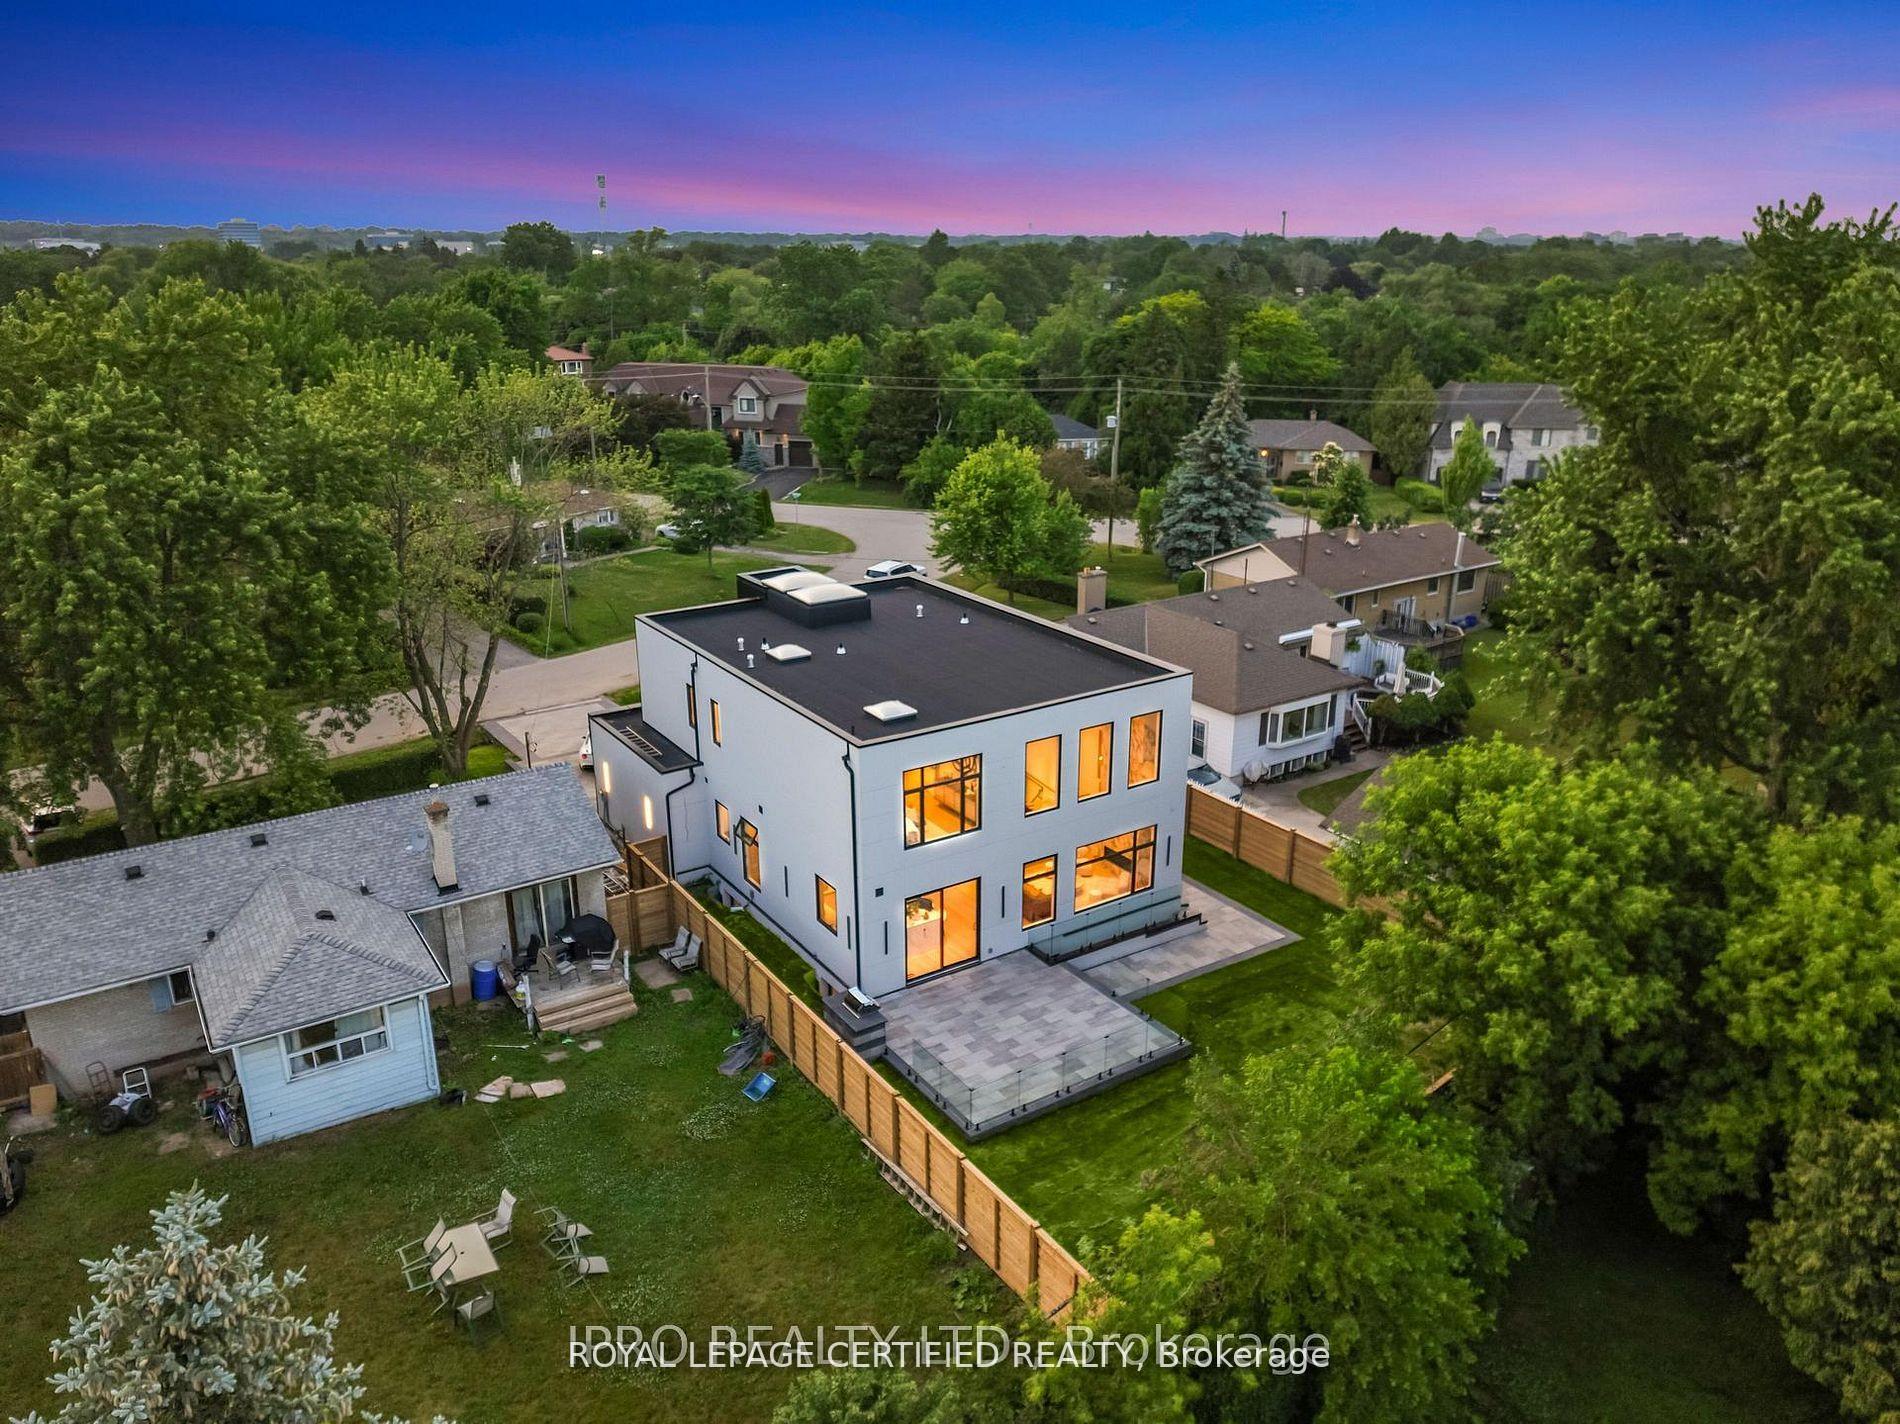
1328 Waverly Avenue
1328 Waverly Avenue
Property history
- $3,350,000TerminatedList: 2025-09-18|End: 2025-10-28|40 daysW12413916
Facts and features
- BasementWalk-up
- Price per sq ft~$1,031
- Water, sewerMunicipal
- HeatingForced air
- Hardwood floors
- Fireplace
- Central air
The homeDetached, 2-storey, 3,000–3,500 sq ft
- Type: Detached
- Style: 2-storey
- Living space: 3,000–3,500 sq ft
- Basement: Finished, walk-up
InsideFireplace Yes, Hardwood, Tile, Other
- Fireplace: Yes
- Flooring: Hardwood, Tile
- Features: Other
- Rooms above ground: 9
- Bedrooms: 5 + 2 in the basement
- Bathrooms: 5
- Kitchens: 1
- Family room: Yes
Outside and lotStucco (plaster), Membrane, Concrete
- Exterior: Stucco (plaster)
- Roof: Membrane
- Foundation: Concrete
- Size: 60.43 × 125 ft
- Zoning: RL3-0
Parking2 Garage, Attached, Private
- Spaces: 2 Garage
- Garage: Attached
- Driveway: Private
Heating, water and powerForced air, gas, Central air, Municipal water
- Heating: Forced air, gas
- Cooling: Central air
- Water: Municipal water
- Sewer: Municipal sewer
Costs and taxesTaxes $9,044 a year, HST included in the price
- Taxes, 2025: $9,044 a year
- HST: HST included in the price
Included in the saleAll fixtures, chattels, elfs, and appliances
- Included: All fixtures, chattels, elfs, and appliances
NearbyHospital, marina, park
- Close to: Hospital, marina, park
Listing detailsW12413916, Terminated, Sep 18, 2025
- MLS® number: W12413916
- Status: Terminated
- Listed on: Sep 18, 2025
- Days on market: 40
- Updated: Oct 28, 2025
- Possession: Immediate
- Occupied by: Vacant
- Listing brokerage: ROYAL LEPAGE CERTIFIED REALTY
About this home
1328 Waverly Avenue, Oakville (West), ON L6L 2S3
*Please review Virtual Tour* Welcome to this stunning brand new build! Thoughtfully designed for modern living. Bright, open concept layout seamlessly connecting kitchen, dining and living areas, perfect for entertaining Large windows flood with space with natural light, highlighting high-end finishes and contemporary design. Featuring four spacious bedrooms upstairs, including a luxurious primary suite, this home offers comfort and privacy for every member of the household. The walk-up basement offers additional flexibility with two bedrooms, a full bathroom and a separate entrance, ideal for extended family. Quality craftmanship throughout and a functional, stylish layout, this home is ready to meet your needs and grow with you into the future.
Ask about this home
A HOMEH agent will answer your questions about this home.
Around this home
Daily convenience, out of 100, from the distances below
Schools nearby
School rating, out of 10.
Helpful calculators
Your HOMEH agent

"I would see it this week."