

111 Oakdale Drive
111 Oakdale Drive
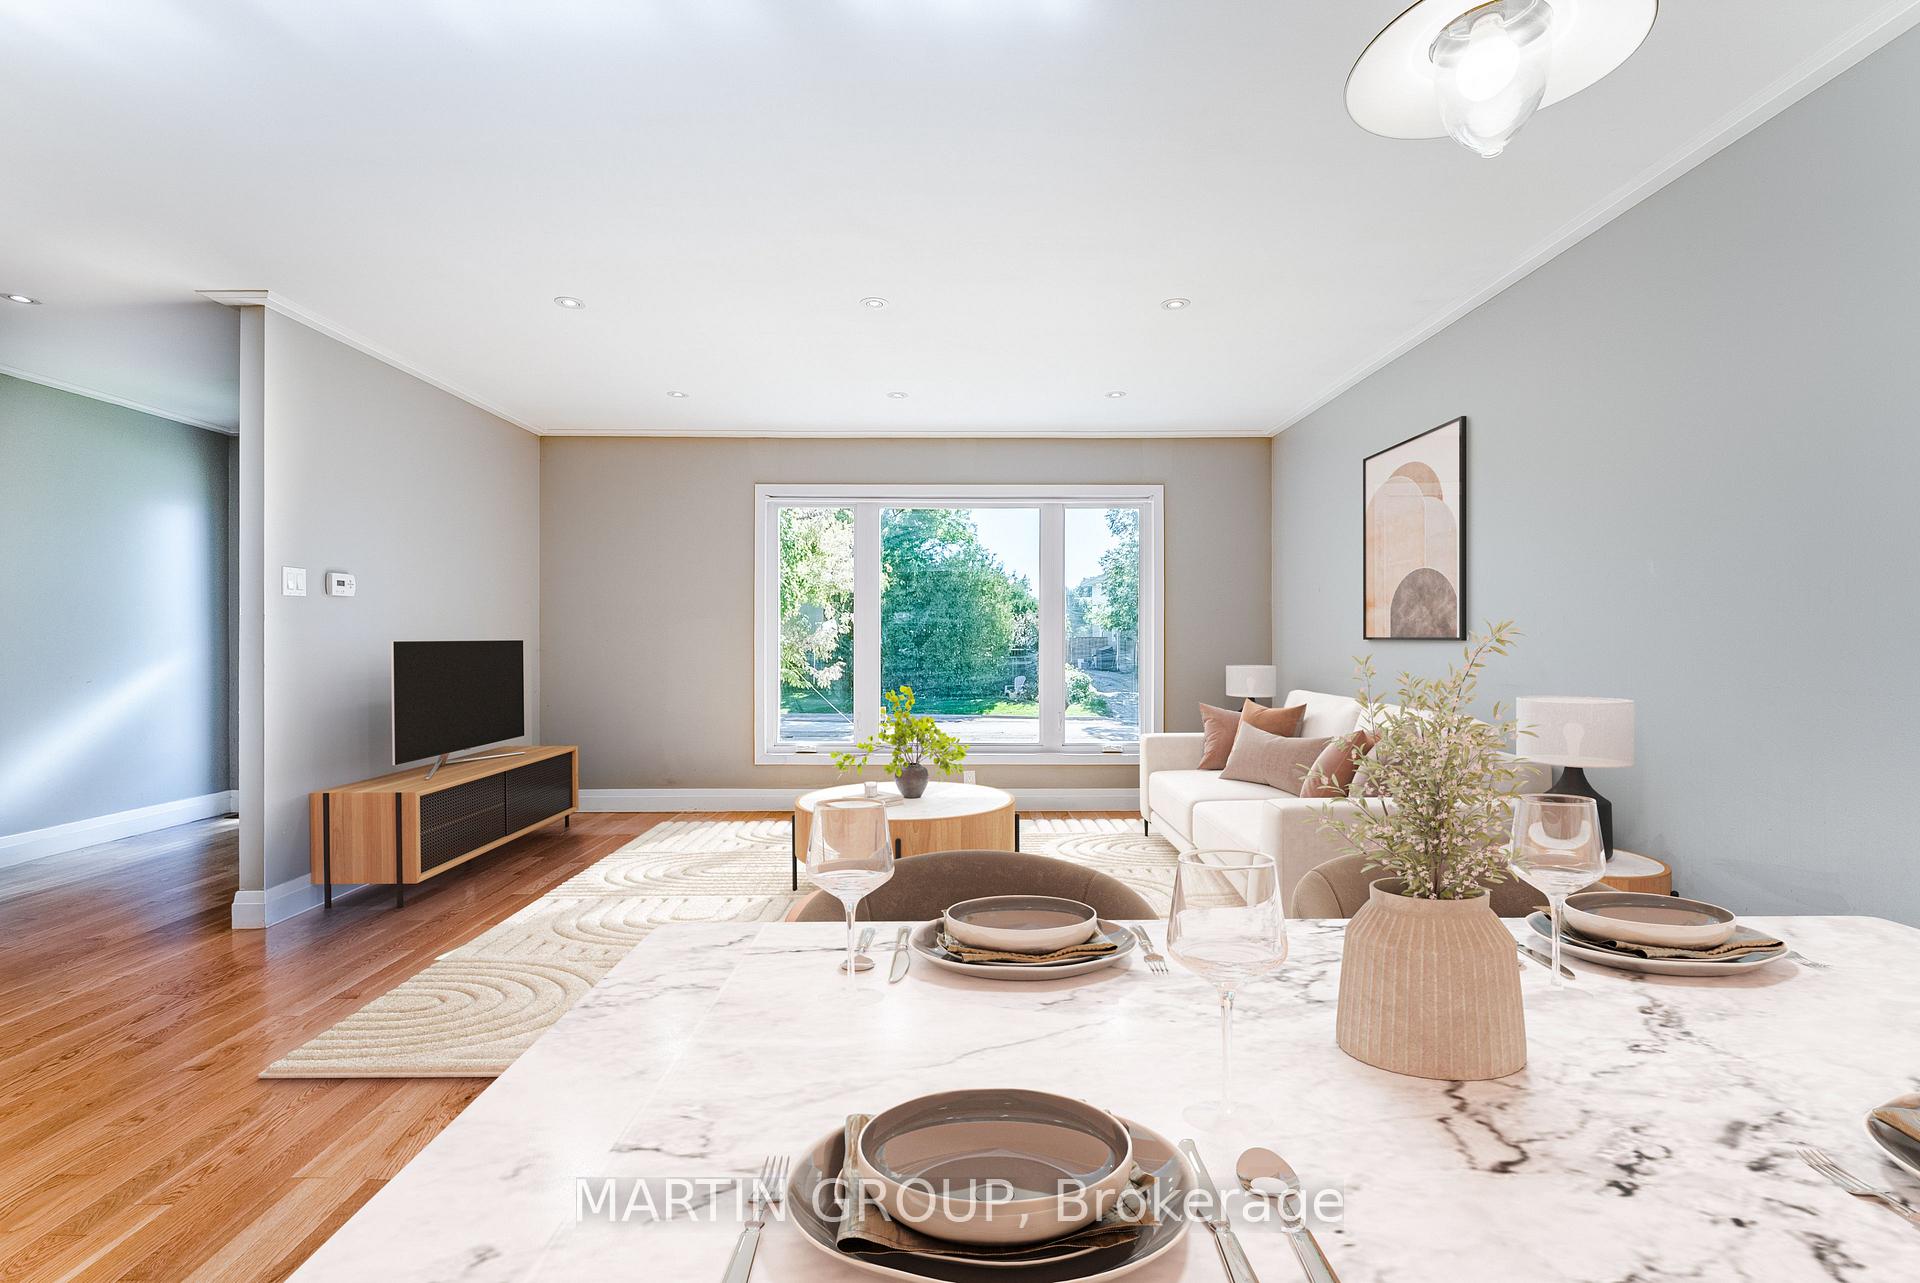 See all 30 photos
Property history
Facts and features
- BasementWalk-up
- Age of home51–99 years
- Water, sewerMunicipal
- Lot shapeRectangular
- Second kitchen
- Separate entrance
- Hardwood floors
- Fireplace
- Central air
The homeDetached, Bungalow, Age 51–99 years
- Type: Detached
- Style: Bungalow
- Age: 51–99 years
- Living space: 1,100–1,500 sq ft
- Basement: Separate entrance, walk-up
- View: Clear, trees/woods
InsideFireplace Yes, electric, Hardwood, Main level
- Fireplace: Yes, electric
- Flooring: Hardwood
- Laundry: Main level
- Features: Accessory apartment, carpet free, central vacuum, in-law capability, in-law suite, primary bedroom - main floor
- Security: Smoke detector
- Rooms above ground: 6
- Rooms in the basement: 3
- Bedrooms: 3 + 2 in the basement
- Bathrooms: 2
- Kitchens: 2
Outside and lotAluminum siding, brick veneer, Asphalt shingle, Poured concrete
- Exterior: Aluminum siding, brick veneer
- Roof: Asphalt shingle
- Foundation: Poured concrete
- Features: Awnings, landscaped, patio, privacy
- Other structures: Shed
- Size: 40 × 110.17 ft
- Shape: Rectangular
- Zoning: RL7 sp:78
Parking3 Parking, Private
- Spaces: 3 Parking
- Driveway: Private
Heating, water and powerForced air, gas, Central air, Municipal water
- Heating: Forced air, gas
- Cooling: Central air
- Water: Municipal water
- Sewer: Municipal sewer
- Natural gas: Yes
- Hydro: Yes
- Cable: Yes
- Telephone: Yes
Costs and taxesTaxes $4,290 a year, HST No HST, Rental items None
- Taxes, 2025: $4,290 a year
- HST: No HST
- Rental items: None
Included in the saleFridge, stove, dishwasher, built-in microwave, clothes washer & dryer, all electrical light fixtures, all window coverings, bathroom mirrors, smoke detectors, doorbell, thermostat, and electric fireplace., Not included None
- Included: Fridge, stove, dishwasher, built-in microwave, clothes washer & dryer, all electrical light fixtures, all window coverings, bathroom mirrors, smoke detectors, doorbell, thermostat, and electric fireplace.
- Not included: None
NearbyCul de sac/dead end, library, public transit, school, wooded/treed, greenbelt/conservation
- Close to: Cul de sac/dead end, library, public transit, school, wooded/treed, greenbelt/conservation
Listing detailsW12439545, Sold, Oct 2, 2025
- MLS® number: W12439545
- Status: Sold
- Listed on: Oct 2, 2025
- Days on market: 26
- Updated: Oct 28, 2025
- Possession: Immediate
- Occupied by: Vacant
- Listing brokerage: MARTIN GROUP
About this home
111 Oakdale Drive, Oakville (College Park), ON L6H 1J4
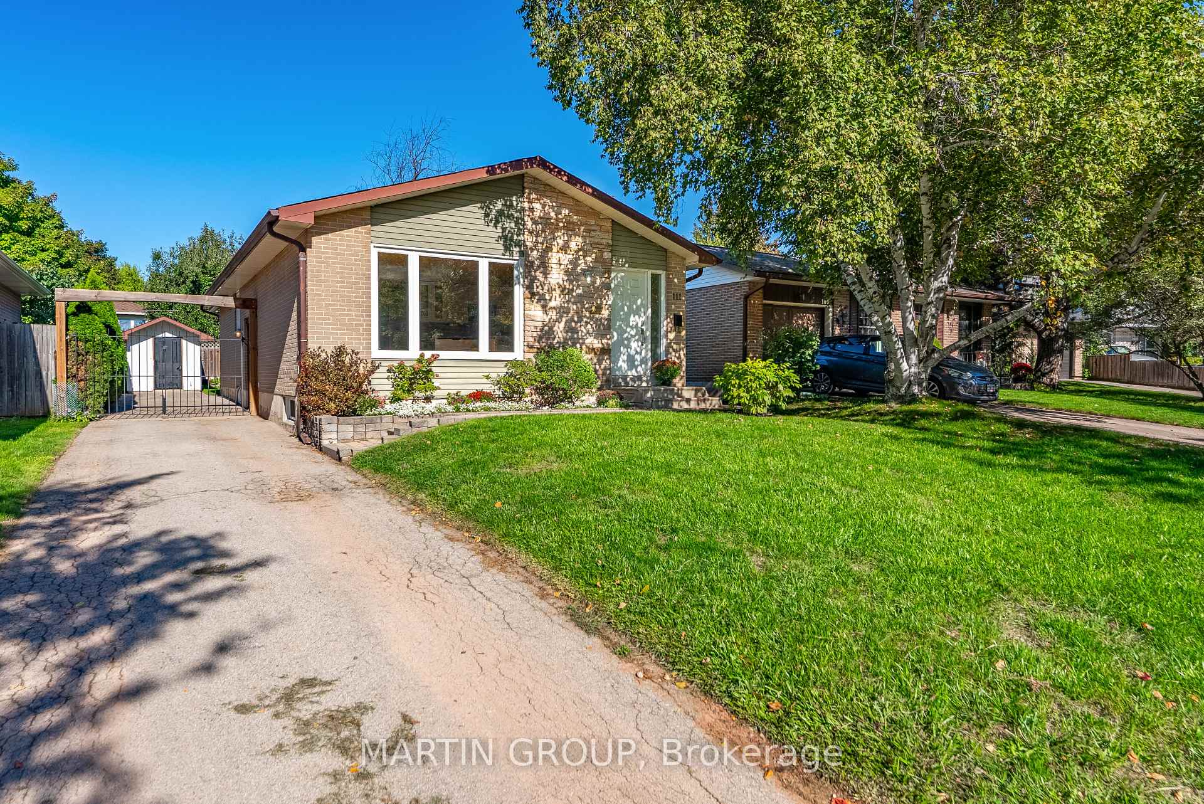
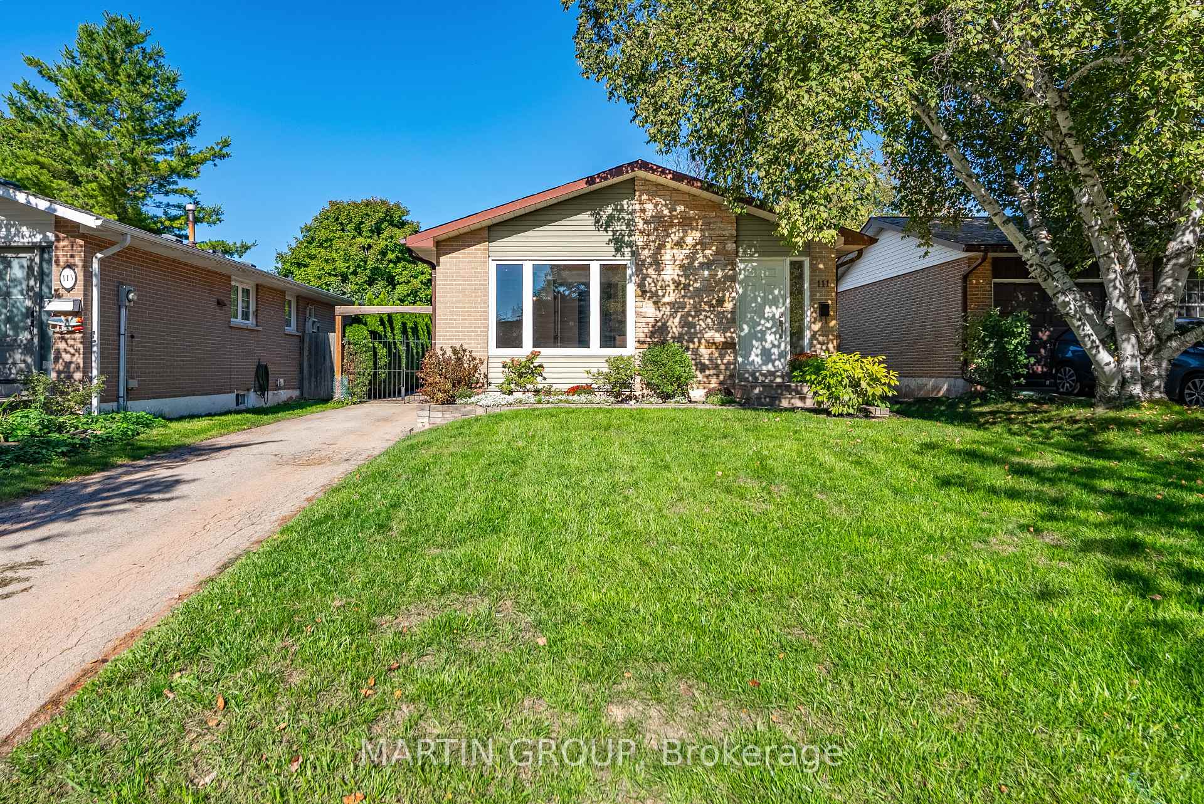
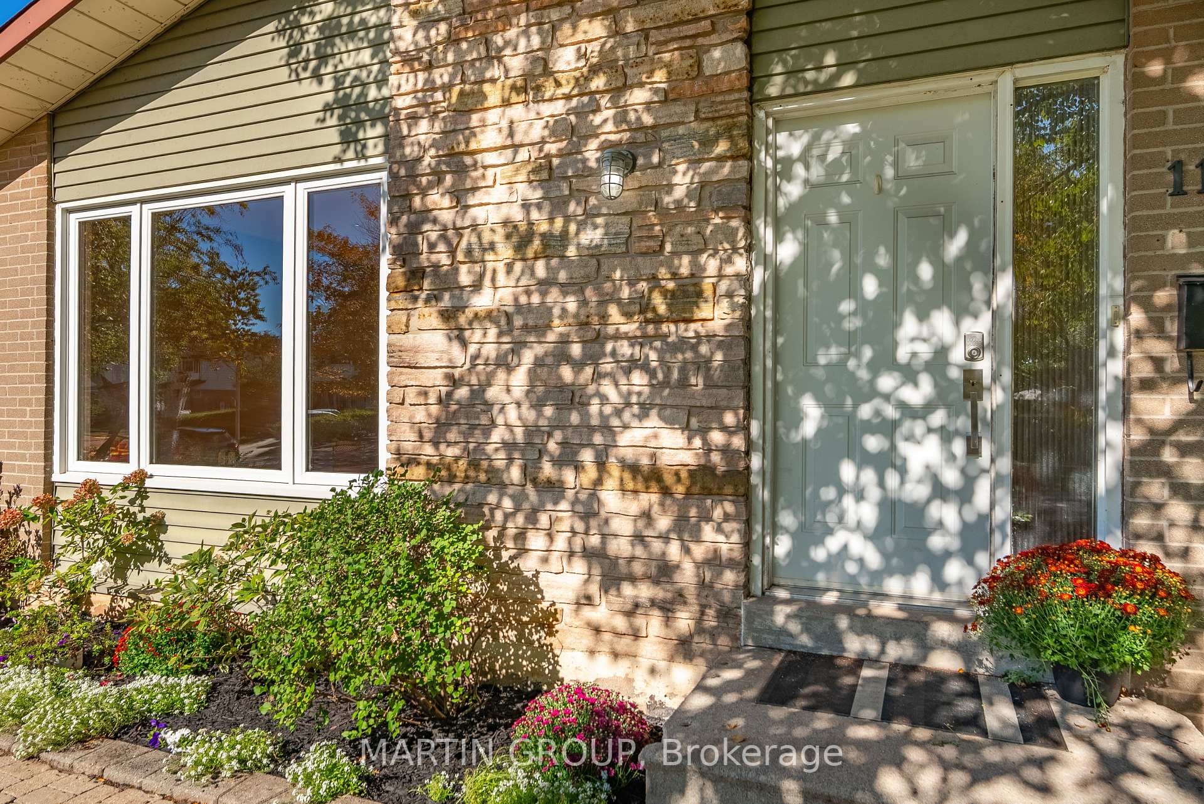
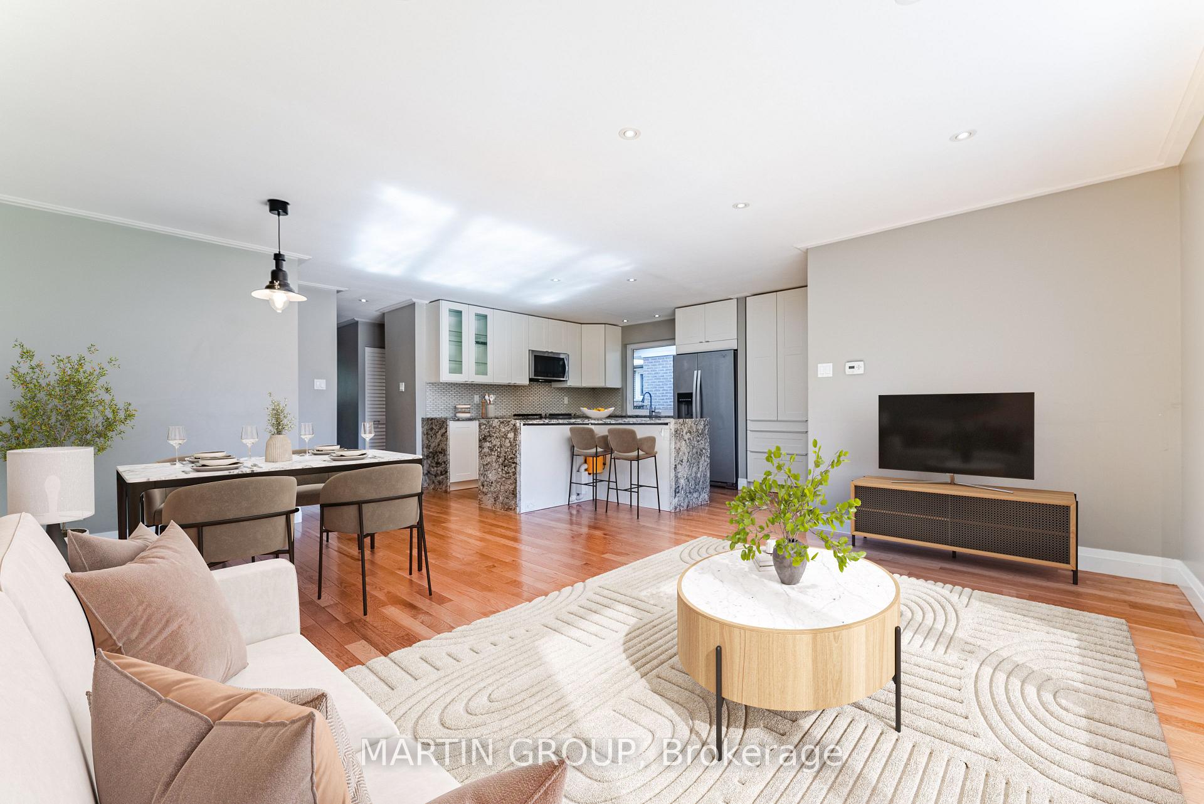
Stunning freehold bungalow on a quiet cul-de-sac, meticulously maintained and thoughtfully updated to provide both comfort and convenience. The main floor showcases a beautifully renovated gourmet kitchen featuring granite countertops, a Blanco sink, stainless steel appliances, gas stove, pot filler, and a central island designed for both everyday meals and entertaining. Elegant shaker cabinets with undermount lighting and hardwood flooring run seamlessly throughout the main level, while a convenient main floor laundry with stackers enhances daily living.A separate side entrance opens to the fully renovated lower level, perfectly suited for multi-generational living or income potential. Completed in 2018, this inviting space includes two bedrooms, a stylish 4-piece bathroom with heated floors, laundry hookups, and a functional kitchenette with stove hook-up. The expansive open-concept recreation room offers versatile options as a home office, games area, or media centre. Step outside to discover a private backyard oasis with interlock patio, retractable awning, lush mature landscaping, irrigated cedar hedge, and a bright garden shed.Situated in the sought-after Sunningdale neighbourhood, the home is within walking distance to top-rated schools including Sunningdale French Immersion and White Oaks High, plus the community pool, library, parks, trails, and outdoor rinks. Commuters will value the quick access to Trafalgar GO and major highways. The home has been consistently updated over the years, with recent renovations including the main floor and main floor bathroom (2015), a new furnace (2024), owned water heater (2024), basement exterior waterproofing (2024), attic insulation (2022), A/C (2021), basement insulation and renovation including bathroom (2018), basement/kitchen/main floor windows (2012), a power awning and patio (2015), level 2 car charger (rough-in), and the roof (2008). Seller does not warrant retro fit status of basement. Photos virtually staged.
Ask about this home
A HOMEH agent will answer your questions about this home.
Around this home
Daily convenience, out of 100, from the distances below
Schools nearby
School rating, out of 10.
Helpful calculators
Your HOMEH agent

"I would see it this week."