

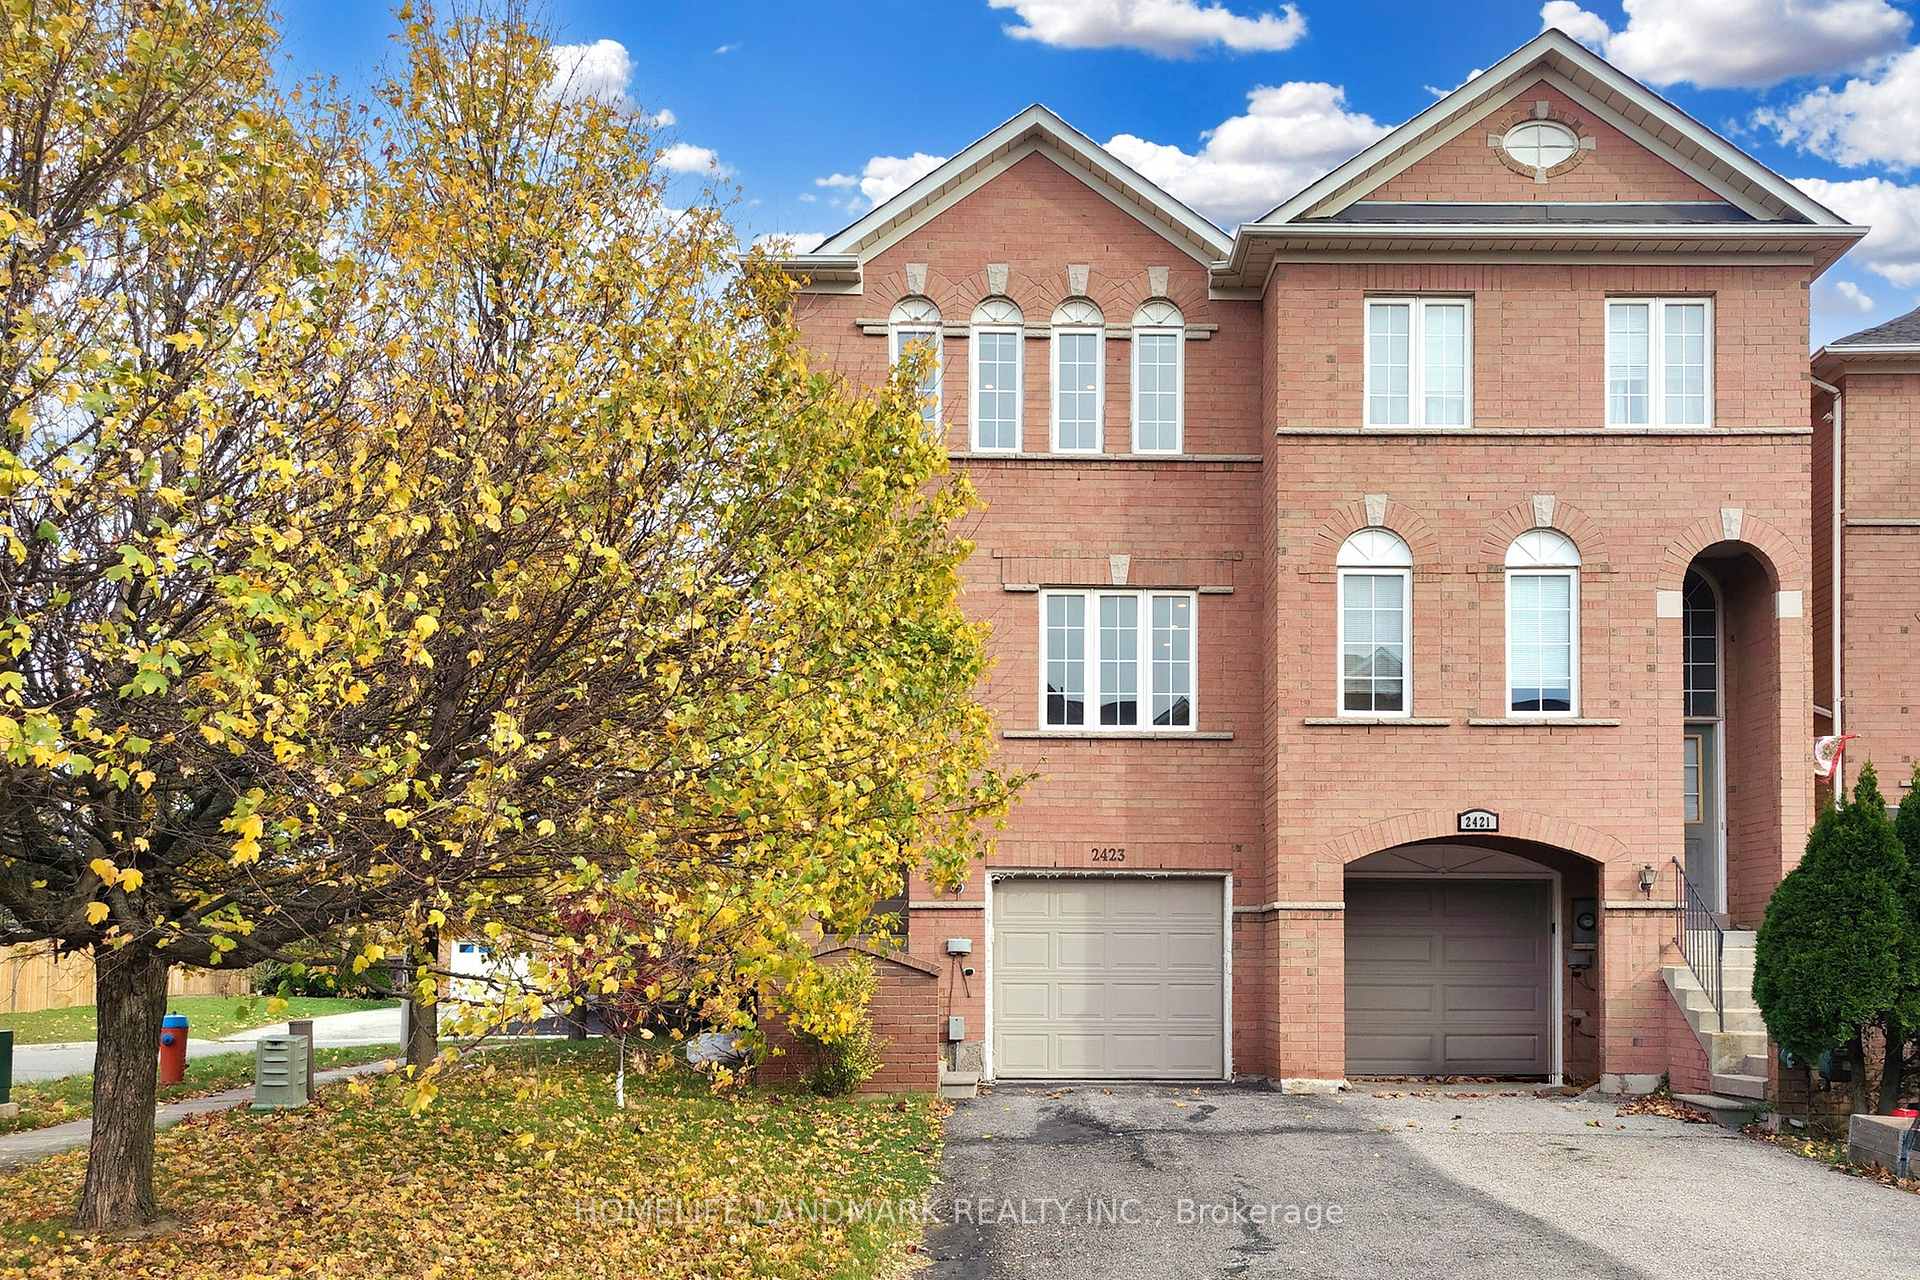
2423 Ravinebrook Crescent
2423 Ravinebrook Crescent
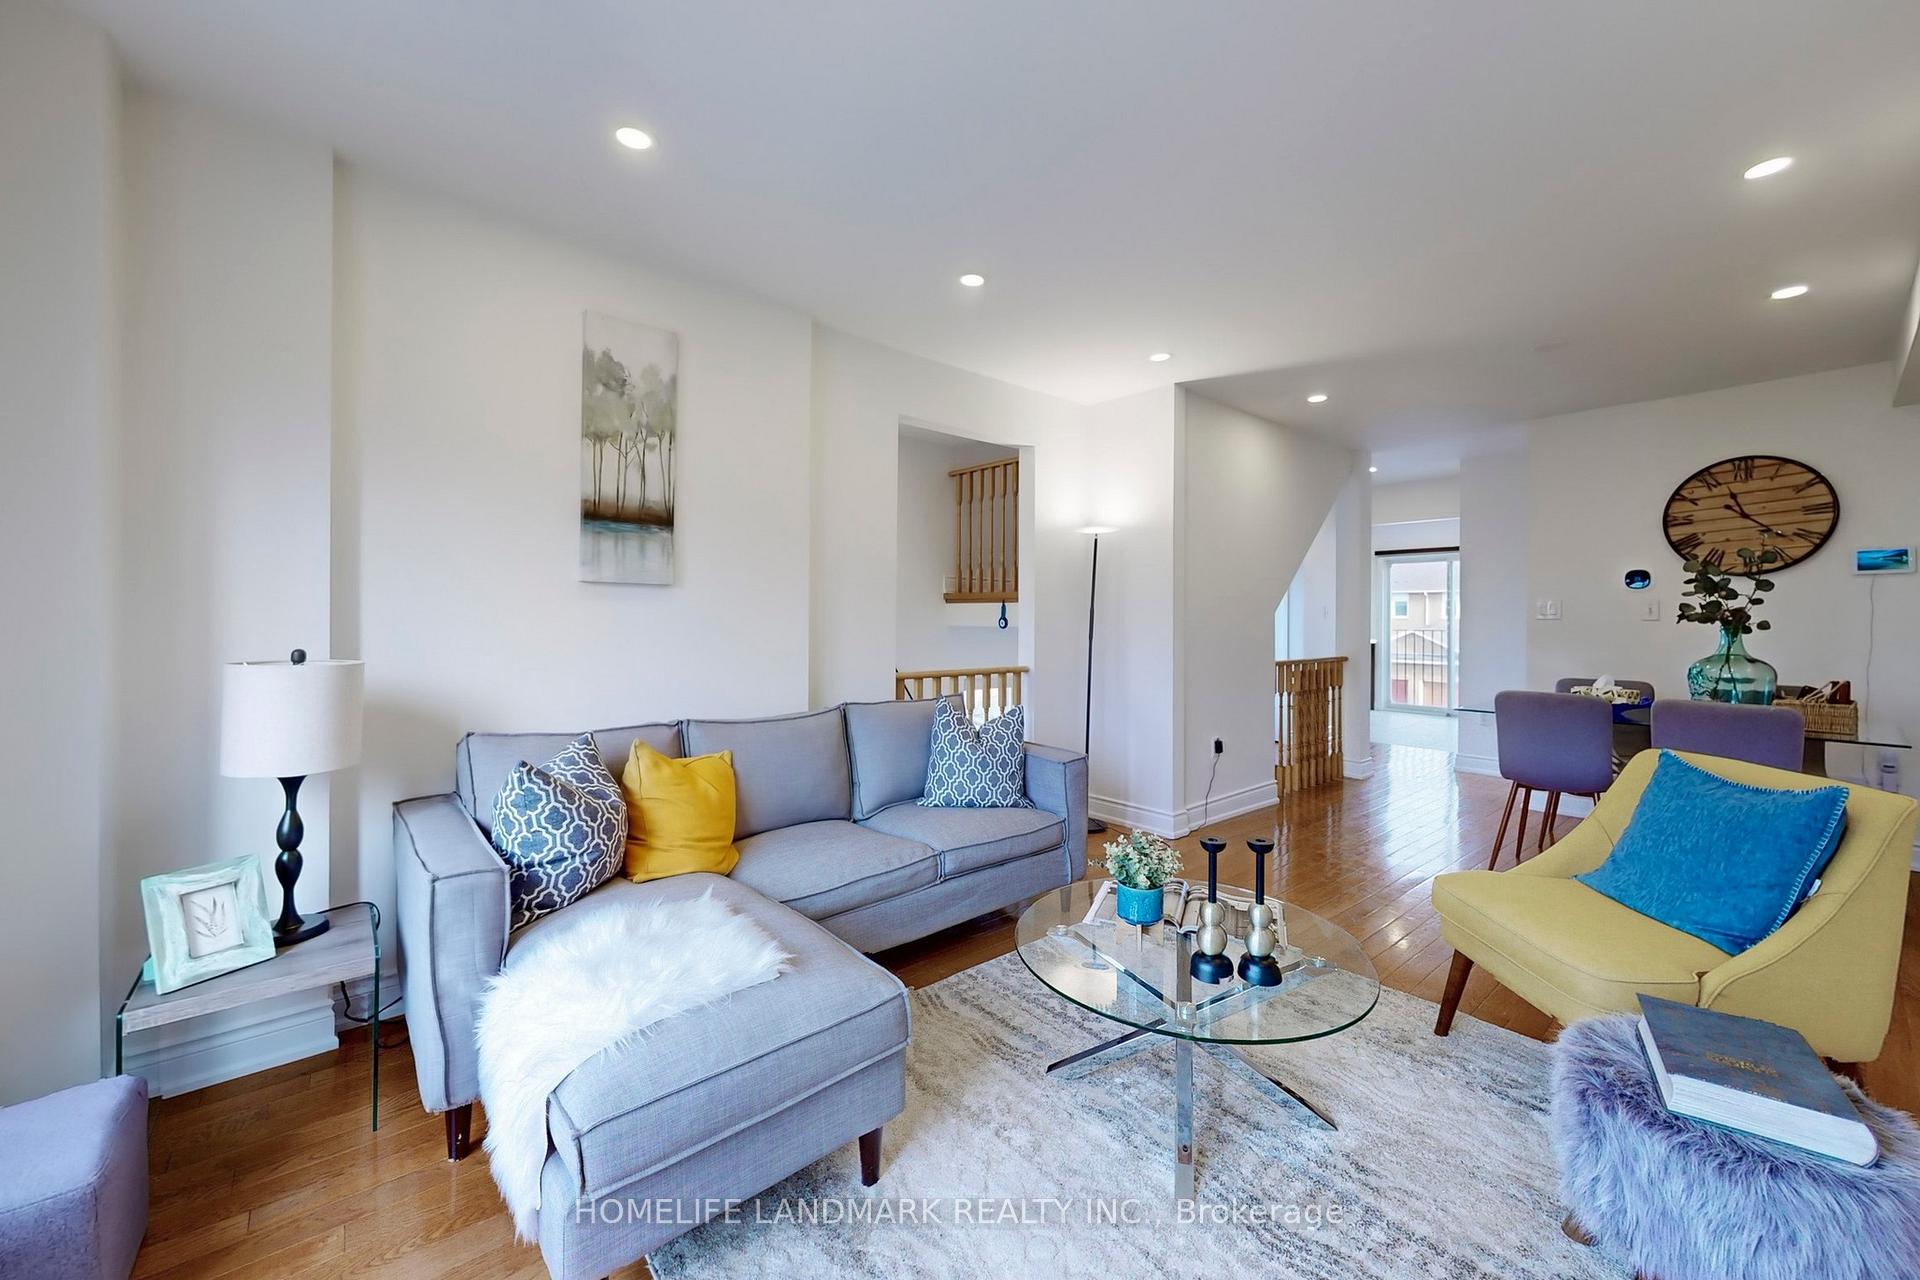 See all 27 photos
Property history
Facts and features
- BasementWalk-out
- Lot size19 ft frontage
- Lease term12 months
- FurnishedUnfurnished
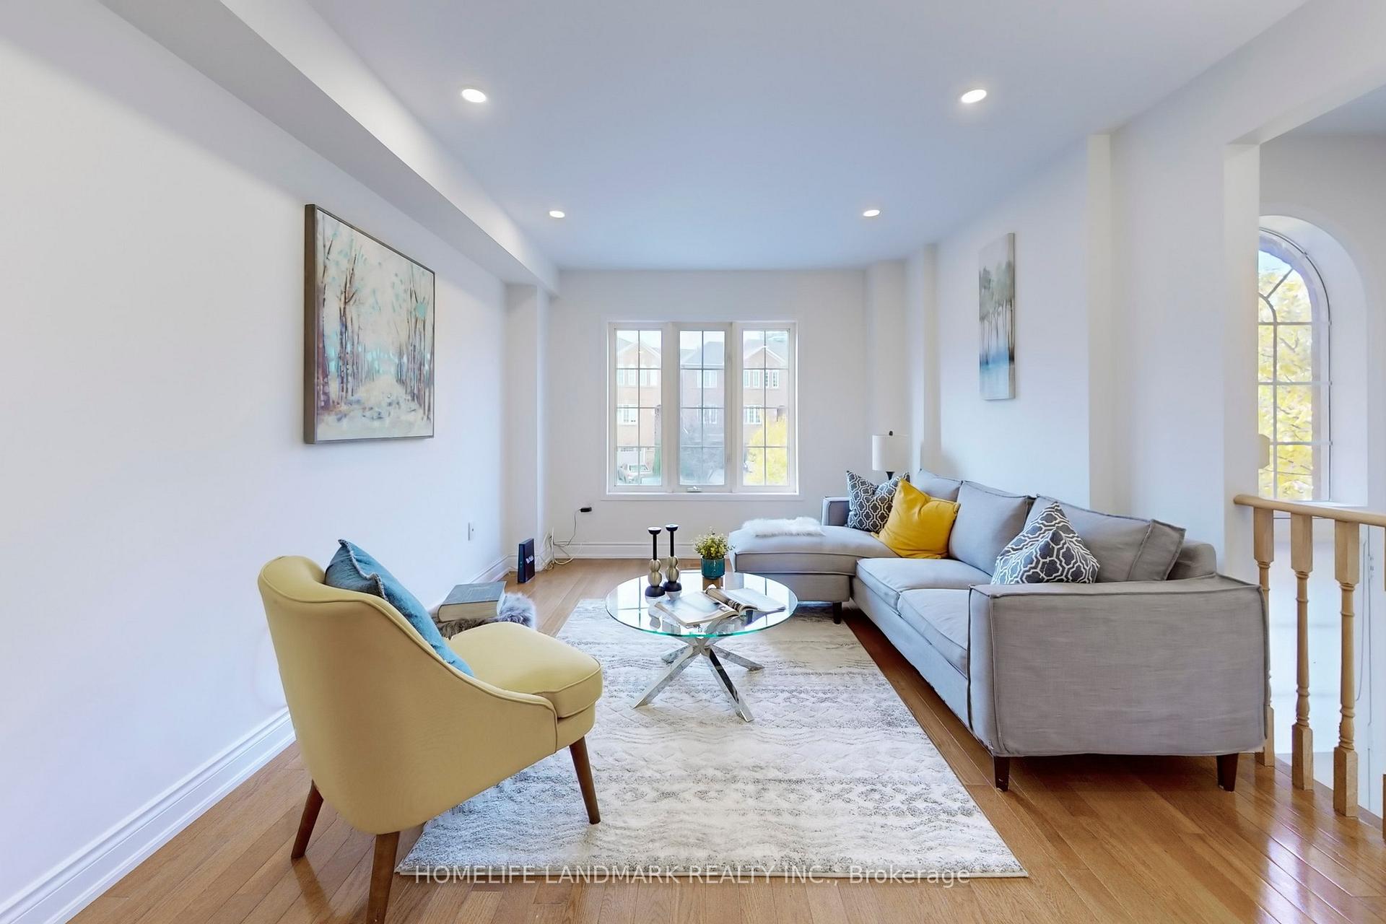
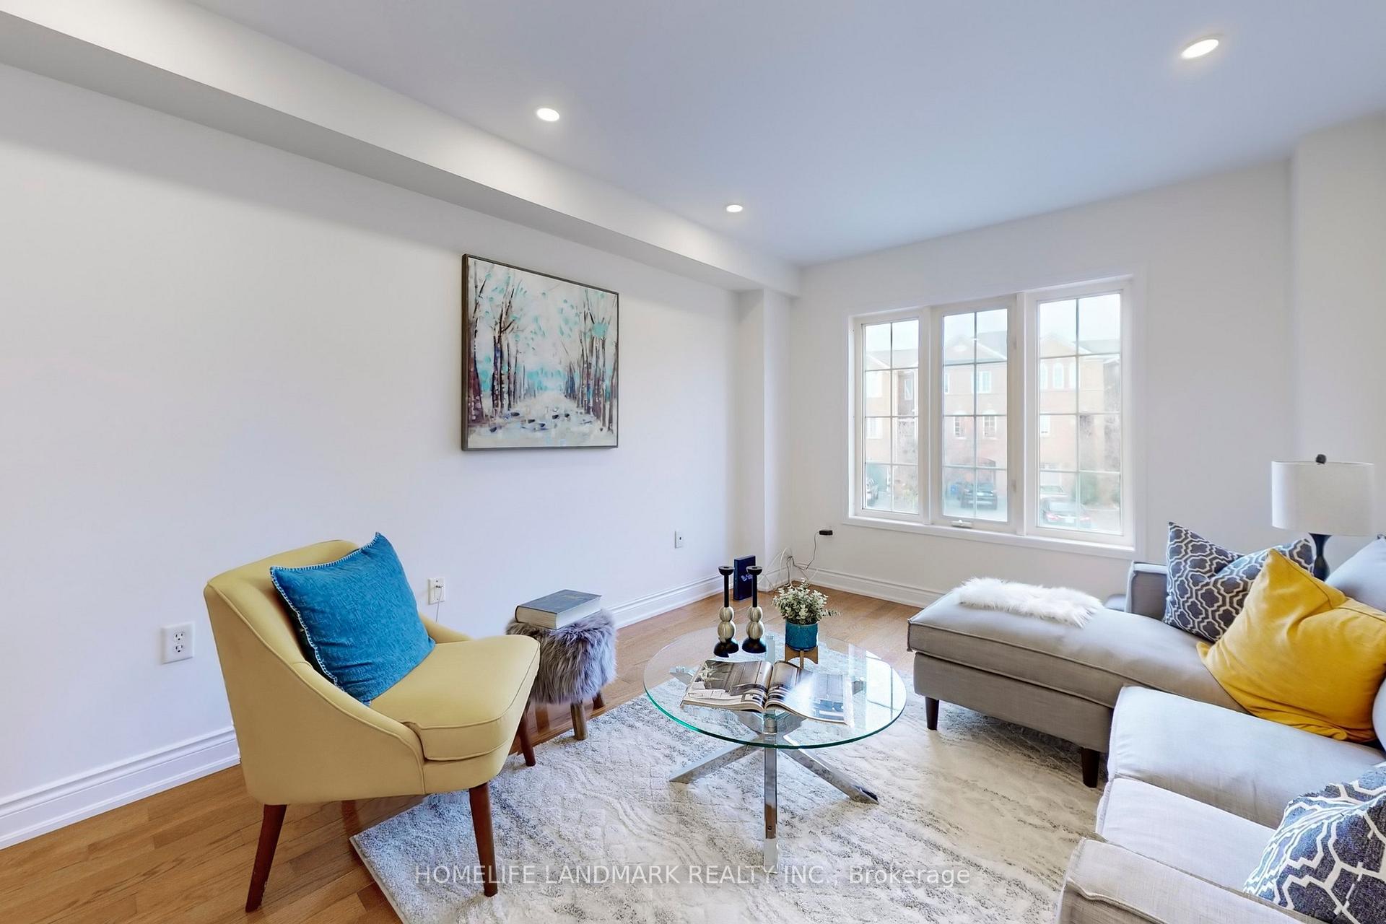
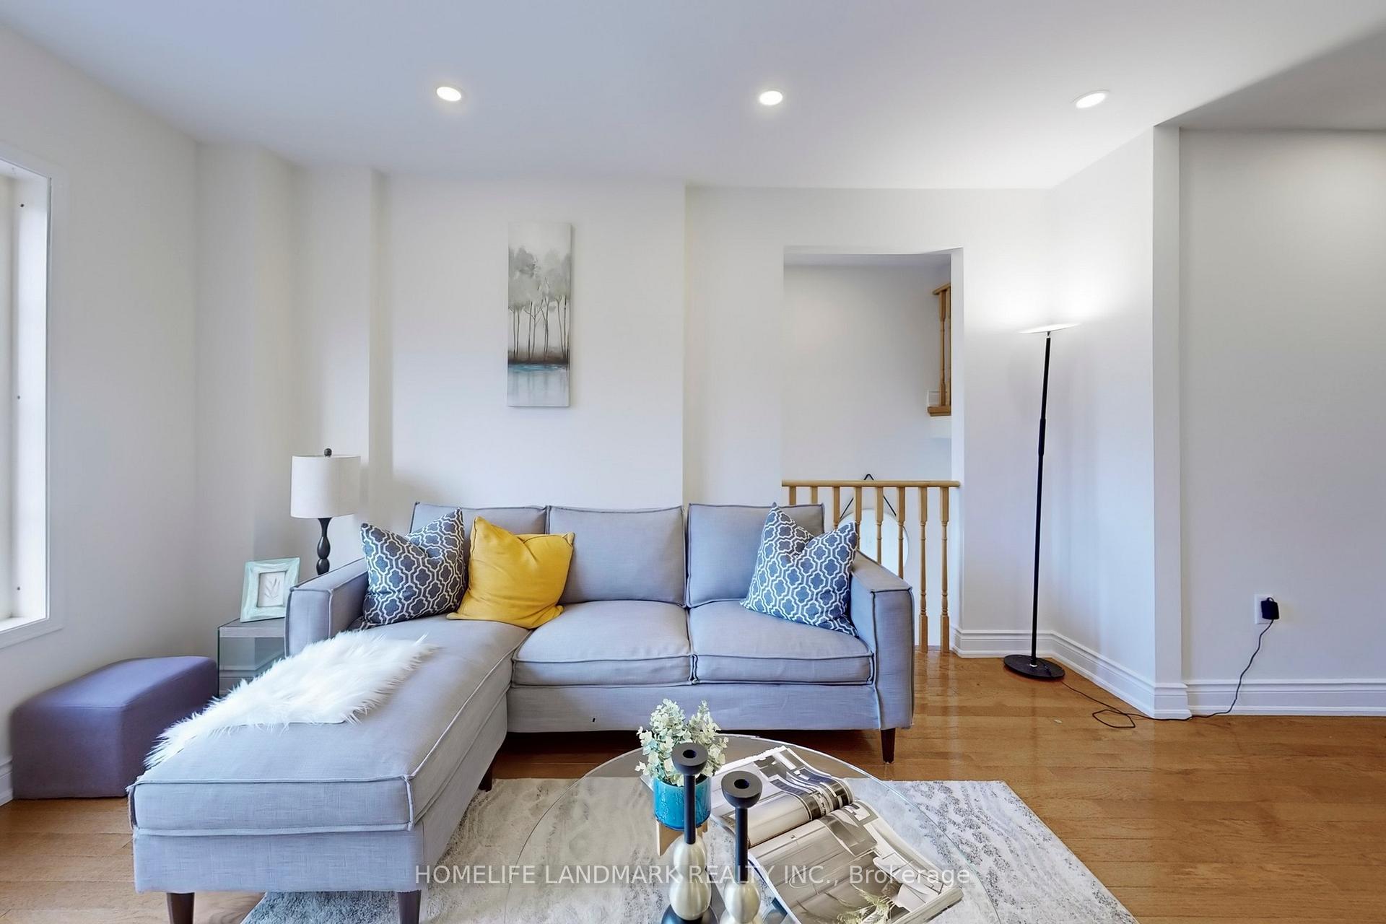
- Hardwood floors
- Central air
The homeFreehold Townhouse, 2-storey, 1,100–1,500 sq ft
- Type: Freehold Townhouse
- Style: 2-storey
- Living space: 1,100–1,500 sq ft
- Basement: Walk-out, finished with walk-out
- Waterfront: None
InsideCarpet free, Tile, Hardwood, In basement, inside, lower level, Water heater owned
- Flooring: Carpet free, Tile, Hardwood
- Laundry: In basement, inside, lower level
- Features: Water heater owned
- Rooms above ground: 7
- Bedrooms: 3
- Bathrooms: 3
- Kitchens: 1
- Family room: Yes
Outside and lotBrick veneer, Asphalt shingle, Poured concrete
- Exterior: Brick veneer
- Roof: Asphalt shingle
- Foundation: Poured concrete
- Features: Landscaped, paved yard, porch
- Size: 18.77 ft frontage
Parking1 Garage, Built-in, Available, private, tandem
- Spaces: 1 Garage
- Garage: Built-in
- Driveway: Available, private, tandem
Heating, water and powerForced air, gas, Central air, Municipal water
- Heating: Forced air, gas
- Cooling: Central air
- Water: Municipal water
- Sewer: Municipal sewer
Rent and termsRent $3,300 a month, Entire property, Unfurnished
- Rent: $3,300 a month
- Space for rent: Entire property
- Furnished: Unfurnished
- Lease: 12 months
- Paid: Monthly
- Deposit: Required
- Credit check: Required
- Employment letter: Required
- Rental application: Required
- References: Required
- Rental items: N/a
IncludedAll the existing lighting fixtures, all the existing appliances., N/a
- Included: All the existing lighting fixtures, all the existing appliances.
- Not included: N/a
Listing detailsW12433637, Rented, Sep 30, 2025
- MLS® number: W12433637
- Status: Rented
- Listed on: Sep 30, 2025
- Days on market: 6
- Updated: Oct 6, 2025
- Possession: 2025-09-30 / Immediate
- Occupied by: Vacant
- Listing brokerage: HOMELIFE LANDMARK REALTY INC.
About this home
2423 Ravinebrook Crescent, Oakville (Wedgewood Creek), ON L6H 6Y2
Beautifully upgraded 3-Bed, 3-Bath End Unit in one of Oakvilles most desirable family neighbourhoods! Situated on a quiet, family-friendly crescent with a landscaped, fenced backyard perfect for kids. Steps to scenic trails, ponds, and parks. Located in a top school zone: Munn's French Immersion and Iroquois Ridge High School, plus nearby Iroquois Ridge Community Centre with pool, tennis courts, gym, and library, etc. Close to major highways (QEW/403/407), GO station, shopping, restaurants, Oakville Trafalgar Hospital, and minutes to Sheridan College. Bright open-concept living/dining area with hardwood floors. Sunny eat-in kitchen overlooking the private, landscaped backyard. Walkout basement adds extra living space and direct backyard access. Recent improvements make this home move-in ready, including hardwood floors (06/2020), driveway sealing (07/2020), furnace (01/2021), kitchen renovation (07/2021), backyard landscaping (03/2022), washer & dryer (04/2022), custom blinds (05/2023), fresh paint and pot lights (11/2024), basement floor (09/2025), professionally cleaned (09/2025) and and owned hot water tank. A must-see for young families and professionals!
Ask about this home
A HOMEH agent will answer your questions about this home.
Around this home
Daily convenience, out of 100, from the distances below
Schools nearby
School rating, out of 10.
Helpful calculators
Your HOMEH agent

"I would see it this week."