

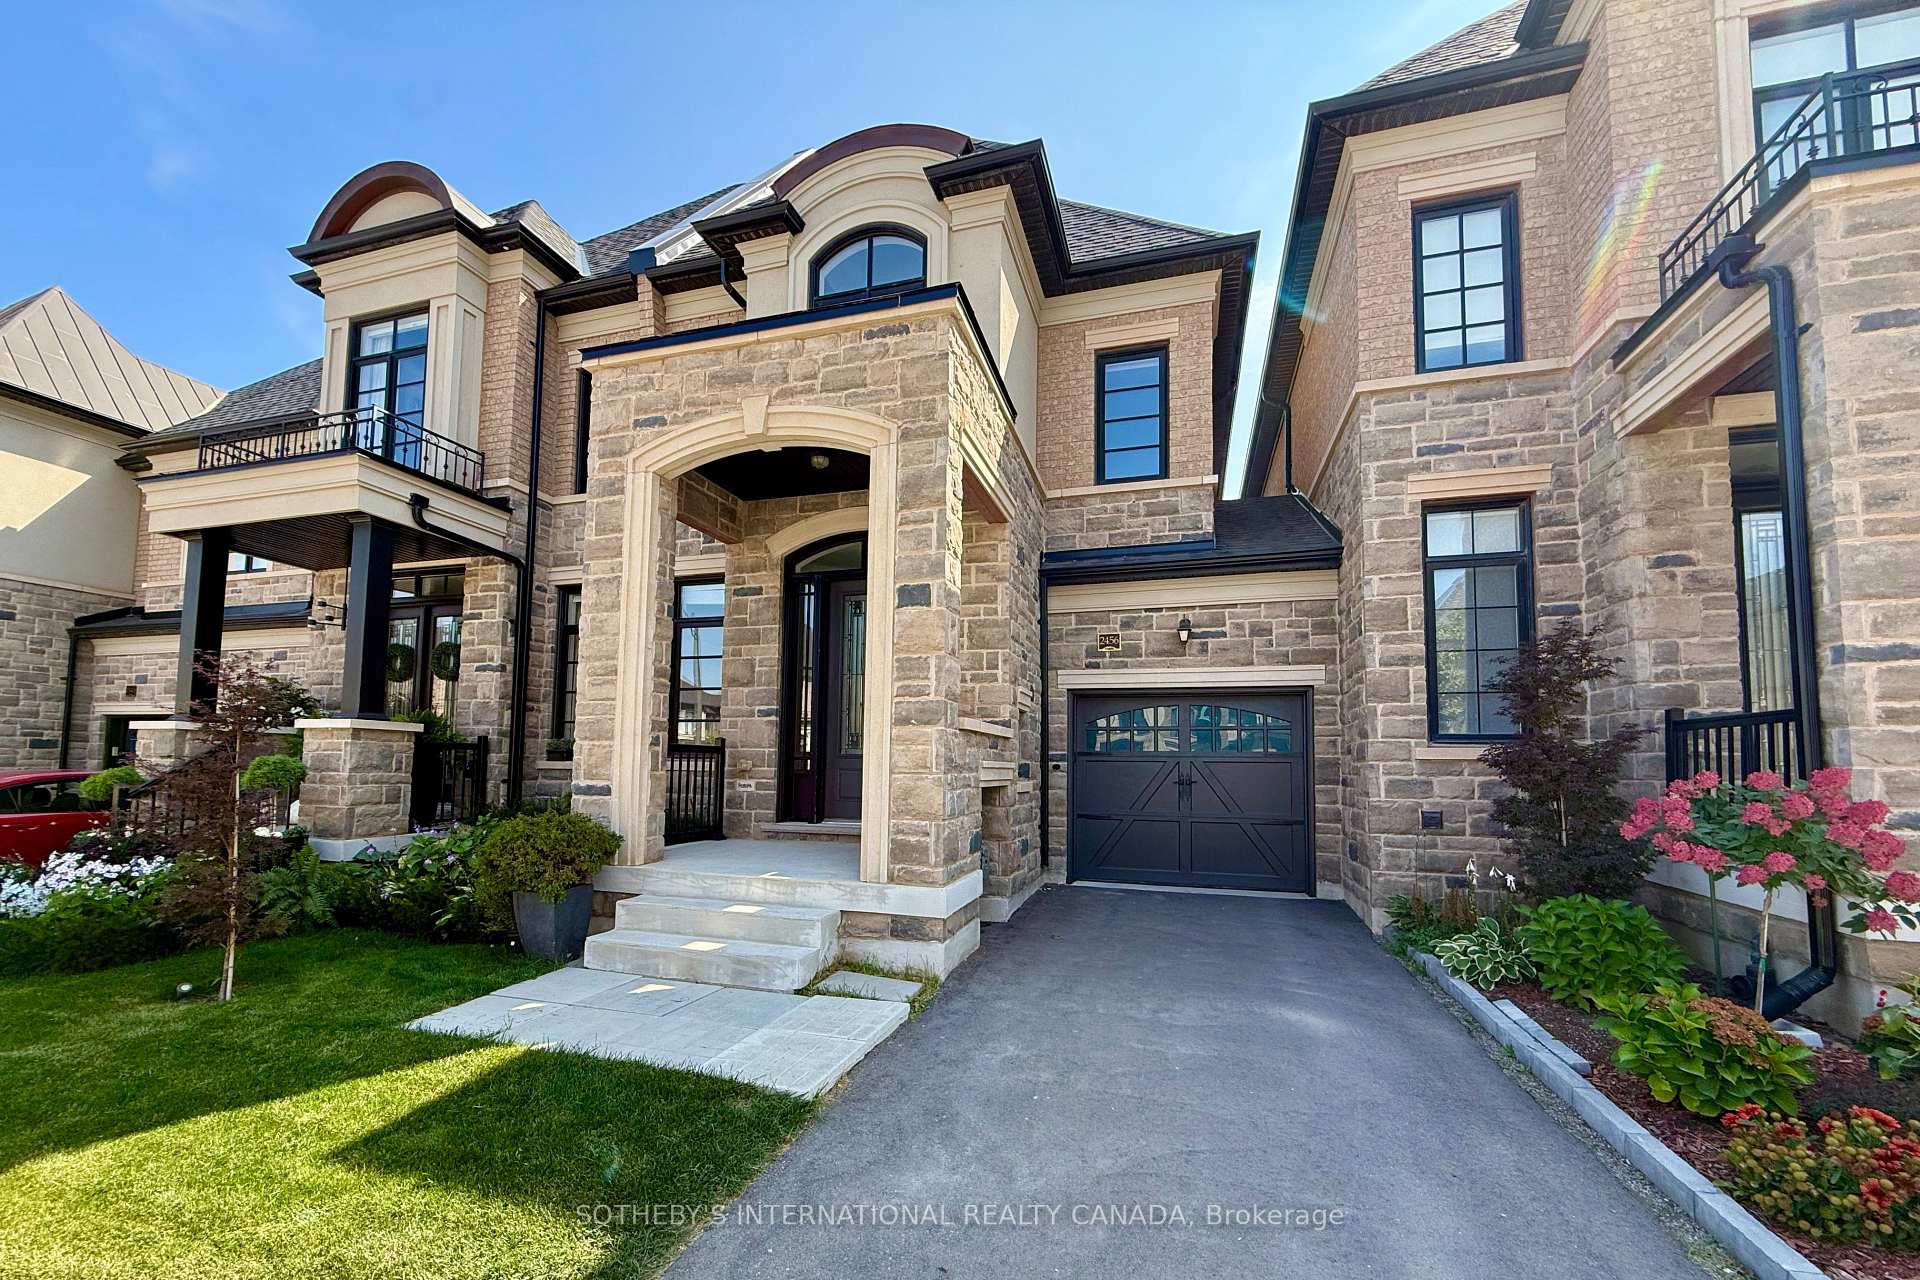
2456 Saw Whet Boulevard
2456 Saw Whet Boulevard
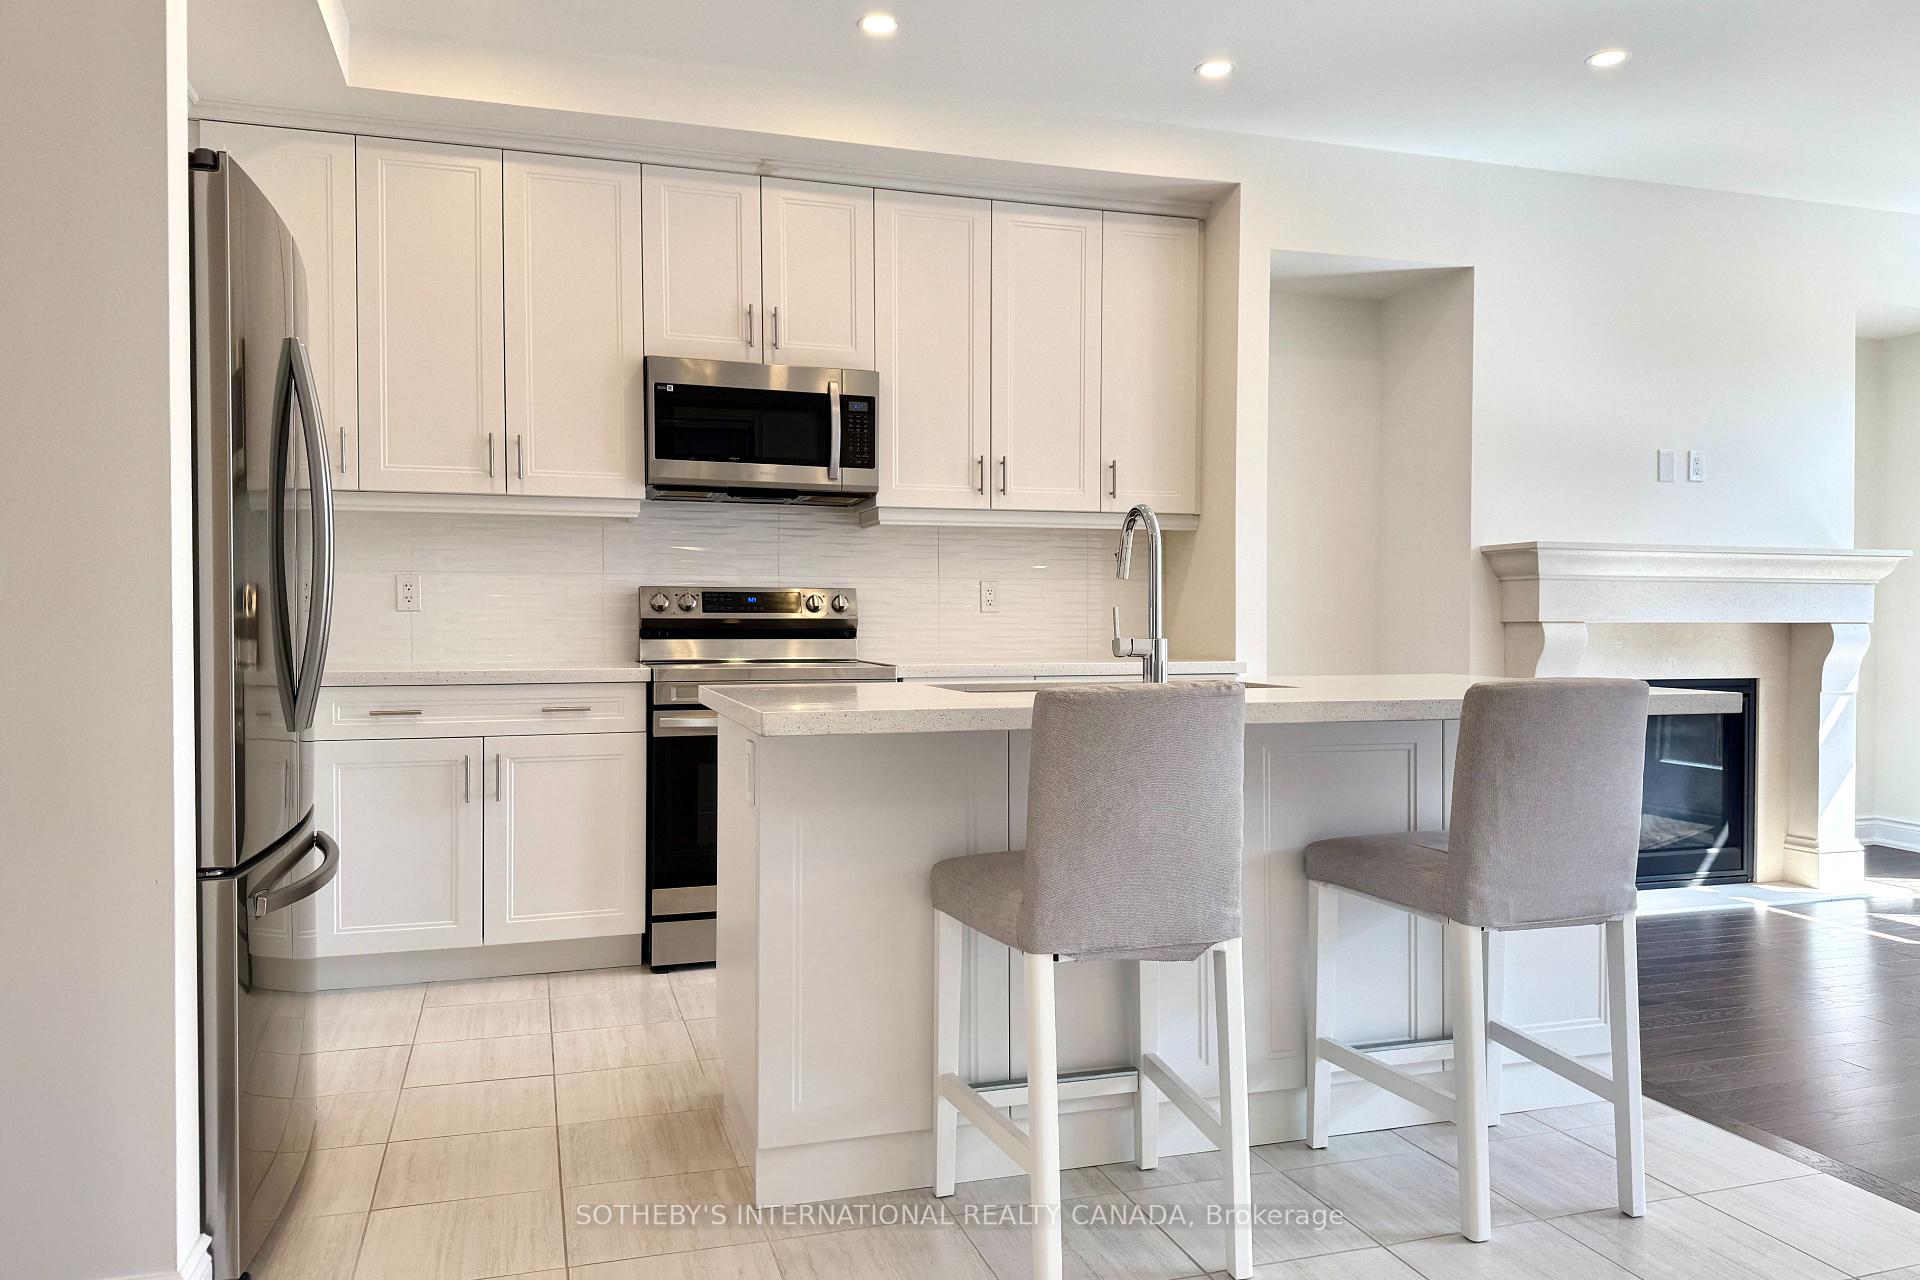 See all 22 photos
Property history
Facts and features
- BasementUnfinished
- Lot size25 × 90 ft
- Lease term12 months
- FurnishedUnfurnished
- Fireplace
- Central air
The homeFreehold Townhouse, 2-storey, 2,000–2,500 sq ft
- Type: Freehold Townhouse
- Style: 2-storey
- Living space: 2,000–2,500 sq ft
- Basement: Unfinished
InsideFireplace Yes, family room, natural gas, Ensuite, Other
- Fireplace: Yes, family room, natural gas
- Laundry: Ensuite
- Features: Other
- Rooms above ground: 7
- Bedrooms: 3
- Bathrooms: 3
- Kitchens: 1
- Family room: Yes
Outside and lotStone, Asphalt shingle, Poured concrete
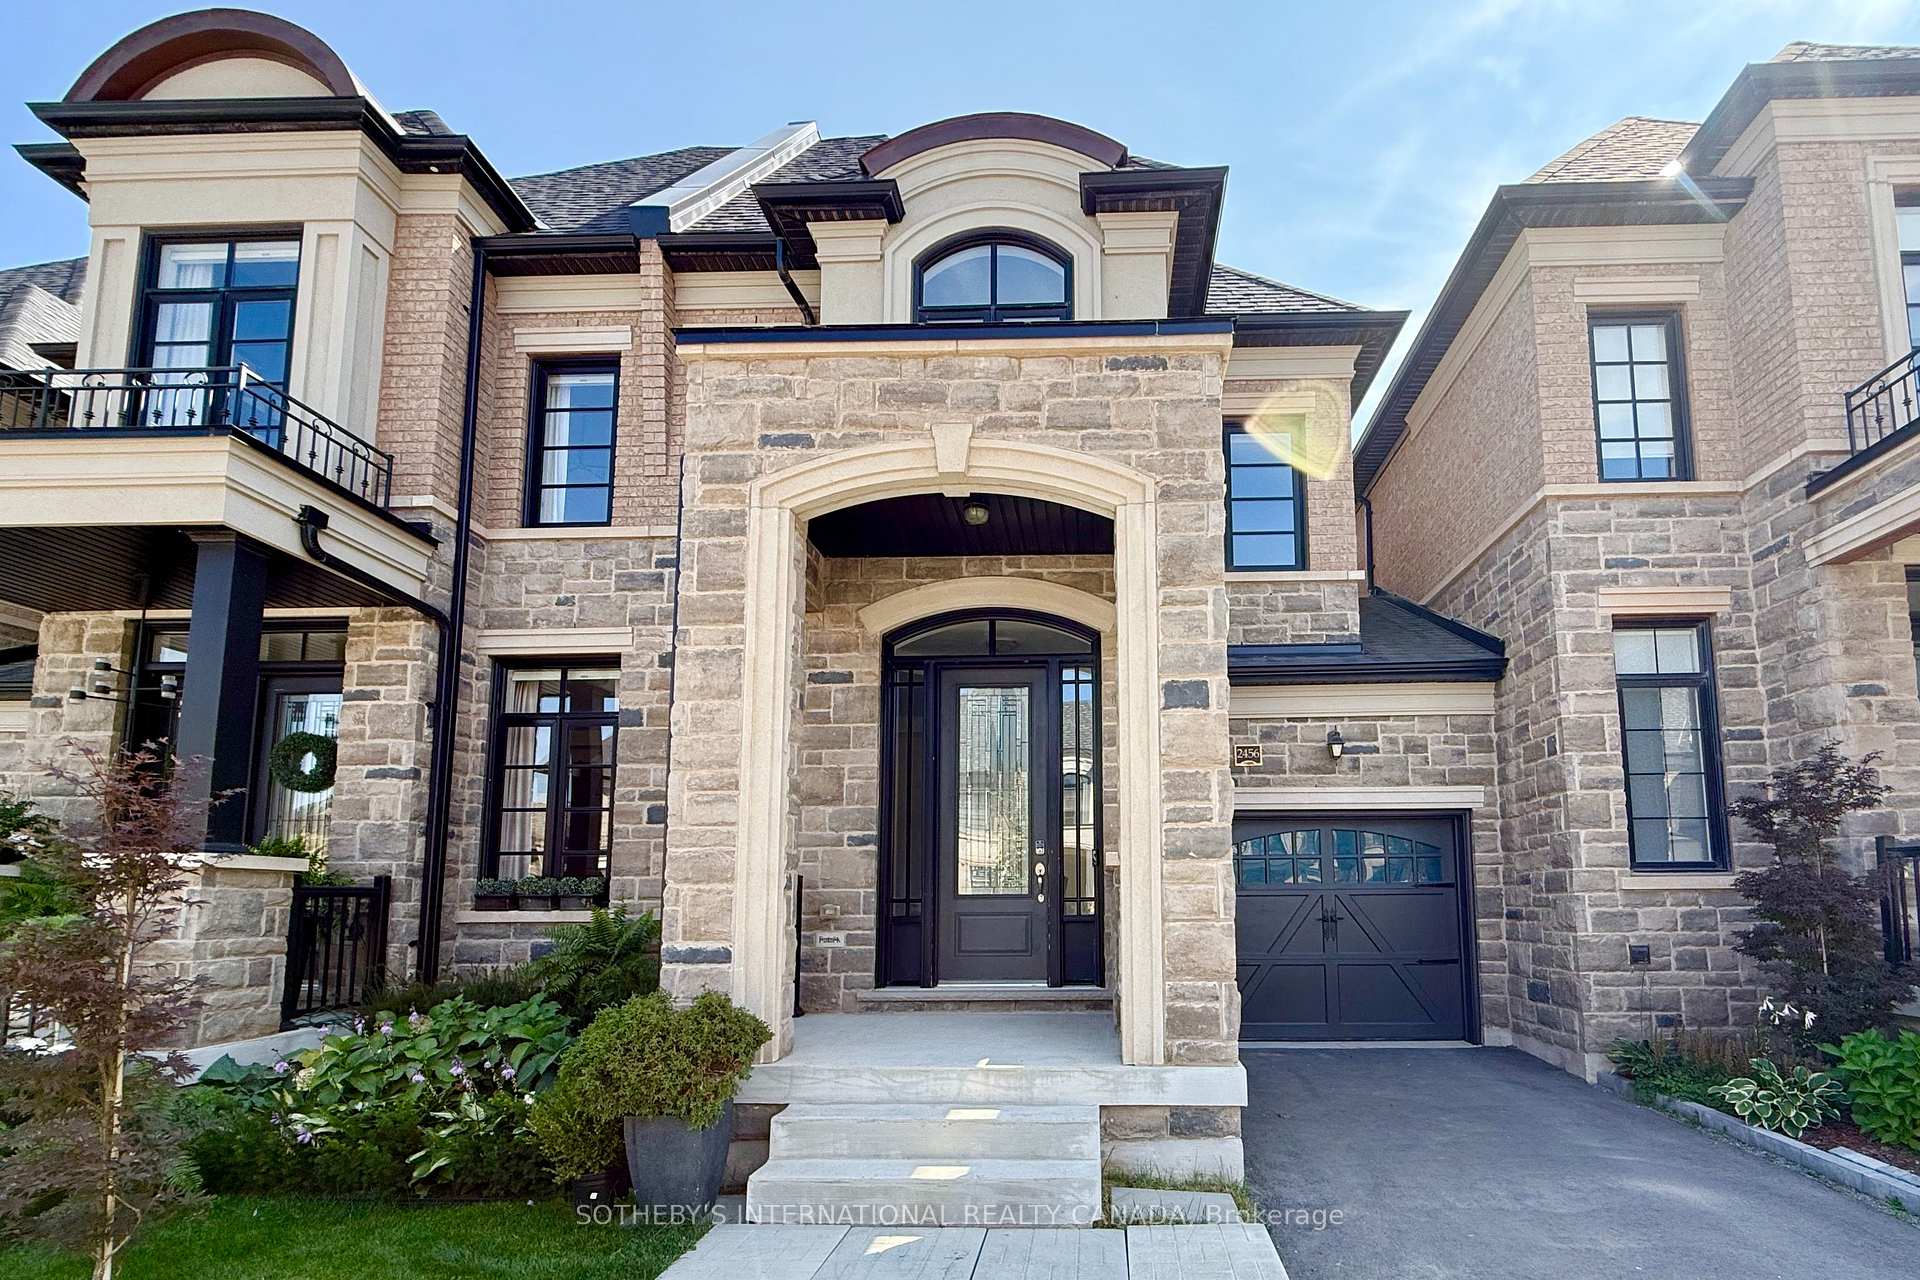
- Exterior: Stone
- Roof: Asphalt shingle
- Foundation: Poured concrete
- Size: 25 × 90.22 ft
Parking1 Garage, Attached, Private
- Spaces: 1 Garage
- Garage: Attached
- Driveway: Private
Heating, water and powerForced air, gas, Central air, Municipal water
- Heating: Forced air, gas
- Cooling: Central air
- Water: Municipal water
- Sewer: Municipal sewer
Rent and termsRent $4,000 a month, Entire property, Unfurnished
- Rent: $4,000 a month
- Space for rent: Entire property
- Furnished: Unfurnished
- Lease: 12 months
- Paid: Monthly
- Rent includes: Parking
- Deposit: Required
- Credit check: Required
- Employment letter: Required
- Rental application: Required
- References: Required
Listing detailsW12410901, Rented, Sep 16, 2025
- MLS® number: W12410901
- Status: Rented
- Listed on: Sep 16, 2025
- Days on market: 19
- Updated: Oct 5, 2025
- Possession: Immediate
- Occupied by: Vacant
- Listing brokerage: SOTHEBY'S INTERNATIONAL REALTY CANADA
About this home
2456 Saw Whet Boulevard, Oakville (Glen Abbey), ON L6M 5L7
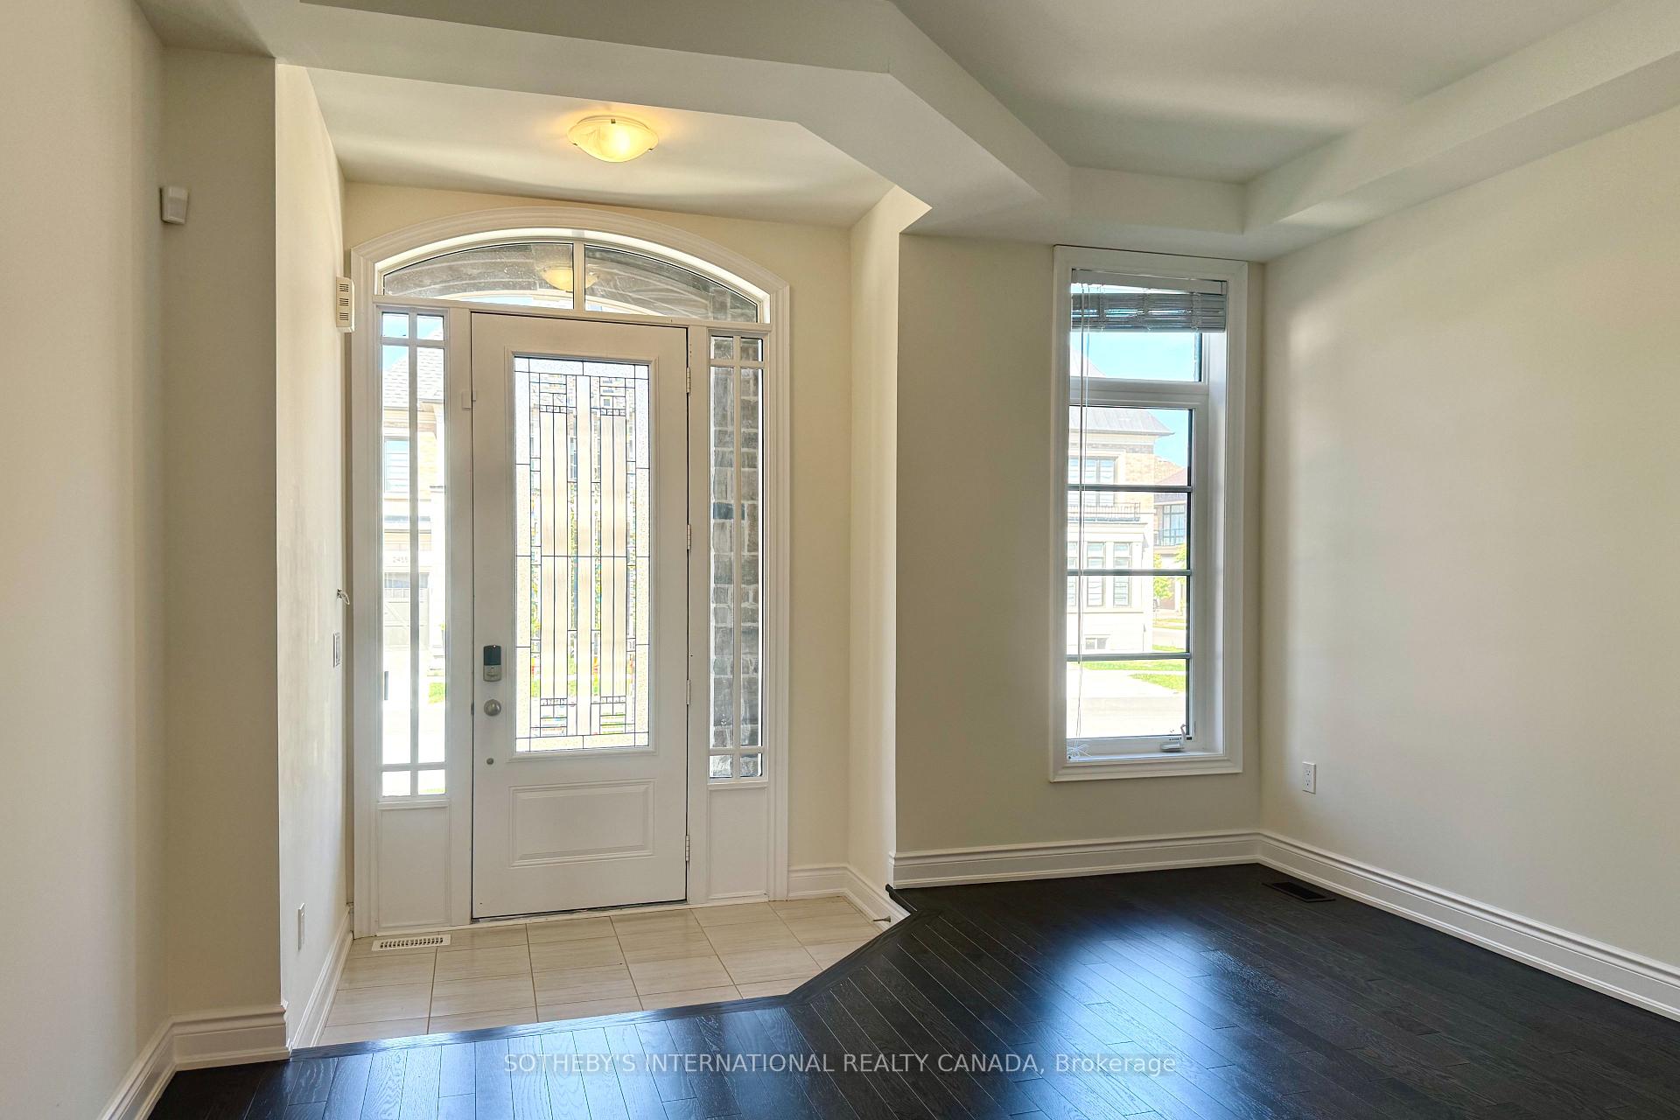
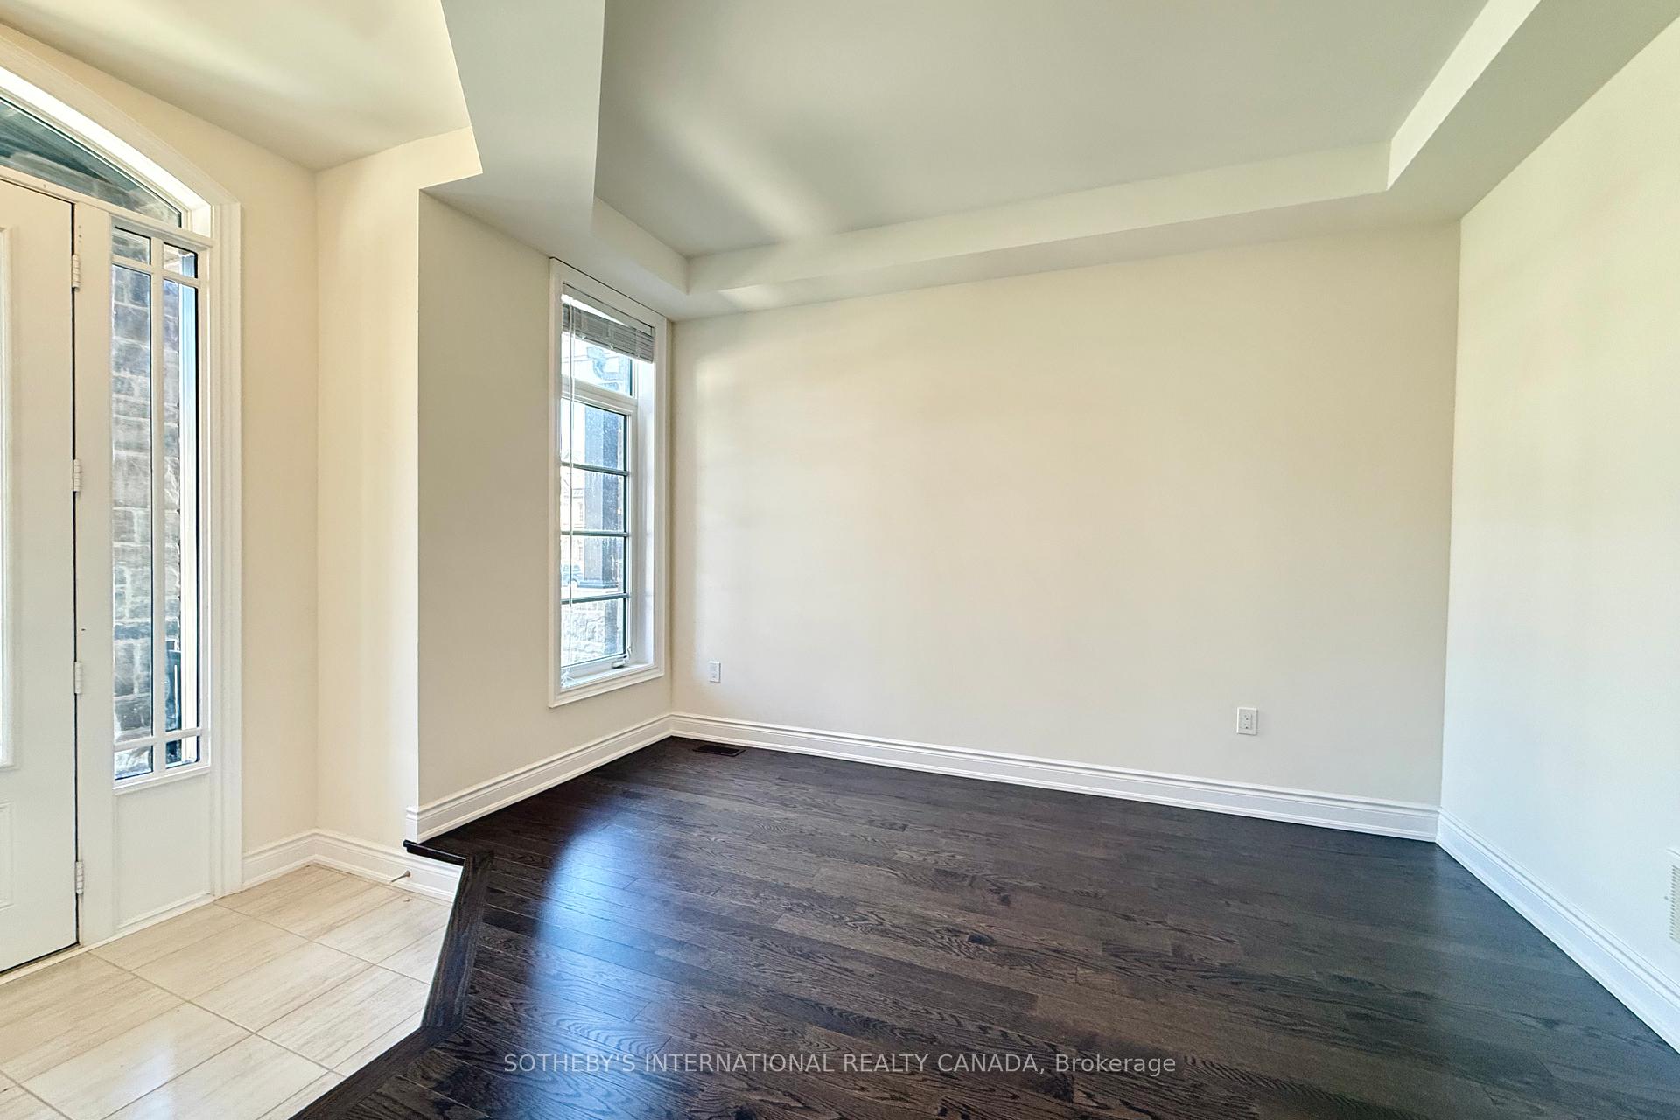
Welcome to 2456 Saw Whet Boulevard, a beautiful new build townhouse in Oakville. With over 2,000 sq. ft. of thoughtfully designed living space, this home combines modern comfort with family convenience. The main floor boasts an open-concept layout, featuring a bright front living room, and a combined kitchen, dining area and family room with a large gas fireplace. Walkout to the private, grassed yard, perfect for kids to play or for entertaining friends and family. The sleek modern kitchen has quality finishes and strainless steel appliances. Upstairs, you will find 3 spacious bedrooms and 2 bathrooms, including a primary suite with a walk-in closet and spa-like ensuite. The laundry room, with plenty of overhead storage, is conveniently located on the second-floor. Large windows are found throughout the home, providing plenty of natural light. 1-car garage plus 1 private driveway parking. Located in a family-oriented neighbourhood that backs onto Deerfield Golf Course and is surrounded by parks, walking trails, and schools. Shopping, dining, and community amenities are just minutes away, and quick access to highways makes commuting simple.
Ask about this home
A HOMEH agent will answer your questions about this home.
Around this home
Daily convenience, out of 100, from the distances below
Schools nearby
School rating, out of 10.
Helpful calculators
Your HOMEH agent

"I would see it this week."