

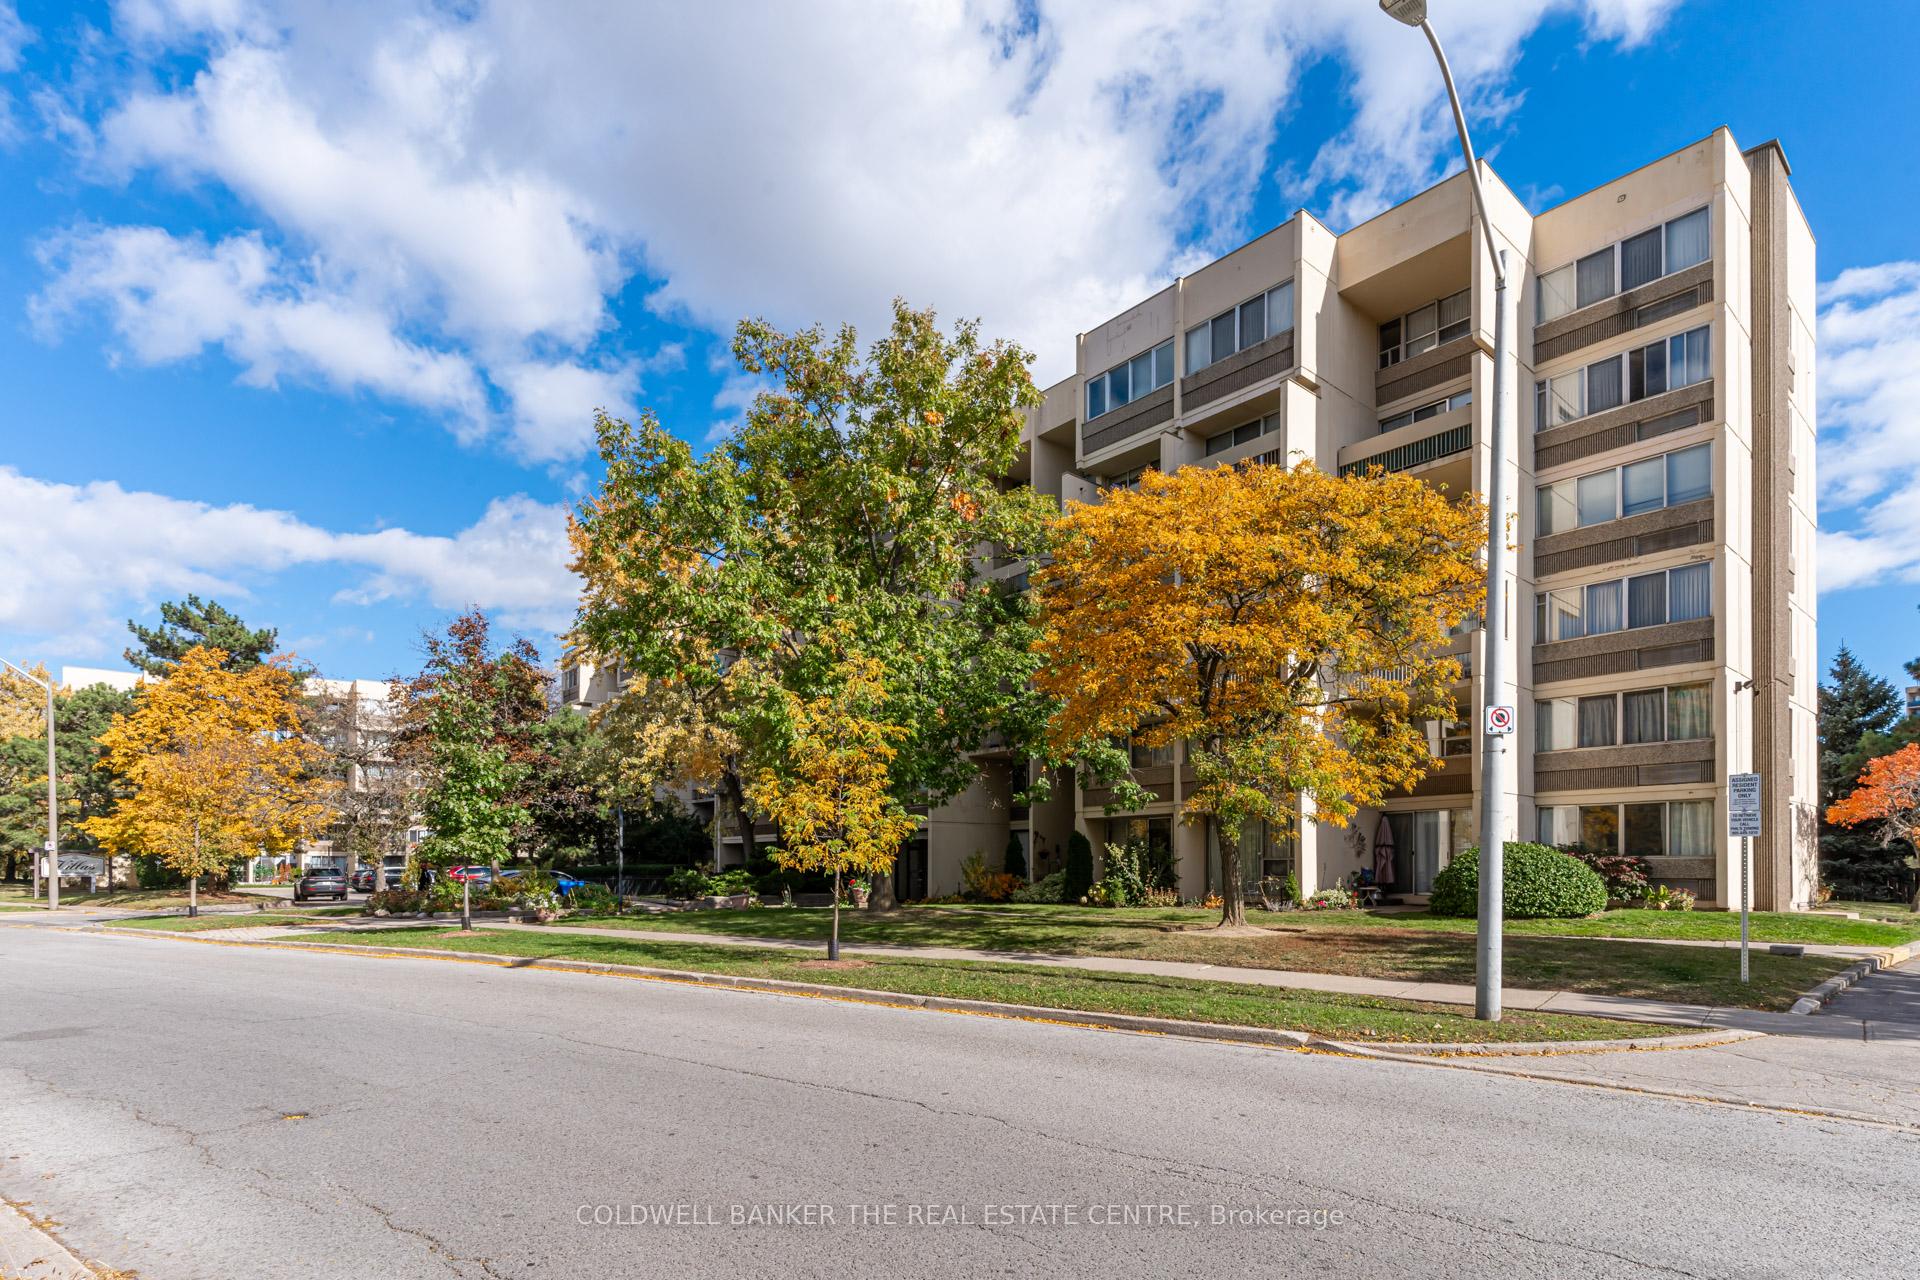
Unit 125, 1300 Marlborough Court
Unit 125, 1300 Marlborough Court
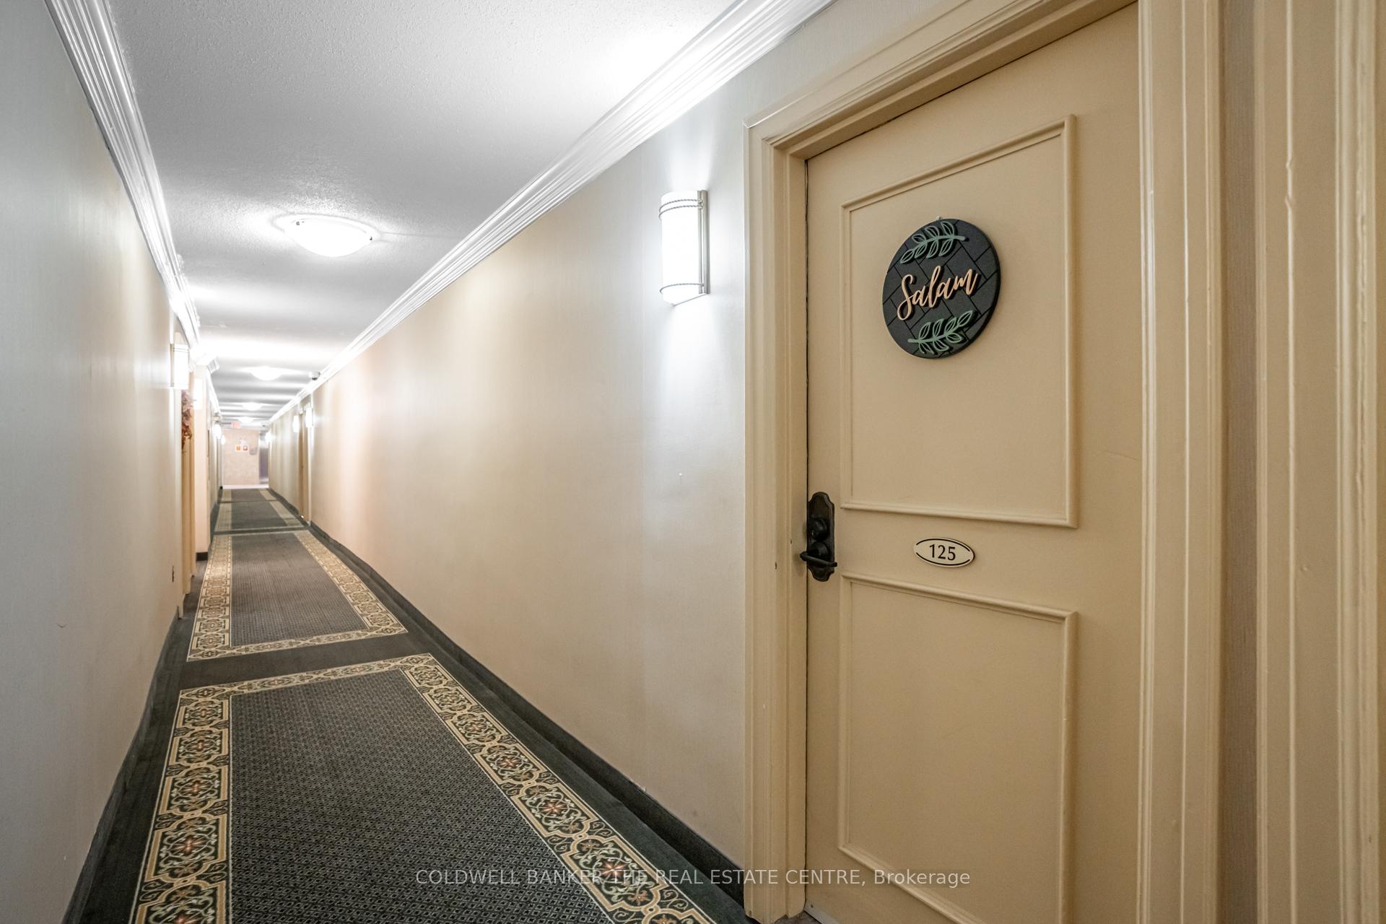
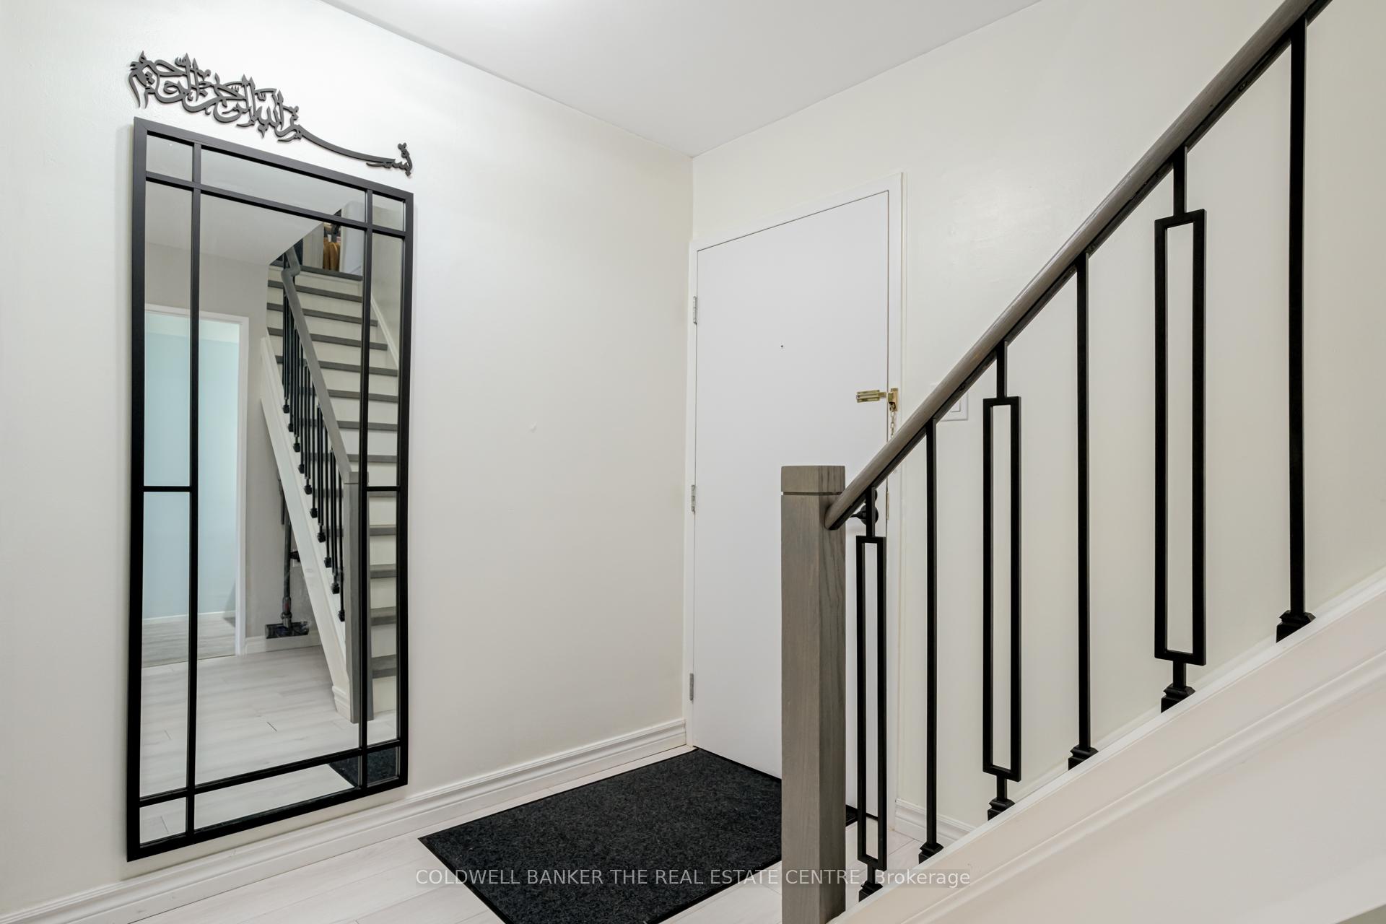
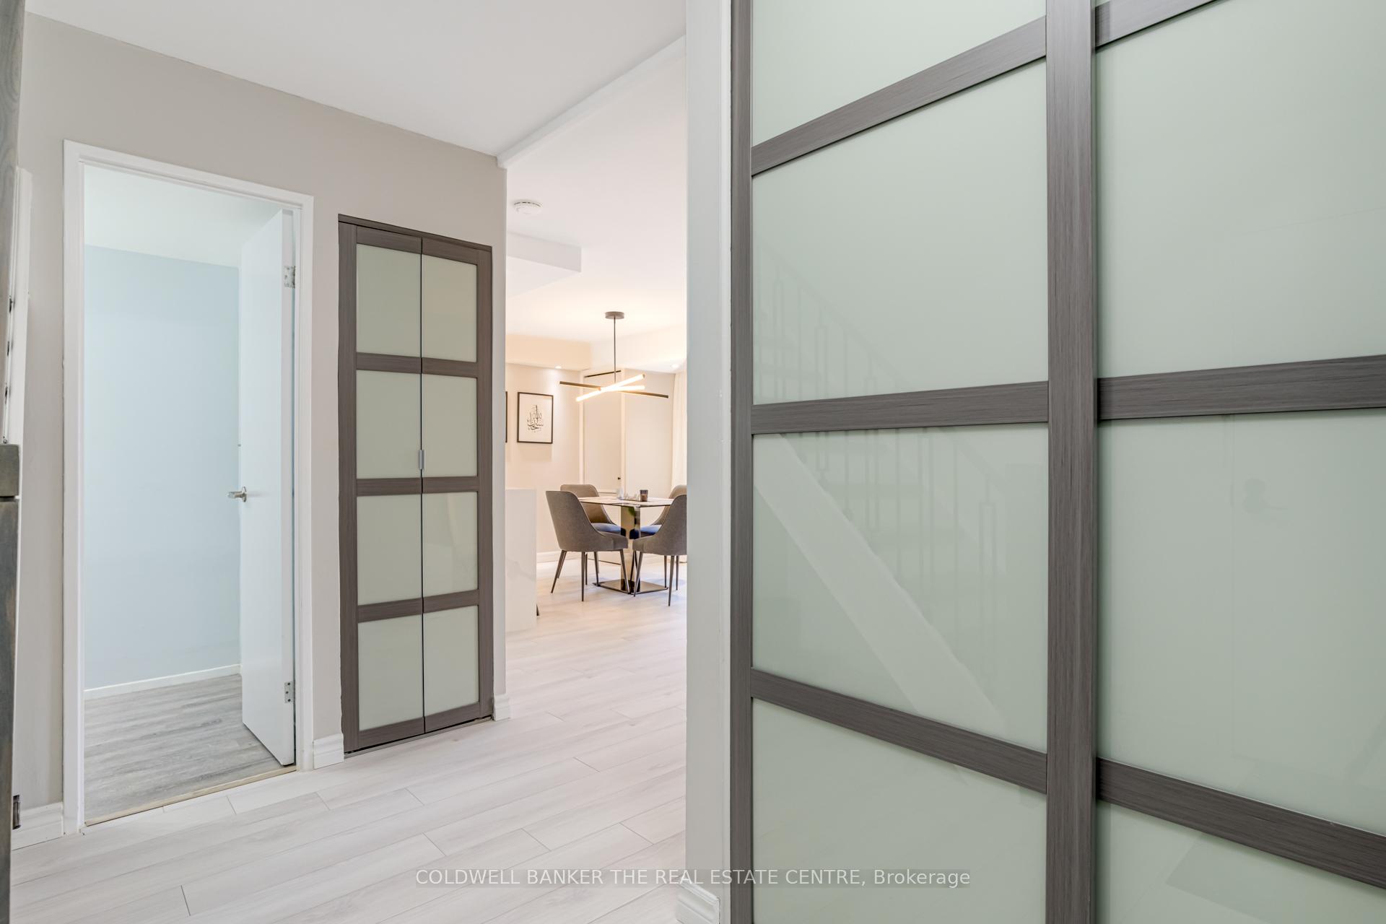
 See all 40 photos
Property history
Facts and features
- ExposureNorth west
- LaundryCommon area
- LockerExclusive
- BalconyTerrace
- Central air
- Exercise room
The homeCondo Apartment, 2-storey, 1,200–1,399 sq ft
- Type: Condo Apartment
- Style: 2-storey
- Living space: 1,200–1,399 sq ft
- Basement: None
- Exposure: North West
InsideWindow floor to ceiling, Common area, Carpet free, storage area lockers
- Flooring: Window floor to ceiling
- Laundry: Common area
- Features: Carpet free, storage area lockers
- Elevator: Yes
- Rooms above ground: 7
- Bedrooms: 3 + 1 in the basement
- Bathrooms: 2
- Kitchens: 1
OutsideBrick, Terrace
- Exterior: Brick
- Balcony: Terrace
Parking and locker1 Parking, Underground, Parking type Owned
- Spaces: 1 Parking
- Garage: Underground
- Parking type: Owned
- Driveway: Underground
- Spot: 43
- Locker: Exclusive
- Locker unit: 5al
- Locker level: 5a
BuildingThe Villas Condos, Storeys 3, Units 110
- Name: The Villas Condos
- Storeys: 3
- Units: 110
- Registered: 1977
- Condo corporation: 59
- Amenities: Exercise room, game room, recreation room, visitor parking, bike storage
- Pets: Allowed
Heating, water and powerForced air, gas, Central air
- Heating: Forced air, gas
- Cooling: Central air
Costs and taxesTaxes $1,719 a year, Condo fee $1,232 a month, Heat included, water included, hydro included, cac included, common elements included, building insurance included, parking included
- Taxes, 2024: $1,719 a year
- Condo fee: $1,232 a month
- Fee includes: Heat included, water included, hydro included, cac included, common elements included, building insurance included, parking included
- HST: HST included in the price
Included in the saleStainless steel fridge, stainless steel stove with stainless steel range hood fan, built-in stainless steel dishwasher, stainless steel microwave, all electrical light fixtures (excluding dining area)., All window coverings & dining room electrical light fixture.
- Included: Stainless steel fridge, stainless steel stove with stainless steel range hood fan, built-in stainless steel dishwasher, stainless steel microwave, all electrical light fixtures (excluding dining area).
- Not included: All window coverings & dining room electrical light fixture.
Listing detailsW11824746, Sold, Dec 3, 2024
- MLS® number: W11824746
- Status: Sold
- Listed on: Dec 3, 2024
- Days on market: 111
- Updated: Mar 24, 2025
- Possession: To Be Determined
- Occupied by: Owner
- Listing brokerage: COLDWELL BANKER THE REAL ESTATE CENTRE
About this home
Unit 125, 1300 Marlborough Court, Oakville (Falgarwood), ON L6H 2S2
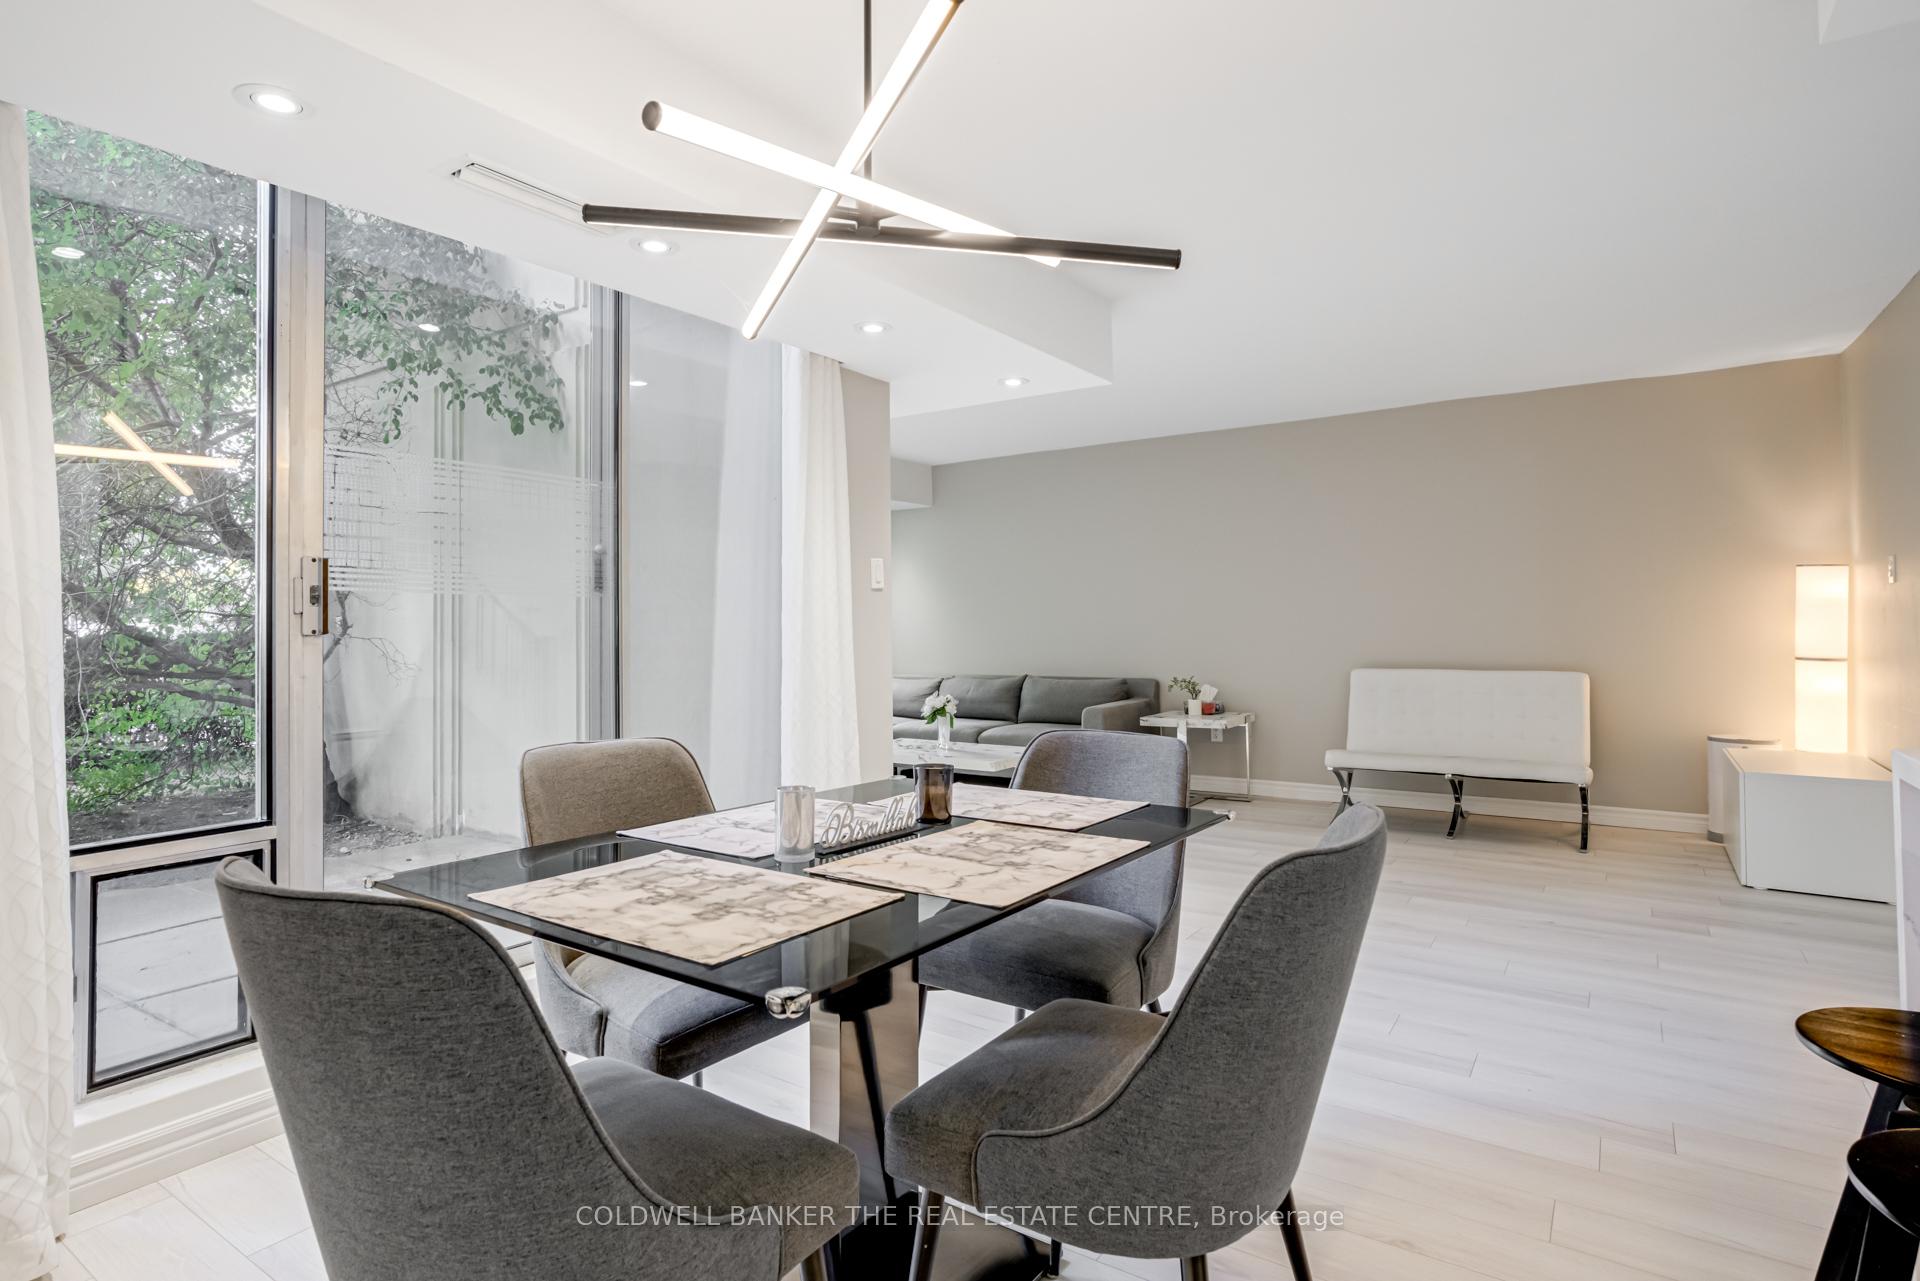
Welcome to The Villas: A Spacious & Modern 2-storey condo unit nestled in the heart of Oakville. A the perfect blend of comfort, luxury, and convenience, this beautifully renovated home offers the ideal space for family-living with 3 large bedrooms & 2 upgraded bathrooms. Convenient ground floor unit allows for direct & simple access. Open concept layout overflowing seamlessly with natural sunlight. Brand new floors throughout, updated hardwood staircase & a modernly designed kitchen basking in elegance with quartz countertops & large double waterfall island with additional storage. Perfect for entertaining with spacious Living & Dining areas, each with their own walkout to a private & treed terrace. Enjoy peaceful, naturally tranquil surroundings & host guests in style. Upstairs floor-plan optimizes living space and features large versatile den, flexible to suit your lifestyle as a home office or extra storage. Oversized 7'x4' private locker with 8'ft clearance perfect for seasonal items such as winter tires. Exclusive underground parking spot included. Premium Central Oakville location: off major highway exits & just minutes from Oakville Go Station, walking distance to restaurants & close to Oakville Place Shopping Mall, Schools, Parks & All Amenities. Luxurious living awaits you, here at The Villas. **EXTRAS** Maintenance fees include: Heat, Hydro & Water. Building features: Visitor Parking, Games/Recreation Room, Gym, Sauna, Carpenter Room & more. Walking distance to Oakville Sheridan Campus and minutes from Trafalgar Memorial Hospital.
Ask about this home
A HOMEH agent will answer your questions about this home.
Know more about The Villas Condos
Condo building · 1300 Marlborough Court
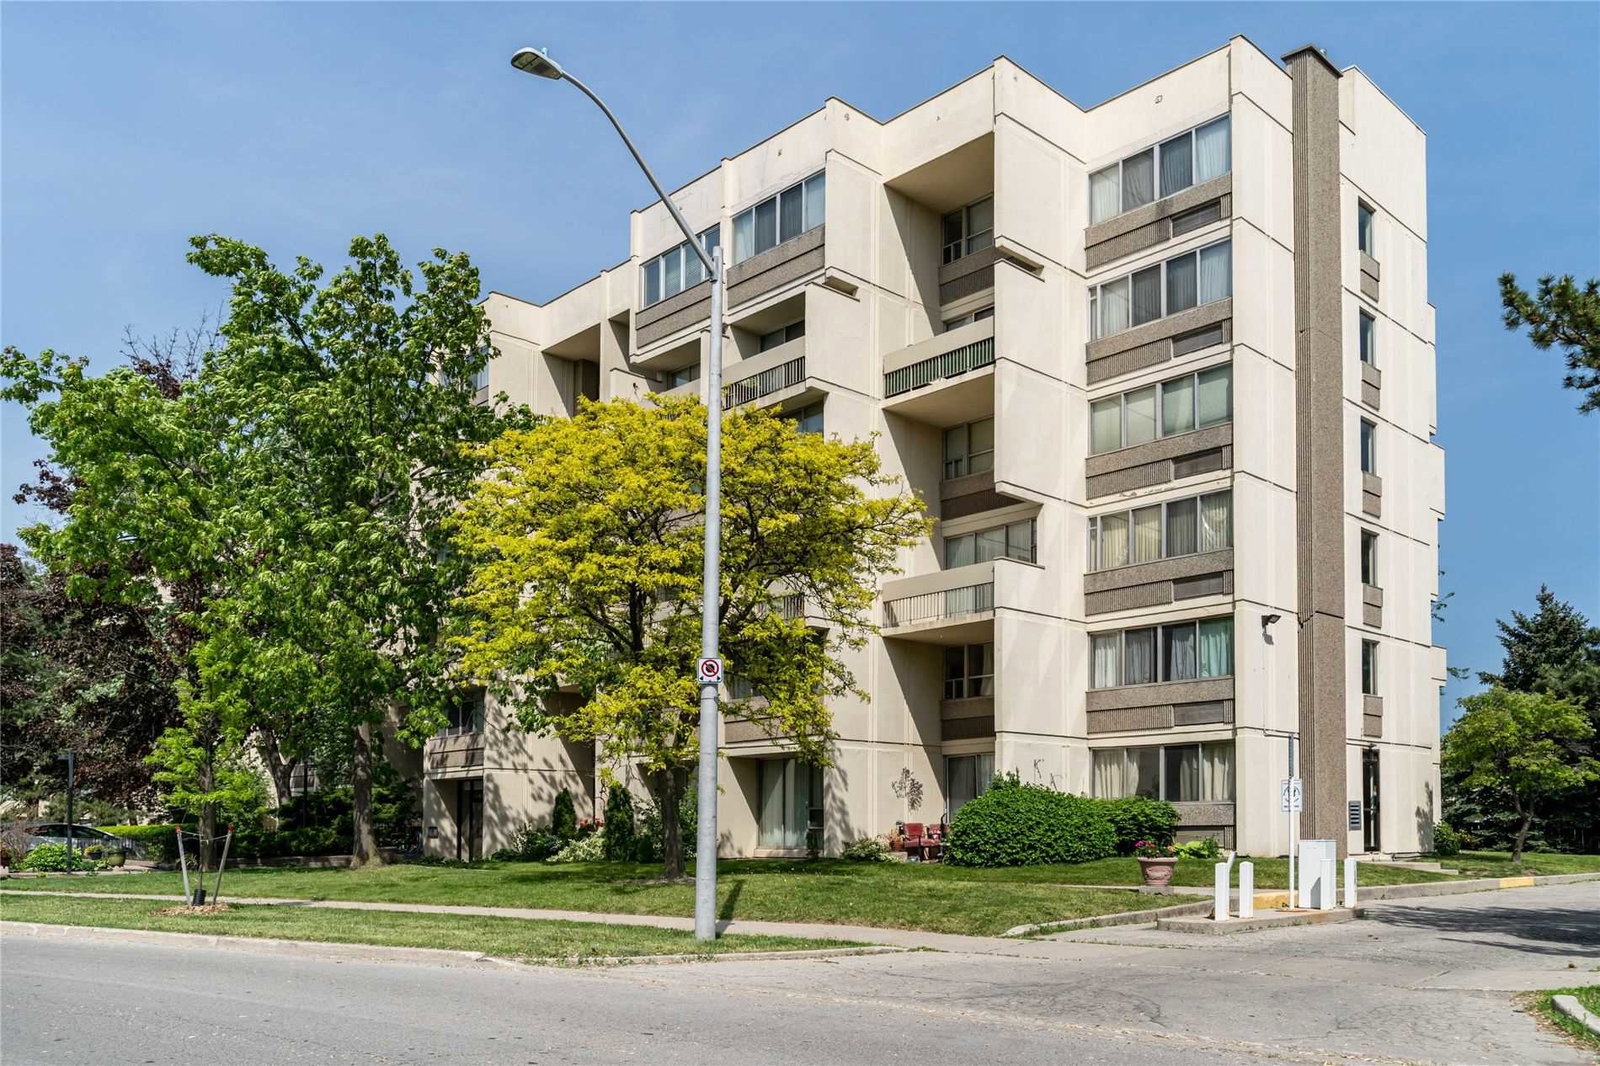
The Villas Condos is a 3-storey condo with 110 suites, built in 1977. Right now 1 for rent is on the market here.
- 3storeys
- 110suites
- $394/sq ft
- 1977built
No similar units for sale in The Villas Condos right now.
Around this home
Daily convenience, out of 100, from the distances below
Schools nearby
School rating, out of 10.
Helpful calculators
Your HOMEH agent

"I would see it this week."