

Unit 1, 1008 Falgarwood Drive
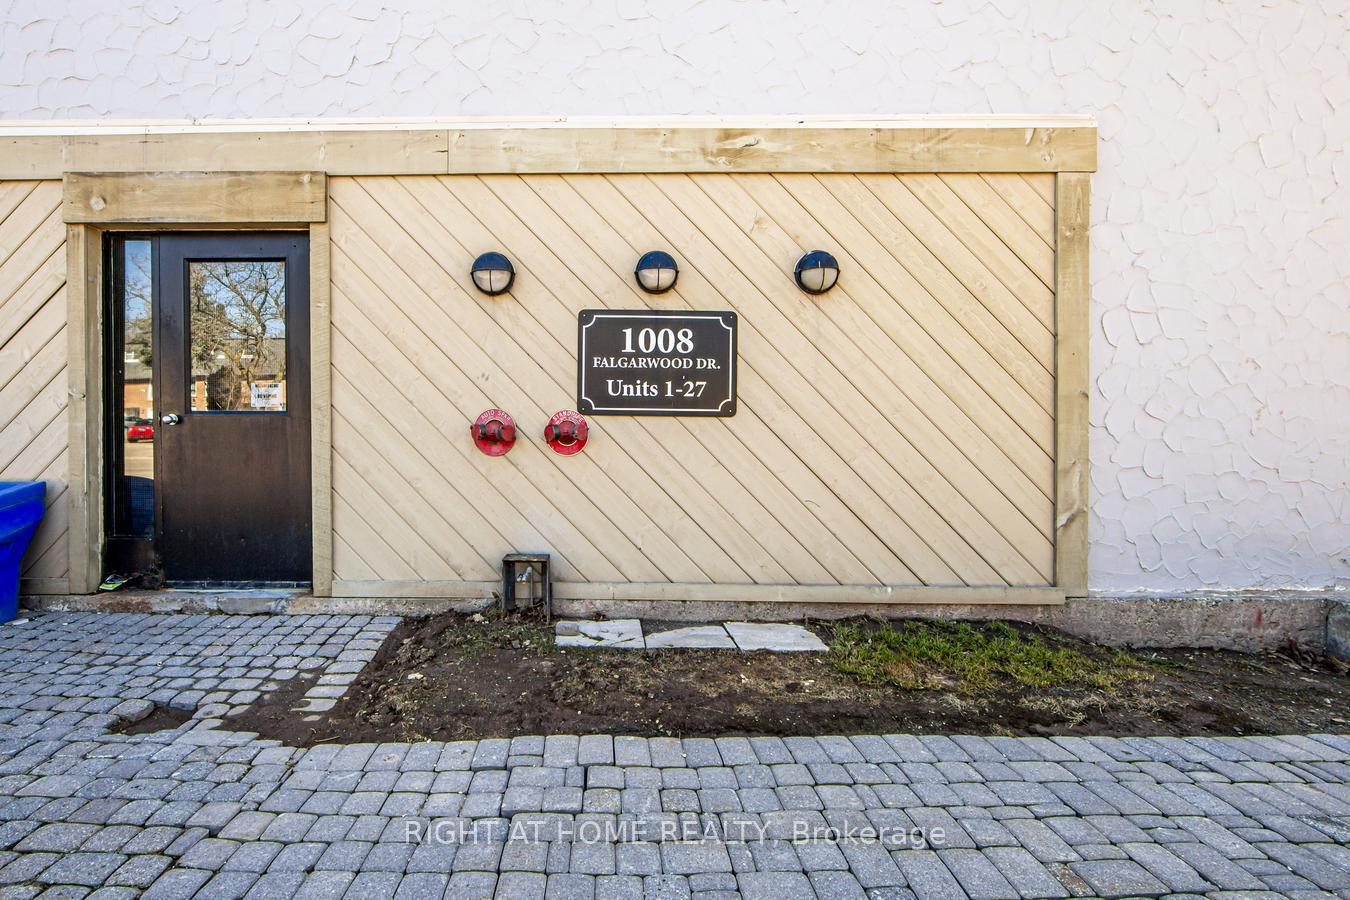
Unit 1, 1008 Falgarwood Drive
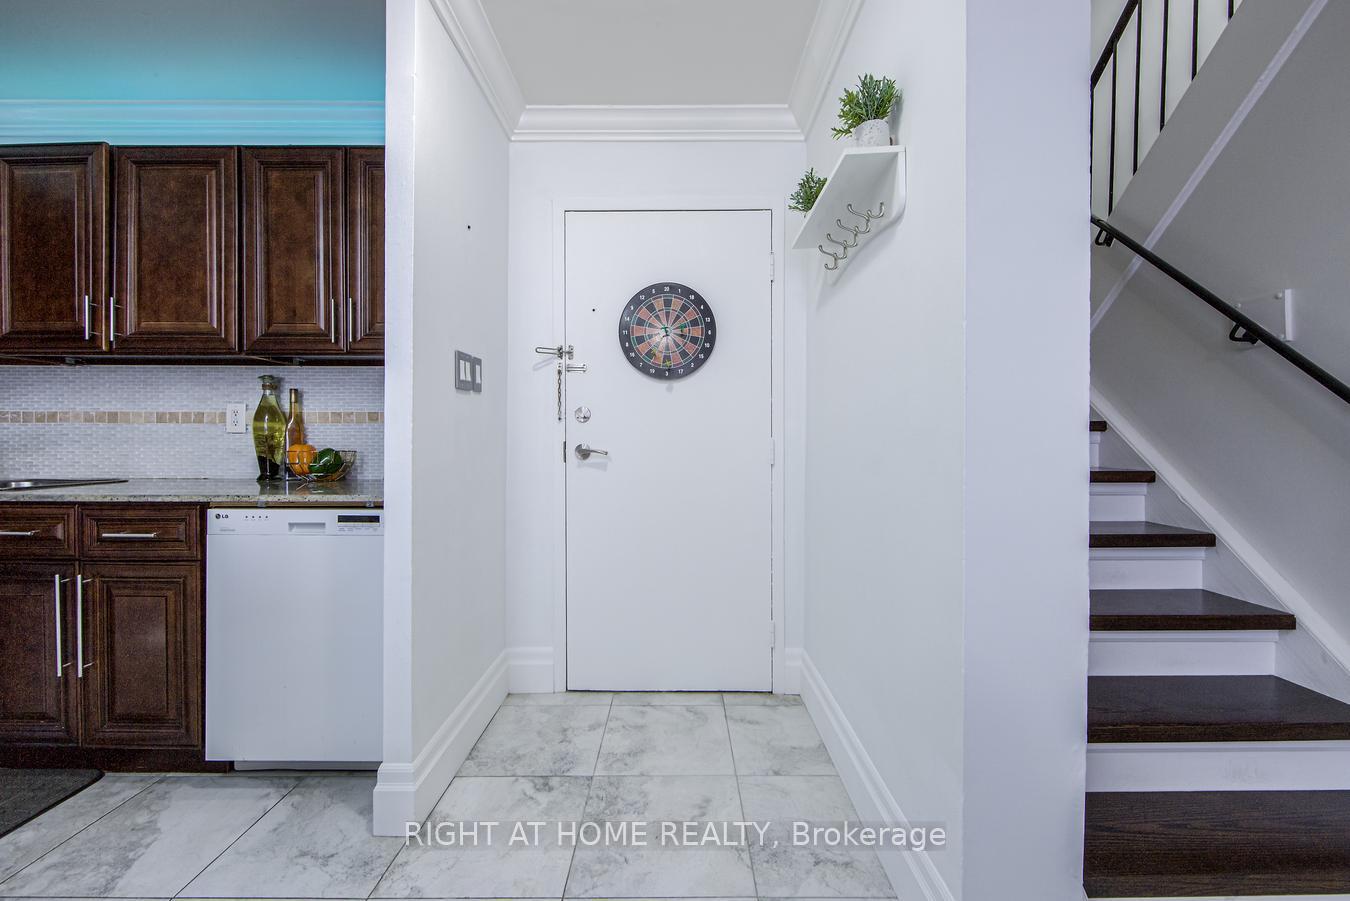 See all 26 photos
Included in condo fee: Water, Cable TV, Building Insurance, Common Elements
Property history
- $568,888ExpiredList: 2025-03-19|End: 2025-05-31|73 daysW12029363
Facts and features
- BasementNone
- ExposureWest
- LaundryEnsuite
- LockerEnsuite
The homeCondo Townhouse, 3-storey, 1,200–1,399 sq ft
- Type: Condo Townhouse
- Style: 3-storey
- Living space: 1,200–1,399 sq ft
- Basement: None
- Exposure: West
InsideCarpet free, Ensuite, Carpet free
- Flooring: Carpet free
- Laundry: Ensuite
- Features: Carpet free
- Security: Alarm system, security system
- Rooms above ground: 6
- Rooms in the basement: 0
- Bedrooms: 3
- Bathrooms: 2
- Kitchens: 1
OutsideStucco (plaster), Asphalt shingle, Unknown
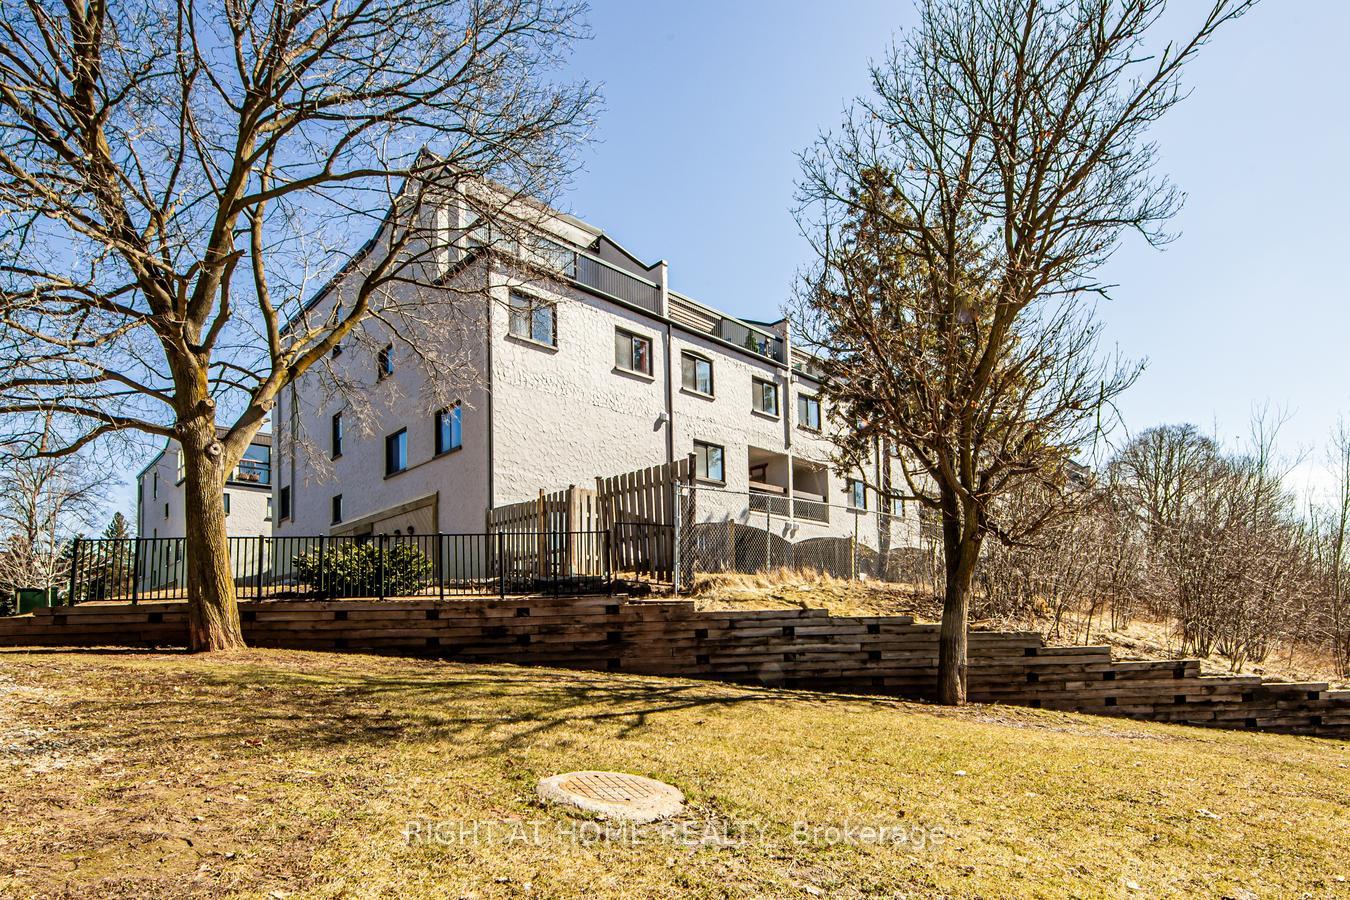
- Exterior: Stucco (plaster)
- Roof: Asphalt shingle
- Foundation: Unknown
- Balcony: None
Parking and locker1 Parking, Underground, Exclusive
- Spaces: 1 Parking
- Garage: Underground
- Parking type: Exclusive
- Driveway: Other
- Locker: Ensuite
BuildingFalgarwood Drive Townhomes, Storeys 3, Units 165
- Name: Falgarwood Drive Townhomes
- Storeys: 3
- Units: 165
- Registered: 1975
- Condo corporation: 28
- Amenities: Visitor parking
- Pets: Allowed
Heating, water and powerBaseboard, electric, Window unit(s)
- Heating: Baseboard, electric
- Cooling: Window unit(s)
Costs and taxesTaxes $1,990 a year, Condo fee $904 a month, Cable tv included, building insurance included, common elements included, water included
- Taxes, 2024: $1,990 a year
- Condo fee: $904 a month
- Fee includes: Cable tv included, building insurance included, common elements included, water included
- HST: HST included in the price
Included in the saleFridge, stove, dishwasher, washer, dryer, a/c unit, window coverings, electric light fixtures., dishwasher, dryer, refrigerator, stove, washer, window covering
- Included: Fridge, stove, dishwasher, washer, dryer, a/c unit, window coverings, electric light fixtures., dishwasher, dryer, refrigerator, stove, washer, window covering
Listing detailsW12029363, Expired, Mar 19, 2025
- MLS® number: W12029363
- Status: Expired
- Listed on: Mar 19, 2025
- Days on market: 73
- Updated: May 31, 2025
- Possession: Flexible
- Occupied by: Owner
- Listing brokerage: RIGHT AT HOME REALTY
About this home
Unit 1, 1008 Falgarwood Drive, Oakville (Falgarwood), ON L6H 2P5
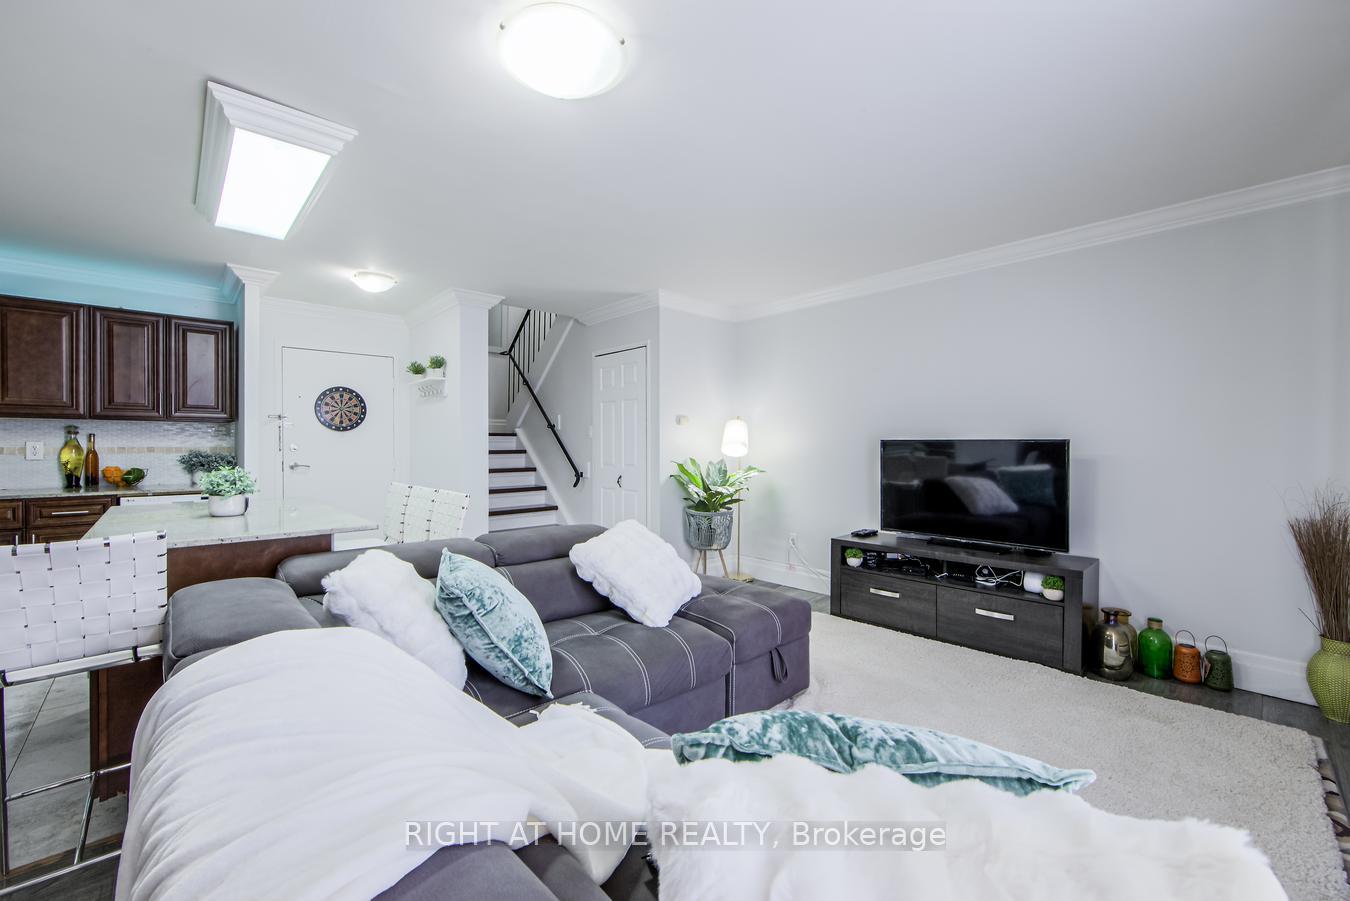
This is the one! From an amazing location to thoughtful layout This Home Has It All! With 3 Bedrooms, 2 Bathrooms and Tasteful Living spaces You will find Plenty of Room For Everyone To relax. The kitchen and Bathrooms Are Both Beautiful And Timeless. Looking to explore all That Nature Has To Offer? Lucky for you, This Home is a Short walk From Everything You Need. This Renovated 3Br Home Has It All. Kitchen Has Soft Closing Maple Cabinets, Granite Countertops, Appliances, Backsplash & Newer Ceramic Floors. Open Concept Main Floor, Newer Quality Laminate Floors, Freshly Painted, Newer High Baseboards, Newer Crown Moulding On Main Floor, Both Bathrooms Have Been Updated. Enjoy Your W/O From The Living Room Onto A Beautiful Patio & Well Maintained. Minute Drive To OAKVILLE Mall, Sheridan College & QEW And Many More. MUST SEE.!!!
Ask about this home
A HOMEH agent will answer your questions about this home.
Know more about Falgarwood Drive Townhomes
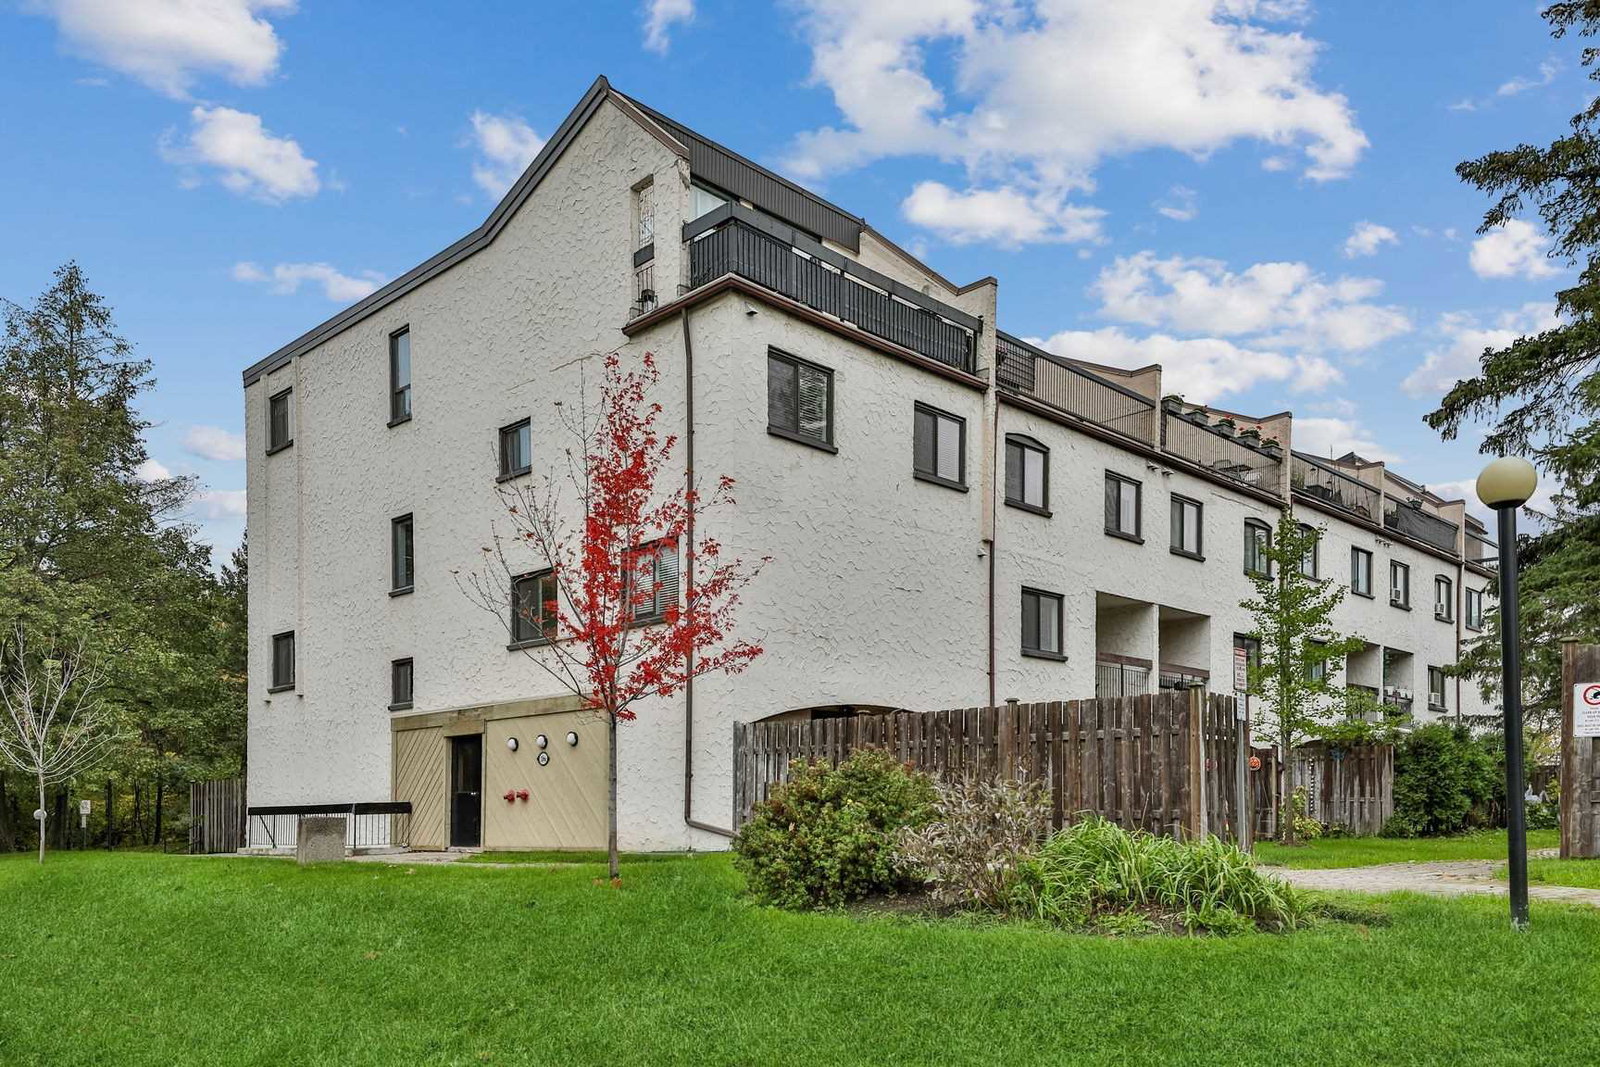
Condo building · 1008-1066 Falgarwood Drive
Falgarwood Drive Townhomes is a 3-storey condo with 165 suites, built in 1975 by Unknown. No units are on the market here right now.
- 3storeys
- 165suites
- $357/sq ft
- 1975built
No similar units for sale in Falgarwood Drive Townhomes right now.
Around this home
Daily convenience, out of 100, from the distances below
Schools nearby
School rating, out of 10.
Helpful calculators
Your HOMEH agent

"Priced 12% over the Hestimate. I would see it this week."