

Unit 211, 150 Sabina Drive
Unit 211, 150 Sabina Drive
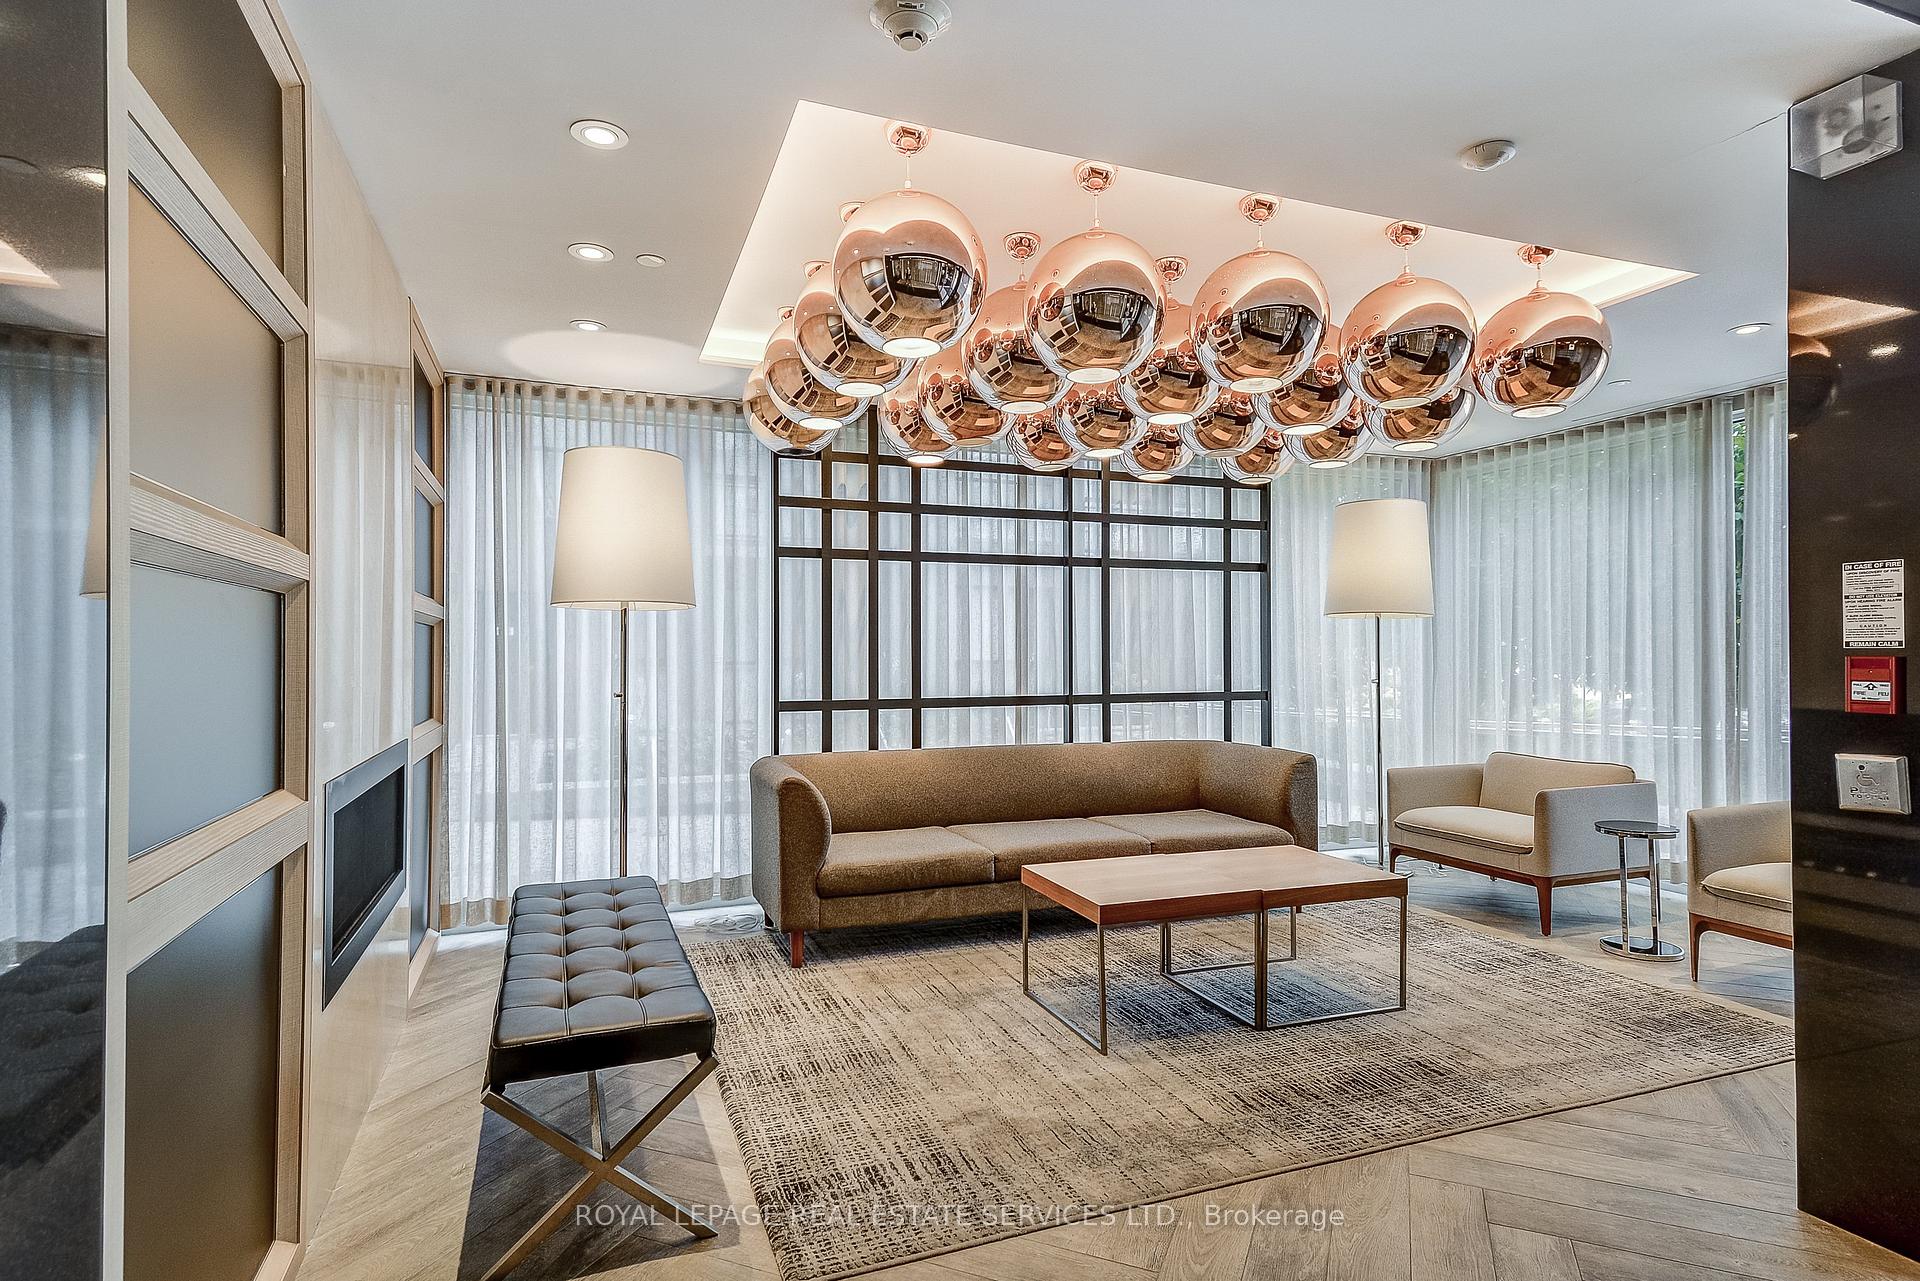 See all 40 photos
Property history
- $899,000ExpiredList: 2025-04-01|End: 2025-06-30|90 daysW12055412
- $949,000TerminatedList: 2024-09-12|End: 2024-12-02|81 daysW9345498
Facts and features
- ExposureNorth east
- LaundryEnsuite
- LockerNone
- BalconyOpen
- Central air
- Exercise room
- Party room/meeting room
The homeCondo Apartment, Apartment, Age 6–10 years
- Type: Condo Apartment
- Style: Apartment
- Age: 6–10 years
- Living space: 1,200–1,399 sq ft
- Basement: None
- Exposure: North East
InsideVinyl, Window floor to ceiling, Ensuite, Carpet free, primary bedroom - main floor, storage, water heater
- Flooring: Vinyl, Window floor to ceiling
- Laundry: Ensuite
- Features: Carpet free, primary bedroom - main floor, storage, water heater
- Security: Carbon monoxide detectors, security guard, security system, smoke detector
- Elevator: Yes
- Rooms above ground: 7
- Bedrooms: 3 + 1 in the basement
- Bathrooms: 3
- Kitchens: 1
OutsideConcrete, Open
- Exterior: Concrete
- Balcony: Open
Parking and locker1 Parking, Underground, Parking type Owned
- Spaces: 1 Parking
- Garage: Underground
- Parking type: Owned
- Driveway: Underground
- Locker: None
BuildingTrafalgar Landing Condos, Storeys 4, Units 221
- Name: Trafalgar Landing Condos
- Storeys: 4
- Units: 221
- Registered: 2018
- Condo corporation: 694
- Amenities: Bike storage, exercise room, guest suites, party room/meeting room, visitor parking
- Pets: Allowed
Heating, water and powerForced air, gas, Central air
- Heating: Forced air, gas
- Cooling: Central air
Costs and taxesTaxes $3,550 a year, Condo fee $832 a month, Heat included, common elements included, building insurance included, water included, parking included, condo taxes included, cac included
- Taxes, 2024: $3,550 a year
- Condo fee: $832 a month
- Fee includes: Heat included, common elements included, building insurance included, water included, parking included, condo taxes included, cac included
- HST: HST included in the price
Included in the saleExisting appliances including fridge, stove, dishwasher, hood fan, washer dryer, window coverings, electric light fixtures except as excluded (see schedule c), Review schedule c for exclusions
- Included: Existing appliances including fridge, stove, dishwasher, hood fan, washer dryer, window coverings, electric light fixtures except as excluded (see schedule c)
- Not included: Review schedule c for exclusions
NearbyElectric car charger, hospital, park, place of worship, public transit, rec./commun.centre
- Close to: Electric car charger, hospital, park, place of worship, public transit, rec./commun.centre
Listing detailsW12055412, Expired, Apr 1, 2025
- MLS® number: W12055412
- Status: Expired
- Listed on: Apr 1, 2025
- Days on market: 90
- Updated: Jun 30, 2025
- Possession: 2025-06-30 / Other
- Occupied by: Owner
- Listing brokerage: ROYAL LEPAGE REAL ESTATE SERVICES LTD.
About this home
Unit 211, 150 Sabina Drive, Oakville (Glenorchy), ON L6H 7C3
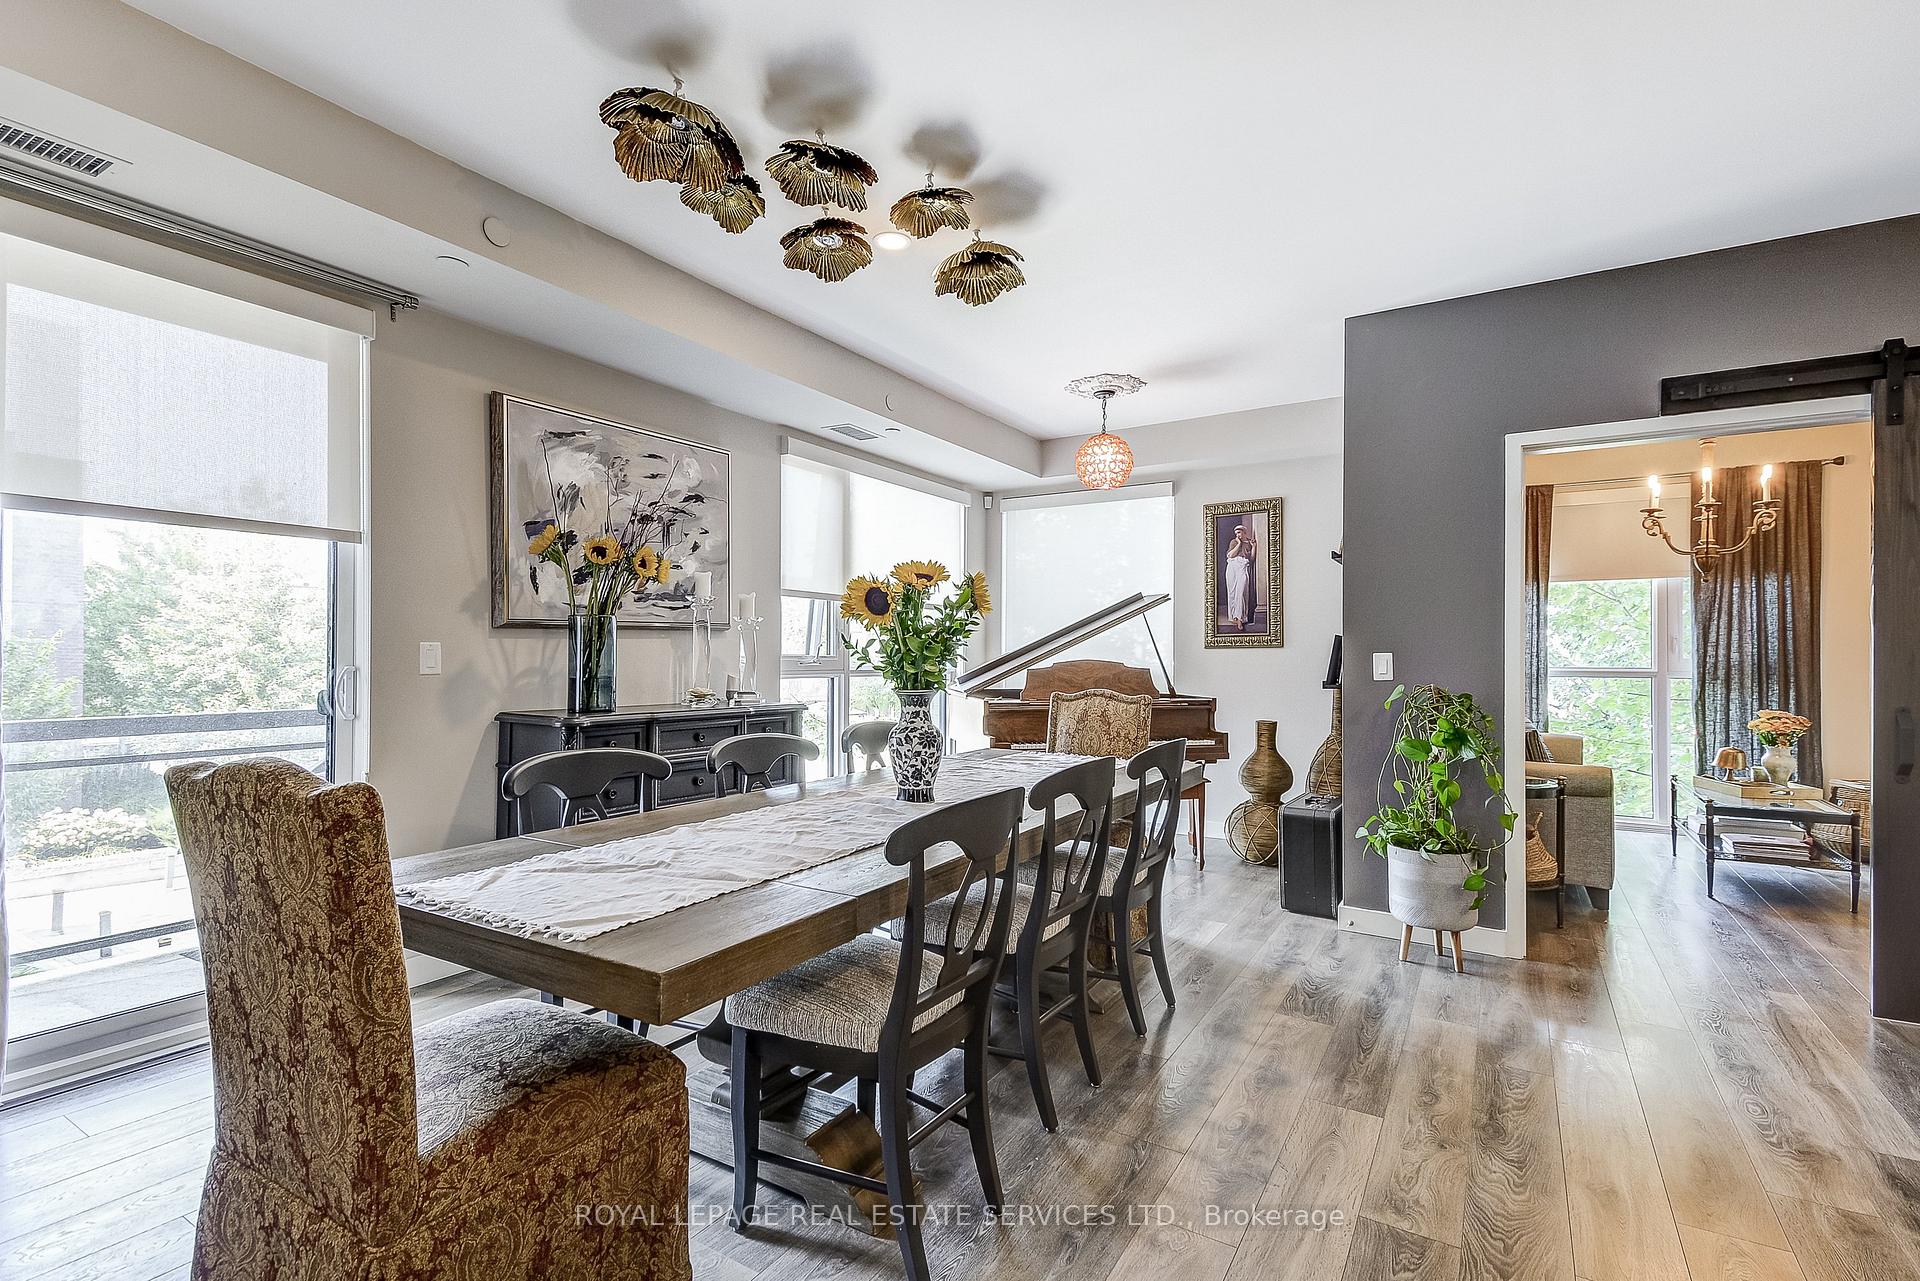
Stunning Designers own home in one of North Oakville's best condo communities at Trafalgar Landing. Top of the line upgrades & custom finishings. No detail has been overlooked in this beautiful suite. Large 3 Bedroom + Den, 3 bathroom unit with open concept living space. 9ft ceilings, floor to ceiling windows throughout. All closets have been outfitted with top of the line organizers. Artist customized accent walls throughout. Custom Barn Doors. High end GE Cafe gas range with double oven and hood fan and granite countertops. Fabulous amenities in the building including a large party room, craft room, gym and ample visitor parking. Location is excellent with shopping, grocery stores and restaurants all within walking distance. Close to schools and public transit. This beautiful suite is a definite must see for any buyer who is ready to move up. Large, bright, corner unit with parking. Custom finishes throughout. Closet organizers in all closets. Top of the line GE Cafe appliances. One large parking space.
Ask about this home
A HOMEH agent will answer your questions about this home.
Know more about Trafalgar Landing Condos
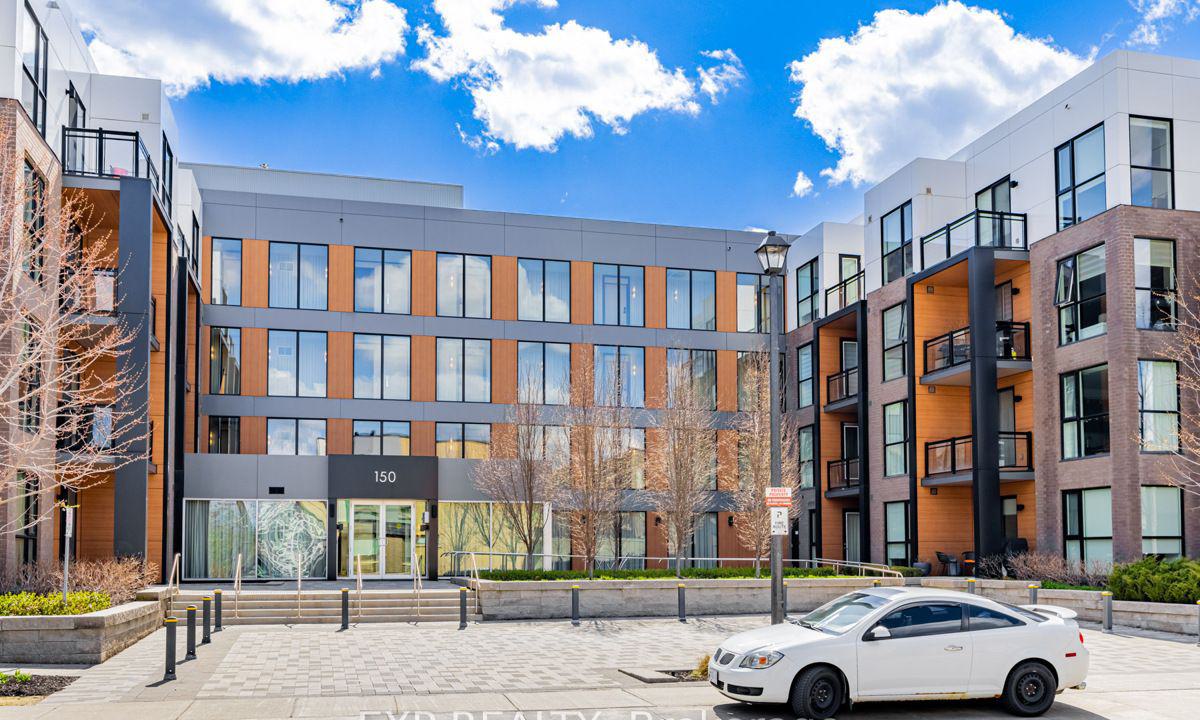
Condo building · 150 Sabina Drive
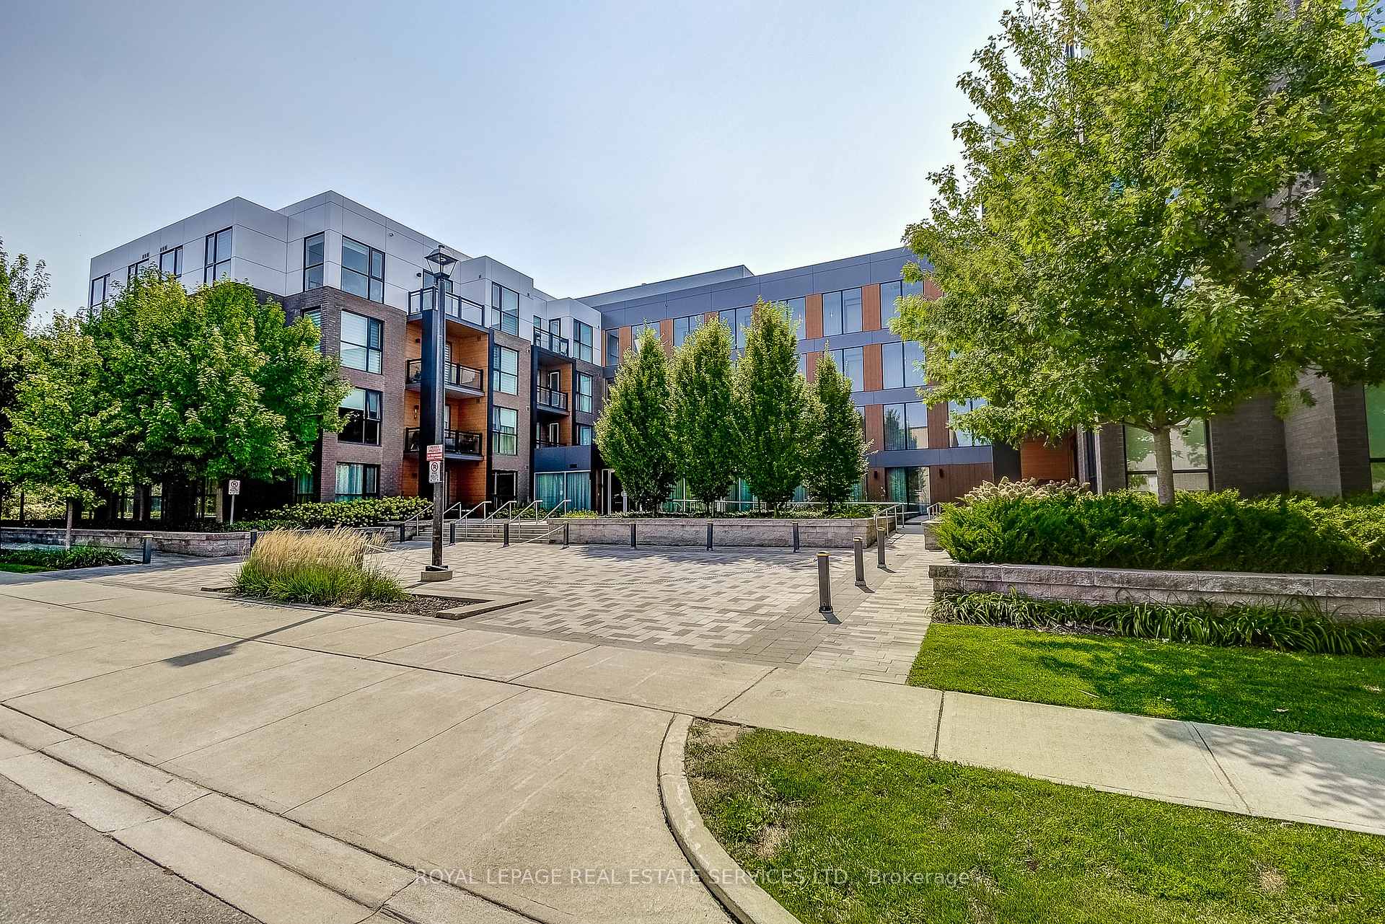
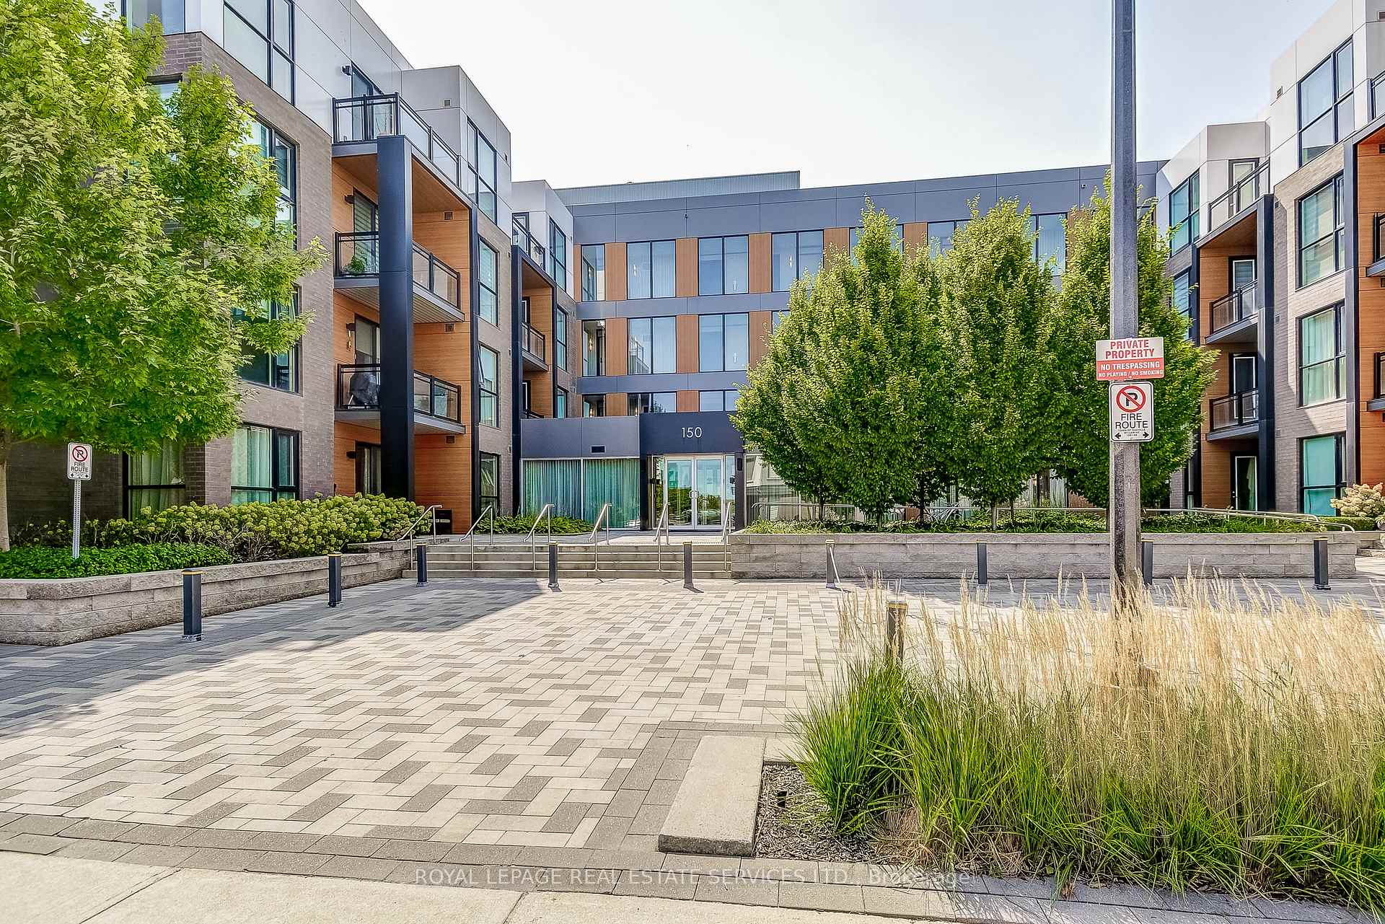
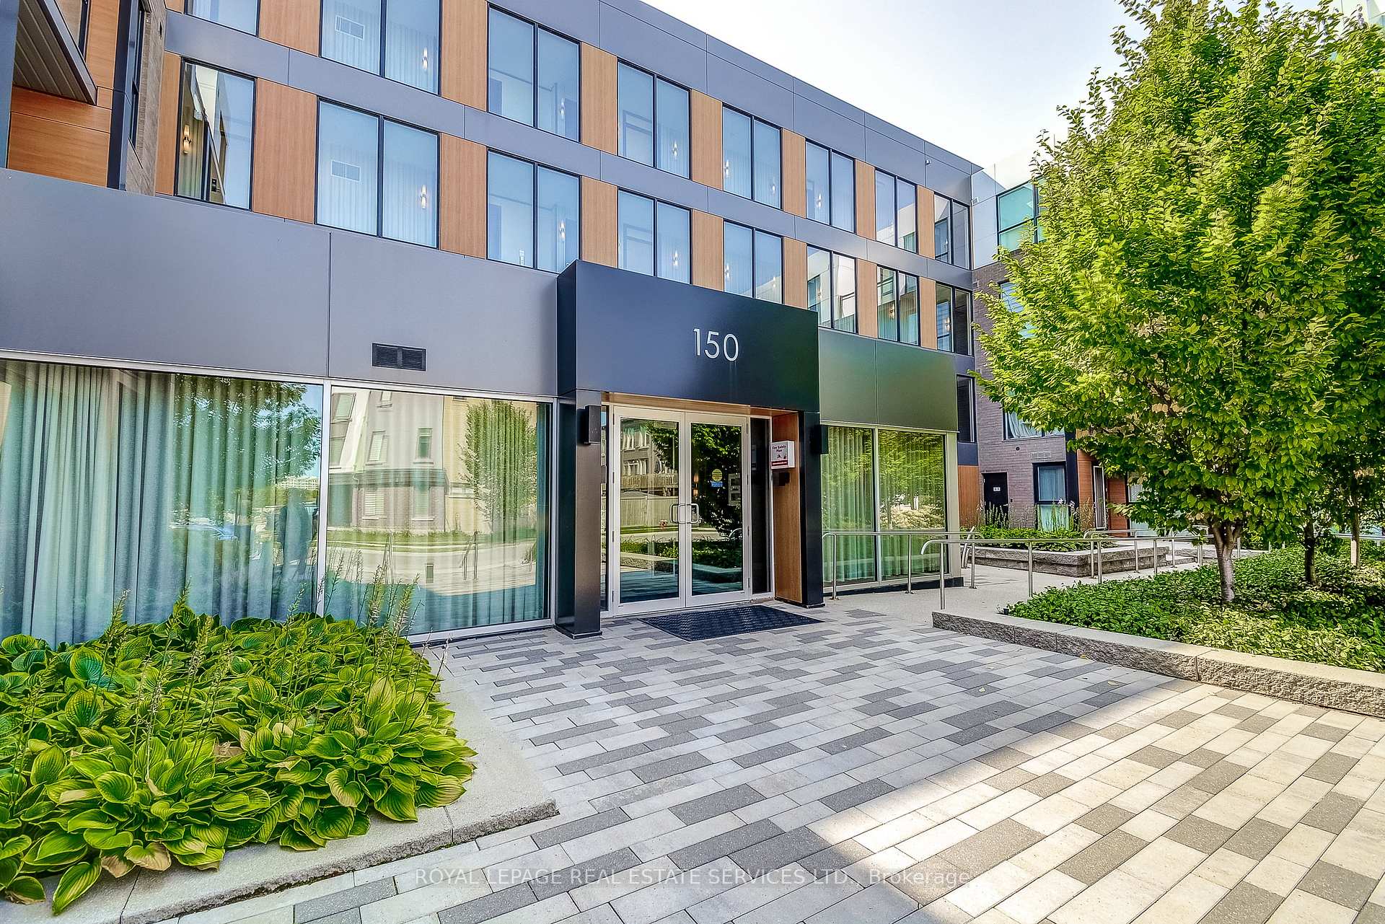
Trafalgar Landing Condos is a 4-storey condo with 221 suites, built in 2018 by Great Gulf. Right now 7 for sale and 1 for rent are on the market here.
- 4storeys
- 221suites
- $614/sq ft
- 2018built
No similar units for sale in Trafalgar Landing Condos right now.
Around this home
Daily convenience, out of 100, from the distances below
Schools nearby
School rating, out of 10.
Helpful calculators
Your HOMEH agent

"I would see it this week."