

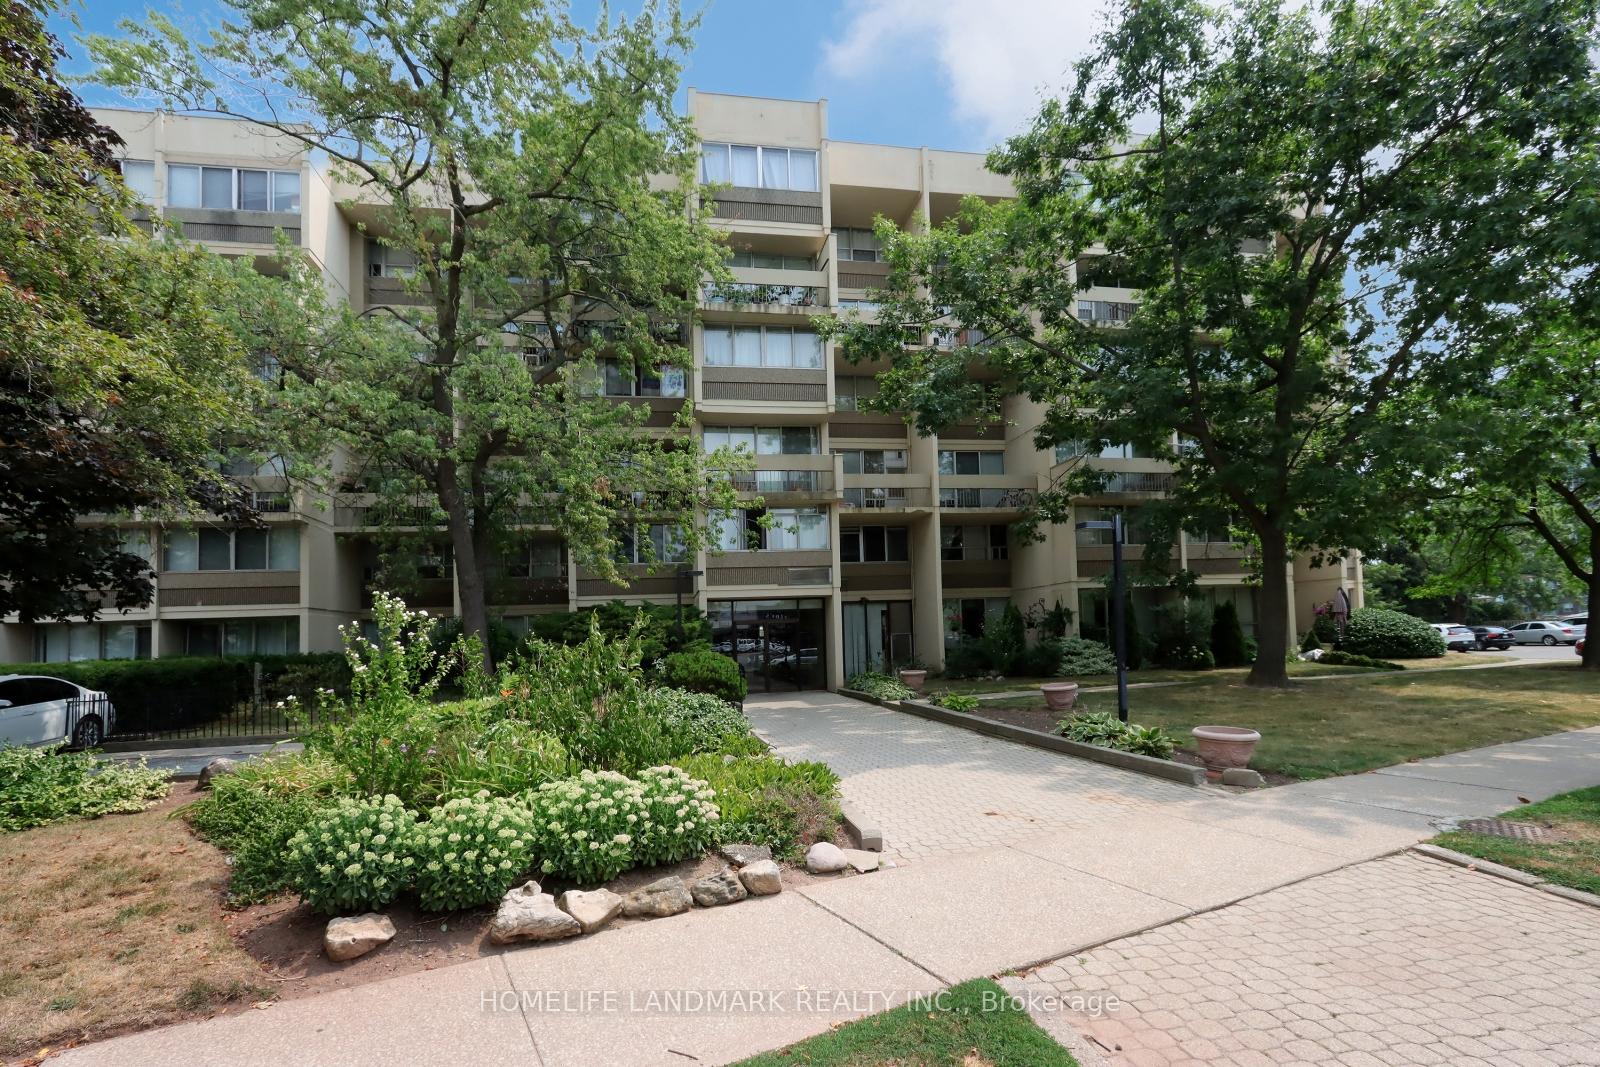
Unit 136, 1300 Marlborough Court
Unit 136, 1300 Marlborough Court
 See all 41 photos
Included in condo fee: Heat, Water, Hydro, Parking, Building Insurance
Property history
- $669,988TerminatedList: 2025-08-07|End: 2025-09-03|27 daysW12331487
Facts and features
- ExposureSouth
- LaundryIn building
- LockerOwned
- BalconyOpen
- Finished basement
- Fireplace
- Central air
- Gym
The homeCondo Apartment, 2-storey, Age 31–50 years
- Type: Condo Apartment
- Style: 2-storey
- Age: 31–50 years
- Living space: 1,400–1,599 sq ft
- Basement: Finished
- Exposure: South
- View: Garden
- Special designation: Accessibility
InsideFireplace Yes, electric, In building, Bar fridge, storage
- Fireplace: Yes, electric
- Laundry: In building
- Features: Bar fridge, storage
- Security: Monitored
- Rooms above ground: 8
- Rooms in the basement: 2
- Bedrooms: 4 + 1 in the basement
- Bathrooms: 3
- Kitchens: 1
- Family room: Yes
OutsideStucco (plaster), concrete, Open
- Exterior: Stucco (plaster), concrete
- Balcony: Open
Parking and locker1 Parking, Underground, Parking type Owned
- Spaces: 1 Parking
- Garage: Underground
- Parking type: Owned
- Locker: Owned
- Locker number: 3a
- Locker level: Third floor
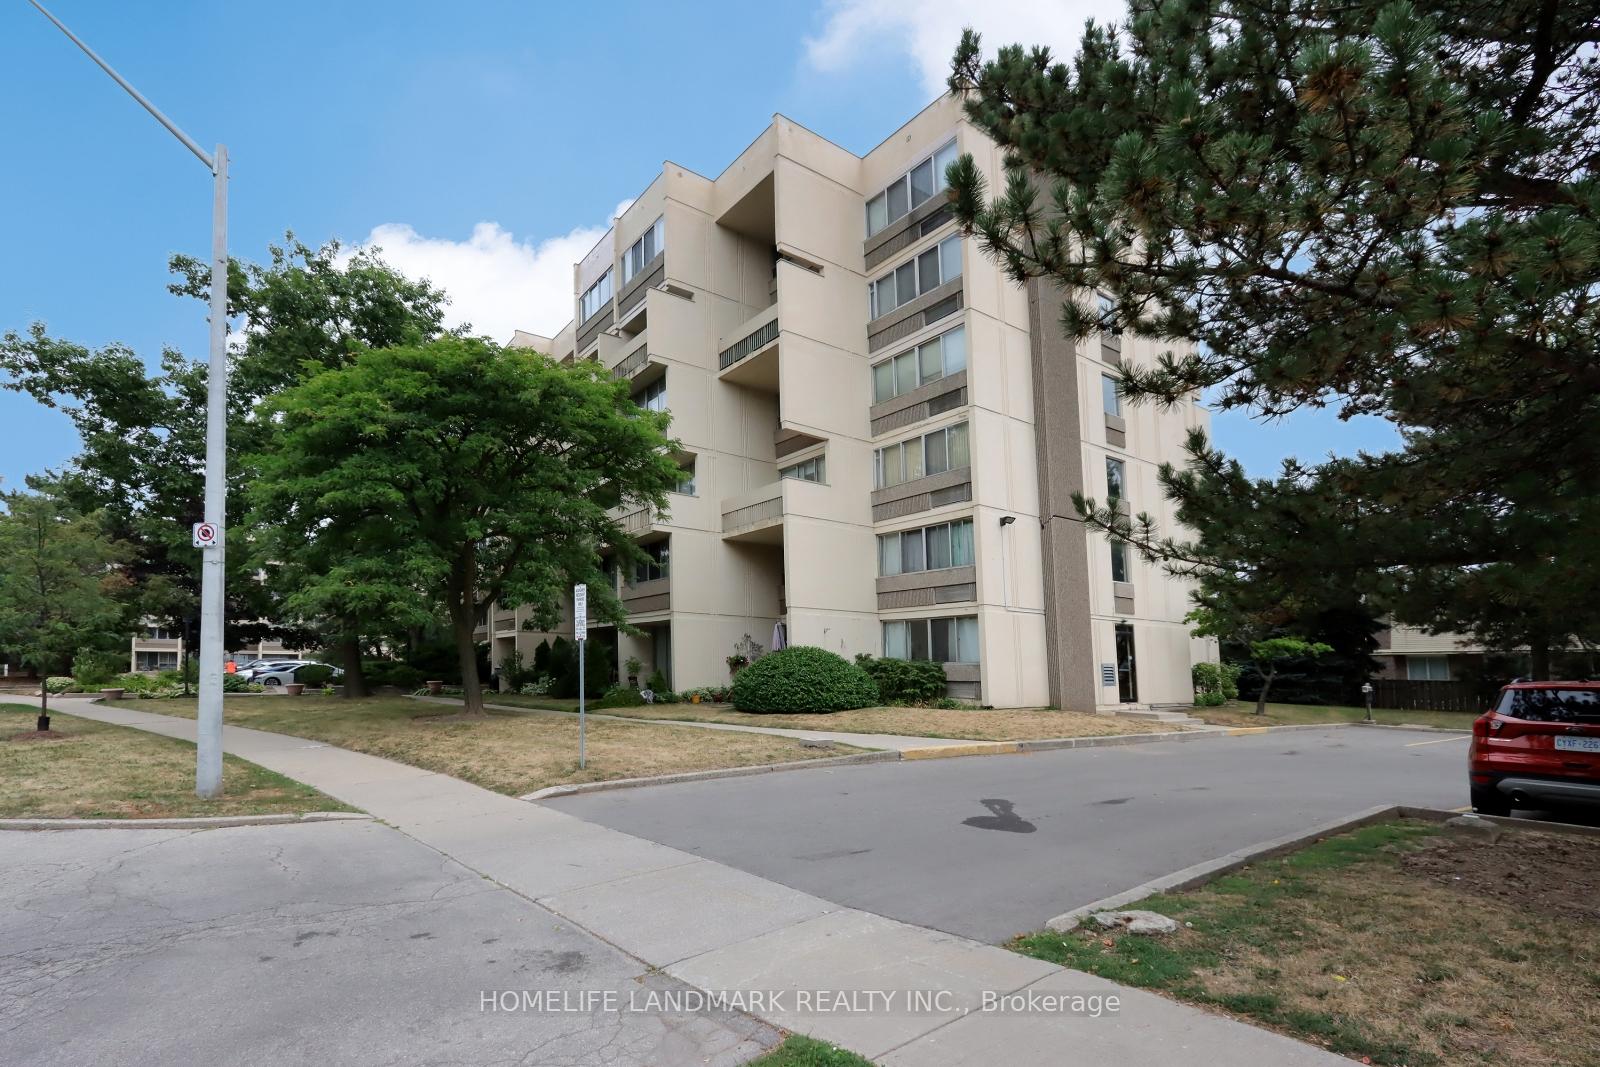
BuildingThe Villas Condos, Storeys 3, Units 110
- Name: The Villas Condos
- Storeys: 3
- Units: 110
- Registered: 1977
- Condo corporation: 59
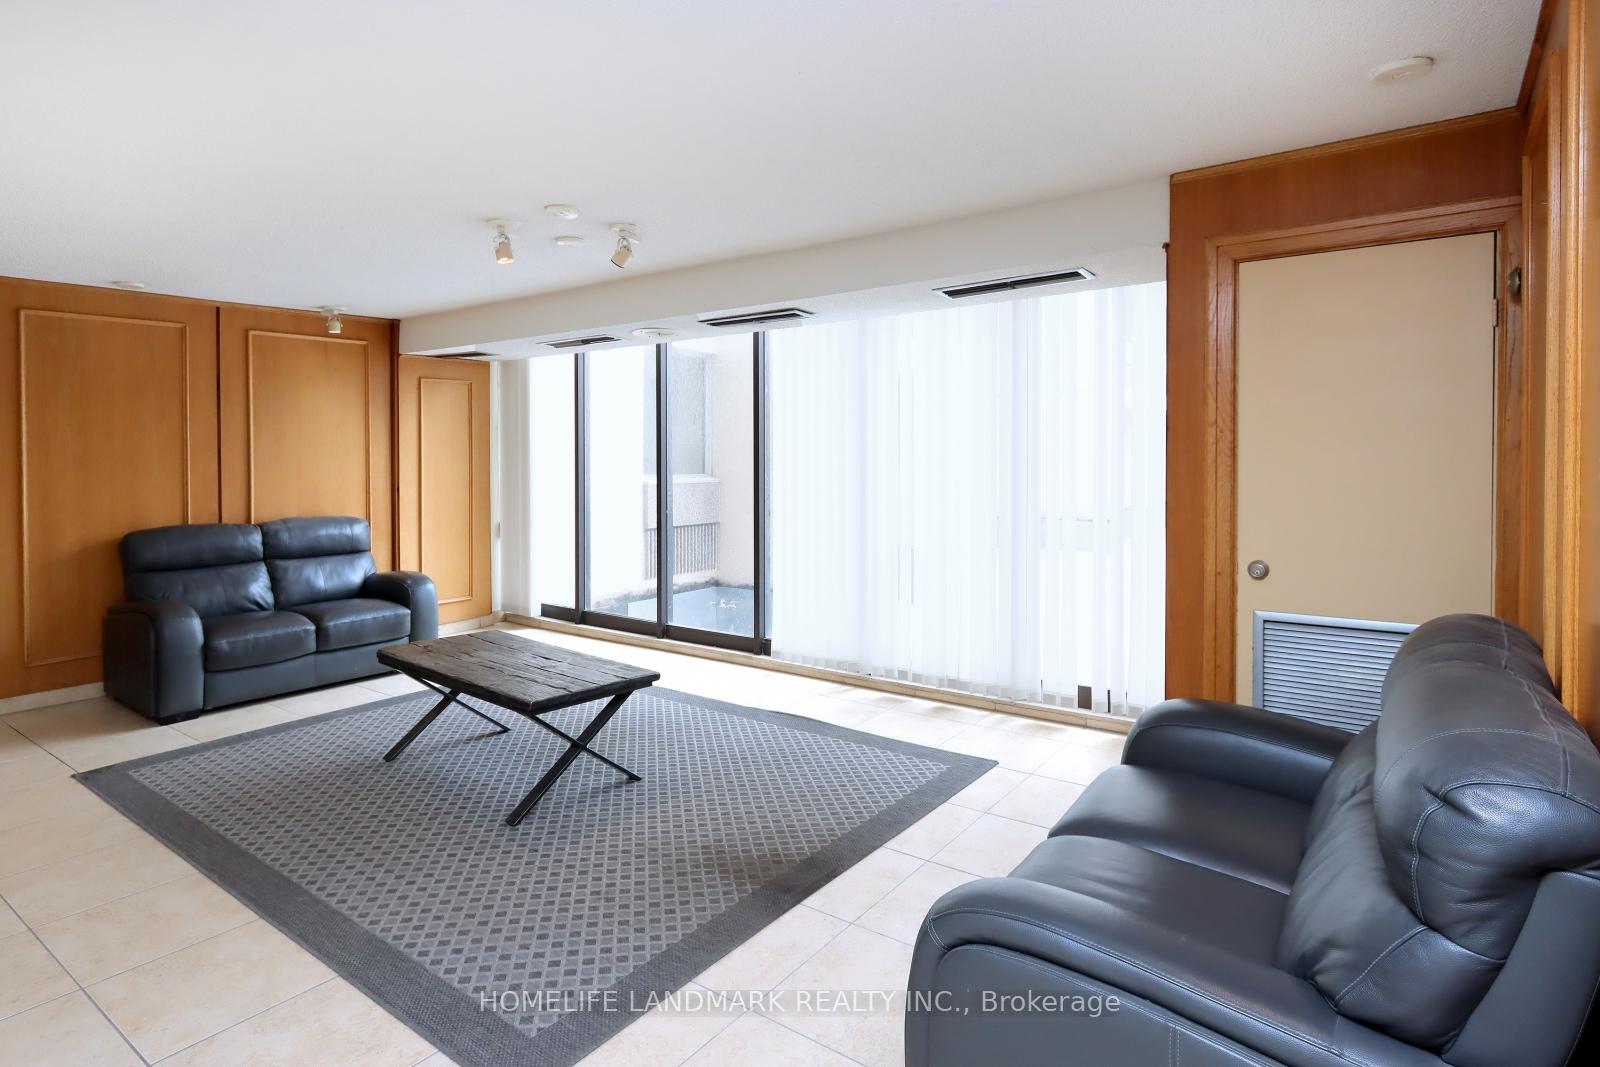
- Amenities: Bike storage, gym, recreation room, sauna, visitor parking, car wash
- Pets: Allowed
Heating, water and powerForced air, gas, Central air
- Heating: Forced air, gas
- Cooling: Central air
Costs and taxesTaxes $2,011 a year, Condo fee $1,382 a month, Heat included, water included, building insurance included, parking included, hydro included
- Taxes, 2025: $2,011 a year
- Condo fee: $1,382 a month
- Fee includes: Heat included, water included, building insurance included, parking included, hydro included
- HST: HST included in the price
Included in the saleStove, microwave, fridge in kitchen, fridge in basement, upright freezer in basement, all lighting fixtures, all window coverings, pair of cast iron victorian garden urns., Wall arts & framed paintings
- Included: Stove, microwave, fridge in kitchen, fridge in basement, upright freezer in basement, all lighting fixtures, all window coverings, pair of cast iron victorian garden urns.
- Not included: Wall arts & framed paintings
NearbyPublic transit, school bus route
- Close to: Public transit, school bus route
Listing detailsW12331487, Terminated, Aug 7, 2025
- MLS® number: W12331487
- Status: Terminated
- Listed on: Aug 7, 2025
- Days on market: 27
- Updated: Sep 3, 2025
- Possession: Flexible
- Occupied by: Owner
- Listing brokerage: HOMELIFE LANDMARK REALTY INC.
About this home
Unit 136, 1300 Marlborough Court, Oakville (Falgarwood), ON L6H 2S2
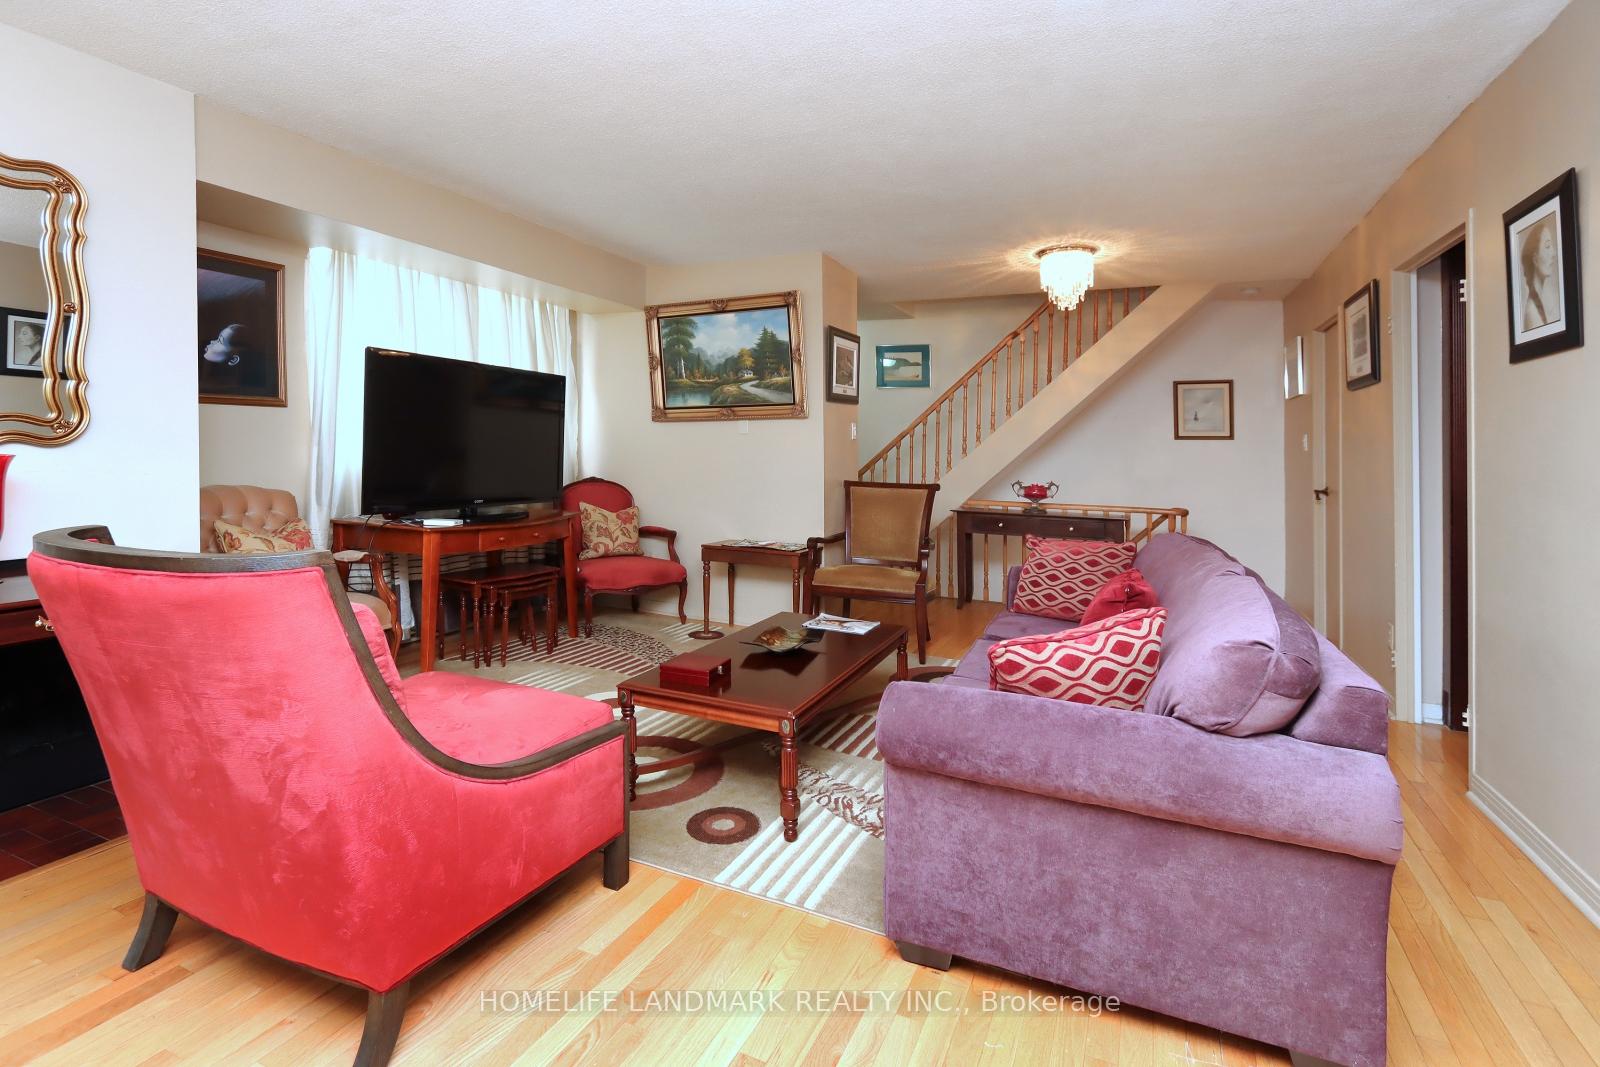
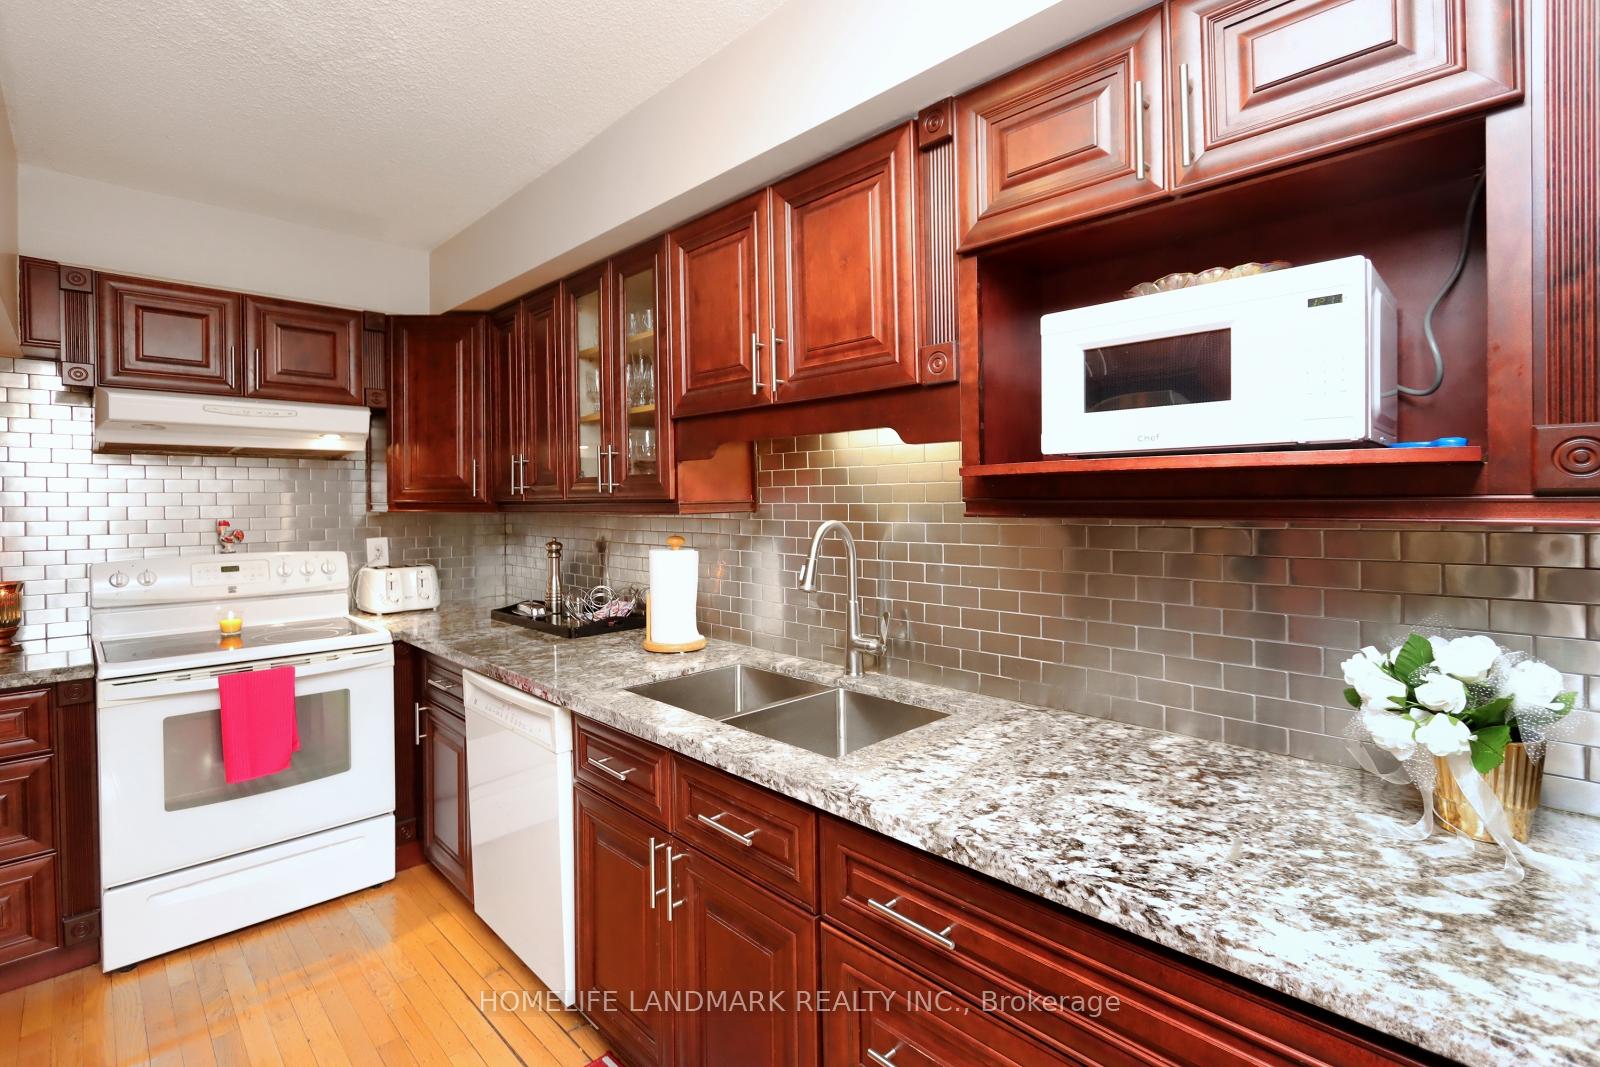
Welcome to the Villas, In the heart of Oakville rarely offered unique 2 storey corner condo apartment 4 bedrooms plus Den (1,450 sqft) with finished basement (620 sqft) and 2 private patios. The main floor features an open-concept spacious living, dining and breakfast area with floor-to-ceiling windows that let in an abundance of natural light. You'll also find two garden patios, perfect for relaxing or entertaining. The well renovated equipped kitchen with Granite countertops provides plenty of storage, and there is a convenient 2-piece powder room in the front hall. Upstairs, you'll find four bedrooms, all with exterior windows plus Den(office), One Master bedroom with a private washroom, three spacious bedrooms, all with ample closet space. A full 4-piece bathroom completes the upper level. One underground parking spot and private locker included.Luxurious living awaits you, here at The Villas. Maintenance fees include: Heat, Hydro & Water, A/C, Special 2 HVACs units, Parking, Building Insurance, Exterior Maintenance. Building features: Visitor Parking, Games/Recreation Room, Gym, Sauna, Carpenter Room, Car wash & more. Premium Central Oakville location: off major highway exits & just minutes from Oakville Go Station, walking distance to restaurants, medical offices & close to Oakville Place Shopping Mall, High Ranking Schools, Parks, Trails. Walking distance to Oakville Sheridan Campus and minutes from OakvilleTrafalgar Memorial Hospital & All Oakville Lakeshore amenities.
Ask about this home
A HOMEH agent will answer your questions about this home.
Know more about The Villas Condos
Condo building · 1300 Marlborough Court
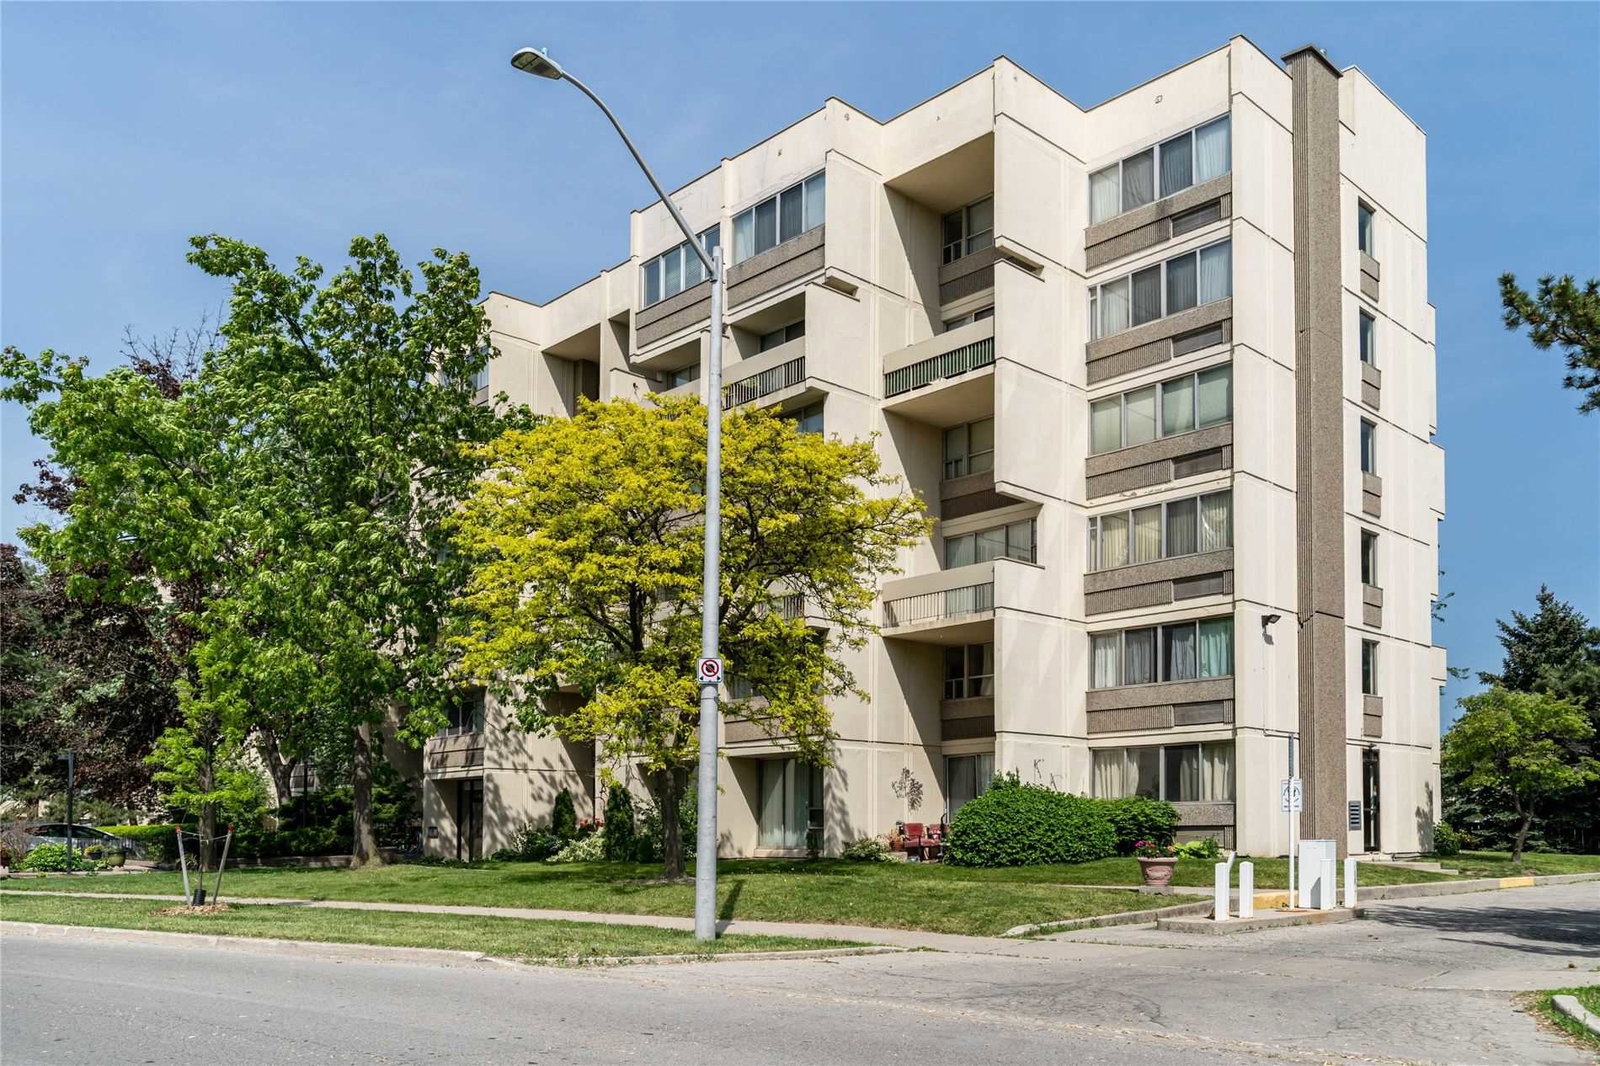
The Villas Condos is a 3-storey condo with 110 suites, built in 1977. Right now 1 for rent is on the market here.
- 3storeys
- 110suites
- $394/sq ft
- 1977built
No similar units for sale in The Villas Condos right now.
Around this home
Daily convenience, out of 100, from the distances below
Schools nearby
School rating, out of 10.
Helpful calculators
Your HOMEH agent

"Priced 13% over the Hestimate. I would see it this week."