

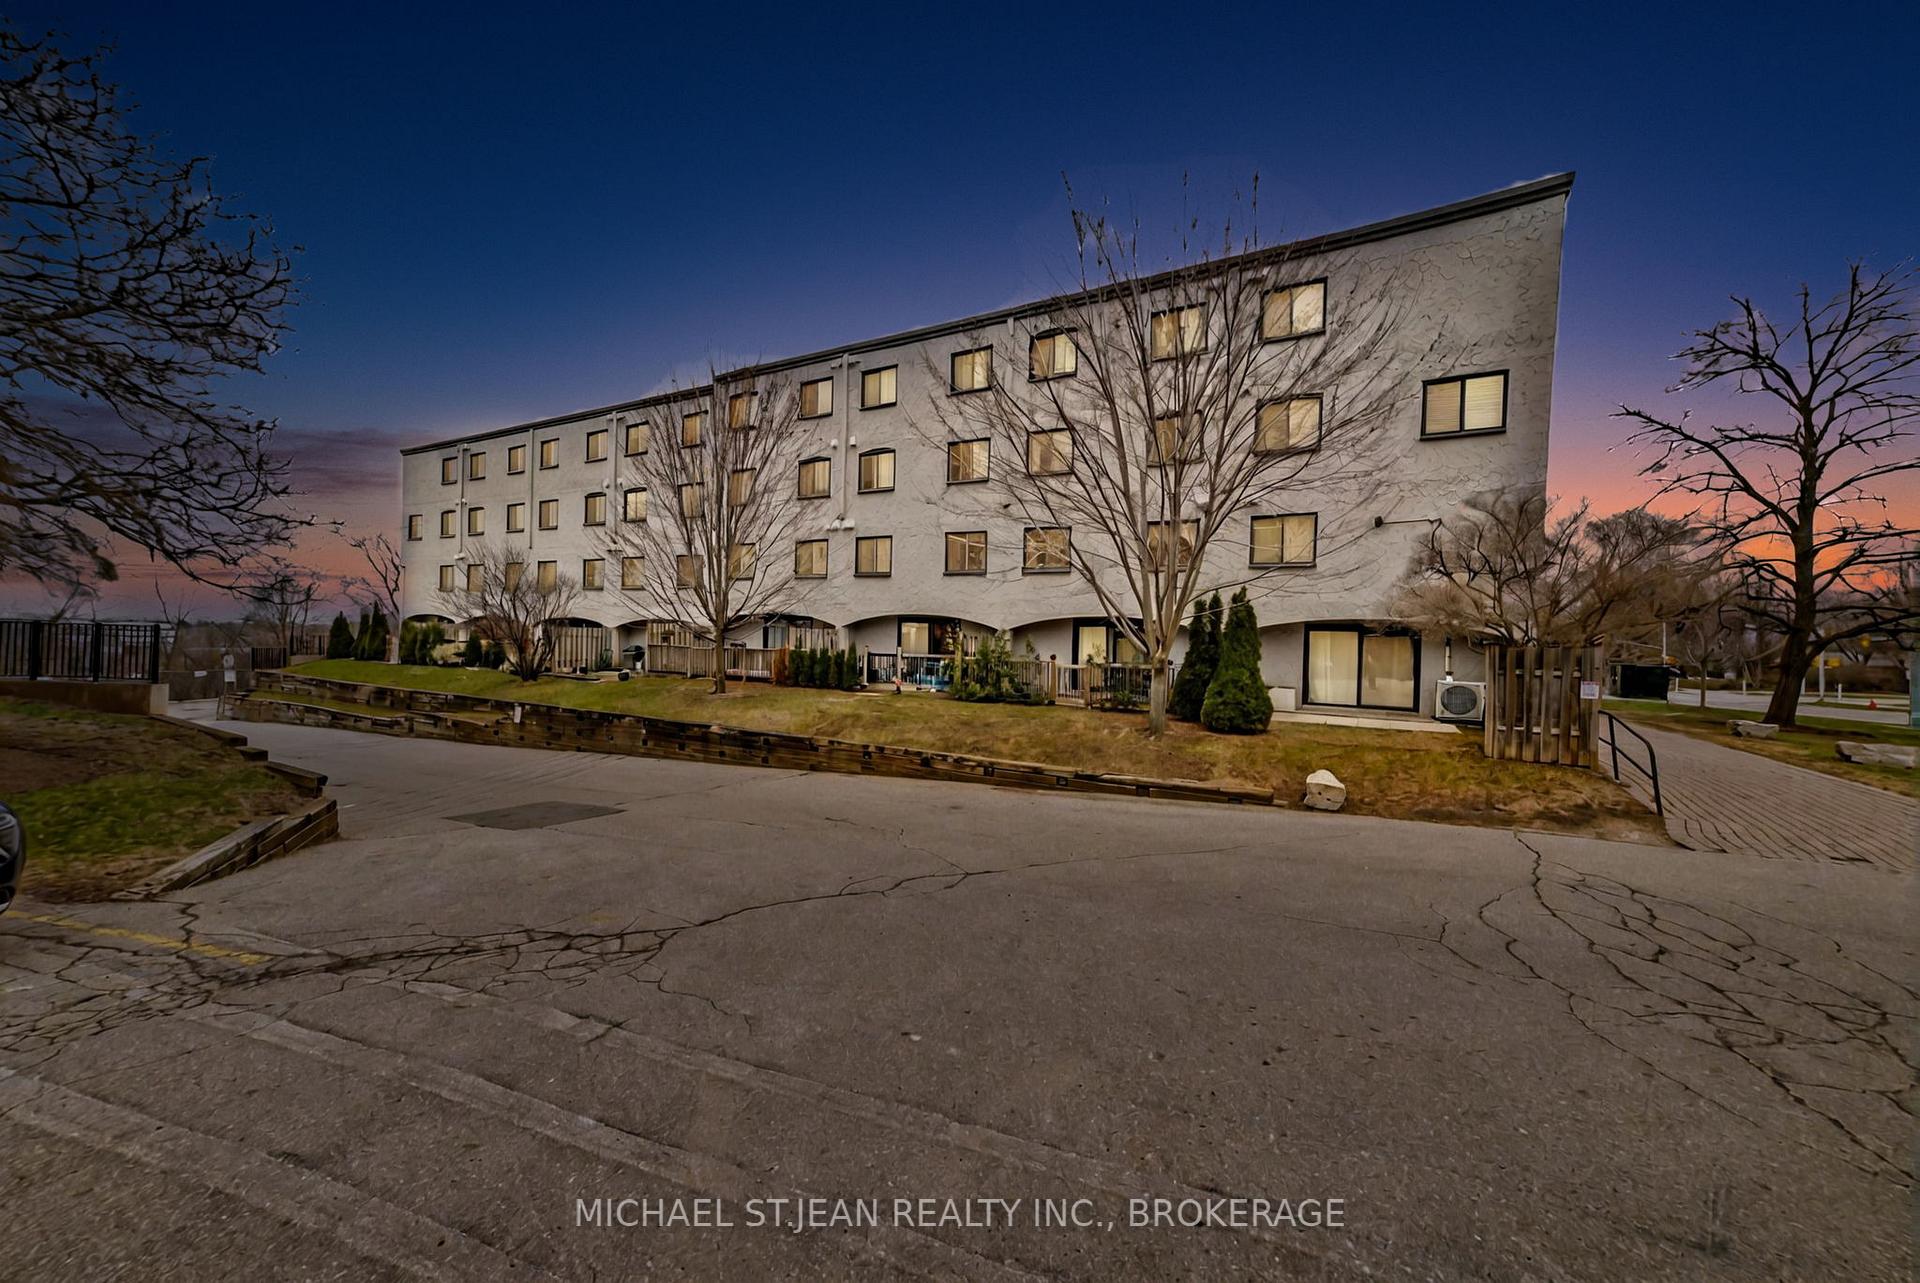
Unit 47, 1016 Falgarwood Drive
Unit 47, 1016 Falgarwood Drive
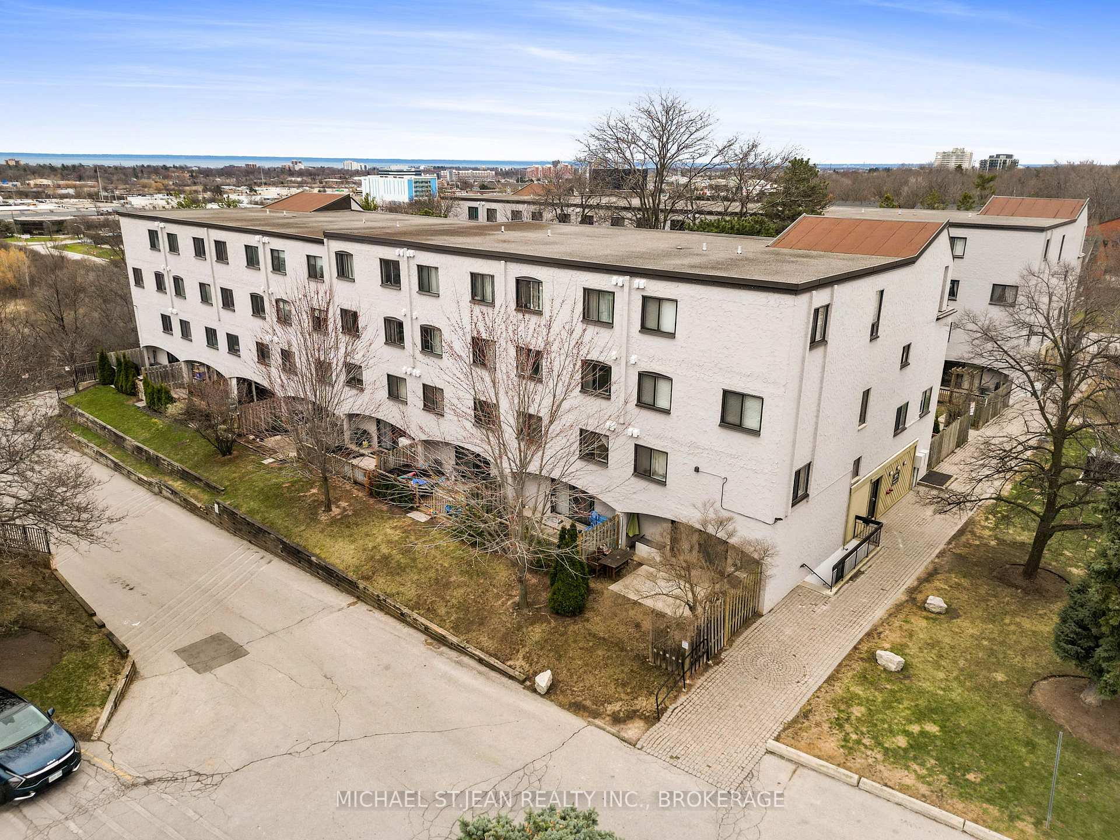
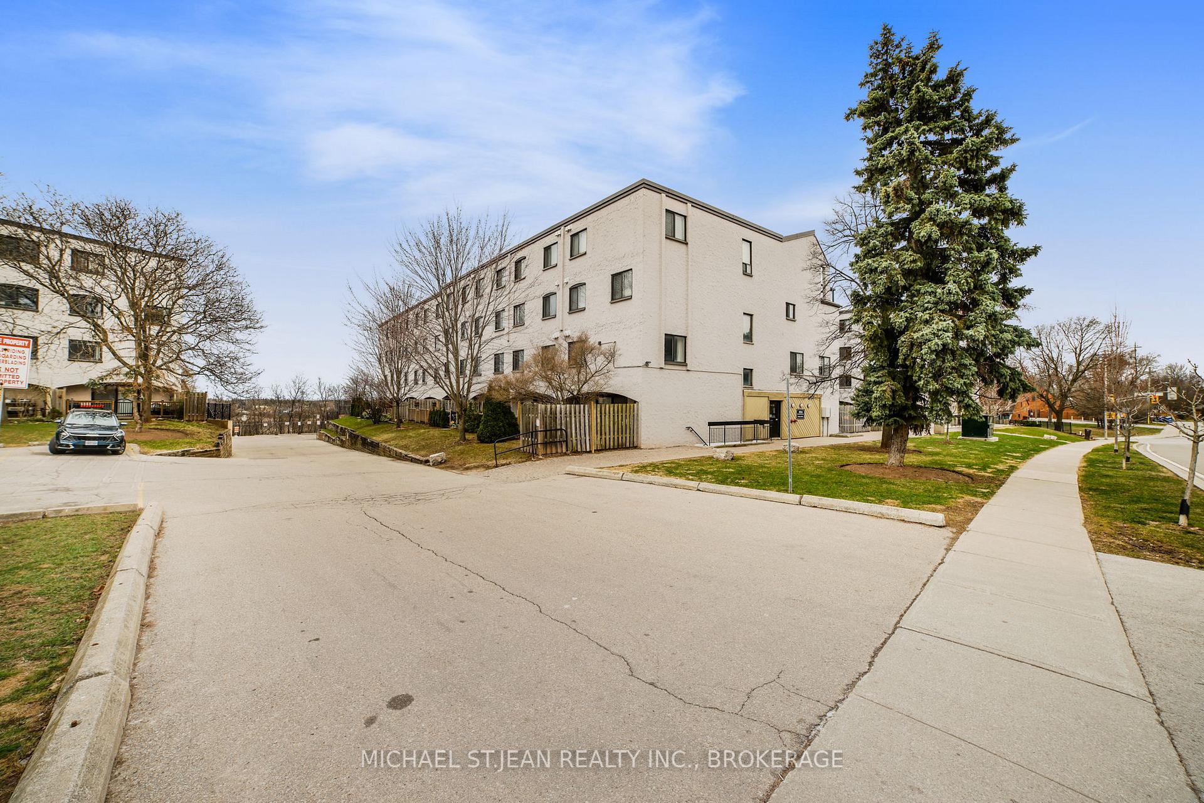
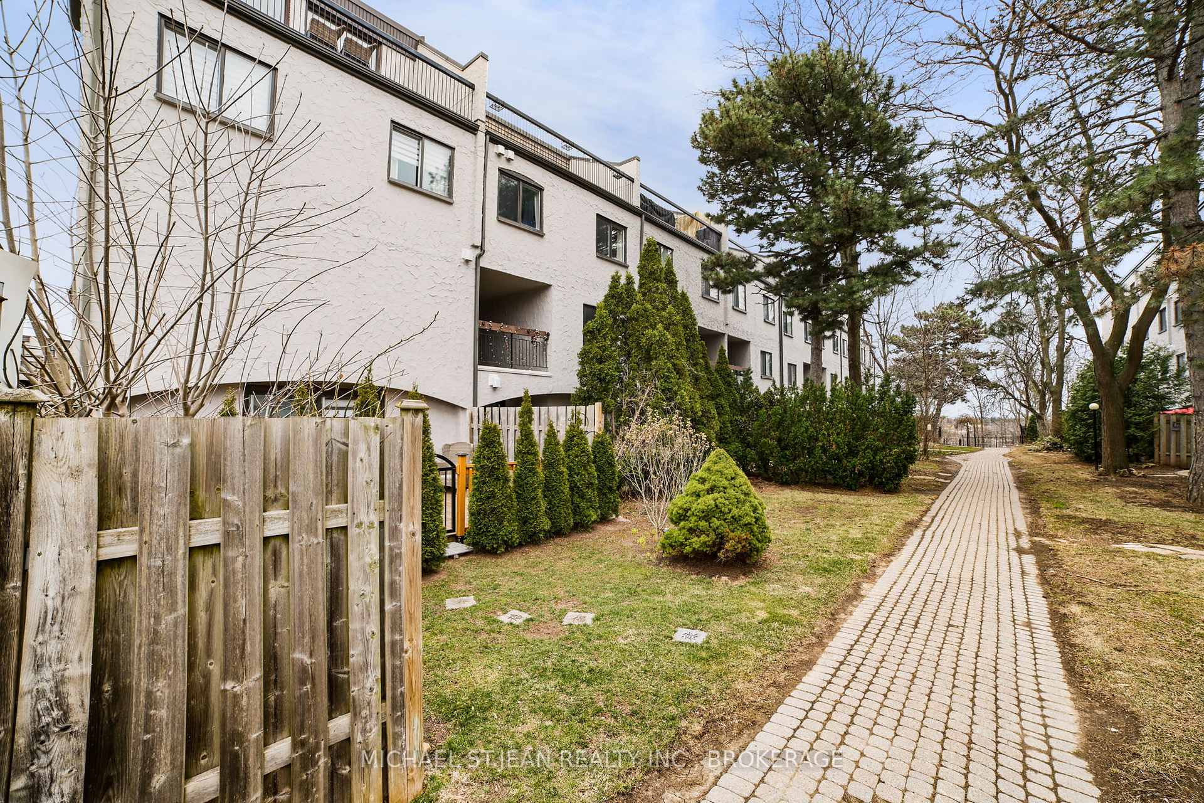
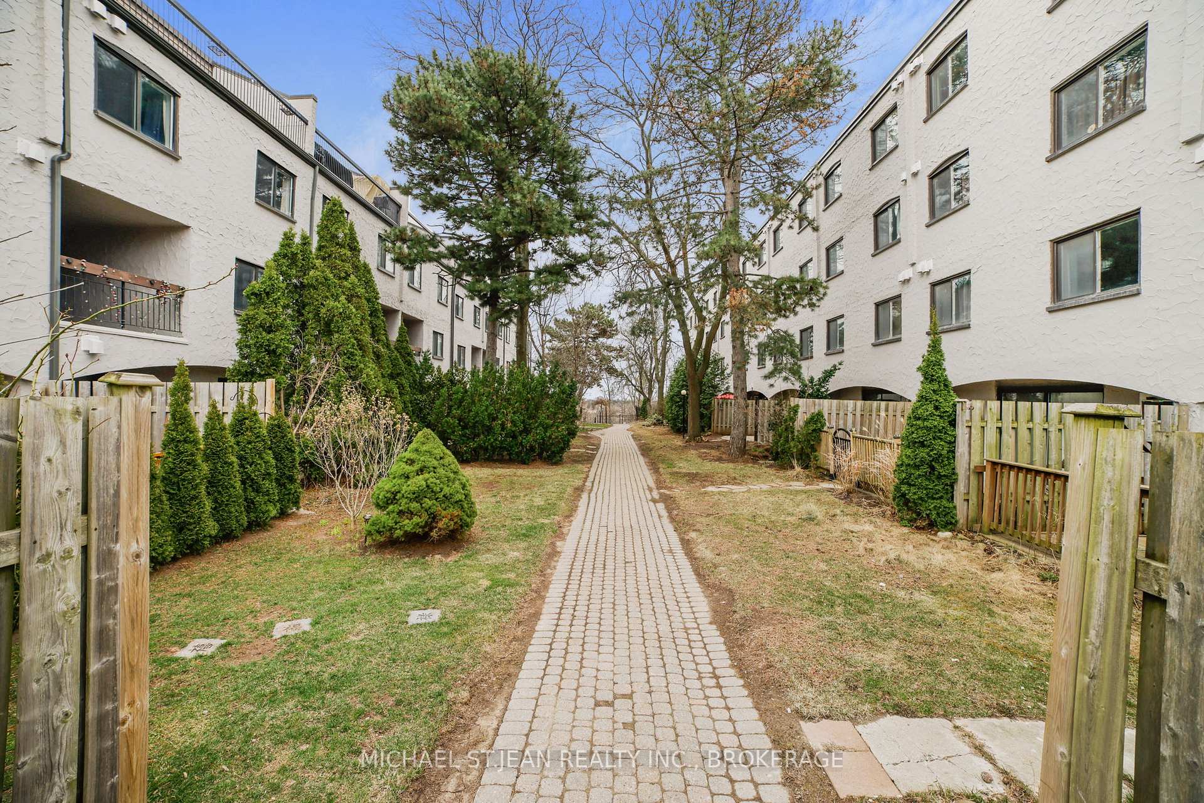 See all 47 photos
Property history
Facts and features
- BasementNone
- Age of home31–50 years
- ExposureSouth west
- LaundryIn-suite laundry, closet
- Hardwood floors
The homeCondo Townhouse, 2-storey, Age 31–50 years
- Type: Condo Townhouse
- Style: 2-storey
- Age: 31–50 years
- Living space: 1,400–1,599 sq ft
- Basement: None
- Exposure: South West
InsideTile, Hardwood, In-suite laundry, laundry closet, upper level, Built-in oven, carpet free, water heater
- Flooring: Tile, Hardwood
- Laundry: In-suite laundry, laundry closet, upper level
- Features: Built-in oven, carpet free, water heater
- Rooms above ground: 9
- Bedrooms: 4
- Bathrooms: 2
- Kitchens: 1
- Family room: Yes
OutsideStucco (plaster), Flat, Concrete
- Exterior: Stucco (plaster)
- Roof: Flat
- Foundation: Concrete
- Balcony: Terrace
Parking and locker1 Parking, Underground, Parking type Owned
- Spaces: 1 Parking
- Garage: Underground
- Parking type: Owned
- Driveway: Surface
- Spot: 24
- Locker: None
BuildingFalgarwood Drive Townhomes, Storeys 3, Units 165
- Name: Falgarwood Drive Townhomes
- Storeys: 3
- Units: 165
- Registered: 1975
- Condo corporation: 28
- Amenities: Visitor parking
- Pets: Allowed
Heating, water and powerBaseboard, electric, Window unit(s)
- Heating: Baseboard, electric
- Cooling: Window unit(s)
Costs and taxesTaxes $1,974 a year, Condo fee $980 a month, Common elements included, building insurance included, water included, parking included, cable tv included
- Taxes, 2024: $1,974 a year
- Condo fee: $980 a month
- Fee includes: Common elements included, building insurance included, water included, parking included, cable tv included
- HST: HST included in the price
- Parking cost: $50 a month
Included in the saleSs fridge, ss b/i oven, b/i cooktop, ss dishwasher, ss b/i microwave/fan, washer, dryer. all elfs, all window blinds, Curtains
- Included: Ss fridge, ss b/i oven, b/i cooktop, ss dishwasher, ss b/i microwave/fan, washer, dryer. all elfs, all window blinds
- Not included: Curtains
NearbyHospital, park, school, school bus route, rec./commun.centre, public transit
- Close to: Hospital, park, school, school bus route, rec./commun.centre, public transit
Listing detailsW12092225, Sold, Apr 19, 2025
- MLS® number: W12092225
- Status: Sold
- Listed on: Apr 19, 2025
- Days on market: 27
- Updated: May 16, 2025
- Possession: 90+ days
- Occupied by: Owner
- Listing brokerage: MICHAEL ST.JEAN REALTY INC., BROKERAGE
About this home
Unit 47, 1016 Falgarwood Drive, Oakville (Falgarwood), ON L6H 2P5
Beautifully updated, 4 Bedroom, 2 Story Condo Townhome in sought-after area of Oakville. Offers Over 1500 sqft of living space. The bright, open concept main floor features a Family Room & Dining Area Open to the Kitchen and a newer 2 pc Bathroom. The renovated Kitchen boasts: quartz counters, tile backsplash, built-in SS Appliances & Tile floors. There is hardwood flooring throughout both levels. Upstairs features a huge Master Bedroom With Walk-In Closet, 3 additional generous sized bedrooms, an updated 4pc Bathroom with double sinks & the Laundry/utility room. Walk out to your huge private terrace ideal for entertaining. Perfect for First-time Homeowners Or Growing Family. Close To Transit, Shops, Parks,Top Schools & More!!!! Included In Condo Fees: Cable TV, Hot Water Tank & Water and Spacious 1 Underground Parking. Don't miss out on this great property! Why Rent if you can own?
Ask about this home
A HOMEH agent will answer your questions about this home.
Know more about Falgarwood Drive Townhomes
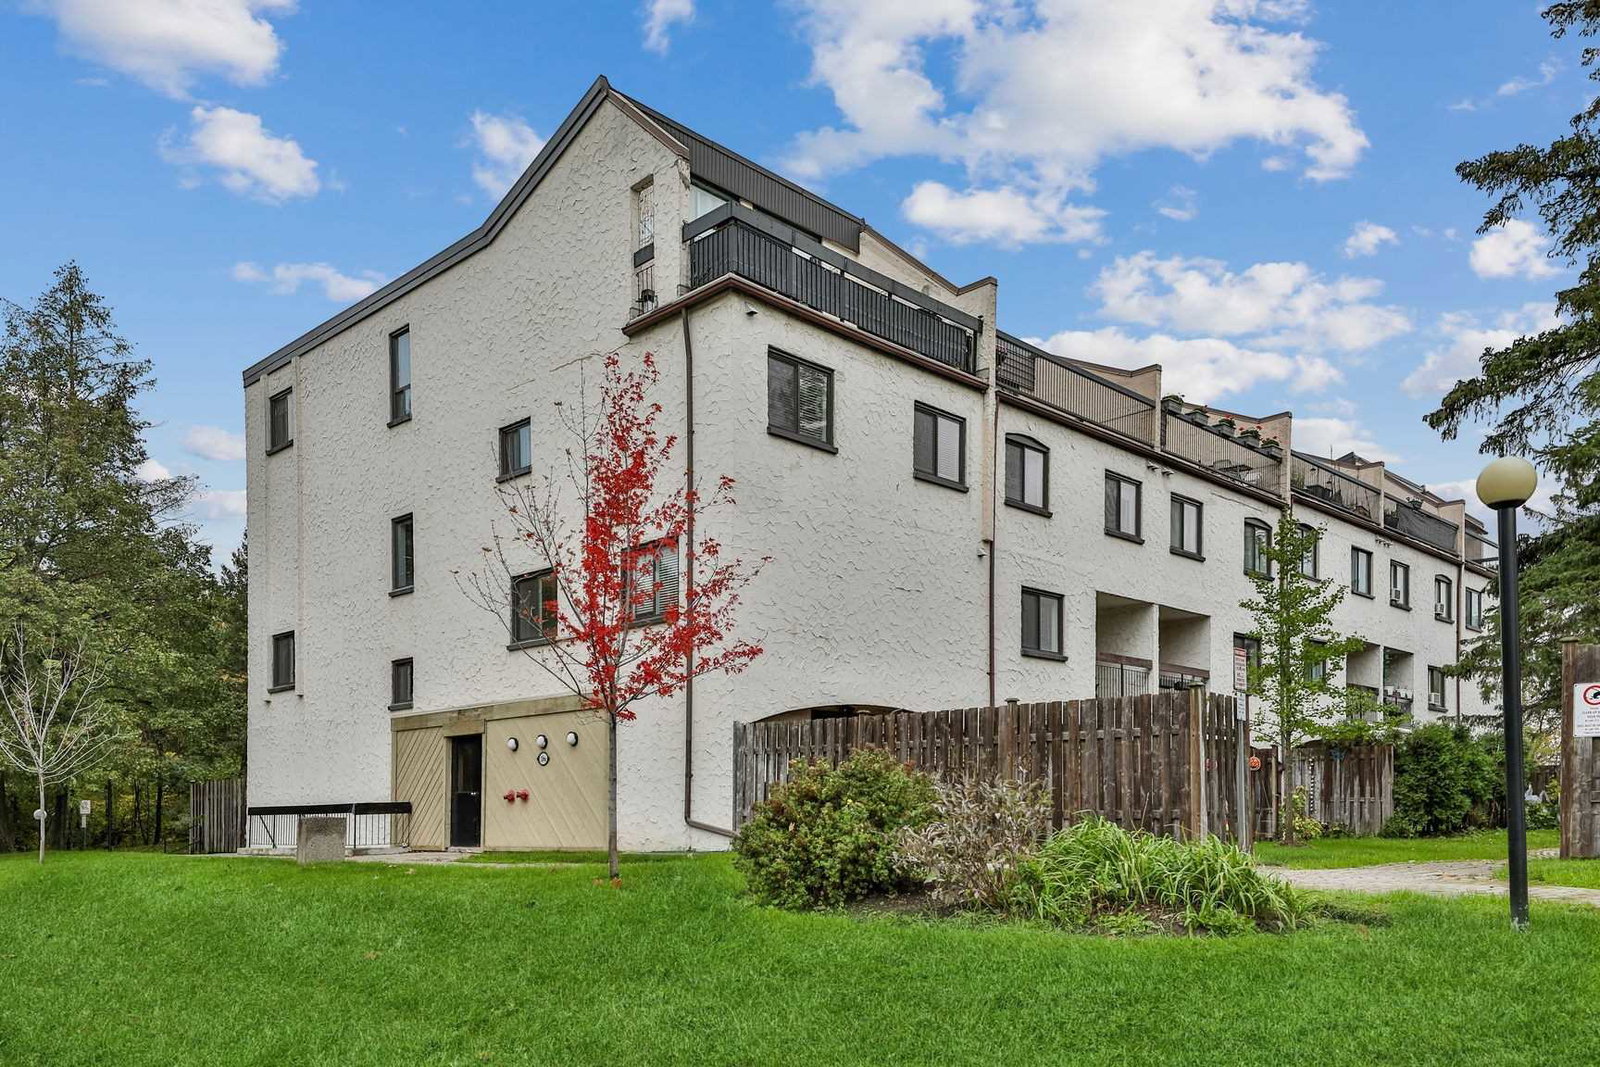
Condo building · 1008-1066 Falgarwood Drive
Falgarwood Drive Townhomes is a 3-storey condo with 165 suites, built in 1975 by Unknown. No units are on the market here right now.
- 3storeys
- 165suites
- $357/sq ft
- 1975built
No similar units for sale in Falgarwood Drive Townhomes right now.
Around this home
Daily convenience, out of 100, from the distances below
Schools nearby
School rating, out of 10.
Helpful calculators
Your HOMEH agent

"I would see it this week."