

Unit 3, 2579 Sixth Line
Unit 3, 2579 Sixth Line
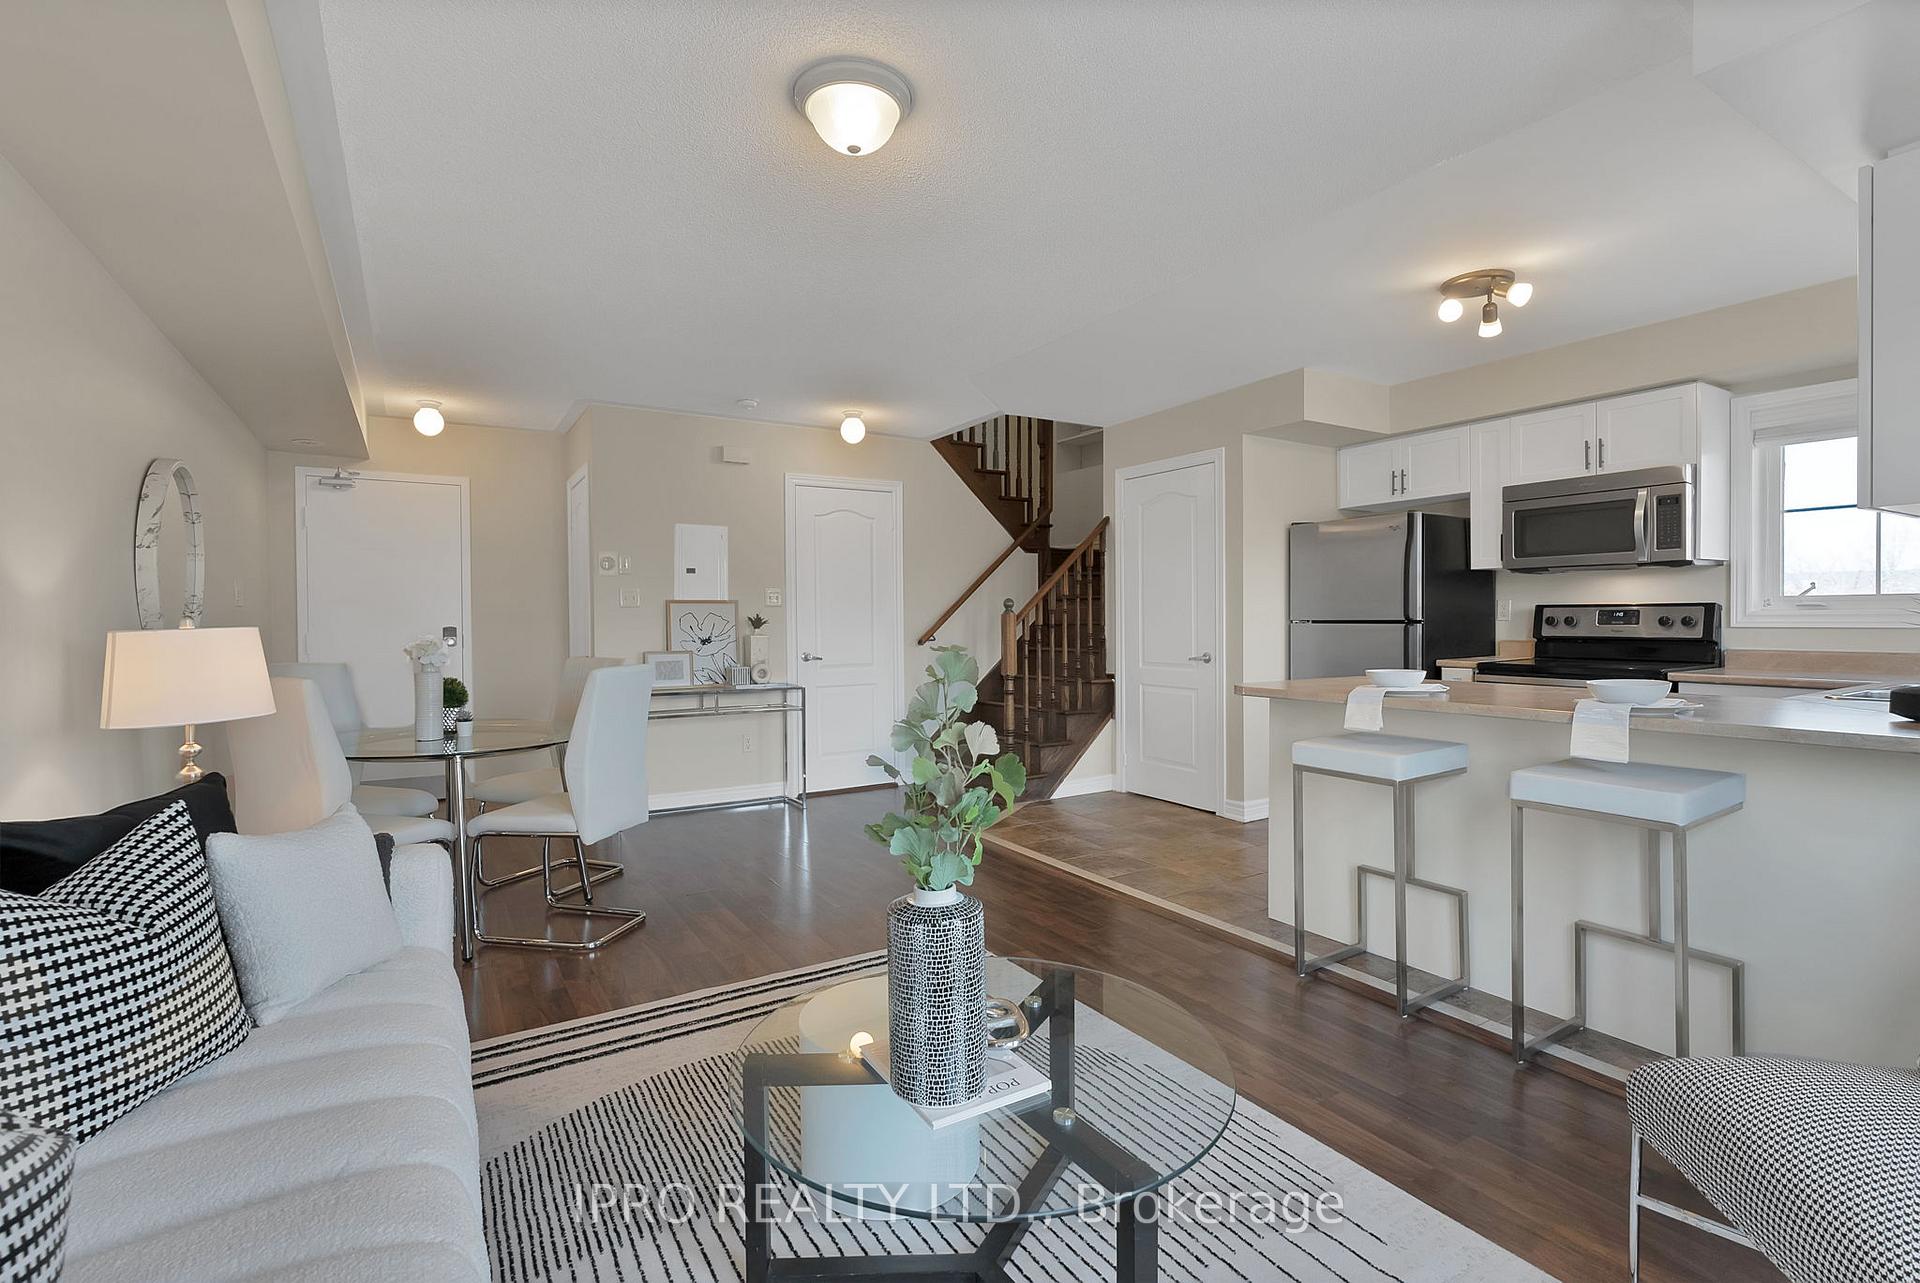 See all 25 photos
Property history
Facts and features
- BasementNone
- Age of home11–15 years
- ExposureEast
- LaundryIn-suite
- Central air
The homeCondo Townhouse, Stacked townhouse, Age 11–15 years
- TypeCondo Townhouse
- StyleStacked townhouse
- Age11–15 years
- Living space1,000–1,199 sq ft
- BasementNone
- ExposureEast
- ViewForest, trees/woods, park/greenbelt
- Special designationOther
InsideIn-suite laundry, Ventilation system, water heater, storage, auto garage door remote, storage area lockers, Rooms above ground 6
- LaundryIn-suite laundry
- FeaturesVentilation system, water heater, storage, auto garage door remote, storage area lockers
- Rooms above ground6
- Bedrooms2
- Bathrooms2
- Kitchens1
OutsideBrick, stucco (plaster), Terrace, Backs on green belt, privacy
- ExteriorBrick, stucco (plaster)
- BalconyTerrace
- FeaturesBacks on green belt, privacy
Parking and locker1 Parking, Underground, Parking type Owned
- Spaces1 Parking
- GarageUnderground
- Parking typeOwned
- DrivewayUnderground
- LockerOwned
- Locker unit199
- Locker levelA
BuildingWaterlilies Townhomes, Storeys 3, Units 392
- NameWaterlilies Townhomes
- Storeys3
- Units392
- Registered2014
- Condo corporation614
- PetsAllowed
Heating, water and powerForced air, gas, Central air
- HeatingForced air, gas
- CoolingCentral air
Costs and taxesTaxes $3,009 a year, Condo fee $388 a month, Water included, common elements included, building insurance included, parking included
- Taxes, 2024$3,009 a year
- Condo fee$388 a month
- Fee includesWater included, common elements included, building insurance included, parking included
- HSTHST included in the price
- Rental itemsHot water tank
Included in the saleAll electrical light fixtures, mirrors in all bathrooms, stainless steel stove, stainless steel microwave with built in fan, stainlesssteel fridge, stainless steel dishwasher, washer, dryer, heater, and ac, Hot water tank
- IncludedAll electrical light fixtures, mirrors in all bathrooms, stainless steel stove, stainless steel microwave with built in fan, stainlesssteel fridge, stainless steel dishwasher, washer, dryer, heater, and ac
- Not includedHot water tank
NearbyGreenbelt/conservation, lake/pond, rec./commun.centre, wooded/treed, park, terraced
- Close toGreenbelt/conservation, lake/pond, rec./commun.centre, wooded/treed, park, terraced
Listing detailsW12110737, Sold, Apr 29, 2025
- MLS® numberW12110737
- StatusSold
- Listed onApr 29, 2025
- Days on market18
- UpdatedMay 17, 2025
- Possession2025-05-01 / Immediate
- Occupied byVacant
- Listing brokerageIPRO REALTY LTD.
About this home
Unit 3, 2579 Sixth Line, Oakville (River Oaks), ON L6H 0H7
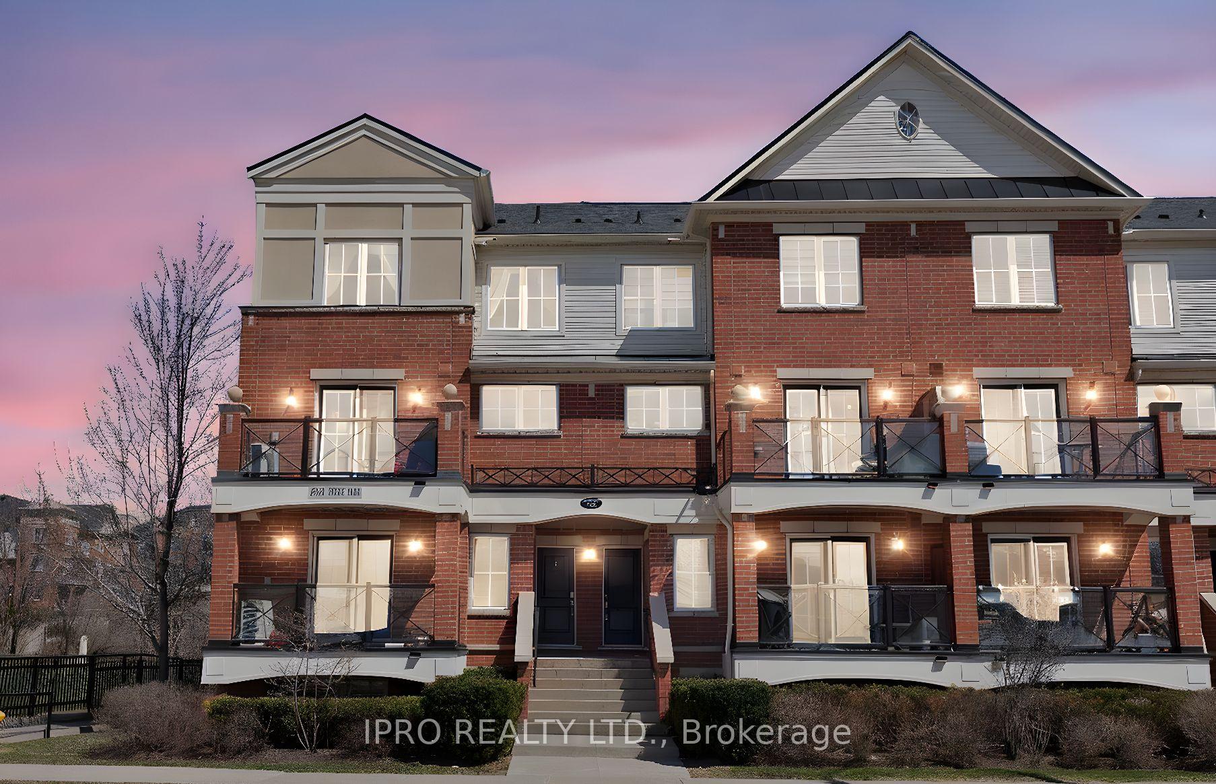
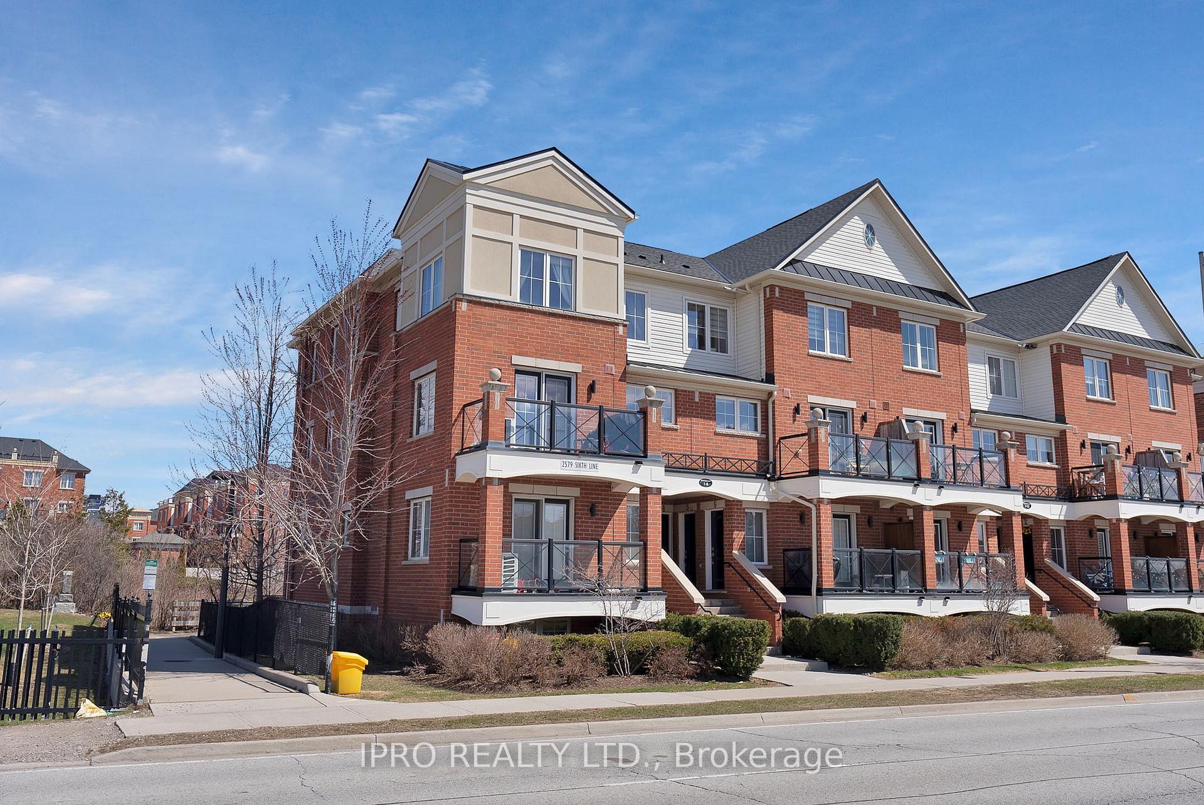
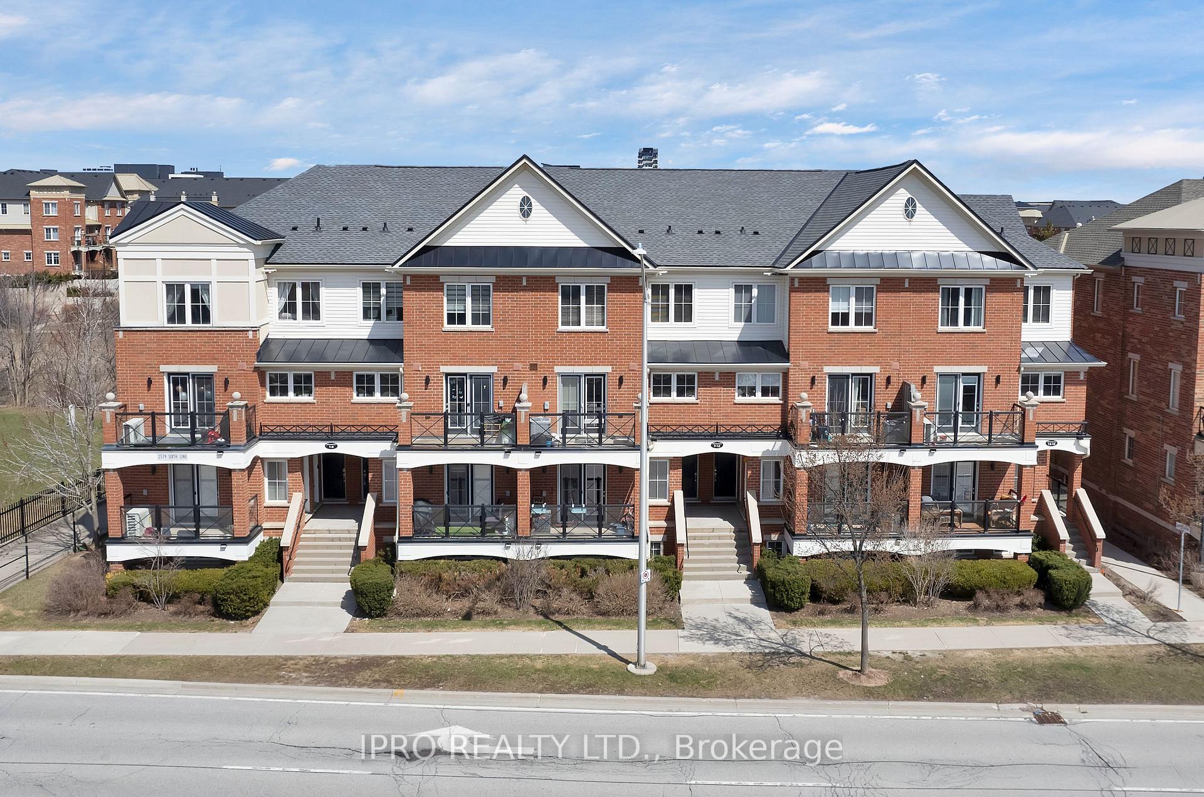
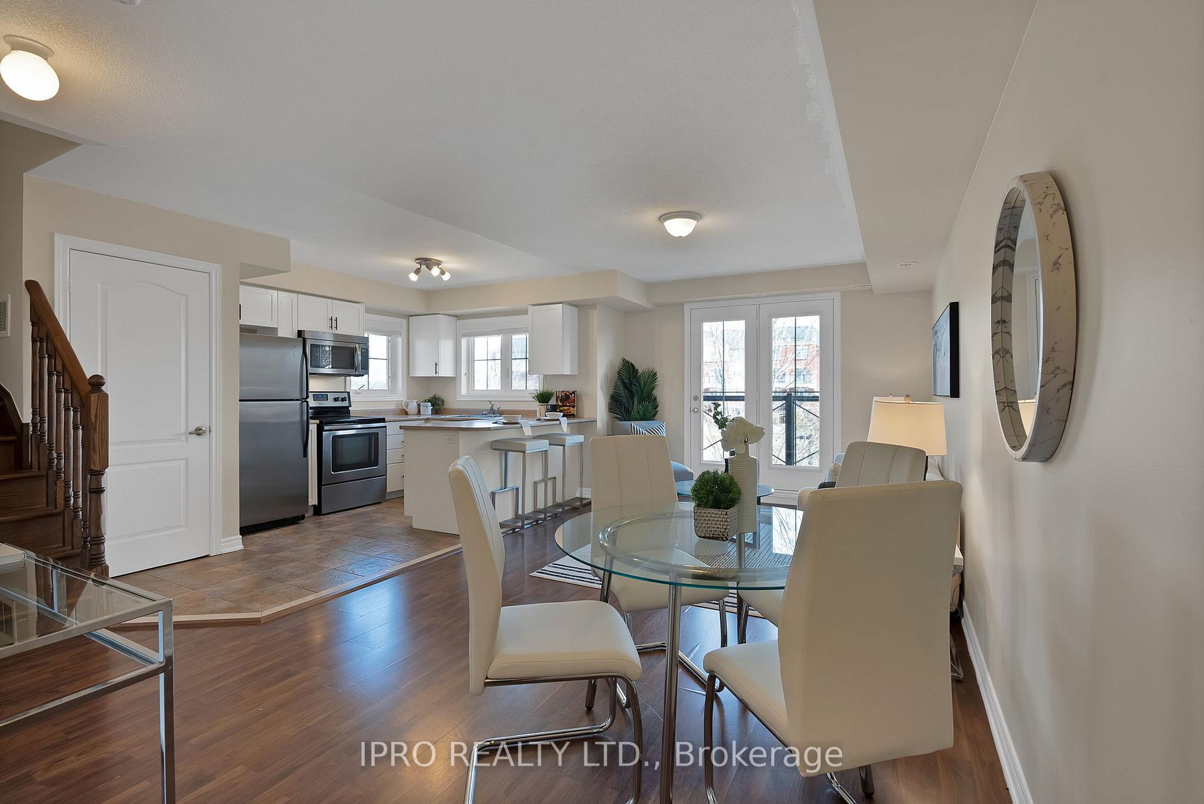
Discover this modern, move-in-ready corner and end-unit townhouse in the sought-after River Oaks community, where style, convenience, and serene living come together. Perfectly located, this home offers easy access to Highways 403, 407, and QEW, making it a commuters dream. Step into the bright, open-concept living space, featuring large windows that flood the home with natural light. The private balcony overlooks a peaceful green space, ensuring ultimate tranquility. Yes, its a cemetery, but think of it as the quietest neighbours you'll ever have! No noisy industrial areas or overcrowded neighbourhoods here, just calm surroundings that let you truly unwind. The sleek kitchen is equipped with stainless steel appliances, a breakfast bar, and plenty of storage, making it perfect for cooking and entertaining. This home is also surrounded by top-ranking elementary and secondary schools, offering exceptional educational opportunities for families. Enjoy the best of both worlds with everyday essentials just minutes away, including Walmart, Superstore, and Dollarama. For outdoor enthusiasts, this home is steps from parks, walking trails, and splash pads, providing endless opportunities for recreation and relaxation. Nestled in a vibrant and family-friendly neighborhood, this property offers the perfect balance of urban convenience and peaceful surroundings. Whether you're enjoying your morning coffee on the balcony or taking a leisurely stroll through nearby trails, this home is your retreat from the hustle and bustle of daily life.Make this stunning townhouse your own and experience everything River Oaks in Oakville has to offer!
Ask about this home
A HOMEH agent will answer your questions about this home.
Know more about Waterlilies Townhomes
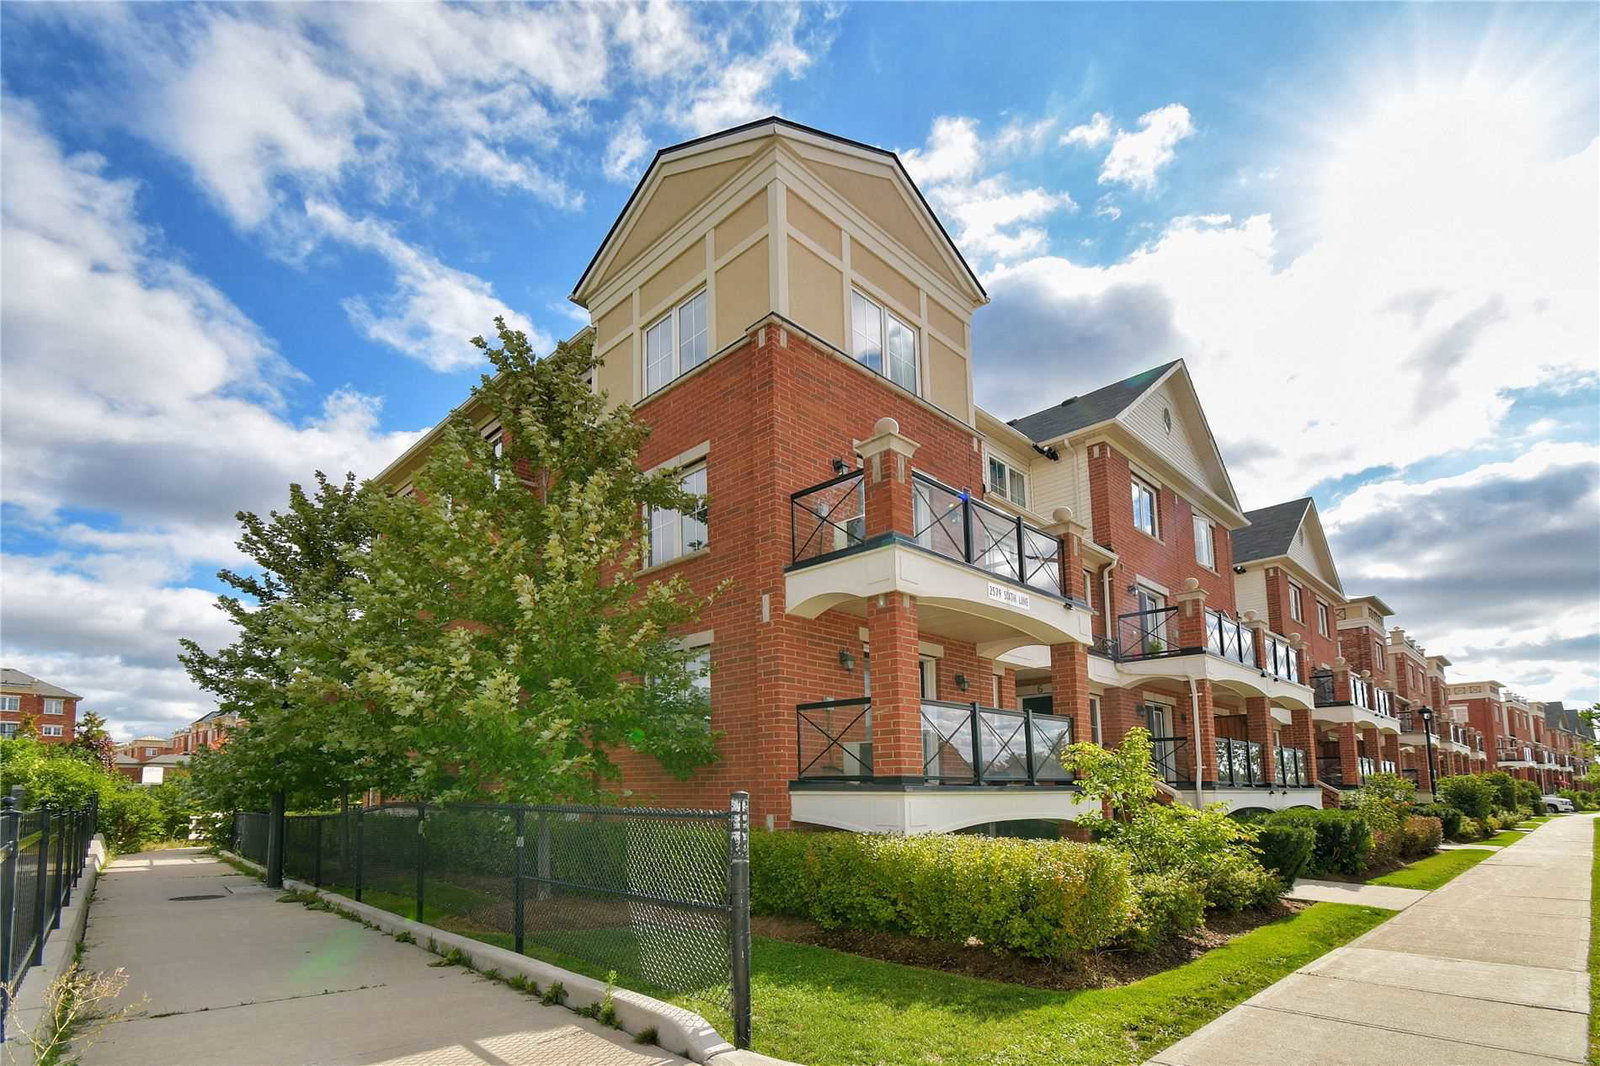
Condo building · 2551-2579 Sixth Line
Waterlilies Townhomes is a 3-storey condo with 392 suites, built in 2014 by Cityzen Development Corporation. Right now 3 for sale are on the market here.
- 3storeys
- 392suites
- $644/sq ft
- 2014built
No similar units for sale in Waterlilies Townhomes right now.
Around this home
Daily convenience, out of 100, from the distances below
Schools nearby
School rating, out of 10.
Helpful calculators
Your HOMEH agent

"I would see it this week."