

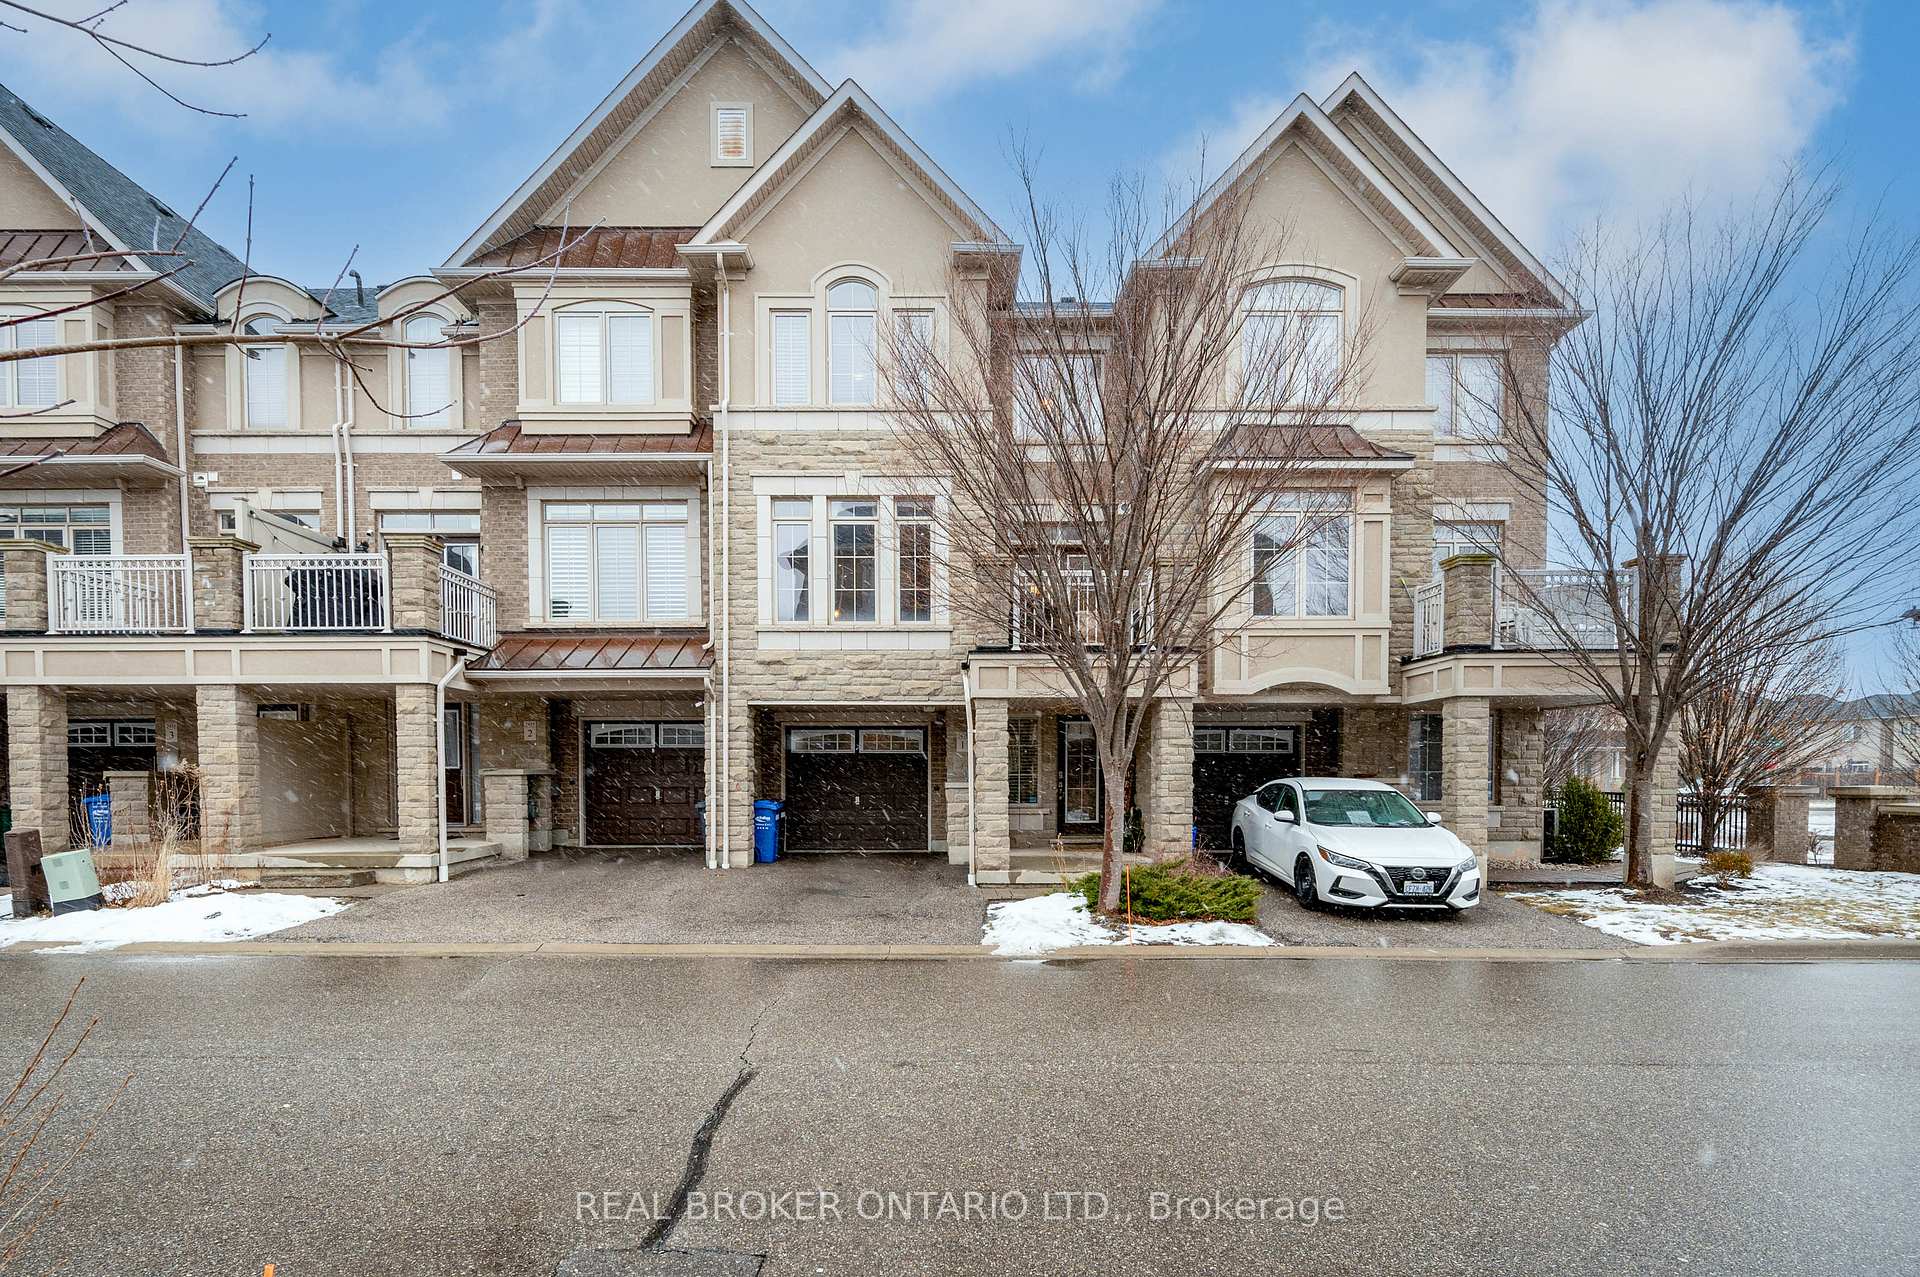
Unit 1, 2435 Greenwich Drive
Unit 1, 2435 Greenwich Drive
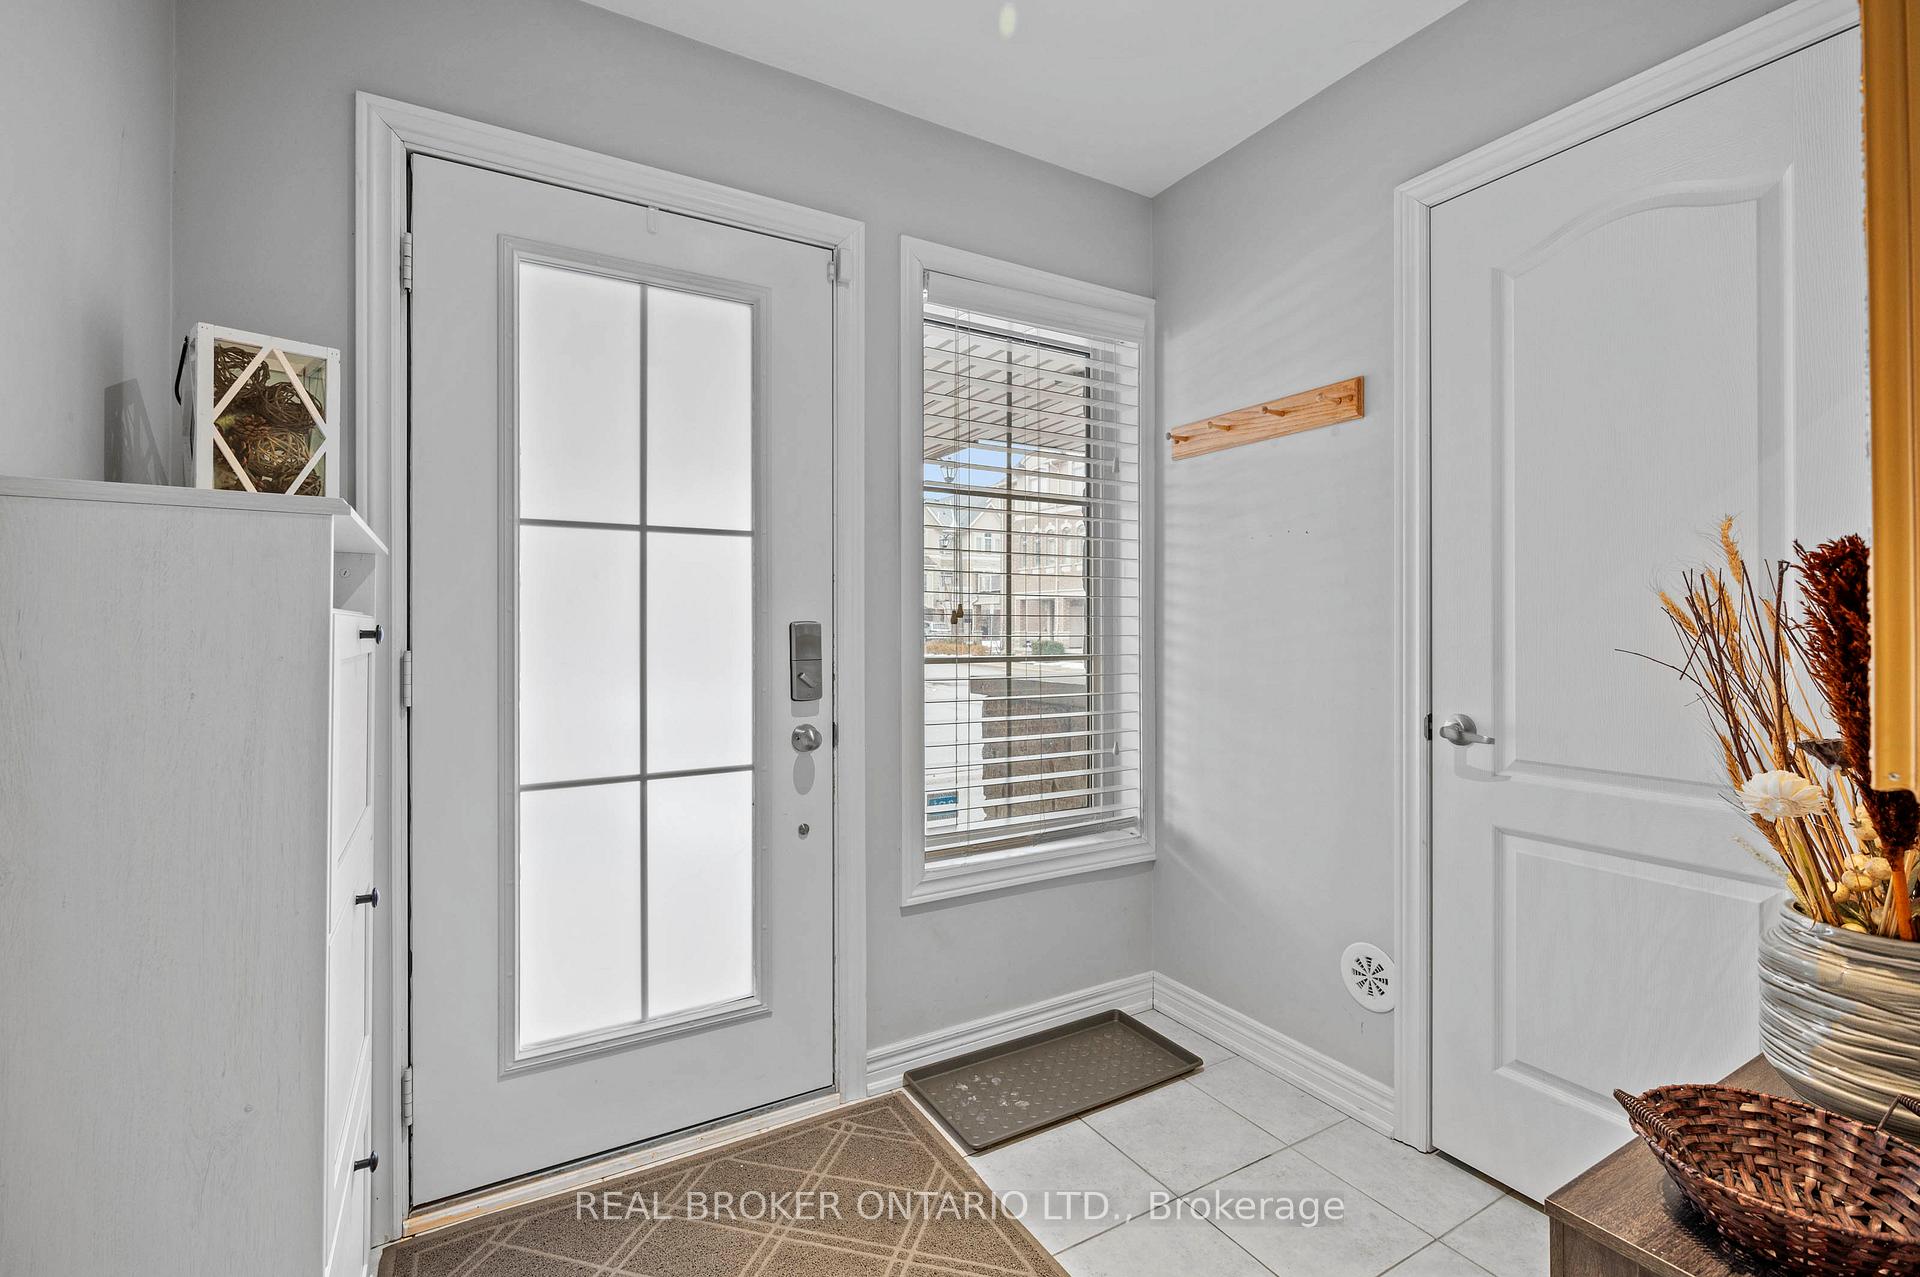 See all 29 photos
Property history
Facts and features
- BasementNone
- Age of home11–15 years
- ExposureSouth west
- LaundryCloset
- Central air
The homeCondo Townhouse, 3-storey, Age 11–15 years
- Type: Condo Townhouse
- Style: 3-storey
- Age: 11–15 years
- Living space: 1,400–1,599 sq ft
- Basement: None
- Exposure: South West
InsideLaundry closet, Rooms above ground 7, Bedrooms 2
- Laundry: Laundry closet
- Rooms above ground: 7
- Bedrooms: 2
- Bathrooms: 2
- Kitchens: 1
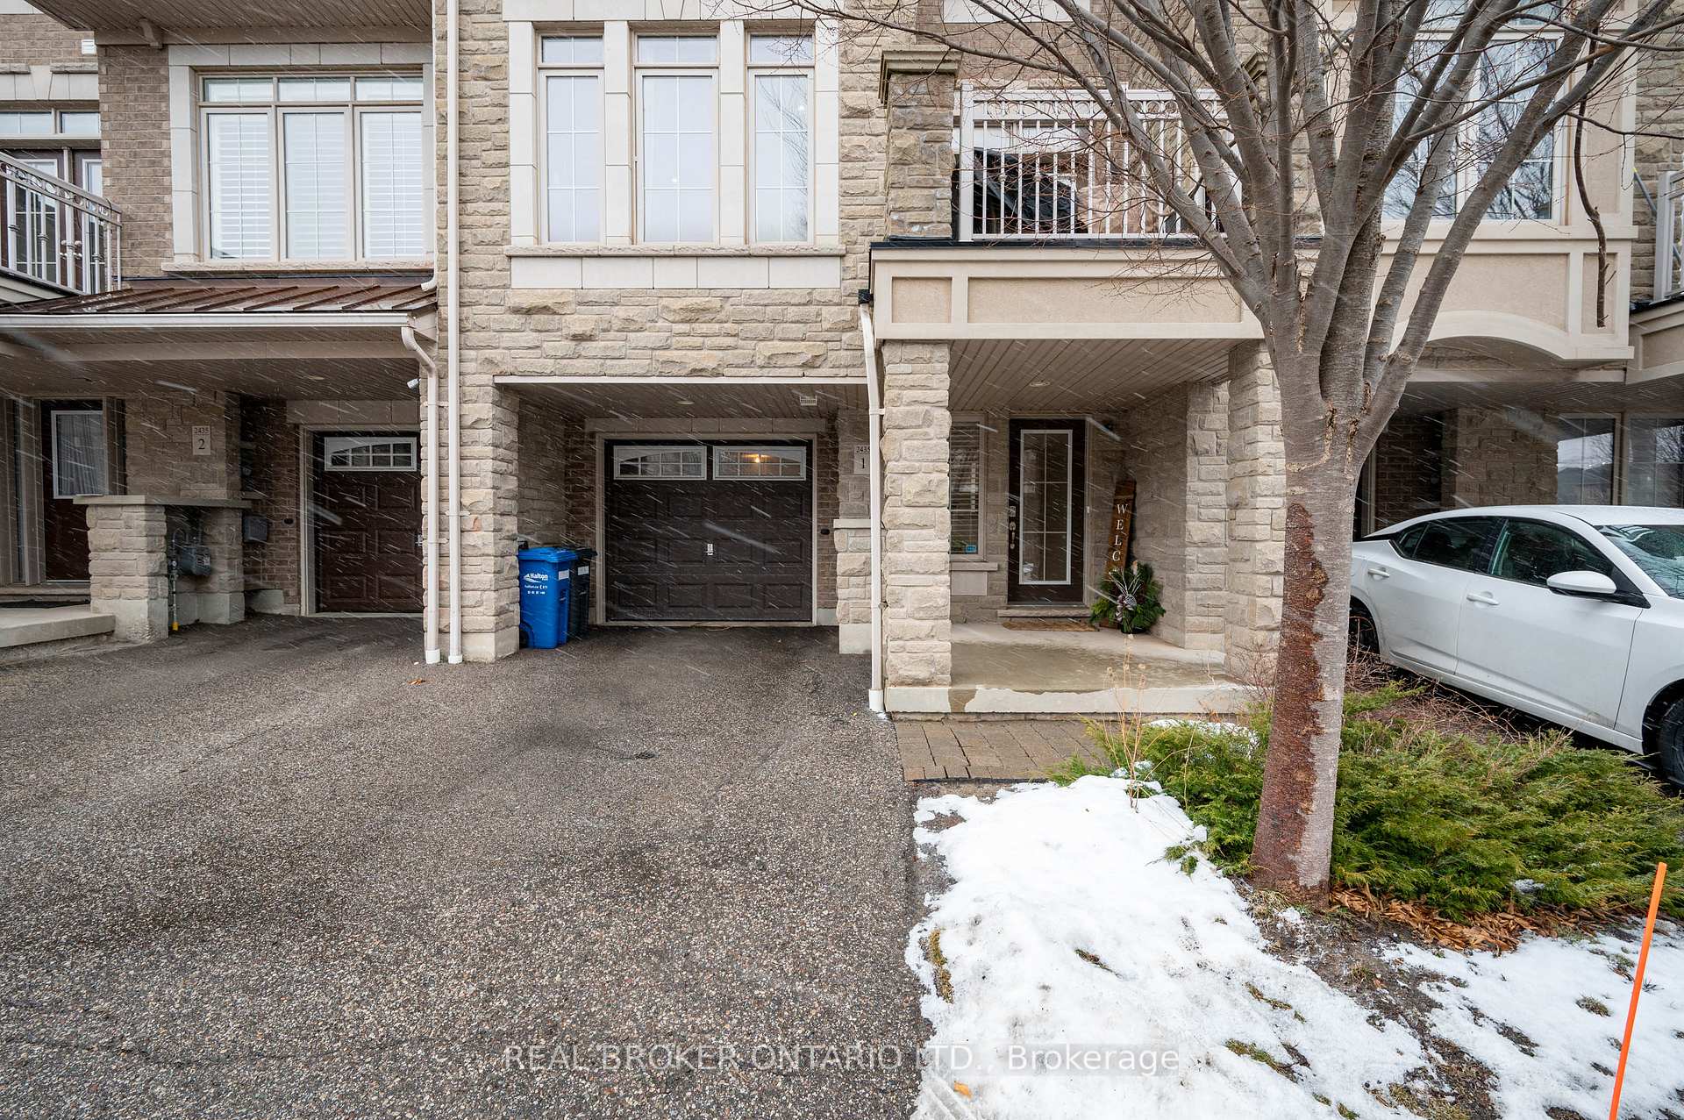
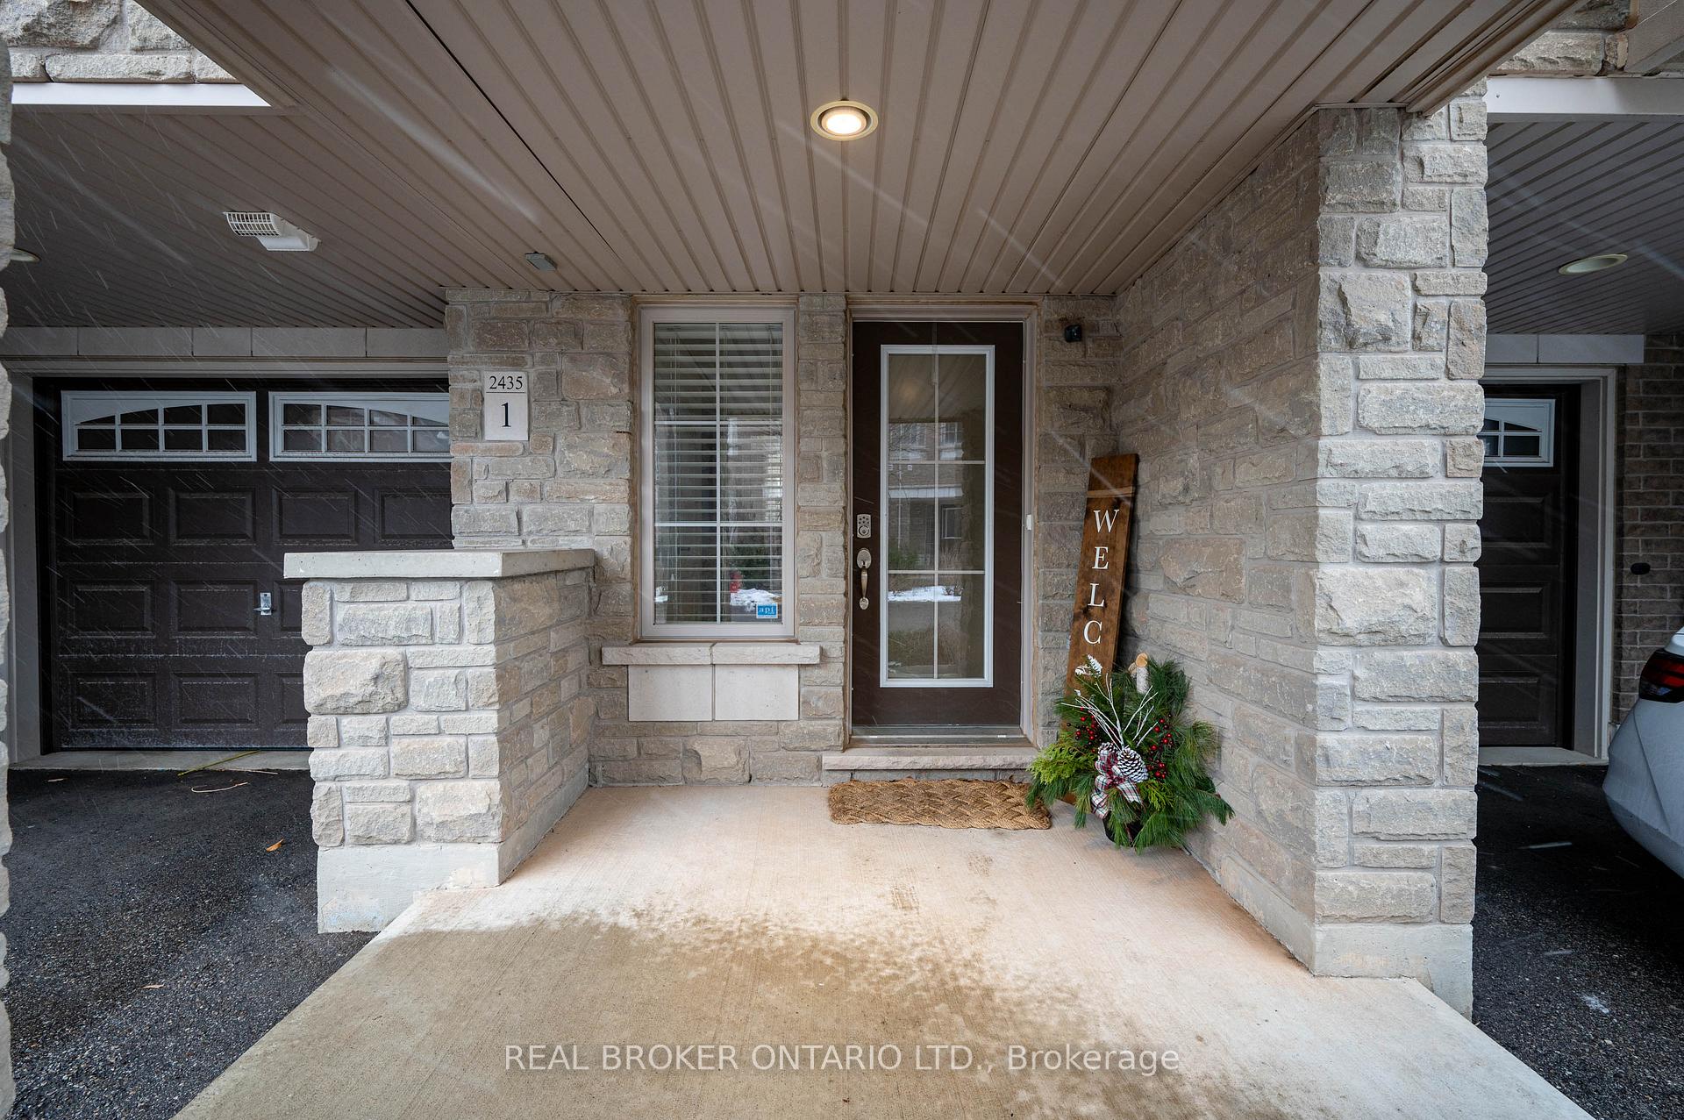
OutsideStone, stucco (plaster), Asphalt shingle, Poured concrete
- Exterior: Stone, stucco (plaster)
- Roof: Asphalt shingle
- Foundation: Poured concrete
- Balcony: Terrace
Parking and locker2 Parking (1 garage + 1 drive), Attached, Parking type Owned
- Spaces: 2 Parking (1 garage + 1 drive)
- Garage: Attached
- Parking type: Owned
- Driveway: Private
- Locker: None
BuildingMillstone, Storeys 2, Units 128
- Name: Millstone
- Storeys: 2
- Units: 128
- Registered: 2016
- Condo corporation: 616
- Pets: Allowed
Heating, water and powerForced air, gas, Central air
- Heating: Forced air, gas
- Cooling: Central air
Costs and taxesTaxes $3,239 a year, Condo fee $107 a month, Parking included
- Taxes, 2024: $3,239 a year
- Condo fee: $107 a month
- Fee includes: Parking included
- HST: HST included in the price
- Rental items: Hot water heater $83.53/month with reliance.
Included in the saleDishwasher, dryer, microwave, refrigerator, stove, washer
- Included: Dishwasher, dryer, microwave, refrigerator, stove, washer
Listing detailsW11933351, Sold, Jan 21, 2025
- MLS® number: W11933351
- Status: Sold
- Listed on: Jan 21, 2025
- Days on market: 15
- Updated: Feb 5, 2025
- Possession: Flexible
- Occupied by: Tenant
- Listing brokerage: REAL BROKER ONTARIO LTD.
About this home
Unit 1, 2435 Greenwich Drive, Oakville (Westmount), ON L6M 0S4
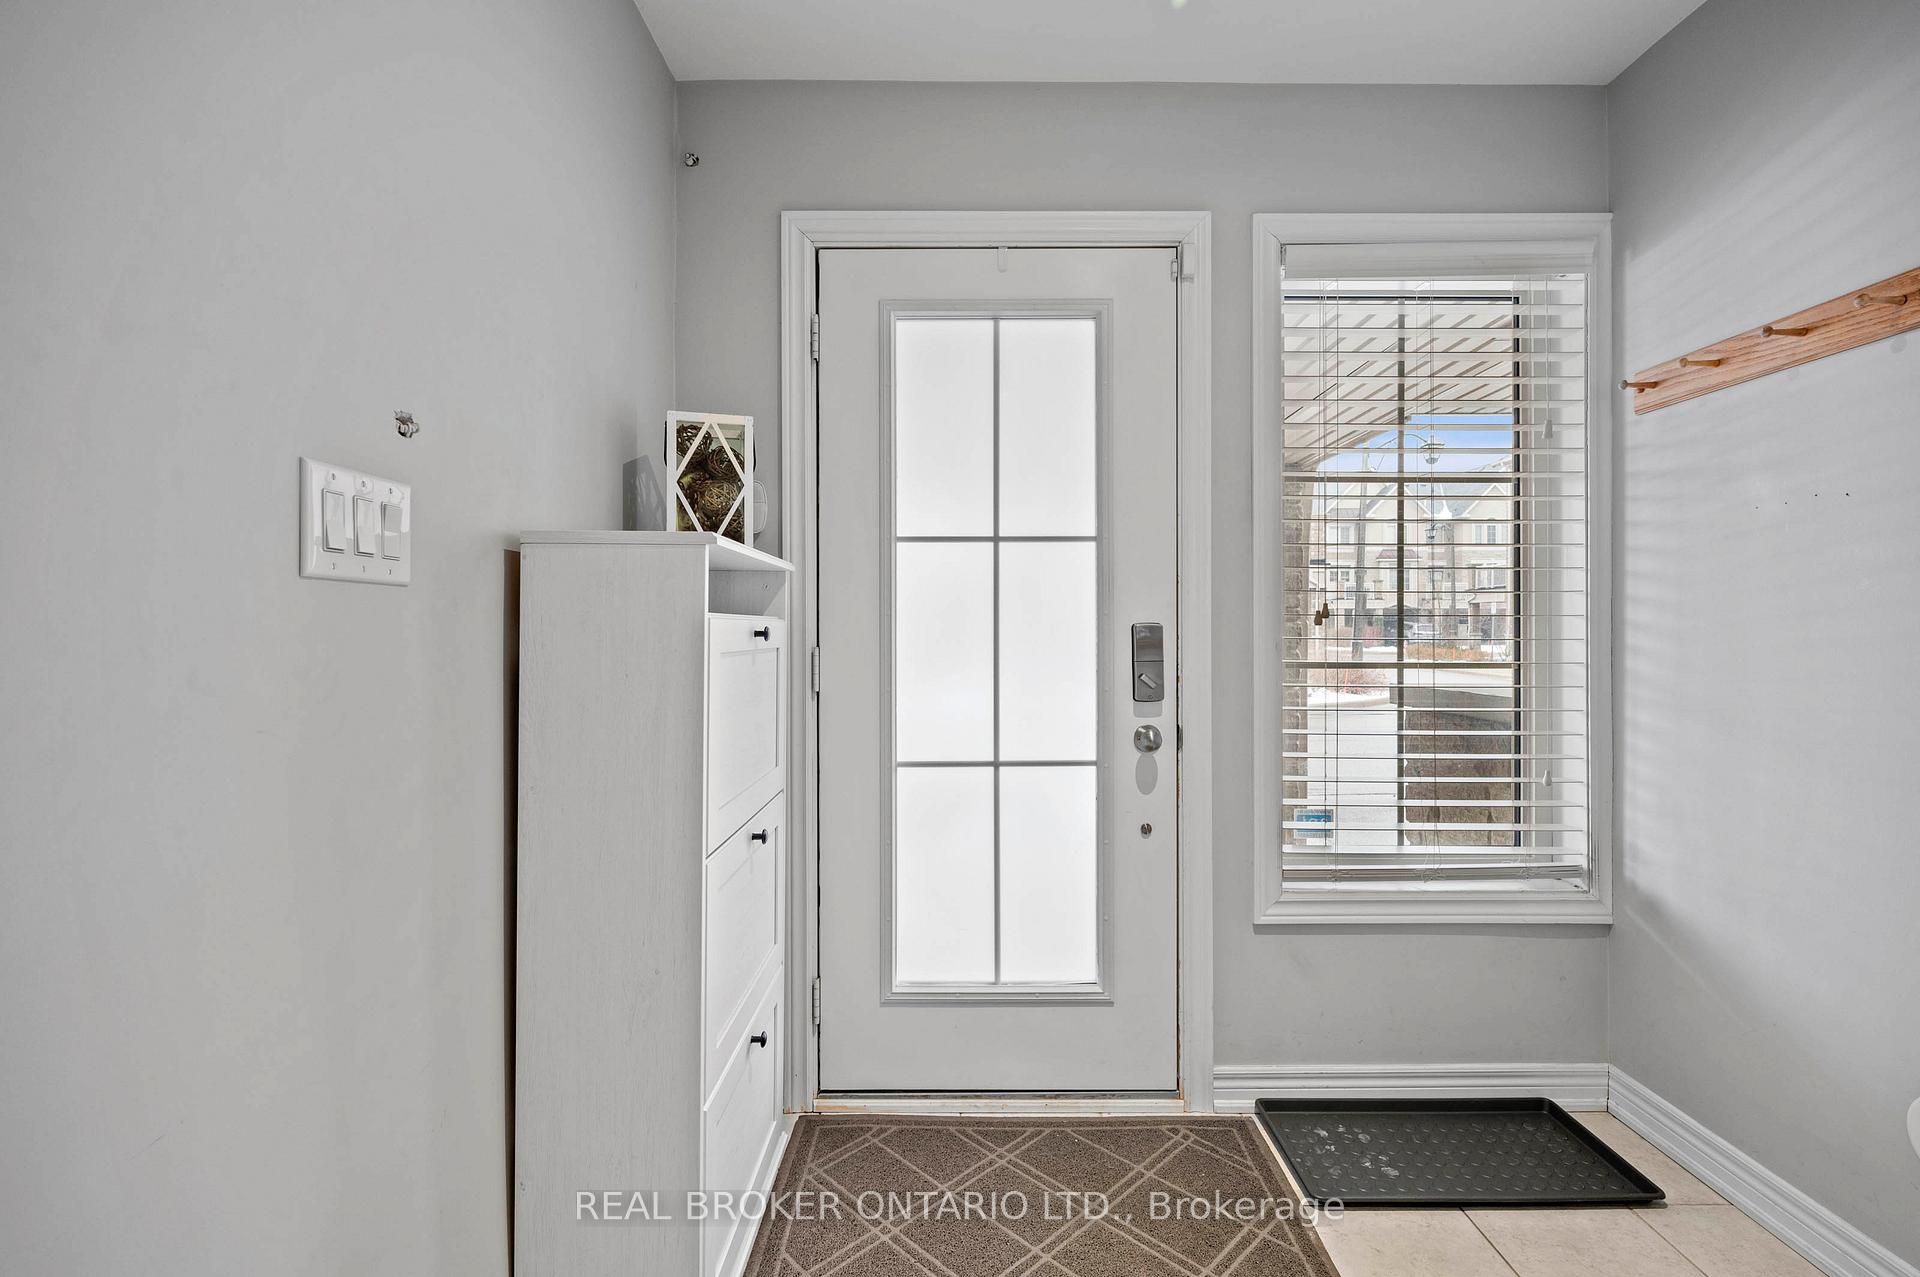
MODERN & LUXURIOUS FREEHOLD TOWNHOME IN OAKVILLES WESTMOUNT COMMUNITY. This beautifully designed freehold townhome offers modern living in one of Oakville's most sought-after neighbourhoods. Located in the vibrant Westmount community, it provides easy access to top-rated schools, shopping centres, and Oakville Trafalgar Memorial Hospital, an ideal choice for families and young professionals. With 1,440 sq ft of well-planned living space, this property offers parking for two vehicles, one in the garage and another in the paved driveway. The main floor welcomes you with a spacious foyer, ample storage, a convenient laundry closet, and direct access to the garage. The second floor features an open-concept layout that maximizes natural light. The modern kitchen is equipped with stainless steel appliances and a breakfast bar, opening into the dining and living areas. Large windows brighten the space, and from the dining room, step out onto your private terrace, an outdoor area perfect for relaxing. A 2-piece bathroom completes this level. Upstairs, you'll find a cozy office nook, ideal for remote work, along with two generously sized bedrooms. The primary bedroom has a spacious walk-in closet and an ensuite 4-piece bathroom. Enjoy the convenience of being a short drive from Bronte Provincial Park, Glen Abbey Community Centre, and the 16 Mile Arena Complex. With easy access to the 407, QEW, and Bronte GO Train Station, this townhome offers the perfect combination of location, design, and practicality. Book your showing today!
Ask about this home
A HOMEH agent will answer your questions about this home.
Know more about Millstone on the Park
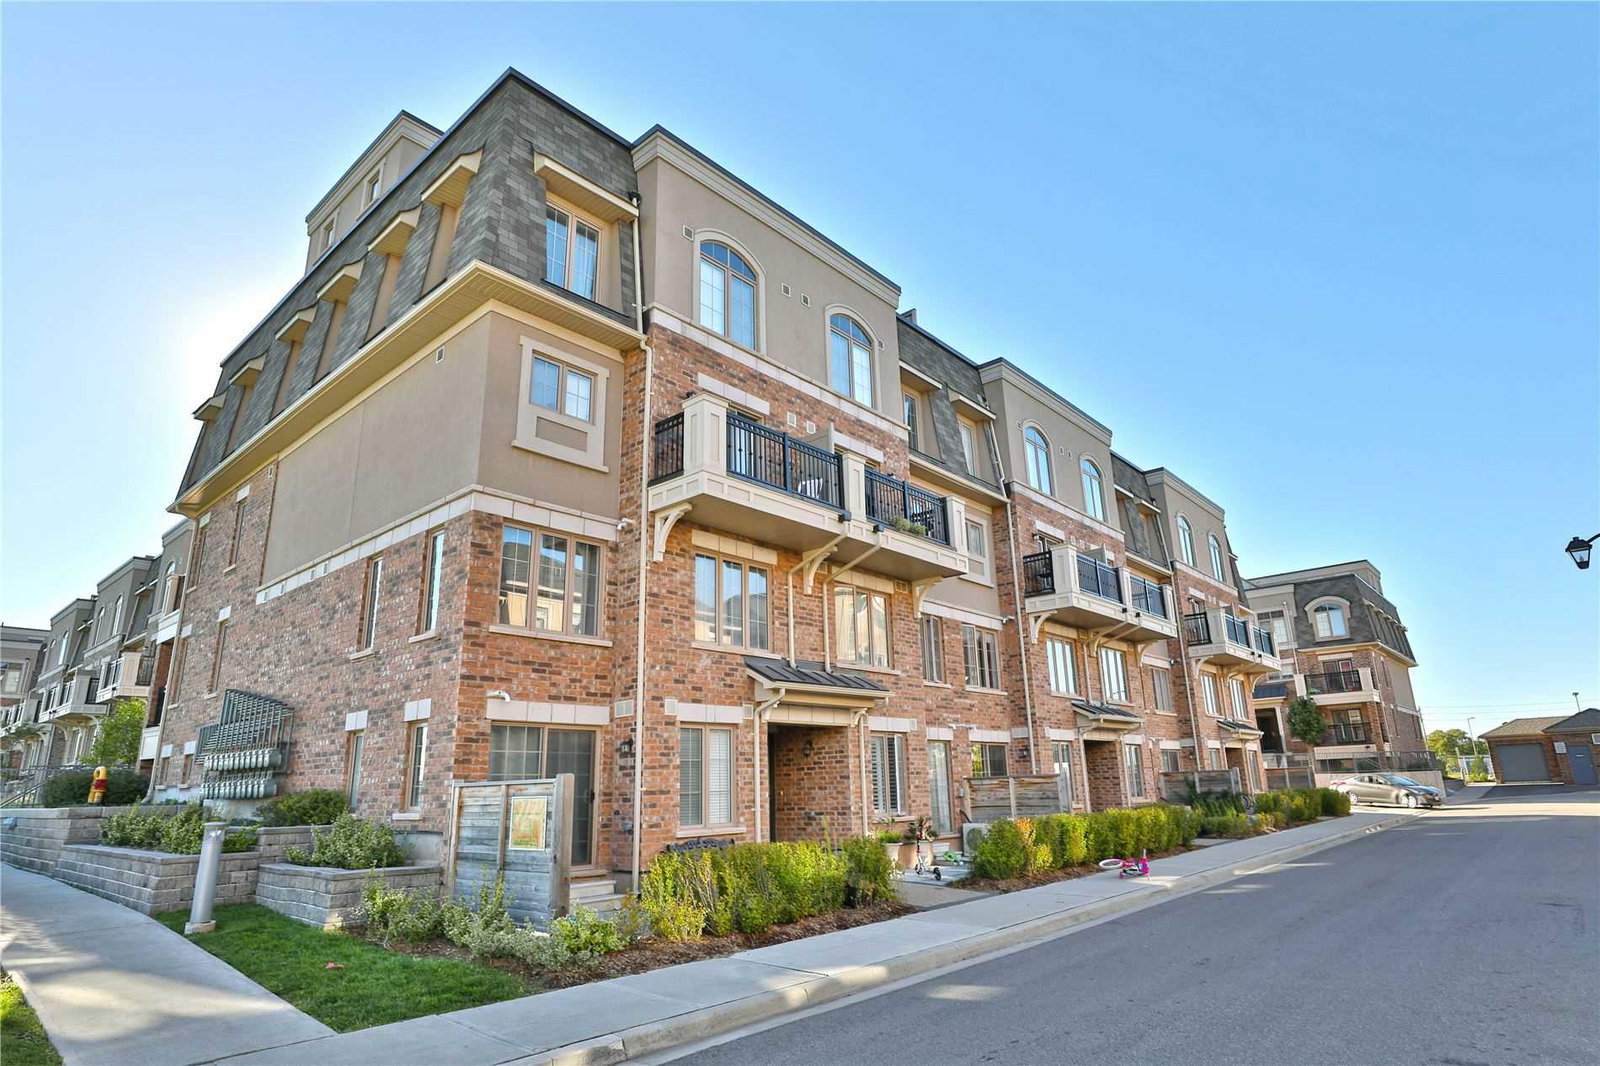
Condo building · 2435 Greenwich Drive
Millstone on the Park is a 2-storey condo with 128 suites, built in 2016 by Fox Farm Developments Inc. Right now 3 for sale and 1 for rent are on the market here.
- 2storeys
- 128suites
- $607/sq ft
- 2016built
No similar units for sale in Millstone on the Park right now.
Around this home
Daily convenience, out of 100, from the distances below
Schools nearby
School rating, out of 10.
Helpful calculators
Your HOMEH agent

"I would see it this week."