

Unit 534, 1300 Marlborough Court
Unit 534, 1300 Marlborough Court
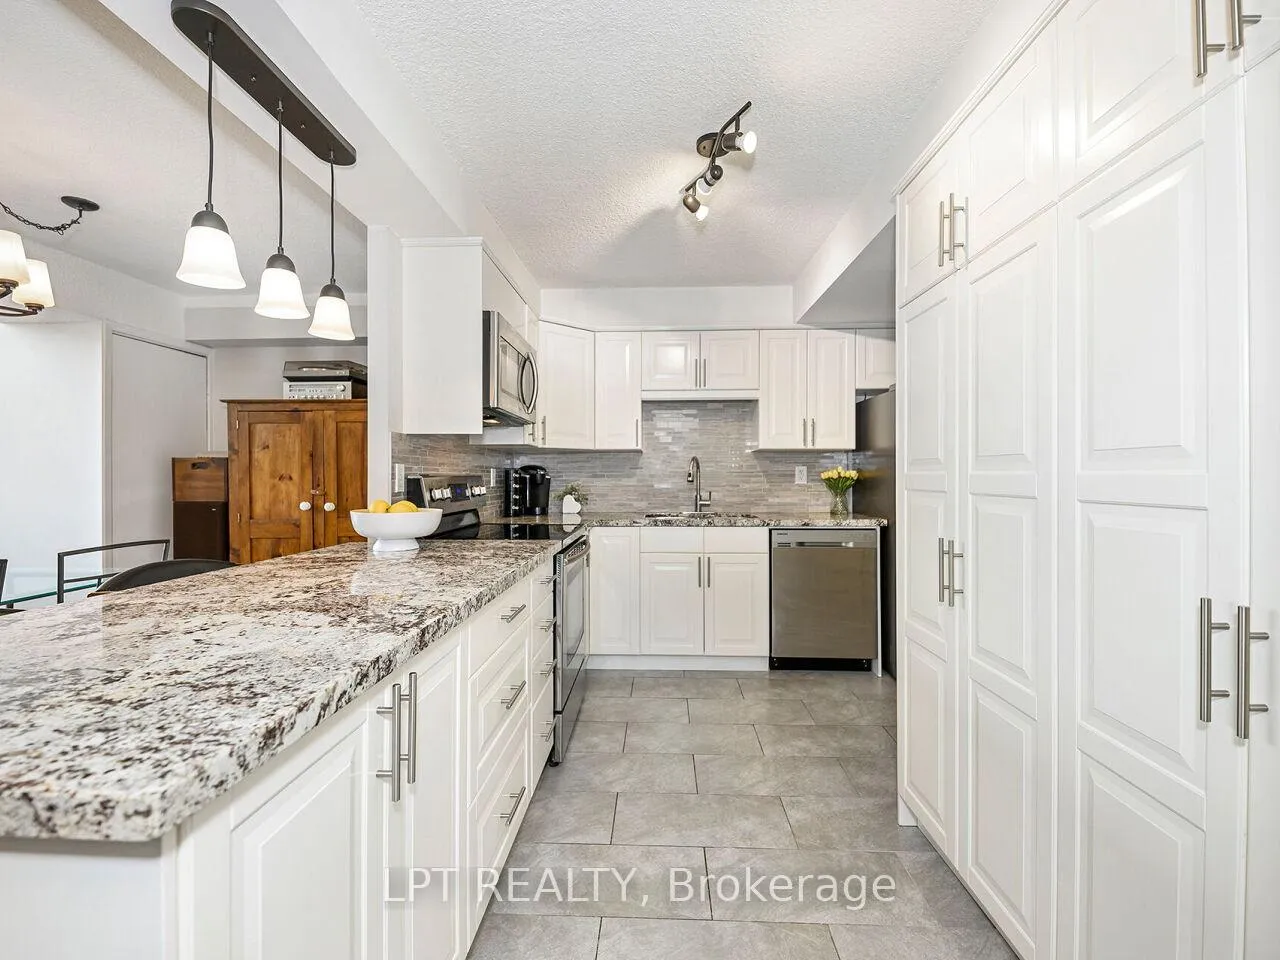 See all 45 photos
Included in condo fee: Heat, Water, Hydro, Central air, Parking, Common Elements, Building Insurance
Property history
- $549,900TerminatedList: 2026-04-23|End: 2026-06-04|42 daysW13033772
Facts and features
- ExposureSouth west
- LaundryCommon area, in building, room
- LockerOwned
- BalconyOpen
- Fireplace
- Central air
- Exercise room
- Gym
The homeCondo Apartment, 2-storey, 1,000–1,199 sq ft
- Type: Condo Apartment
- Style: 2-storey
- Living space: 1,000–1,199 sq ft
- Basement: None
- Exposure: South West
- View: City, water
InsideFireplace Yes, electric, living room, Common area, in building, laundry room, Carpet free
- Fireplace: Yes, electric, living room
- Laundry: Common area, in building, laundry room
- Features: Carpet free
- Elevator: Yes
- Rooms above ground: 6
- Bedrooms: 3
- Bathrooms: 2
- Kitchens: 1
OutsideConcrete, Open
- Exterior: Concrete
- Balcony: Open
Parking and locker1 Parking, Underground, Parking type Owned
- Spaces: 1 Parking
- Garage: Underground
- Parking type: Owned
- Spot: B146
- Locker: Owned
- Locker unit: Sa34
- Locker level: B1
BuildingThe Villas Condos, Storeys 3, Units 110
- Name: The Villas Condos
- Storeys: 3
- Units: 110
- Registered: 1977
- Condo corporation: 59
- Amenities: Elevator, exercise room, gym, sauna, visitor parking, game room
- Pets: Allowed
Heating, water and powerForced air, gas, Central air
- Heating: Forced air, gas
- Cooling: Central air
Costs and taxesTaxes $1,803 a year, Condo fee $1,152 a month, Heat included, hydro included, water included, cac included, common elements included, building insurance included, parking included
- Taxes, 2025: $1,803 a year
- Condo fee: $1,152 a month
- Fee includes: Heat included, hydro included, water included, cac included, common elements included, building insurance included, parking included
- HST: HST included in the price
- Rental items: None
Included in the saleFridge, stove/oven, dishwasher, hoodrange, all existing light fixtures, all window coverings, Not included None
- Included: Fridge, stove/oven, dishwasher, hoodrange, all existing light fixtures, all window coverings
- Not included: None
Listing detailsW13033772, Terminated, Apr 23, 2026
- MLS® number: W13033772
- Status: Terminated
- Listed on: Apr 23, 2026
- Days on market: 42
- Updated: Jun 4, 2026
- Possession: 2026-08-31 / Flexible
- Occupied by: Owner
- Listing brokerage: LPT REALTY
About this home
Unit 534, 1300 Marlborough Court, Oakville (Falgarwood), ON L6H 2S2
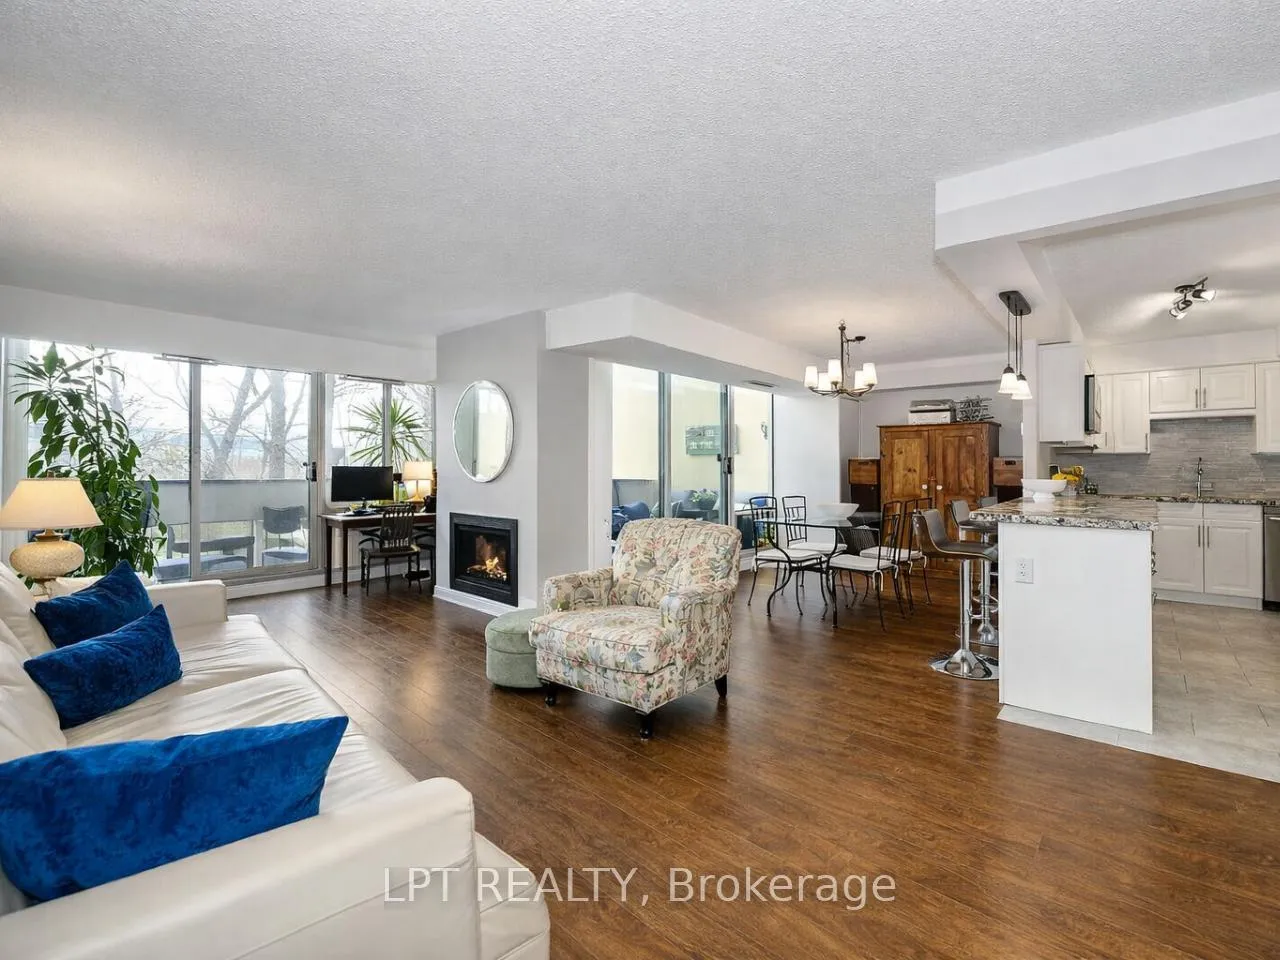
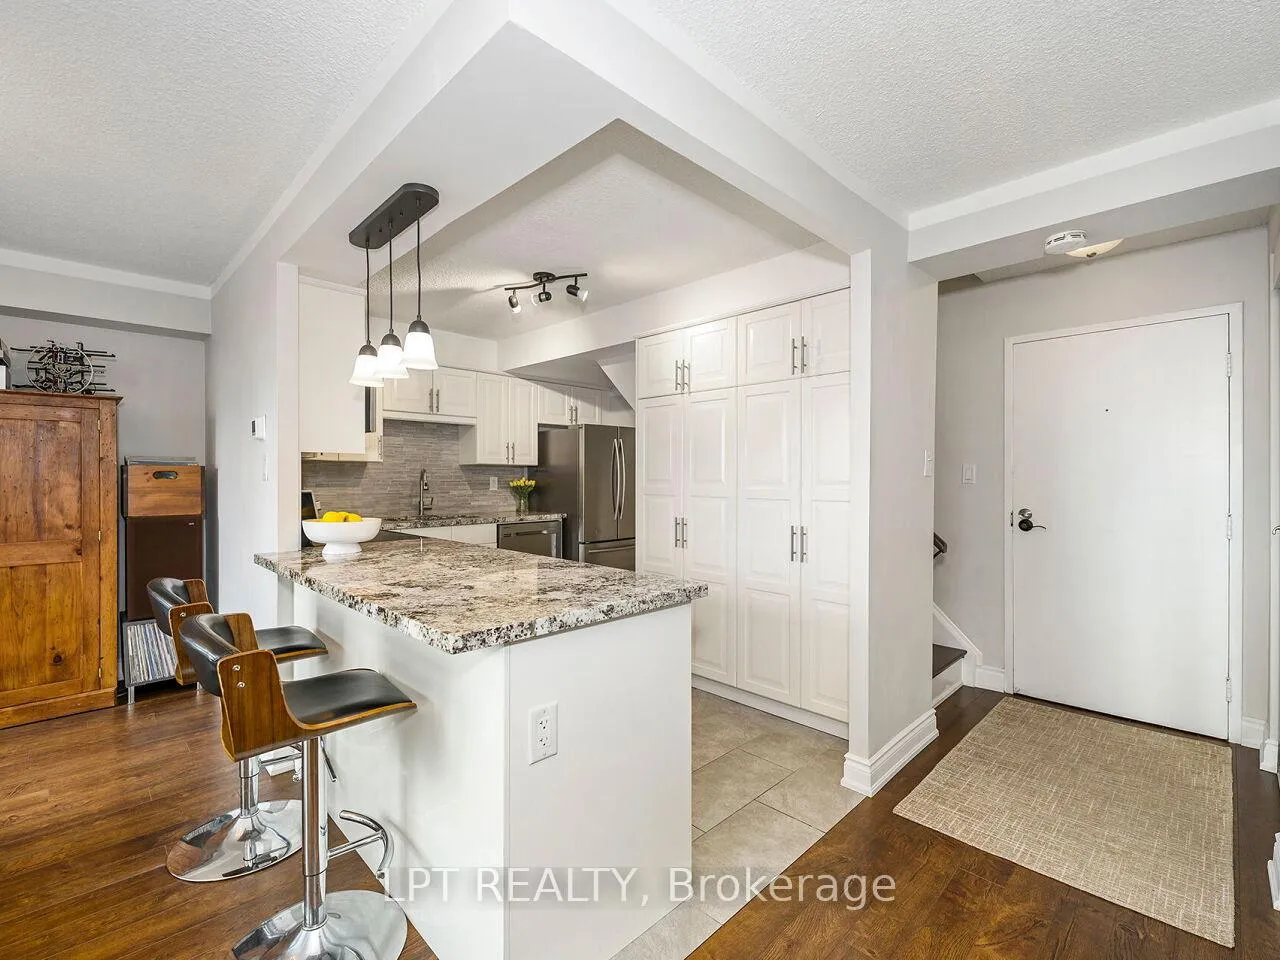
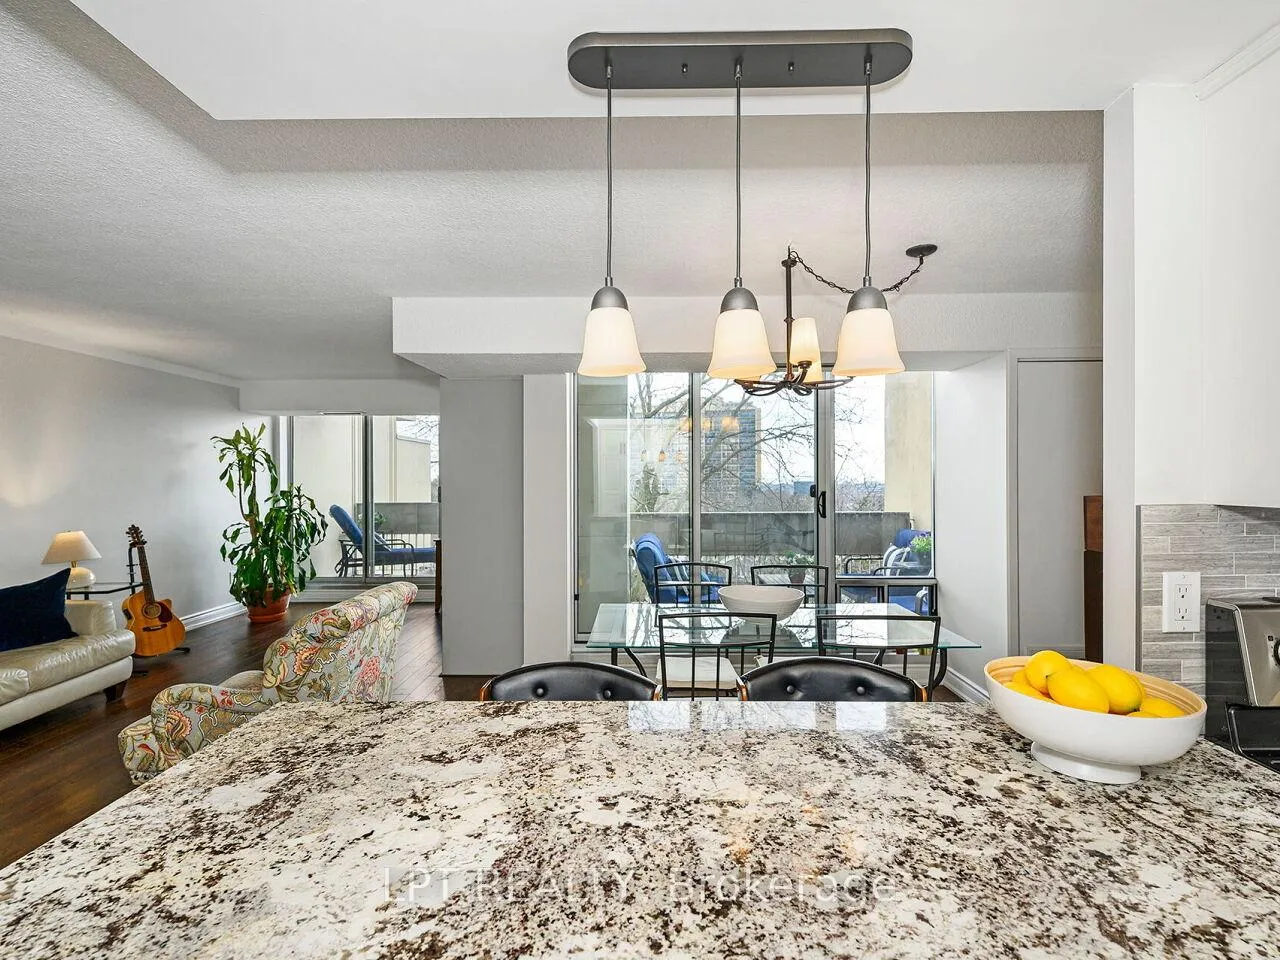
Welcome to this rare top-floor, two-storey condo in Oakville's sought after The Villas offering the perfect balance of space, comfort, and low-maintenance living for families. With nearly 1,300 sq ft, this carpet-free and move in ready 3-bedroom, 1.5-bath condo delivers the feel of a traditional house, without the ongoing upkeep. The two-storey layout creates a natural separation between living and sleeping areas, making it ideal for both everyday family life and entertaining. The main level is bright and inviting, featuring floor to ceiling windows and an open concept living and dining space that walks out to two private balconies overlooking peaceful treetop views perfect for morning coffee or unwinding at the end of the day. Upstairs, three generously sized bedrooms offer flexibility for growing families, guests, or a home office, along with a full bathroom and a layout that provides added privacy from the main living space. Set in one of Oakville's most desirable communities, you're just minutes to the Oakville GO Station and QEW, making commuting to Toronto or Hamilton simple. Surrounded by highly rated schools, scenic walking and biking trails, and a vibrant downtown that still maintains its small-town charm, this is a location families are proud to call home. Enjoy the space of a home, with the ease of condo living-without compromise.
Ask about this home
A HOMEH agent will answer your questions about this home.
Know more about The Villas Condos
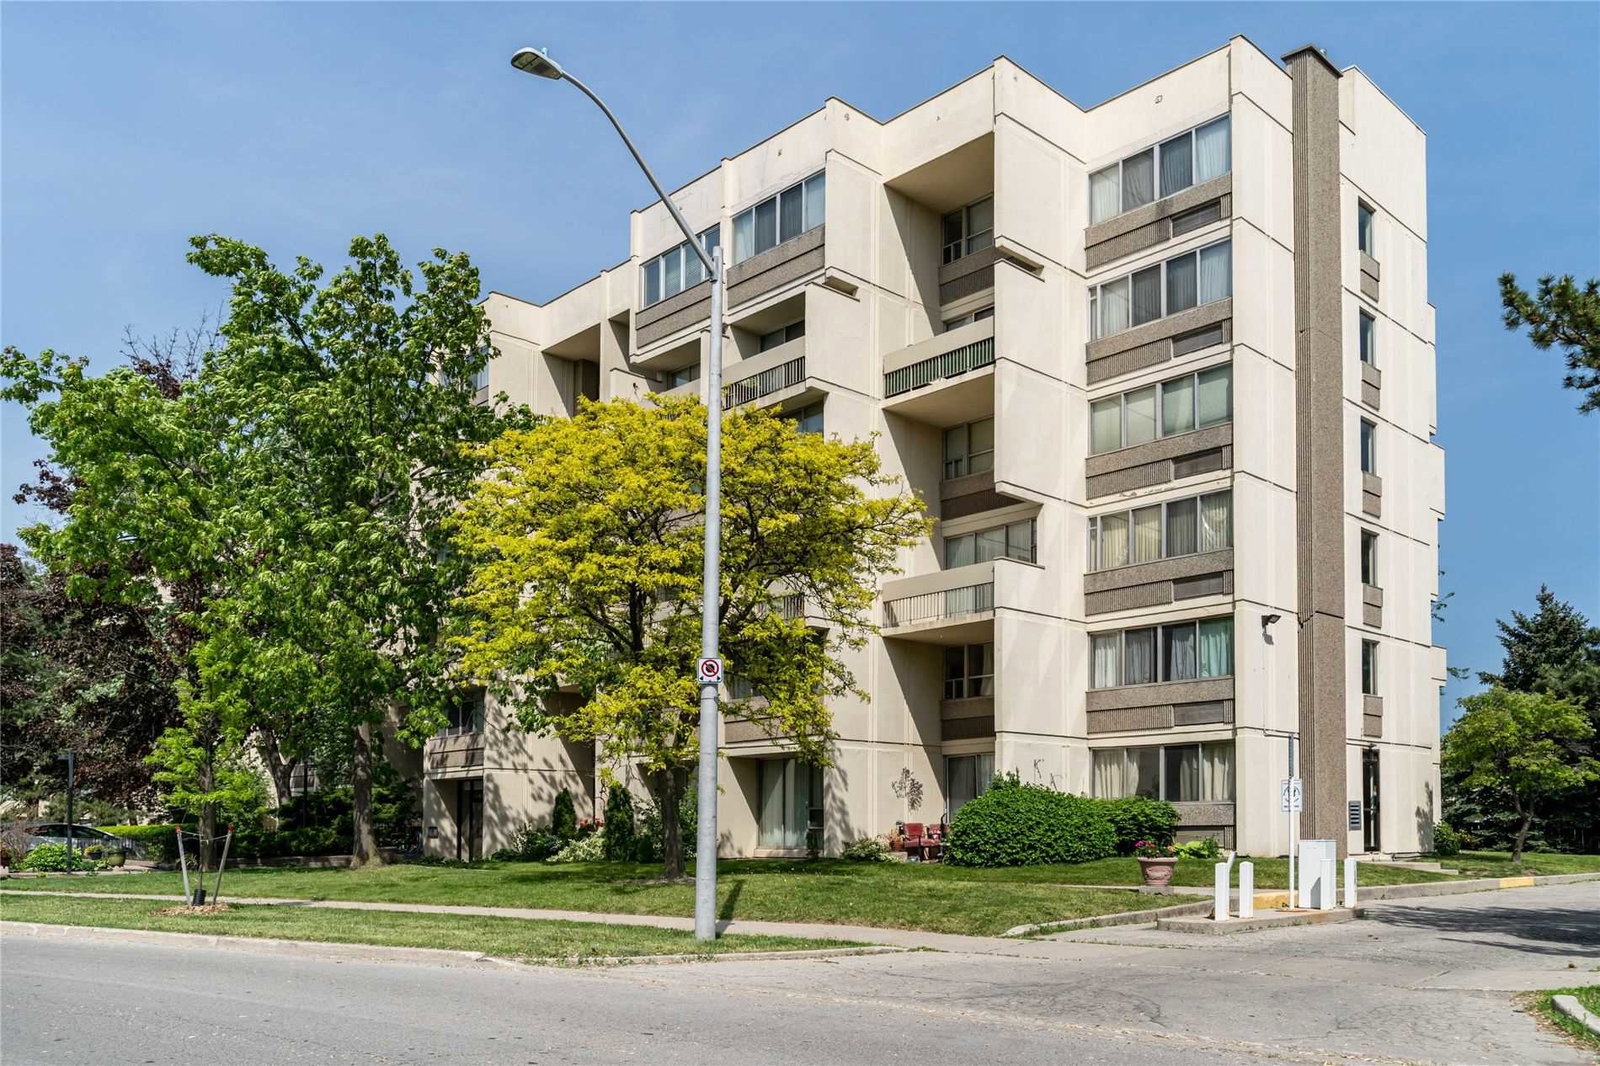
Condo building · 1300 Marlborough Court
The Villas Condos is a 3-storey condo with 110 suites, built in 1977. Right now 1 for rent is on the market here.
- 3storeys
- 110suites
- $394/sq ft
- 1977built
No similar units for sale in The Villas Condos right now.
Around this home
Daily convenience, out of 100, from the distances below
Schools nearby
School rating, out of 10.
Helpful calculators
Your HOMEH agent

"Priced 10% over the Hestimate. I would see it this week."