

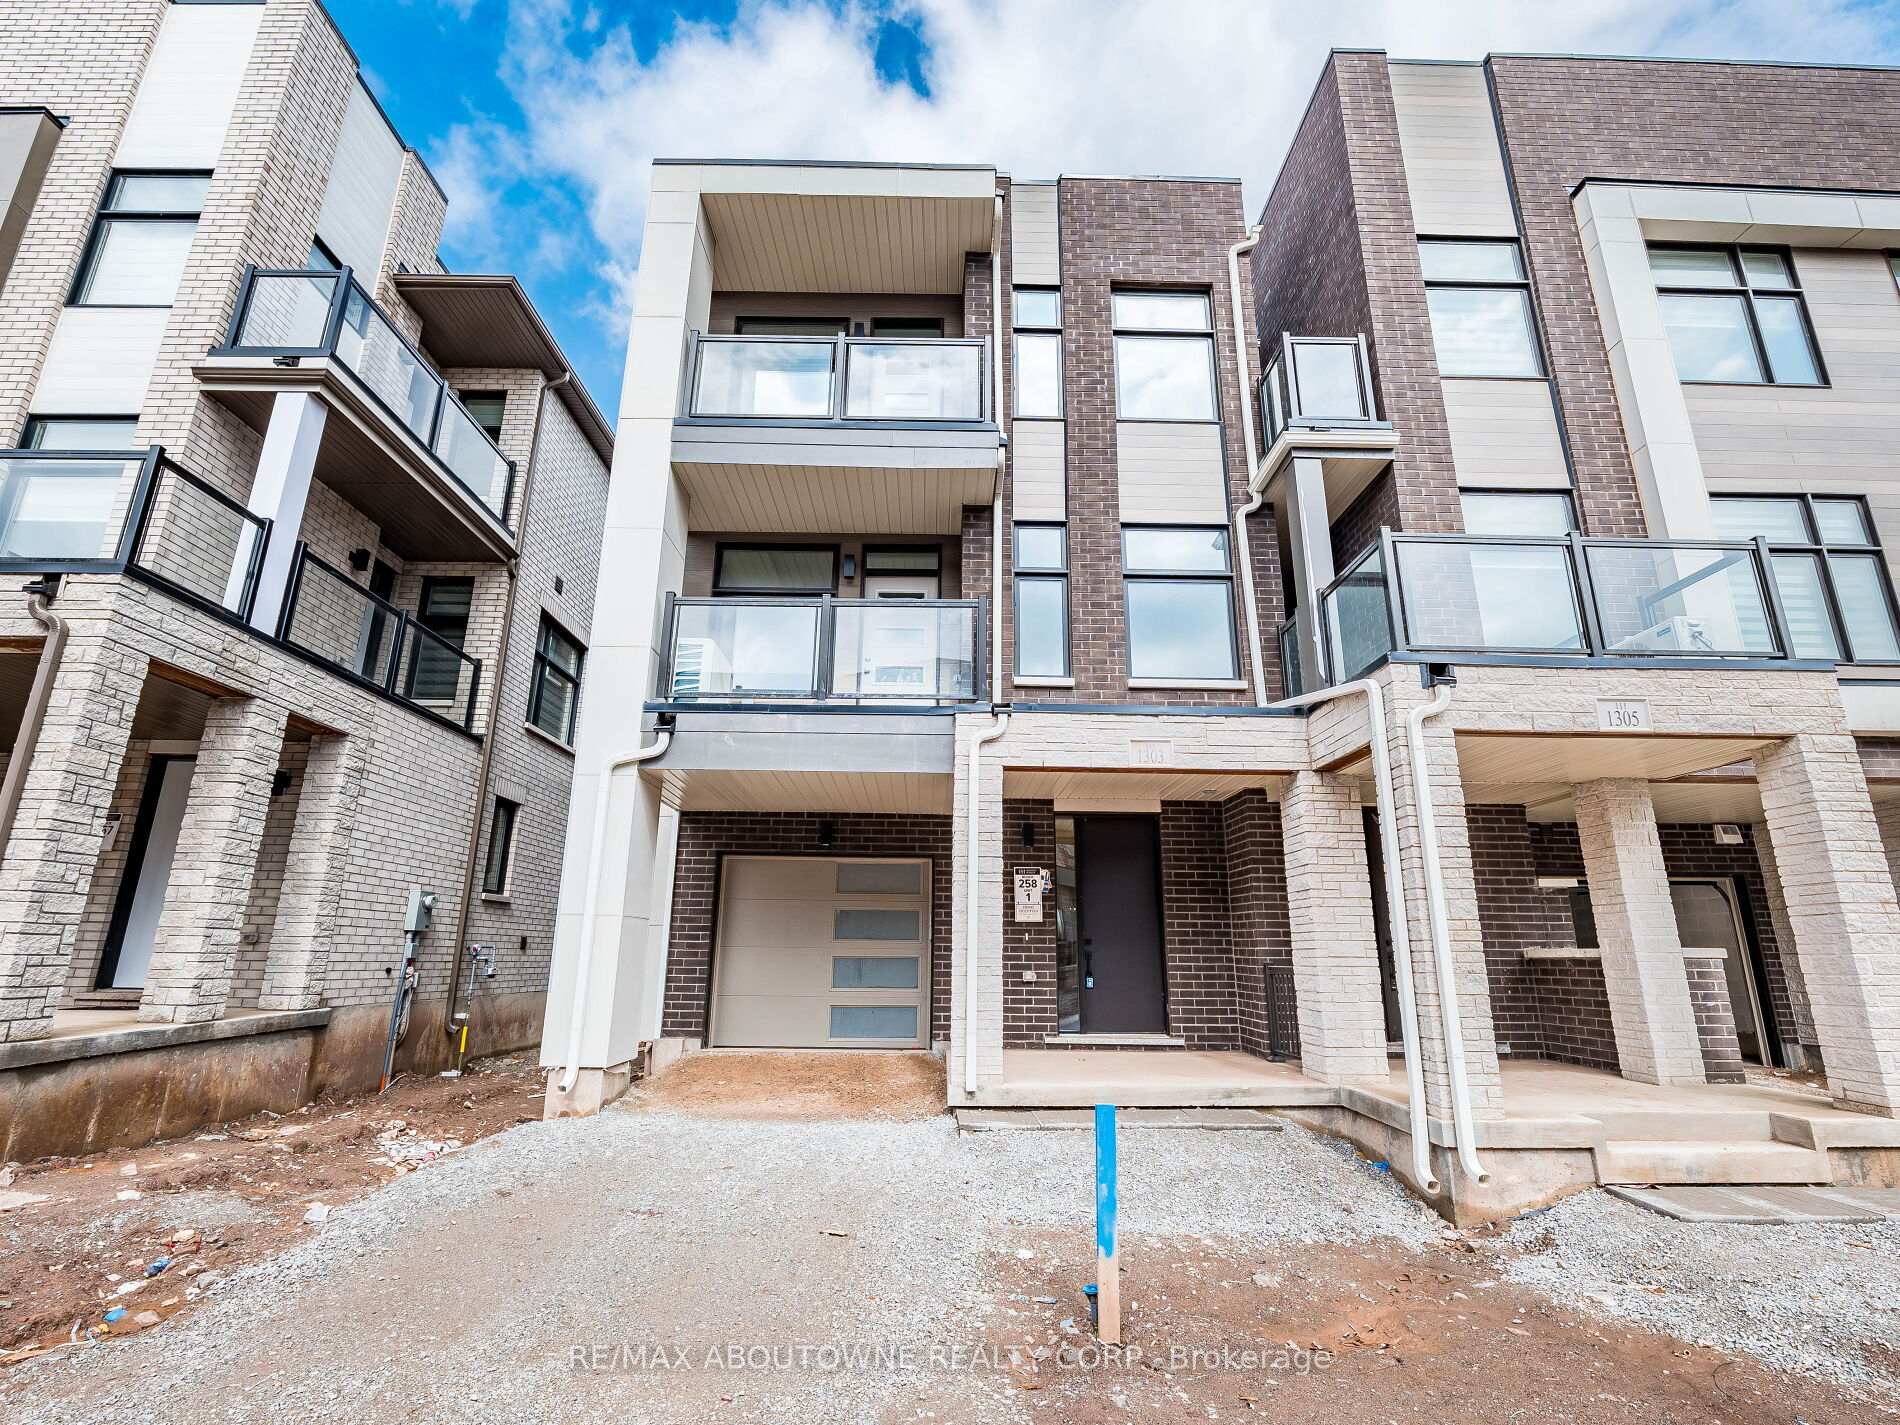
1303 Anthonia Trail
1303 Anthonia Trail
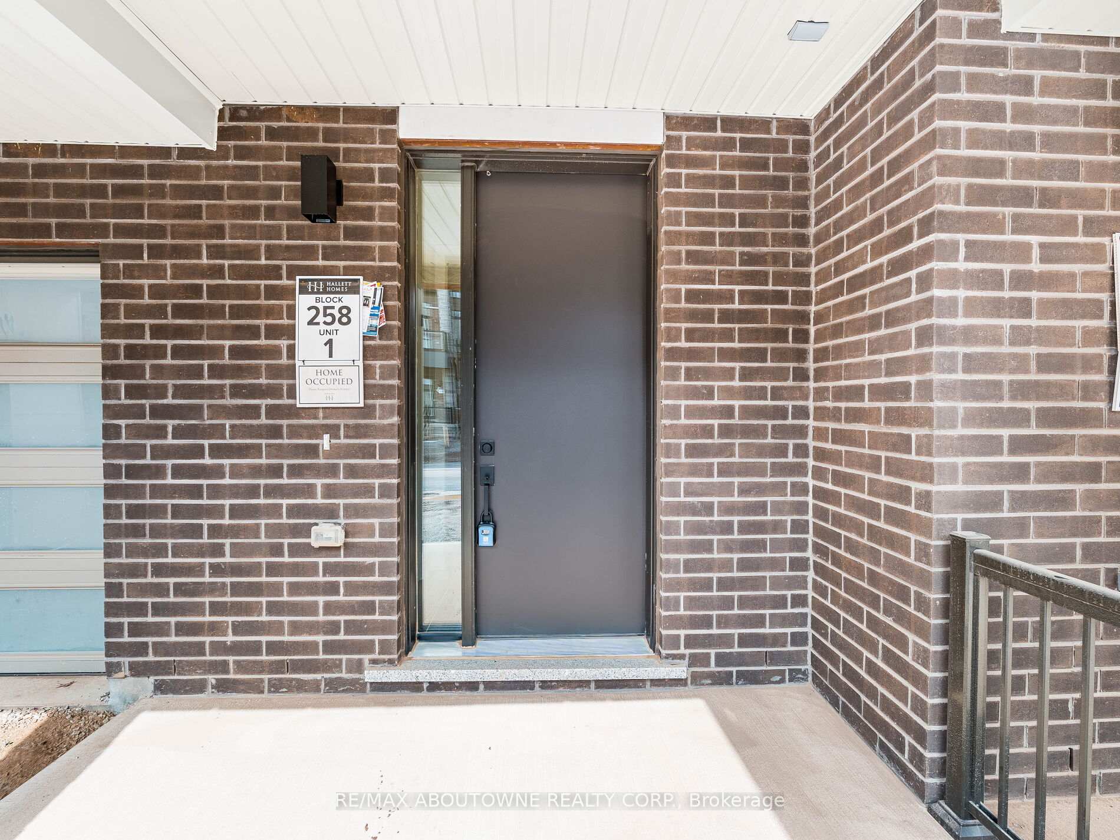
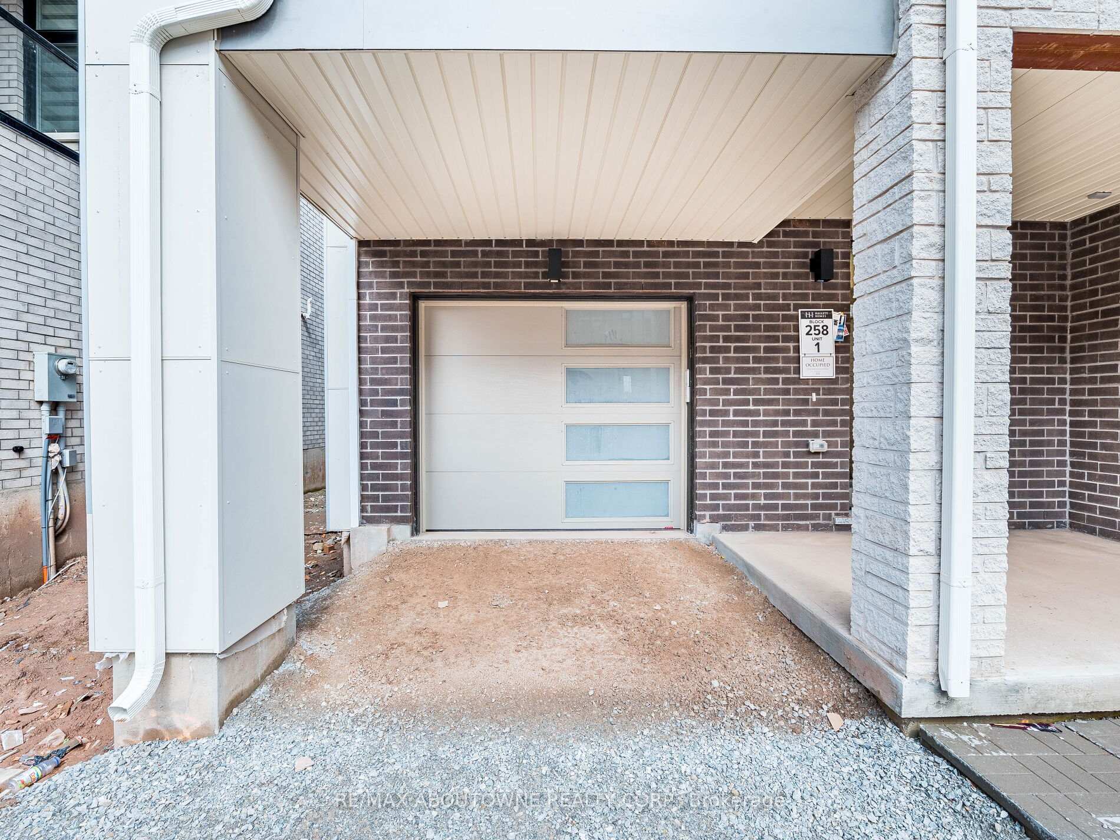
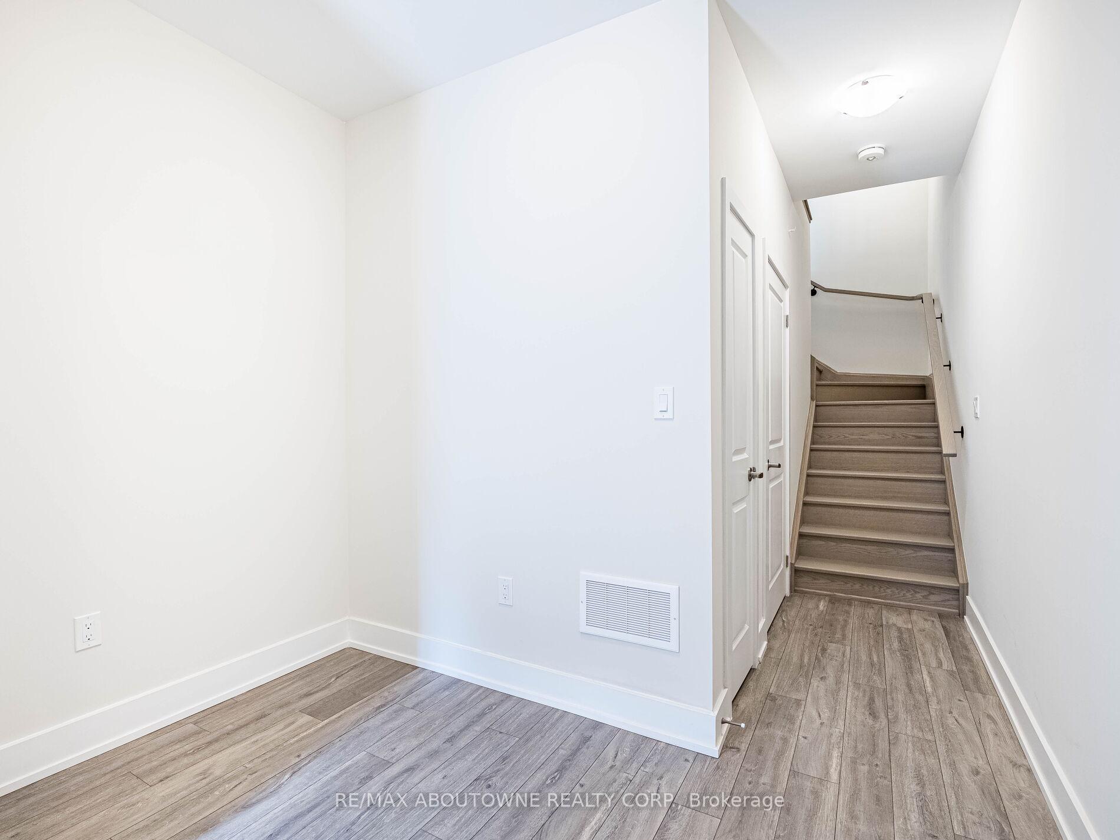
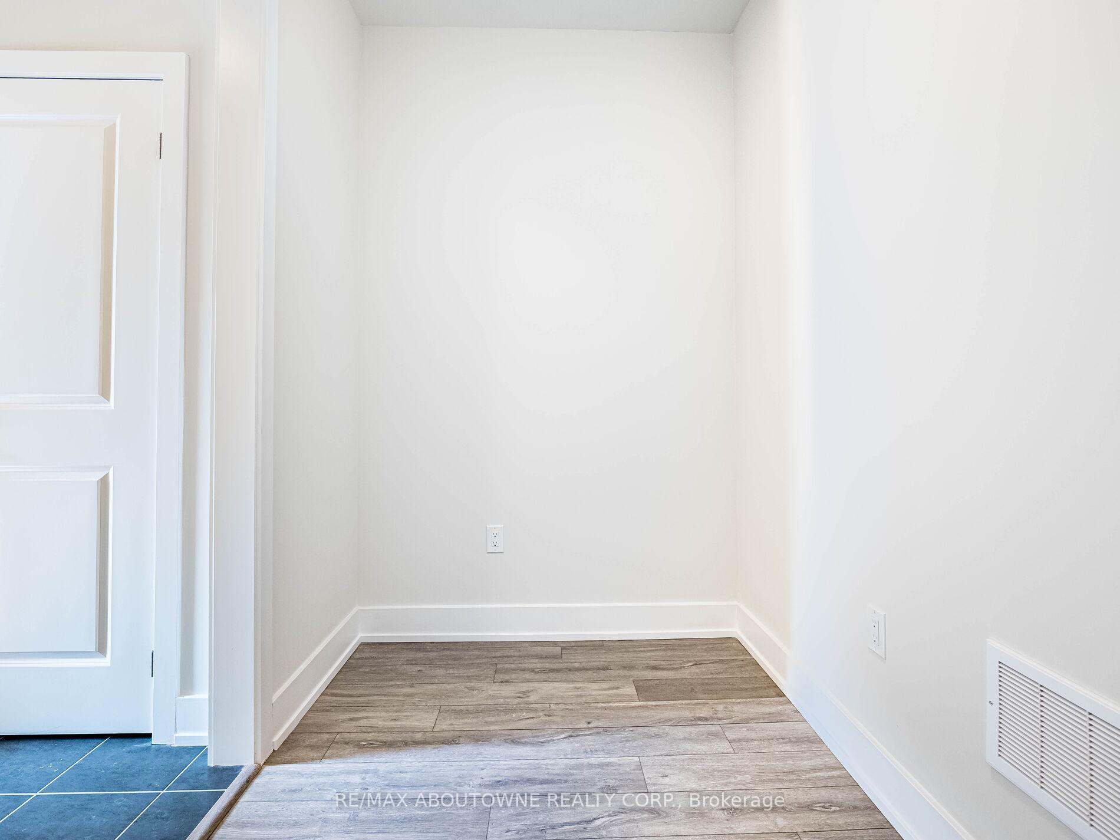 See all 46 photos
Property history
Facts and features
- BasementNone
- Lease term12 months
- FurnishedUnfurnished
- Age of homeNew
- Hardwood floors
- Central air
The homeFreehold Townhouse, 3-storey, New
- Type: Freehold Townhouse
- Style: 3-storey
- Age: New
- Living space: 1,500–2,000 sq ft
- Basement: None
InsideHardwood, Broadloom, Ensuite, laundry room, Water heater
- Flooring: Hardwood, Broadloom
- Laundry: Ensuite, laundry room
- Features: Water heater
- Rooms above ground: 5
- Rooms in the basement: 0
- Bedrooms: 3
- Bathrooms: 3
- Kitchens: 1
Outside and lotStone, Asphalt shingle, Poured concrete
- Exterior: Stone
- Roof: Asphalt shingle
- Foundation: Poured concrete
Parking1 Garage, Built-in, Private
- Spaces: 1 Garage
- Garage: Built-in
- Driveway: Private
Heating, water and powerForced air, gas, Central air, Municipal water
- Heating: Forced air, gas
- Cooling: Central air
- Water: Municipal water
- Sewer: Municipal sewer
Rent and termsRent $3,300 a month, Entire property, Unfurnished
- Rent: $3,300 a month
- Space for rent: Entire property
- Furnished: Unfurnished
- Lease: 12 months
- Paid: Monthly
- Rent includes: Parking
- Deposit: Required
- Credit check: Required
- Employment letter: Required
- Rental application: Required
- References: Required
IncludedStainless steel fridge, stove and dishwasher. washer and dryer. all elfs. all window coverings. cdo with remote.
- Included: Stainless steel fridge, stove and dishwasher. washer and dryer. all elfs. all window coverings. cdo with remote.
NearbyPark, school
- Close to: Park, school
Listing detailsW12126824, Rented, May 6, 2025
- MLS® number: W12126824
- Status: Rented
- Listed on: May 6, 2025
- Days on market: 7
- Updated: May 13, 2025
- Possession: Immediate
- Occupied by: Vacant
- Listing brokerage: RE/MAX ABOUTOWNE REALTY CORP.
About this home
1303 Anthonia Trail, Oakville (Joshua Meadows), ON L6H 7Z2
***Brand new, never lived-in*** Stunning 3 bed + 3 bath townhouse in Upper Joshua Creek! Open Concept floor plan on the main floor. Very bright. Hardwood floors on the first and second floors. Modern kitchen with stainless steel appliances, quartz counters, backsplash and breakfast bar! A large great room and dining room area, great for comfortable living and entertaining. On the third floor, master bedroom with 3-piece Ensuite and closet. Plus 2 other cozy bedrooms and the main bathroom. Amazing location. Close to schools, shopping, Restaurants, parks and trails! Mins to HWY 403, HWY 407 and QEW!! Blinds will be installed by the landlord before possession date.
Ask about this home
A HOMEH agent will answer your questions about this home.
Around this home
Daily convenience, out of 100, from the distances below
Schools nearby
School rating, out of 10.
Helpful calculators
Your HOMEH agent

"I would see it this week."