

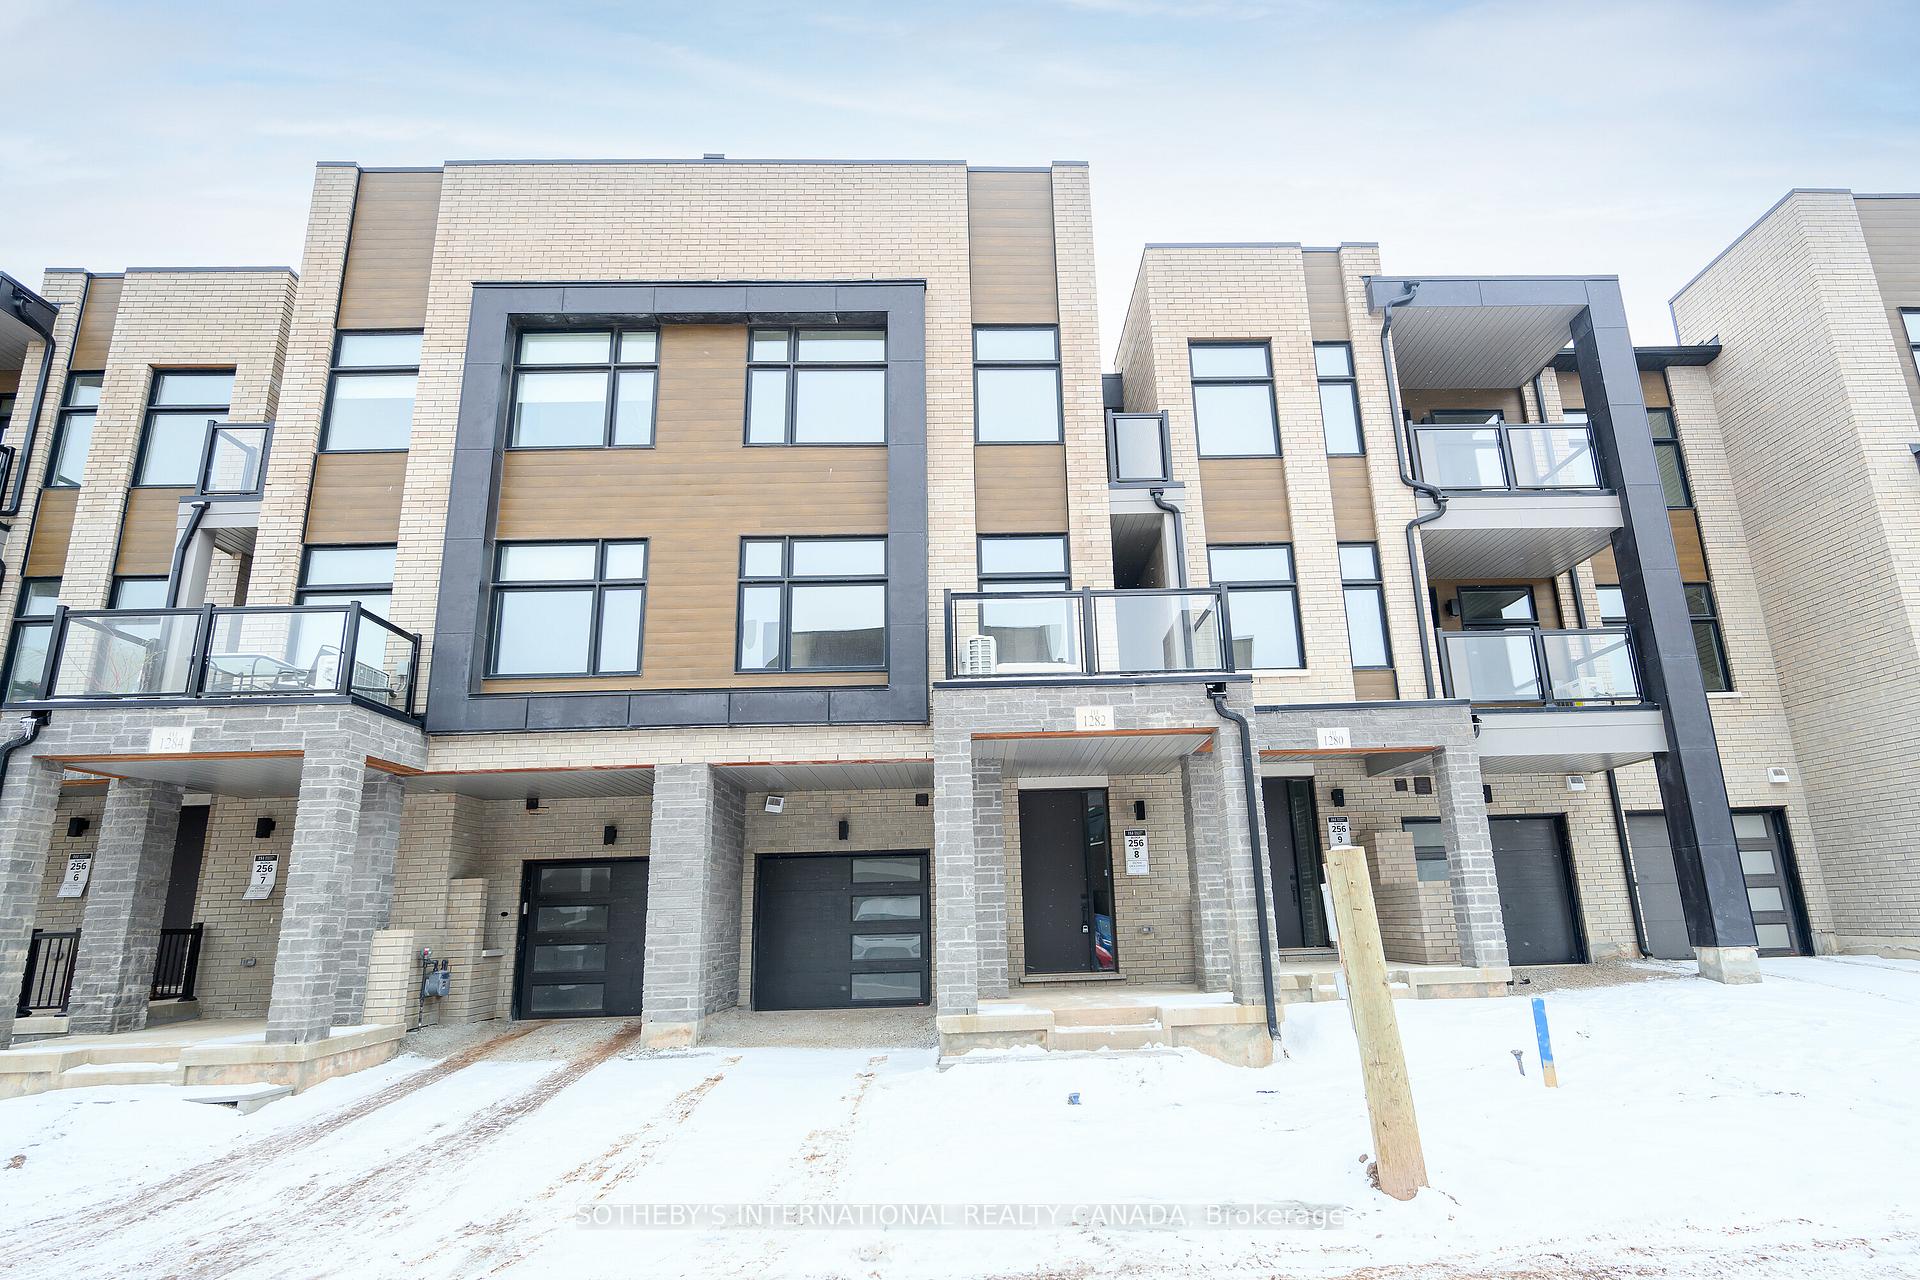
1282 Dempster Lane
1282 Dempster Lane
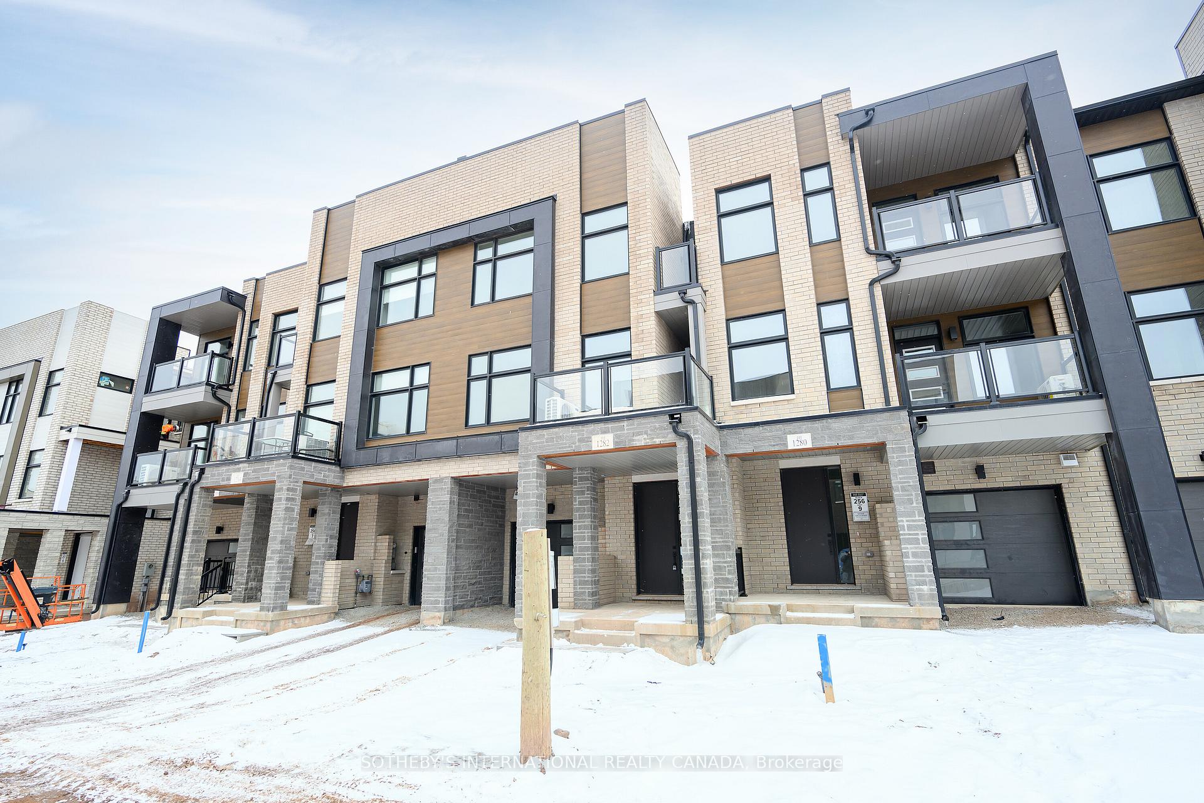
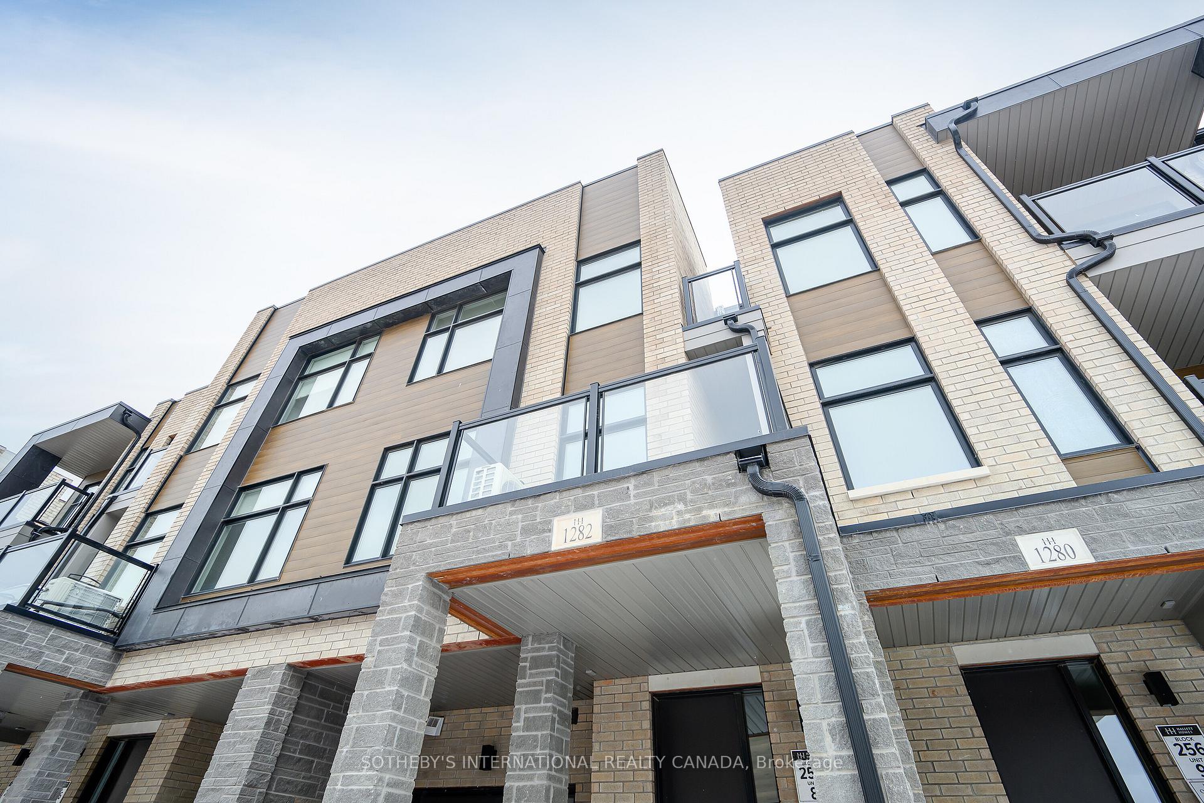
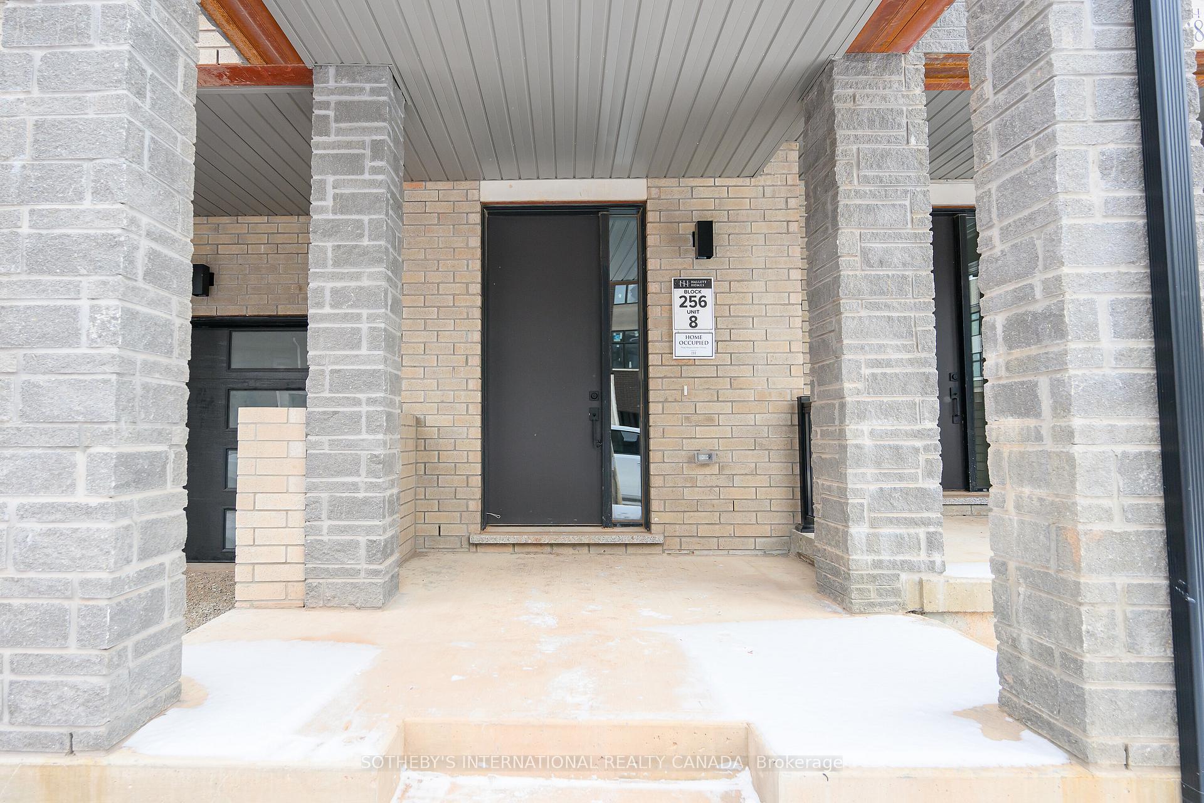
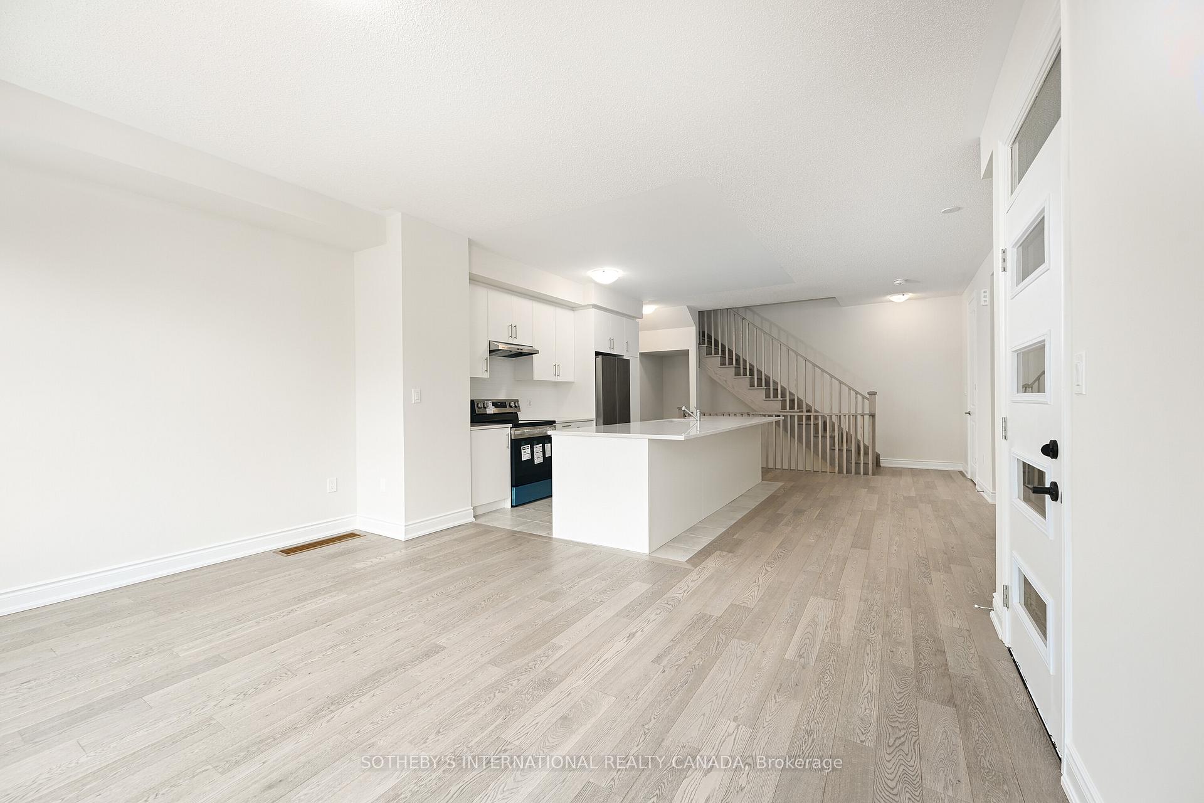 See all 32 photos
Facts and features
- BasementNone
- Lease term12 months
- FurnishedUnfurnished
- LaundryIn-suite
- Hardwood floors
- Central air
The homeFreehold Townhouse, 3-storey, 1,100–1,500 sq ft
- Type: Freehold Townhouse
- Style: 3-storey
- Living space: 1,100–1,500 sq ft
- Basement: None
InsideCeramic, Hardwood, Broadloom, In-suite laundry, Rooms above ground 8
- Flooring: Ceramic, Hardwood, Broadloom
- Laundry: In-suite laundry
- Rooms above ground: 8
- Bedrooms: 3
- Bathrooms: 3
- Kitchens: 1
Outside and lotStucco (plaster), brick, Unknown, Unknown
- Exterior: Stucco (plaster), brick
- Roof: Unknown
- Foundation: Unknown
Parking1 Garage, Built-in, Private
- Spaces: 1 Garage
- Garage: Built-in
- Driveway: Private
Heating, water and powerForced air, gas, Central air, Municipal water
- Heating: Forced air, gas
- Cooling: Central air
- Water: Municipal water
- Sewer: Municipal sewer
Rent and termsRent $3,180 a month, Entire property, Unfurnished
- Rent: $3,180 a month
- Space for rent: Entire property
- Furnished: Unfurnished
- Lease: 12 months
- Rent includes: Central air conditioning, parking
- Deposit: Required
- Credit check: Required
- Employment letter: Required
- Rental application: Required
- References: Required
IncludedBrand new; fridge, stove, dishwasher, washer & dryer
- Included: Brand new; fridge, stove, dishwasher, washer & dryer
Listing detailsW12127574, Rented, May 6, 2025
- MLS® number: W12127574
- Status: Rented
- Listed on: May 6, 2025
- Days on market: 7
- Updated: May 13, 2025
- Possession: Immediate
- Occupied by: Vacant
- Listing brokerage: SOTHEBY'S INTERNATIONAL REALTY CANADA
About this home
1282 Dempster Lane, Oakville (Joshua Meadows), ON L6H 7Y7
Introducing a brand-new, 3-storey modern townhouse for rent, offering a perfect combination of style, comfort, and practicality. This beautiful home features 3 bedrooms, each with plenty of natural light and closet space, and 3 baths. The 2nd floor showcases high ceilings that enhance the spacious, open-concept living and dining areas. The chefs kitchen is a standout, featuring a stunning 12-foot island that's perfect for both entertaining and everyday use. Modern appliances, sleek finishes, and abundant storage complete this fantastic space. The ground floor includes a large, multi-functional mudroom that leads directly to the garage, providing ample space for coats, shoes, and outdoor gear. This area seamlessly integrates with a versatile study or office space, perfect for remote work or personal projects. The bedrooms are thoughtfully designed for optimal space and comfort, with the master suite offering a walk-in closet and an en-suite bathroom. This townhouse comes with the convenience of 2 car parking with use of a single car garage and private driveway. Located in a vibrant and growing community of Joshua Creek Montage - central to everything and easy access to major highways for quick commute! **EXTRAS** Tenants to pay for all utilities; Heat, water, Hydro & hot water tank (rental)
Ask about this home
A HOMEH agent will answer your questions about this home.
Around this home
Daily convenience, out of 100, from the distances below
Schools nearby
School rating, out of 10.
Helpful calculators
Your HOMEH agent

"I would see it this week."