

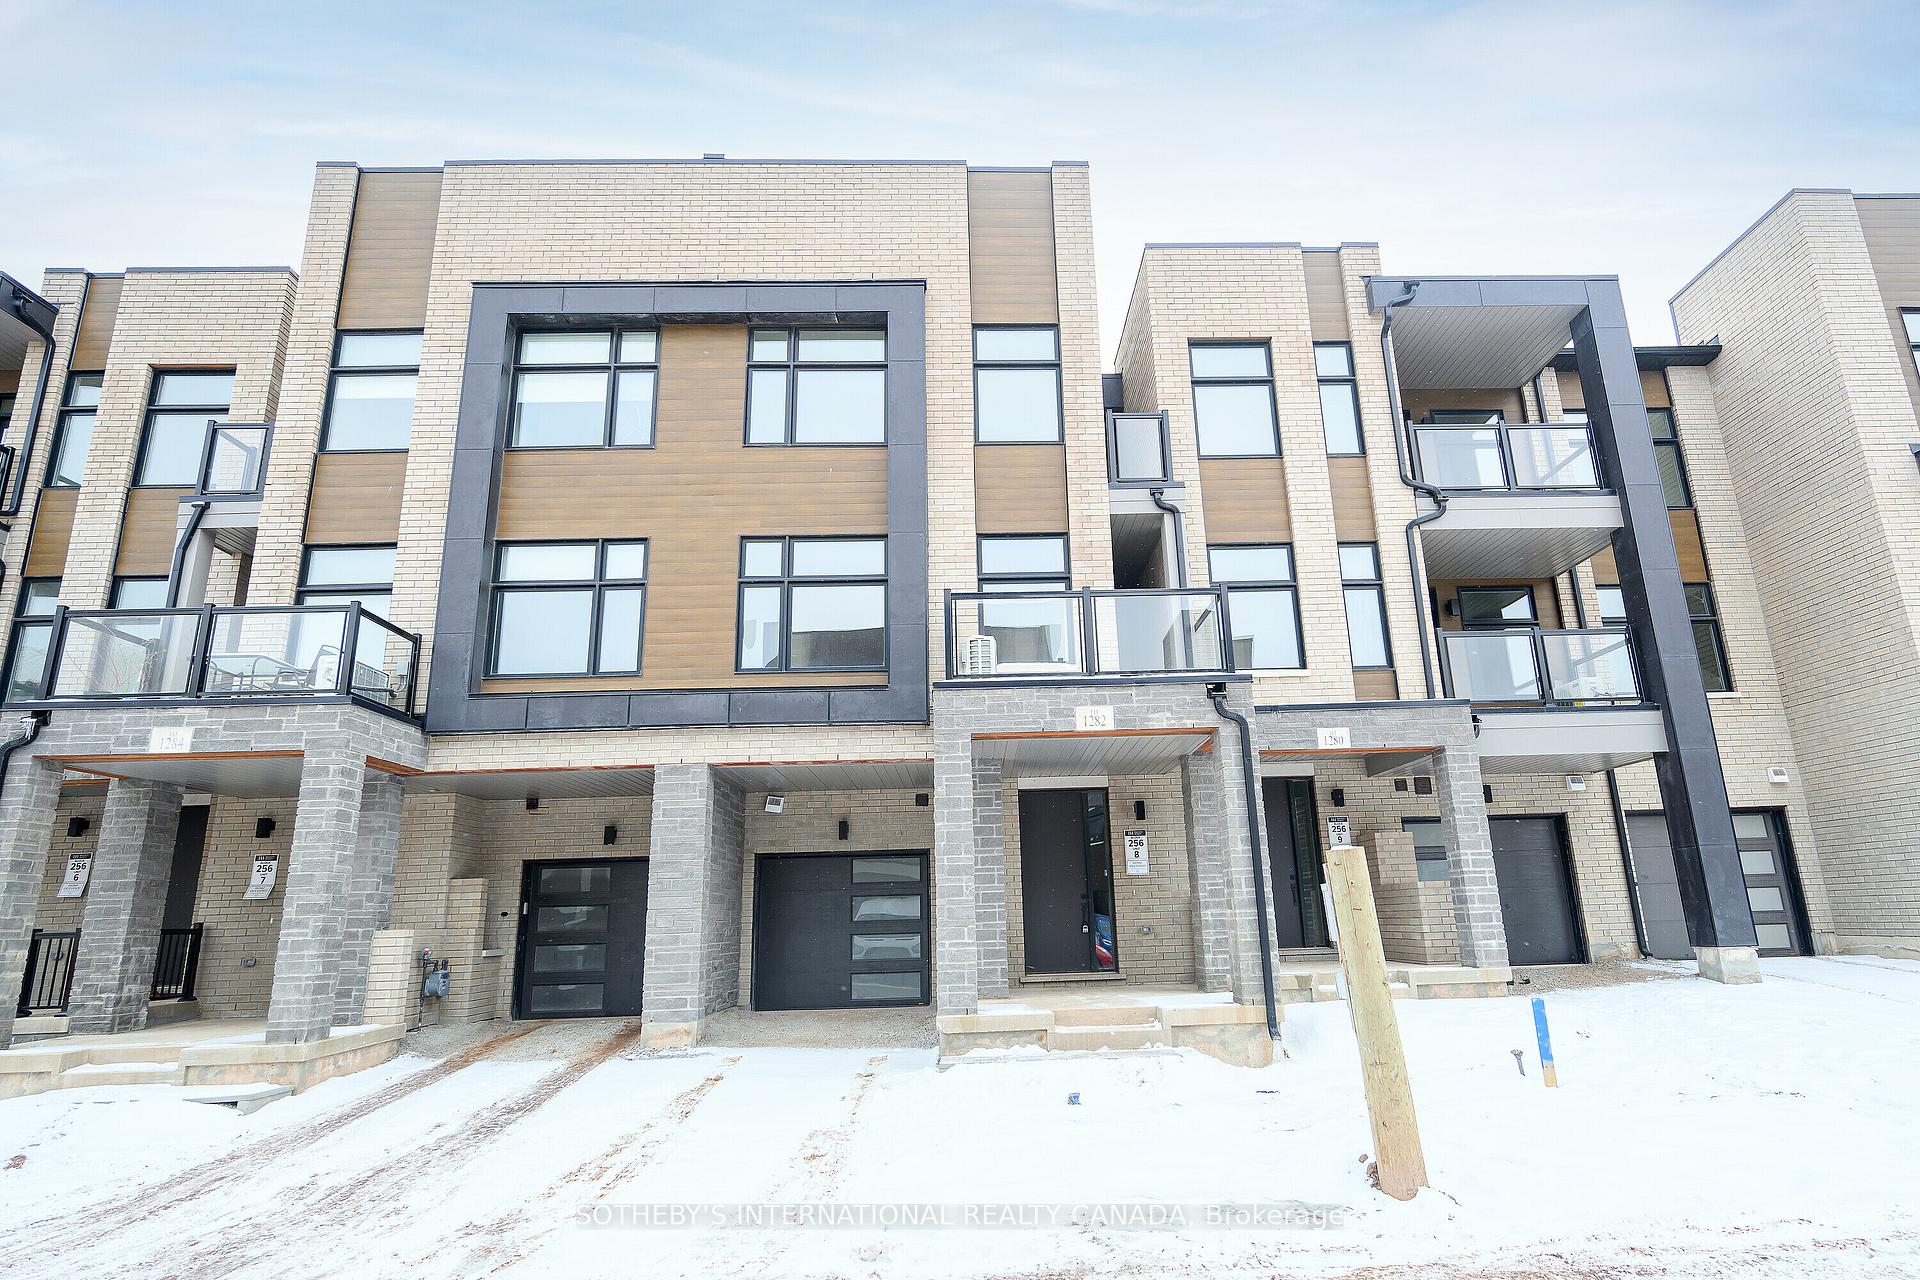
1282 Dempster Lane
1282 Dempster Lane
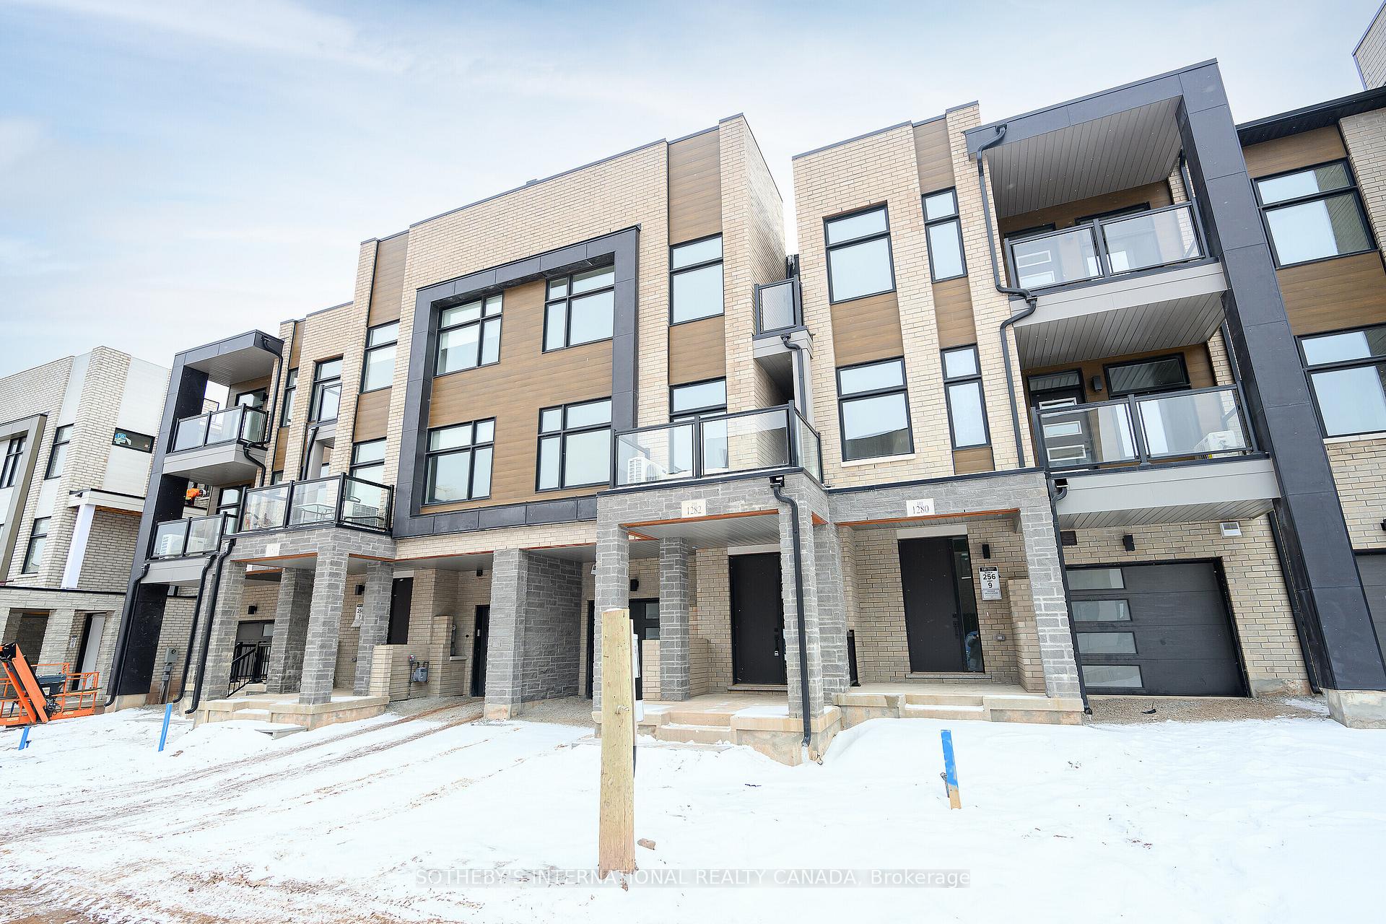
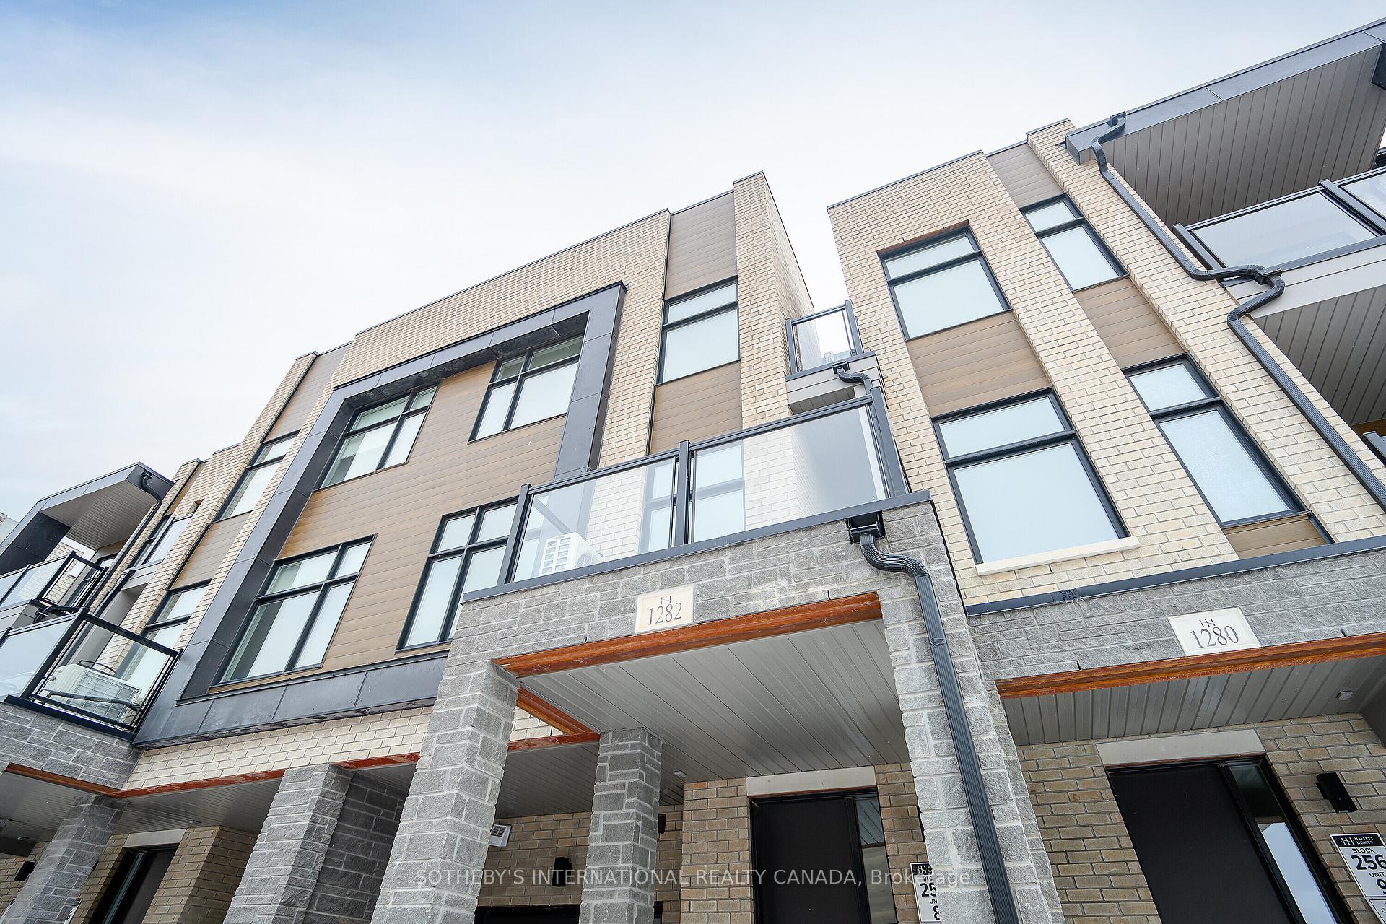
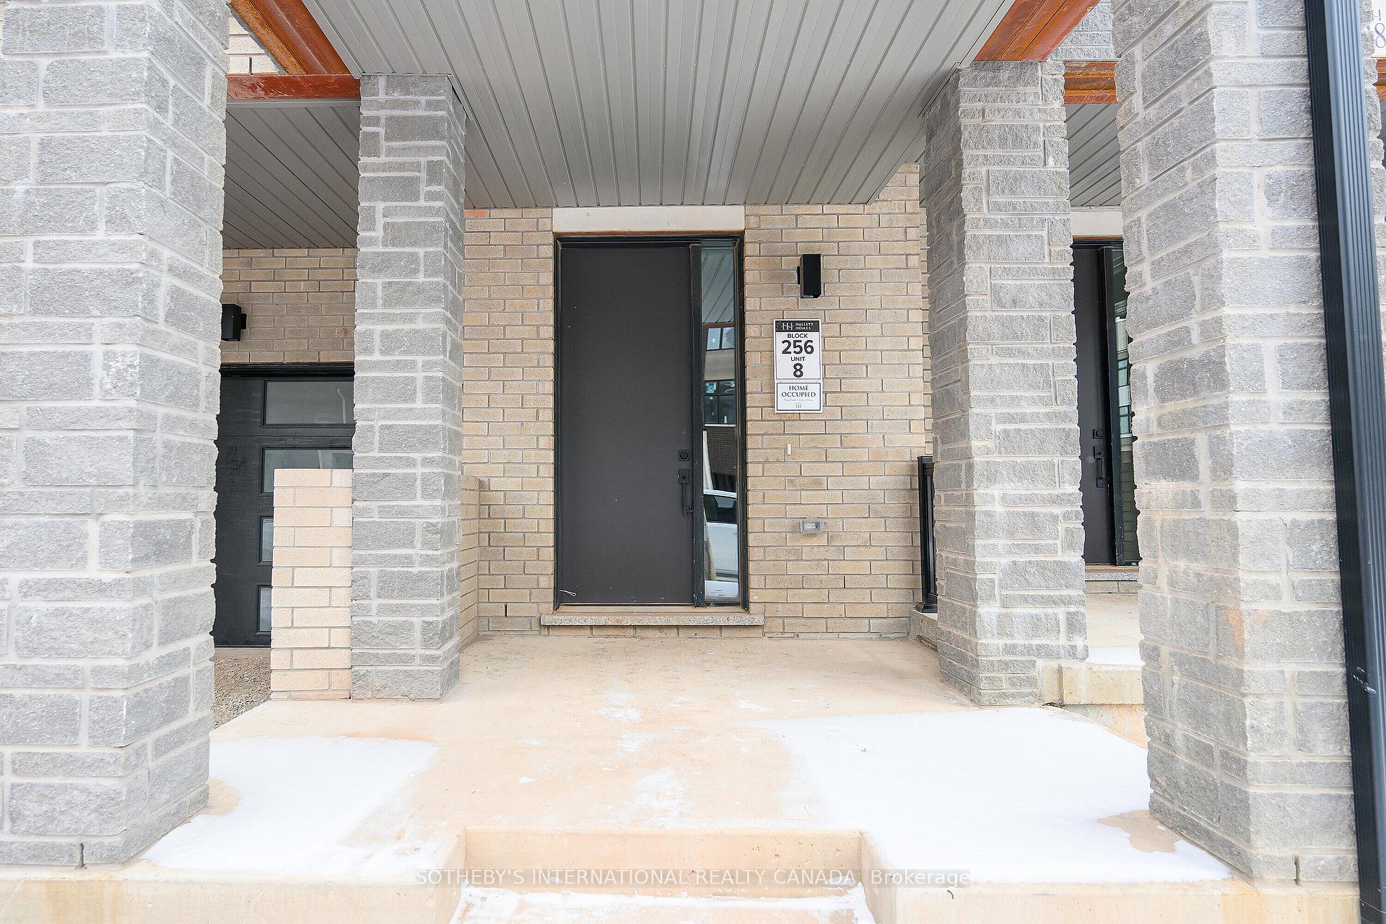
 See all 32 photos
Property history
- $1,168,500TerminatedList: 2025-05-09|End: 2025-05-14|5 daysW12137035
Facts and features
- BasementNone
- Price per sq ft~$899
- Water, sewerMunicipal
- HeatingForced air
- Hardwood floors
- Central air
The homeFreehold Townhouse, 3-storey, 1,100–1,500 sq ft
- Type: Freehold Townhouse
- Style: 3-storey
- Living space: 1,100–1,500 sq ft
- Basement: None
InsideCeramic, Hardwood, Broadloom, Rooms above ground 8, Bedrooms 3
- Flooring: Ceramic, Hardwood, Broadloom
- Rooms above ground: 8
- Bedrooms: 3
- Bathrooms: 3
- Kitchens: 1
Outside and lotStucco (plaster), brick, Unknown, Unknown
- Exterior: Stucco (plaster), brick
- Roof: Unknown
- Foundation: Unknown
- Size: 24 ft frontage
Parking1 Garage, Built-in, Private
- Spaces: 1 Garage
- Garage: Built-in
- Driveway: Private
Heating, water and powerForced air, gas, Central air, Municipal water
- Heating: Forced air, gas
- Cooling: Central air
- Water: Municipal water
- Sewer: Municipal sewer
Costs and taxesHST included in the price, Hot water tank
- HST: HST included in the price
- Rental items: Hot water tank
Included in the saleBrand new; fridge, stove, dishwasher, washer & dryer, electric light fixtures
- Included: Brand new; fridge, stove, dishwasher, washer & dryer, electric light fixtures
Listing detailsW12137035, Terminated, May 9, 2025
- MLS® number: W12137035
- Status: Terminated
- Listed on: May 9, 2025
- Days on market: 5
- Updated: May 14, 2025
- Possession: Immediate
- Occupied by: Vacant
- Listing brokerage: SOTHEBY'S INTERNATIONAL REALTY CANADA
About this home
1282 Dempster Lane, Oakville (Joshua Meadows), ON L6H 7Y7
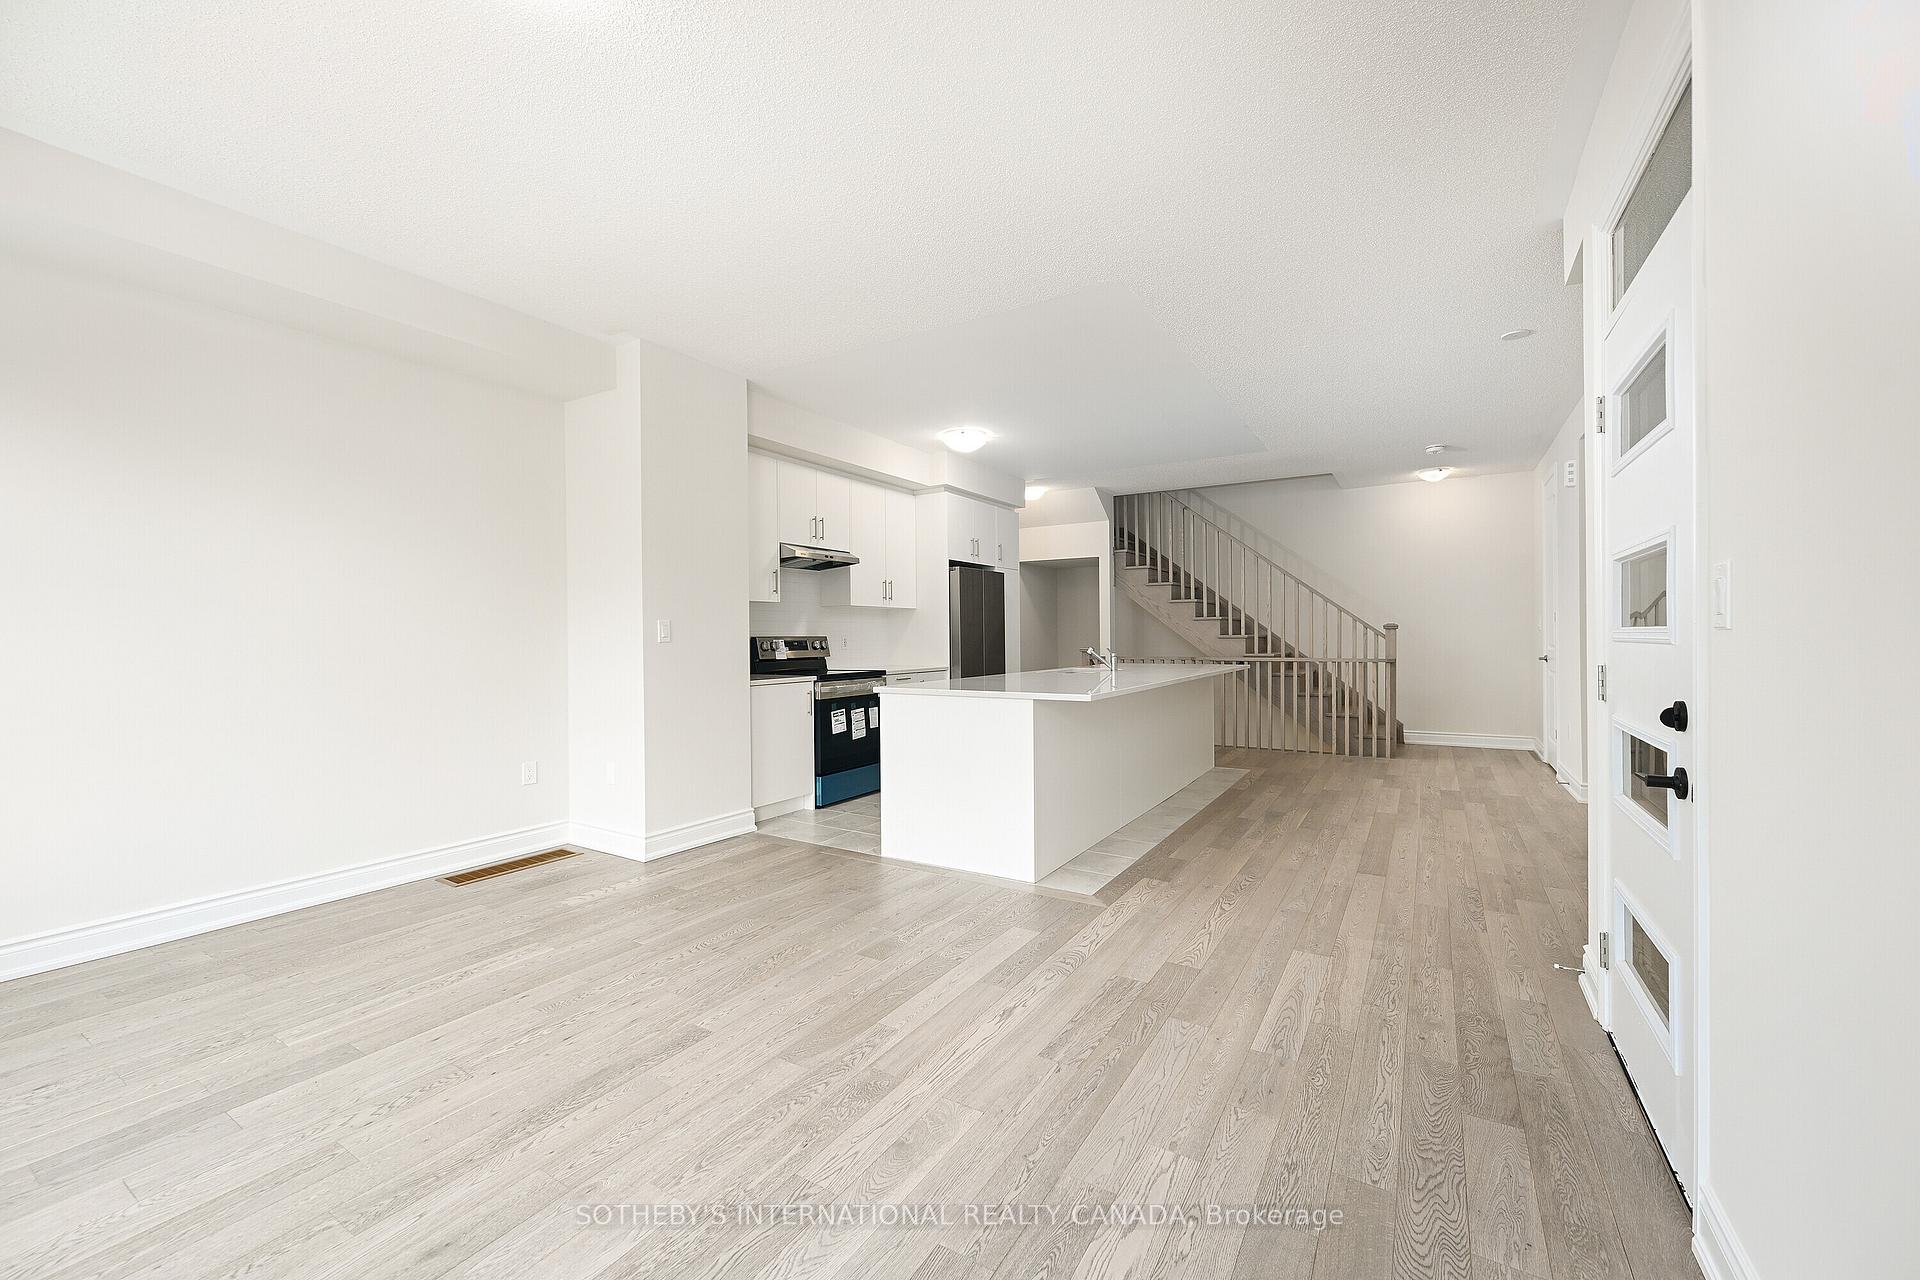
Brand-New Freehold Townhouse Chic, Spacious & Packed with Upgrades! Step into effortless modern living with this stunning 3-storey freehold townhouse no maintenance fees! Designed for style and comfort, this home features 3 bright bedrooms, 3 stylish baths, and soaring ceilings. Thousands spent on upgrades, including seamless showers, a smart home keypad controller, and upgraded 96 doors throughout. The open-concept kitchen is a dream, featuring a massive 12-foot island, sleek finishes, and stainless steel appliances perfect for hosting or everyday life. Plus, enjoy two additional walk-outs for extra light and space! Need a home office? The main-floor study is ready to go. A spacious foyer keeps things organized, while the primary suite impresses with a walk-in closet and private 3-piece en-suite. With 2-car parking (garage + driveway) and inside access, convenience is built right in. Located in the vibrant Joshua Creek Montage community, you're just minutes from highways, top schools, and everything you need! **EXTRAS** Thousands invested in upgrades, including sleek frameless glass shower doors, a smart home keypad controller, and upgraded 96 doors throughout for a grander feel. The bright, airy design is enhanced by trendy light-colored hardwood floors.
Ask about this home
A HOMEH agent will answer your questions about this home.
Around this home
Daily convenience, out of 100, from the distances below
Schools nearby
School rating, out of 10.
Helpful calculators
Your HOMEH agent

"Priced 34% over the Hestimate. I would see it this week."