

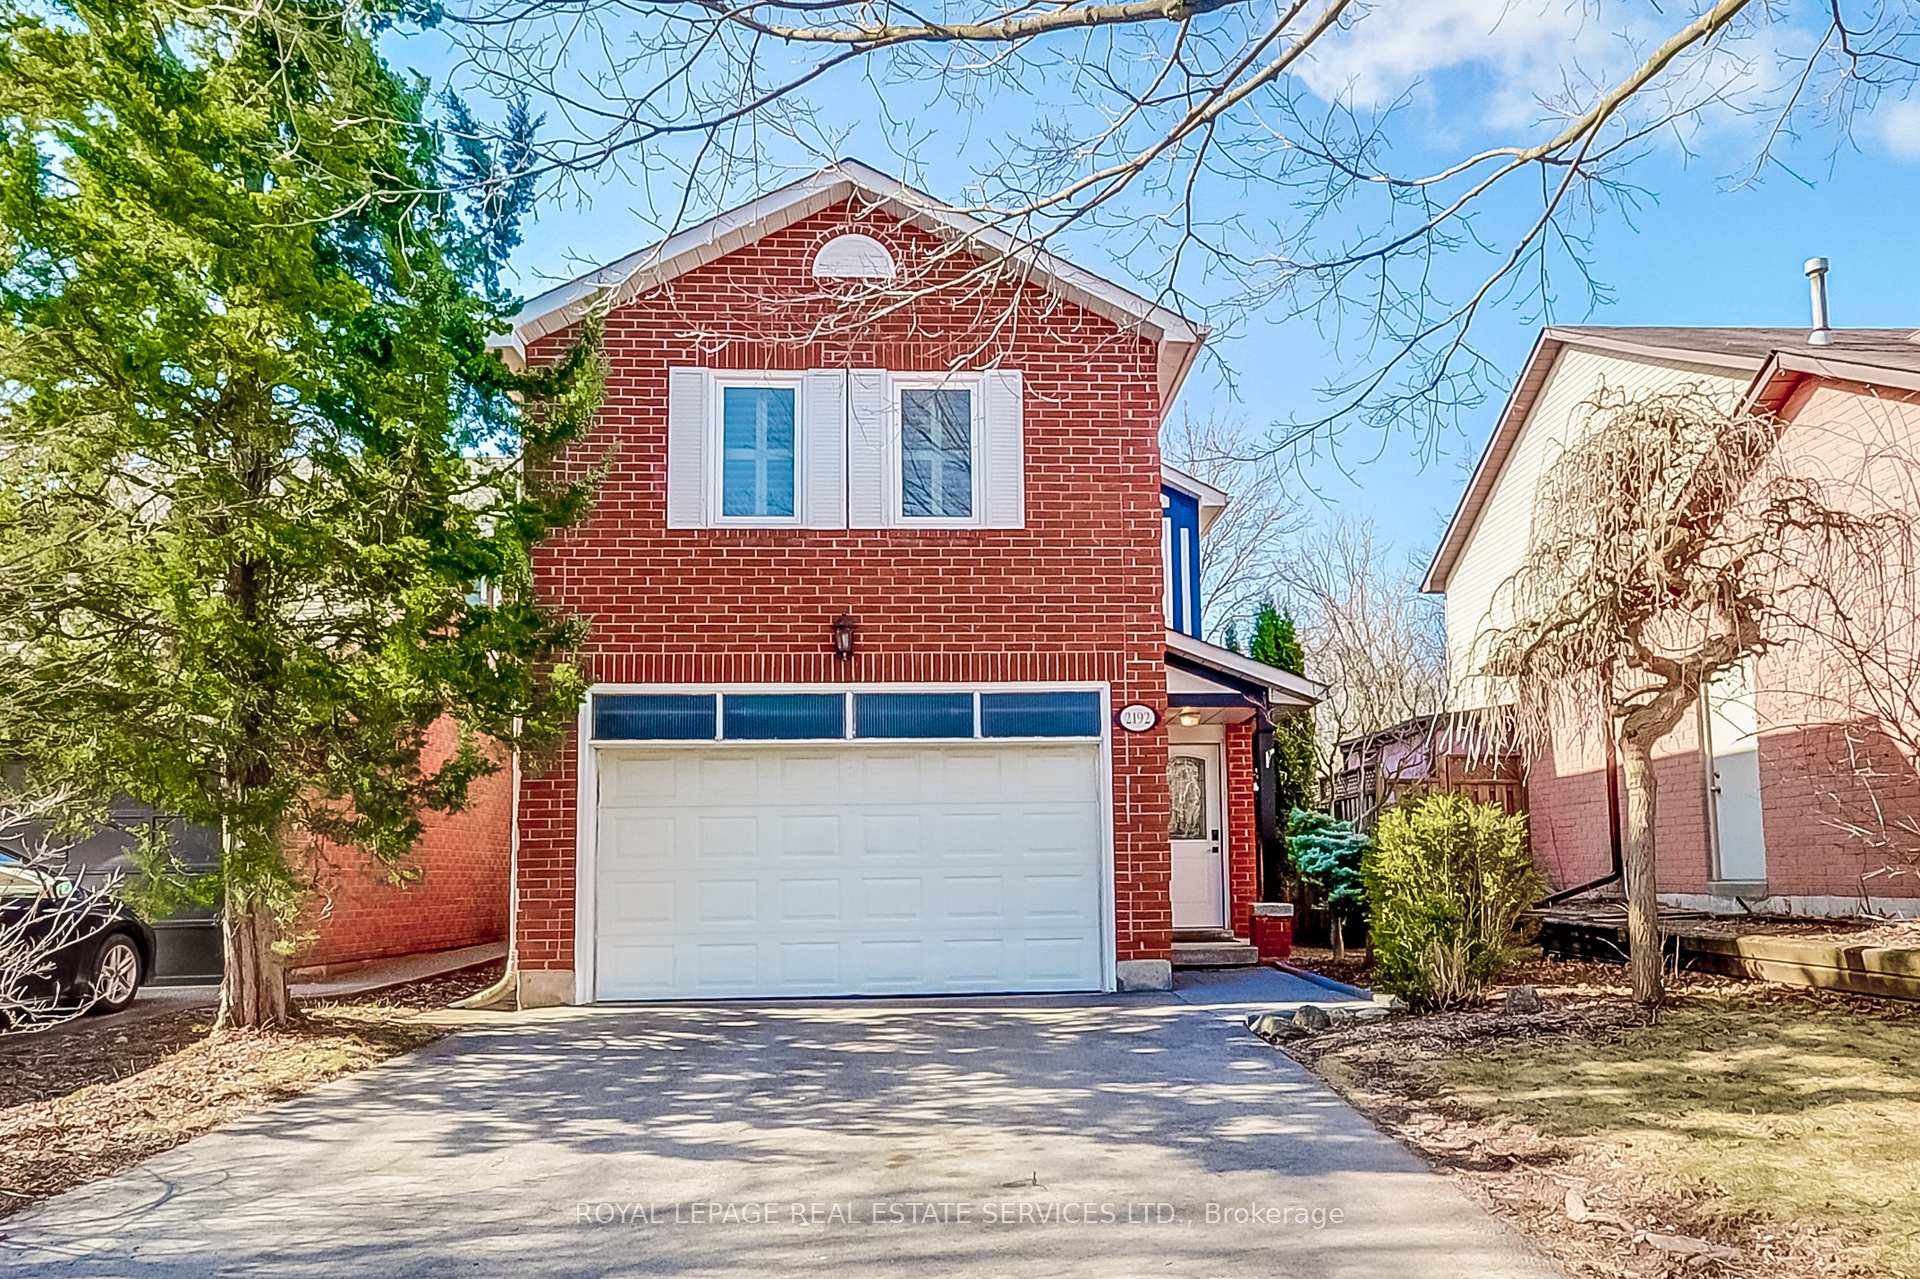
2192 Margot Street
2192 Margot Street
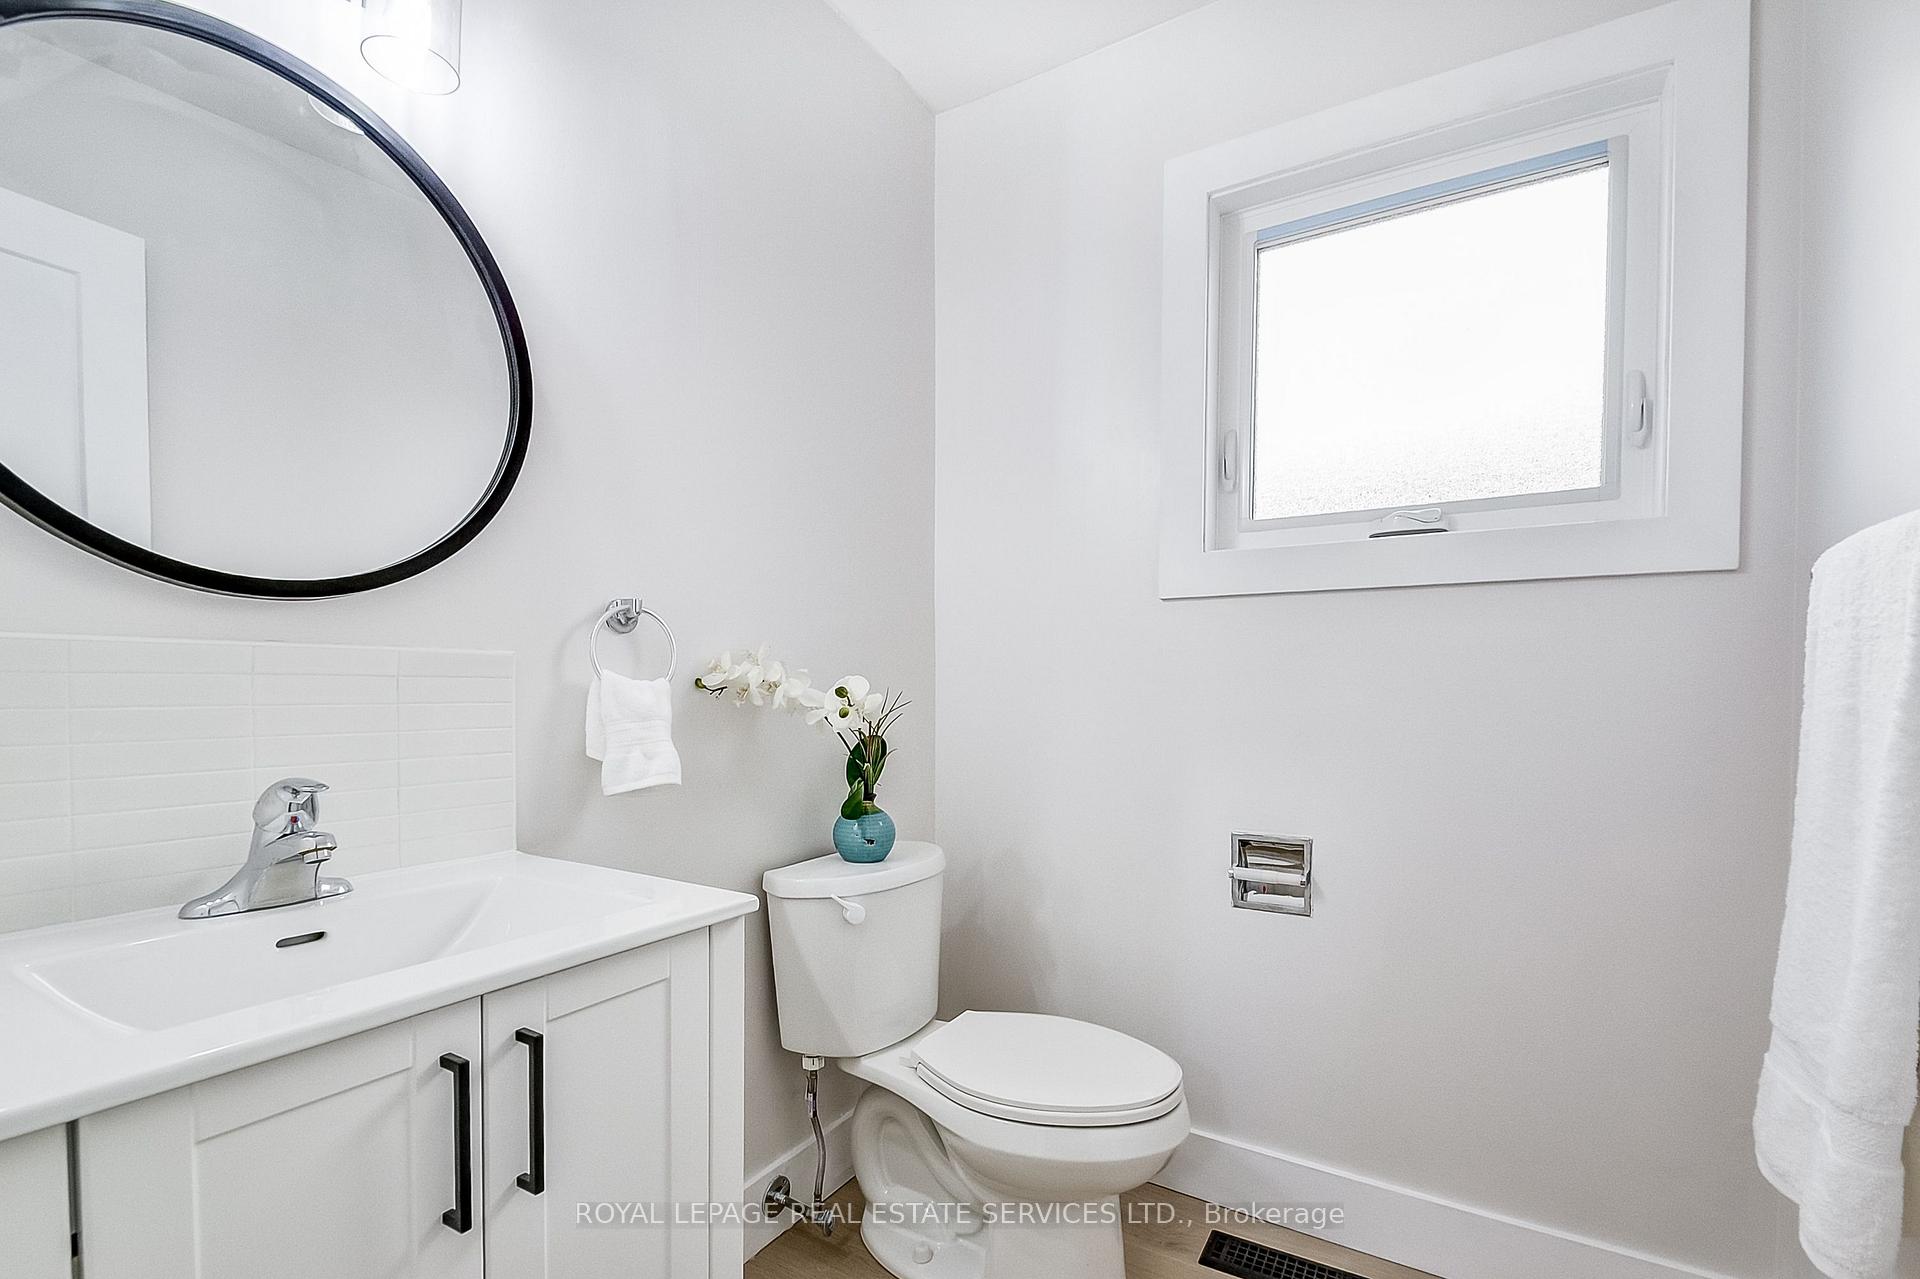 See all 45 photos
Property history
Facts and features
- BasementFinished
- Age of home31–50 years
- Water, sewerMunicipal
- HeatingForced air
- Hardwood floors
- Fireplace
- Central air
The homeLink, 2-storey, Age 31–50 years
- Type: Link
- Style: 2-storey
- Age: 31–50 years
- Living space: 1,500–2,000 sq ft
- Basement: Finished, full
InsideFireplace Yes, Hardwood, Broadloom, Main level
- Fireplace: Yes
- Flooring: Hardwood, Broadloom
- Laundry: Main level
- Features: Auto garage door remote, water meter
- Rooms above ground: 7
- Rooms in the basement: 3
- Bedrooms: 3 + 1 in the basement
- Bathrooms: 3
- Kitchens: 1
- Family room: Yes
Outside and lotBrick, other, Asphalt shingle, Concrete
- Exterior: Brick, other
- Roof: Asphalt shingle
- Foundation: Concrete
- Features: Backs on green belt, deck, landscaped
- Size: 33.37 × 111.55 ft
- Zoning: Single Family Residential
Parking2 Garage, Built-in
- Spaces: 2 Garage
- Garage: Built-in
Heating, water and powerForced air, gas, Central air, Municipal water
- Heating: Forced air, gas
- Cooling: Central air
- Water: Municipal water
- Sewer: Municipal sewer
- Natural gas: Yes
- Hydro: Yes
- Cable: Available
- Telephone: Available
Costs and taxesTaxes $4,958 a year, HST included in the price, Hot water tank
- Taxes, 2024: $4,958 a year
- HST: HST included in the price
- Rental items: Hot water tank
Included in the saleStep into modern comfort with this beautifully upgraded home, featuring a sleek new lg stainless steel fridge, lg stainless steel stove, lg stainless steel built-in dishwasher, and hood fan perfect for any home chef. enjoy the convenience of a main floor ge white washer and whirlpool white dryer, along with updated windows that bring in natural light to highlight the rich wood floors and plush new broadloom.the renovated kitchen boasts updated cabinets, counters, and a custom pantry system, offering both style and storage. elegant new flooring flows throughout the home, leading to stunningly remodeled bathrooms, including a luxurious 4-piece ensuite and a refreshed main bath.stay cozy year-round with a high-efficiency gas furnace and central air system. additional upgrades include an electronic entry system, garage door opener with remotes and so much more this is move-in ready living at its finest!
- Included: Step into modern comfort with this beautifully upgraded home, featuring a sleek new lg stainless steel fridge, lg stainless steel stove, lg stainless steel built-in dishwasher, and hood fan perfect for any home chef. enjoy the convenience of a main floor ge white washer and whirlpool white dryer, along with updated windows that bring in natural light to highlight the rich wood floors and plush new broadloom.the renovated kitchen boasts updated cabinets, counters, and a custom pantry system, offering both style and storage. elegant new flooring flows throughout the home, leading to stunningly remodeled bathrooms, including a luxurious 4-piece ensuite and a refreshed main bath.stay cozy year-round with a high-efficiency gas furnace and central air system. additional upgrades include an electronic entry system, garage door opener with remotes and so much more this is move-in ready living at its finest!
Listing detailsW12127765, Sold, May 6, 2025
- MLS® number: W12127765
- Status: Sold
- Listed on: May 6, 2025
- Days on market: 8
- Updated: May 14, 2025
- Possession: Flexible
- Occupied by: Vacant
- Listing brokerage: ROYAL LEPAGE REAL ESTATE SERVICES LTD.
About this home
2192 Margot Street, Oakville (River Oaks), ON L6H 3M1
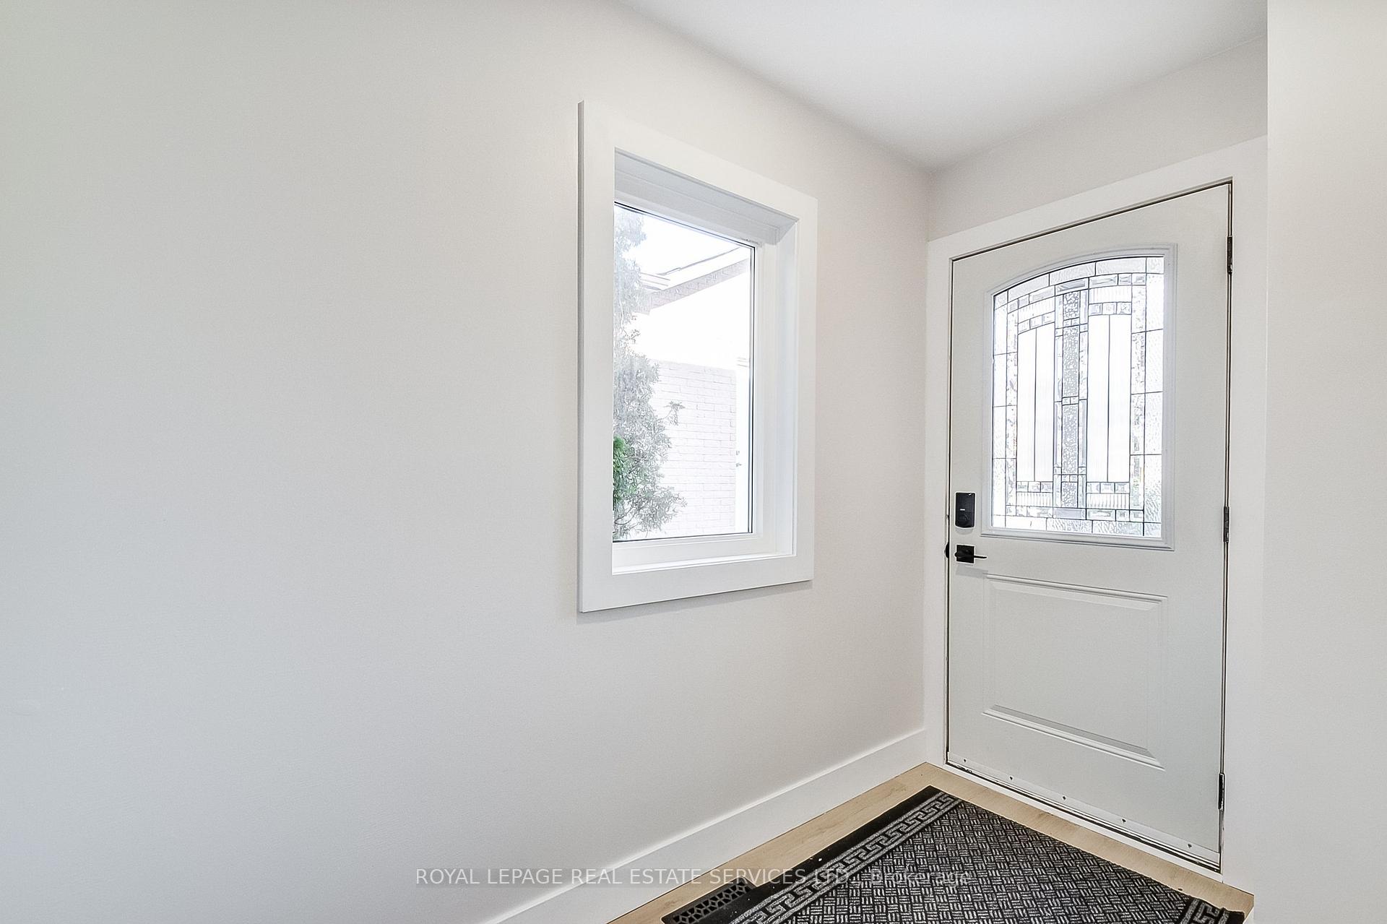
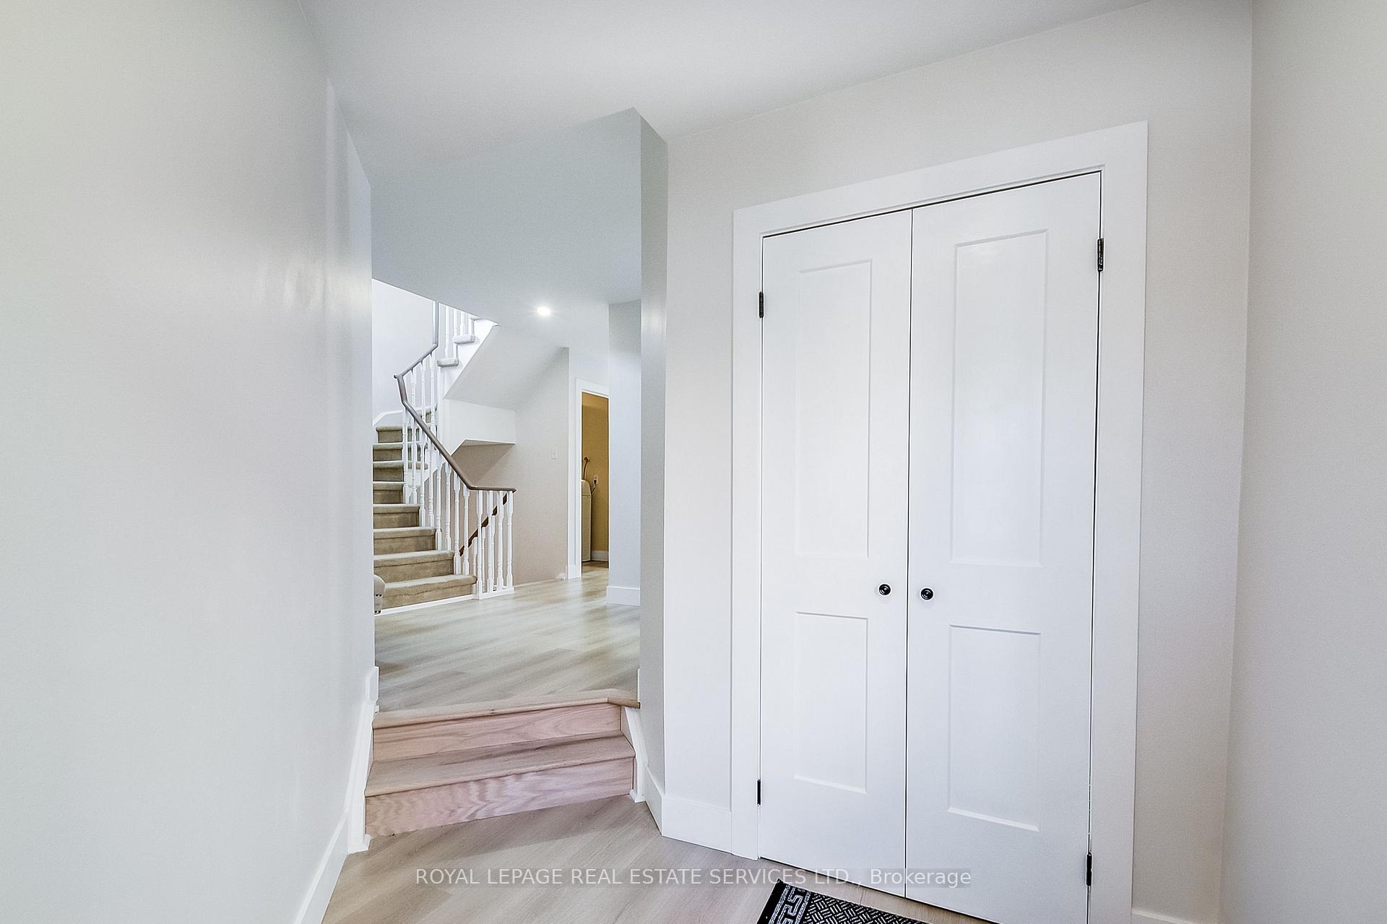
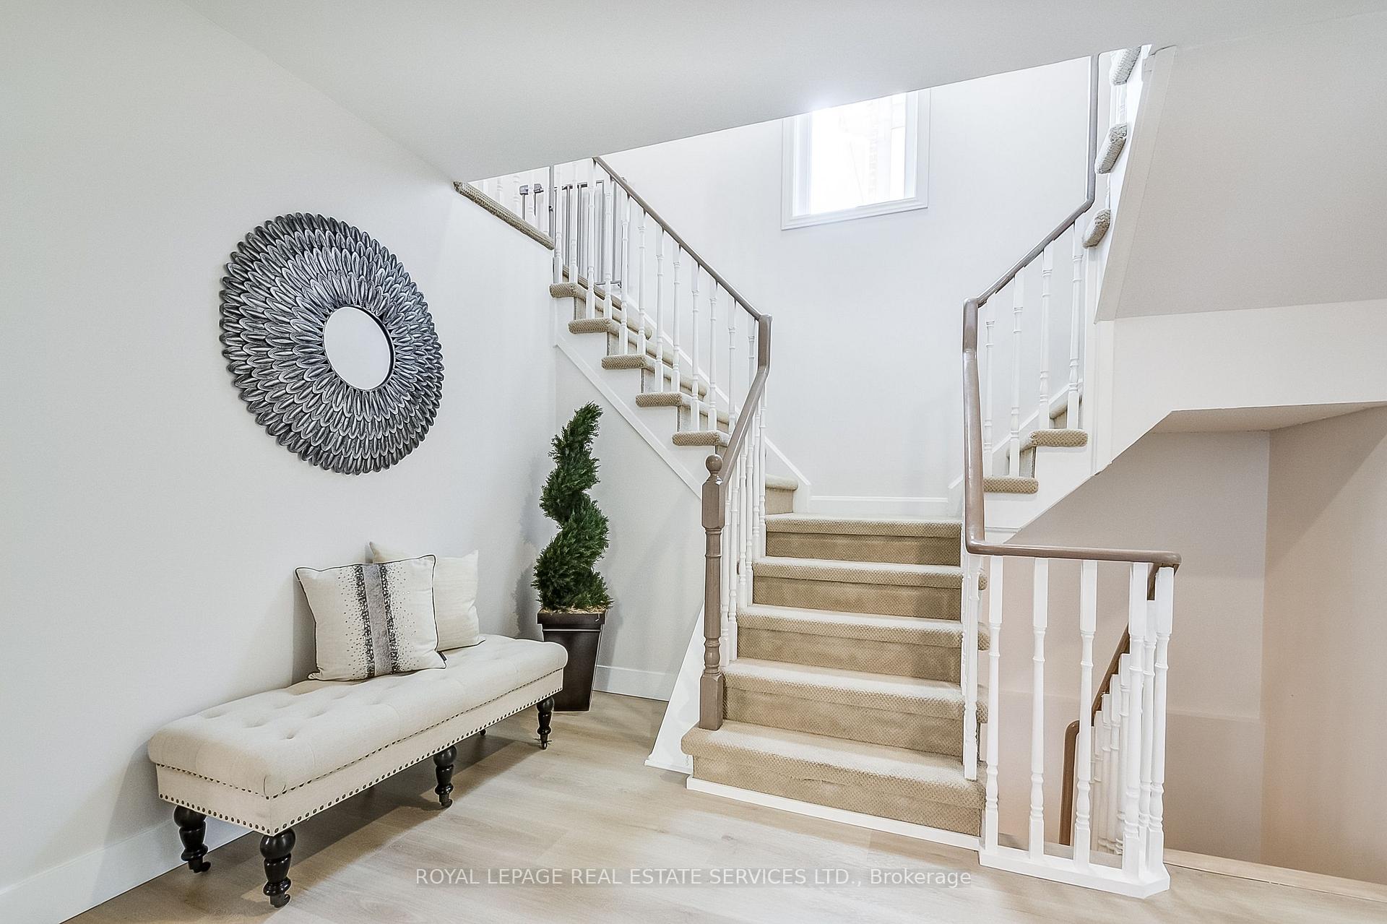
Nestled on a private ravine lot in prestigious River Oaks, this beautifully updated home (2024/2025) offers peace and privacy on a quiet street. Featuring new wood floors and a fully renovated kitchen with stone countertops, pantry, pot drawers, stainless steel appliances (fridge, stove, built-in dishwasher), and a large island with eat-in area perfect for gatherings.Bright, spacious living and dining rooms boast large windows, and the main floor includes a convenient laundry room and separate side entry. Upstairs, the generous family room with fireplace offers a cozy retreat (or convert to a 4th bedroom). The primary suite features a walk-in closet and renovated 4-pc ensuite. Two additional bedrooms are bright and spacious, with serene ravine views. The updated main bathroom completes the upper level.The finished basement offers even more living space with a large rec room, 4th bedroom, storage/utility area, and rough-in for a 4-pc bath. Enjoy a beautifully landscaped, fenced backyard with mature trees and a deck your own private escape.Extras include a double garage with door opener and remotes.Prime Location: Walk to top-rated schools, parks, and rec centres. Minutes to highways, transit, and GO. River Oaks is known for its trails, vibrant community programs, and welcoming, family-friendly atmosphere.
Ask about this home
A HOMEH agent will answer your questions about this home.
Around this home
Daily convenience, out of 100, from the distances below
Schools nearby
School rating, out of 10.
Helpful calculators
Your HOMEH agent

"I would see it this week."