

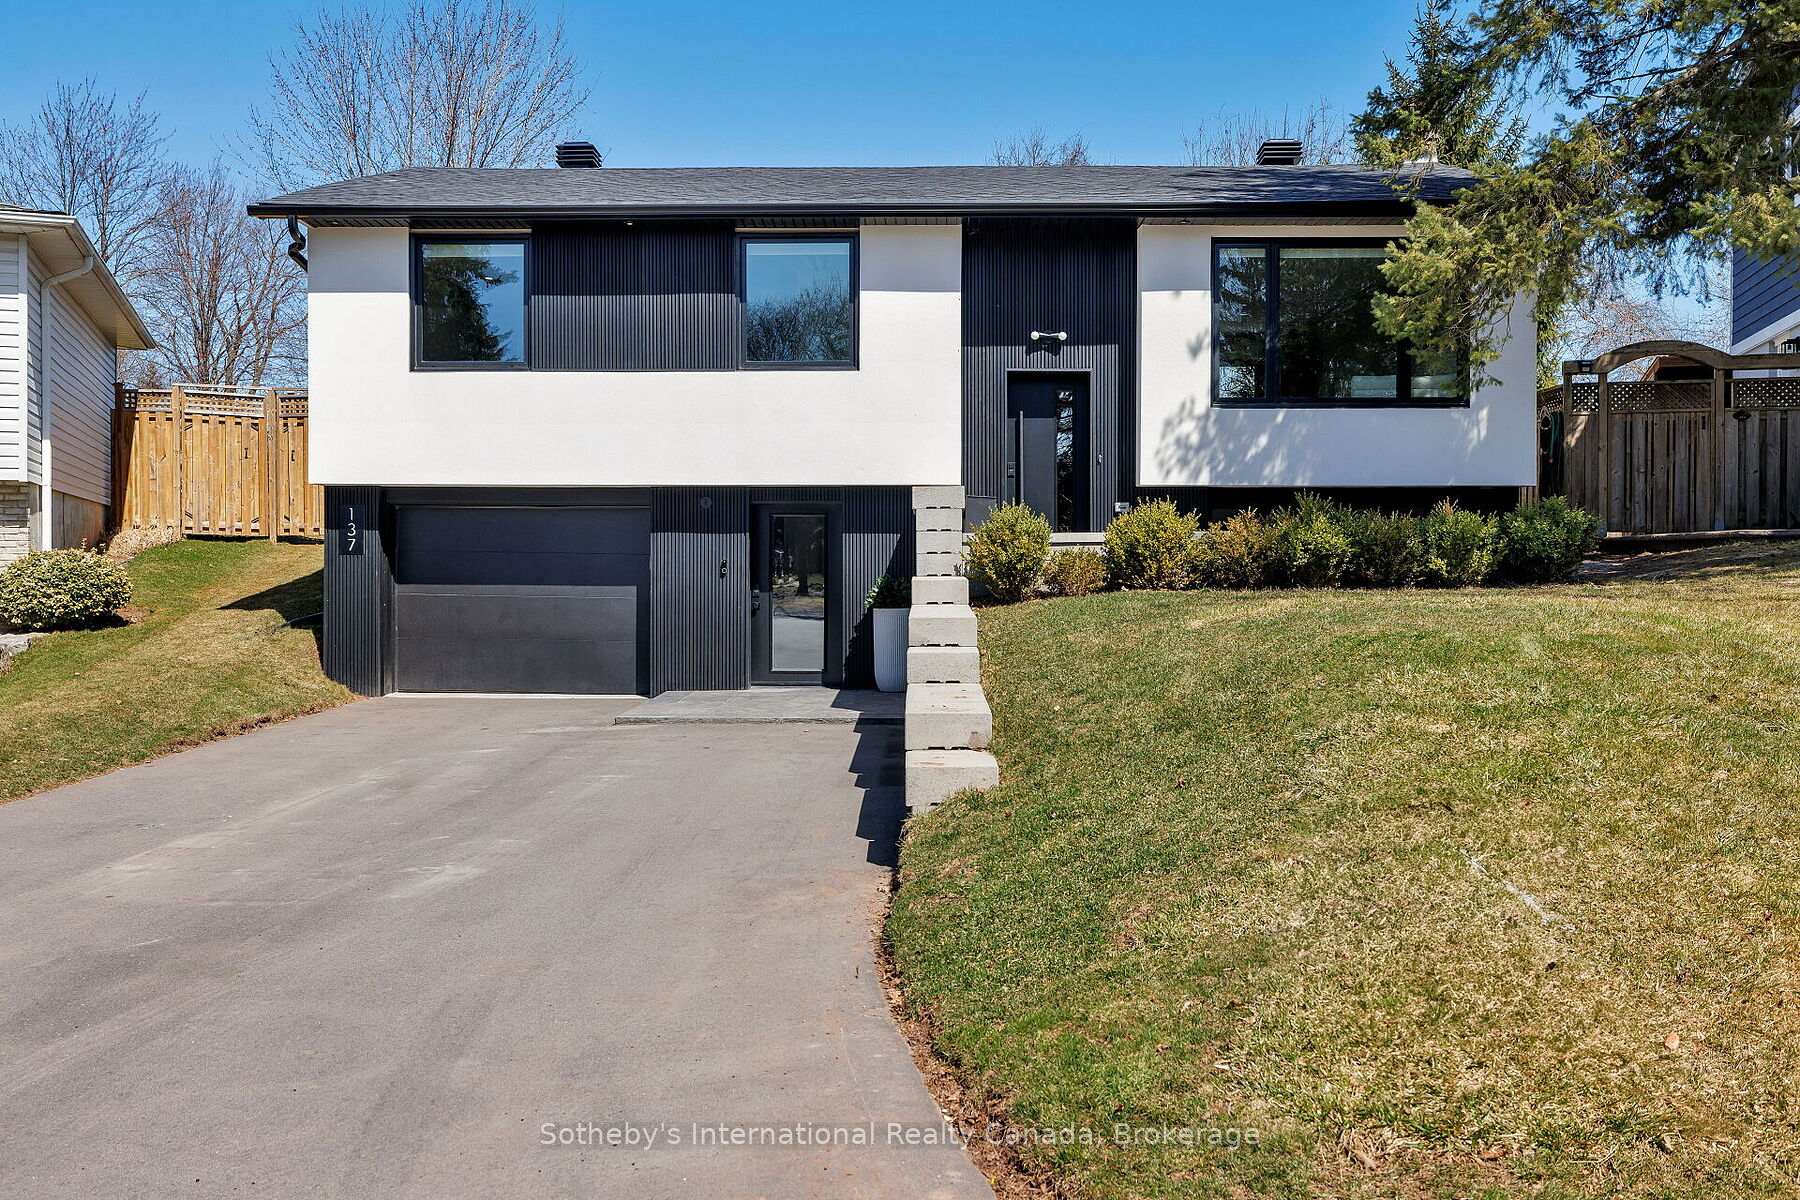
137 Otter Crescent
137 Otter Crescent
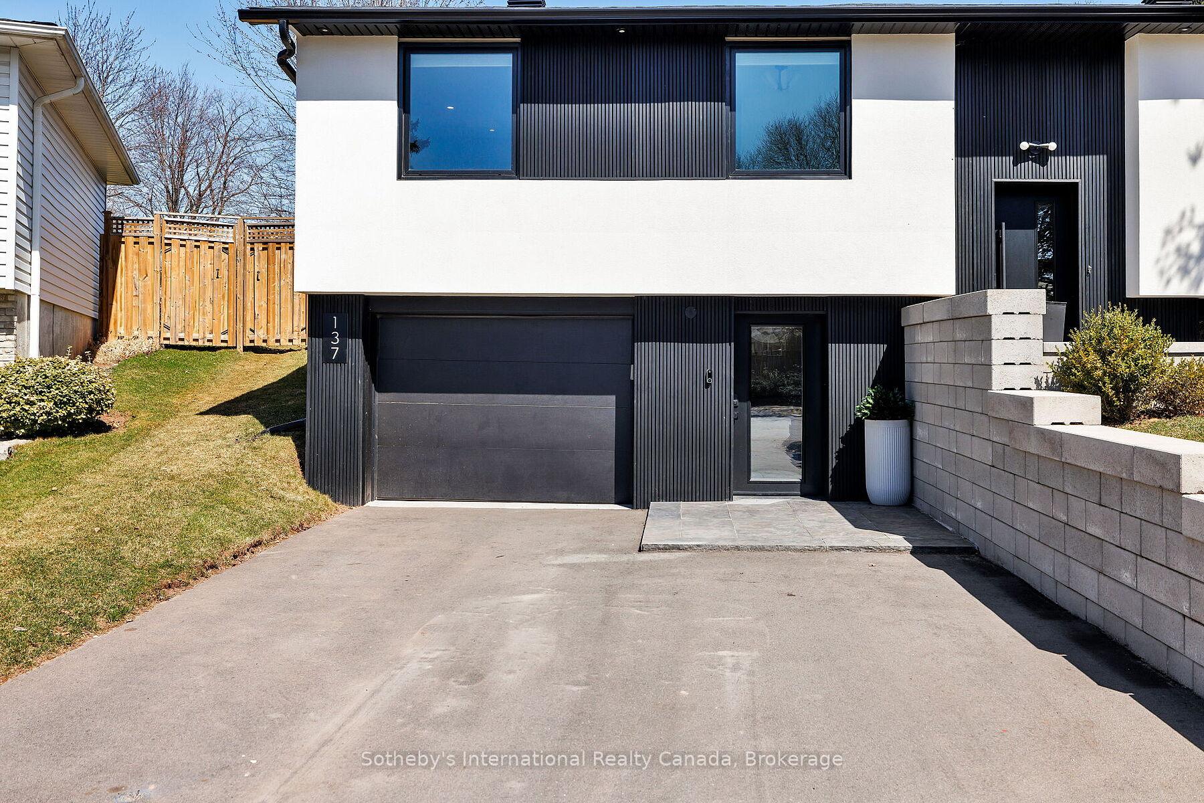
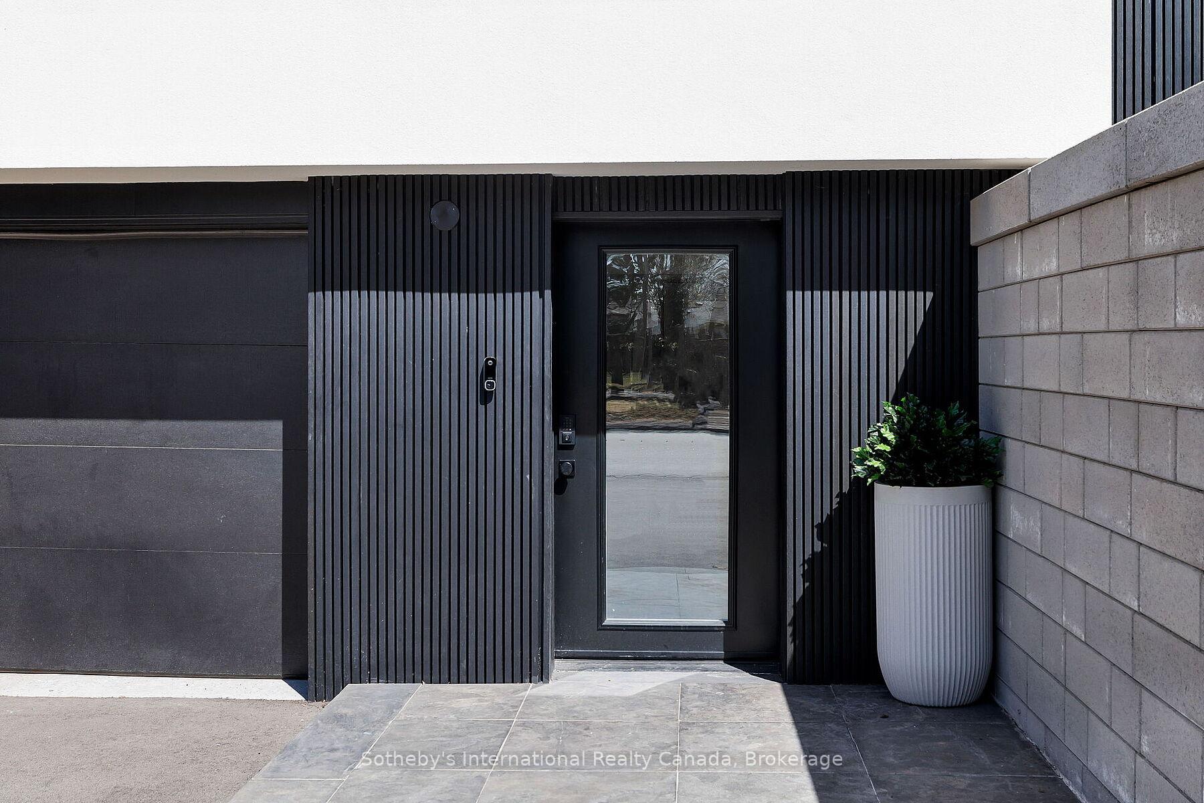
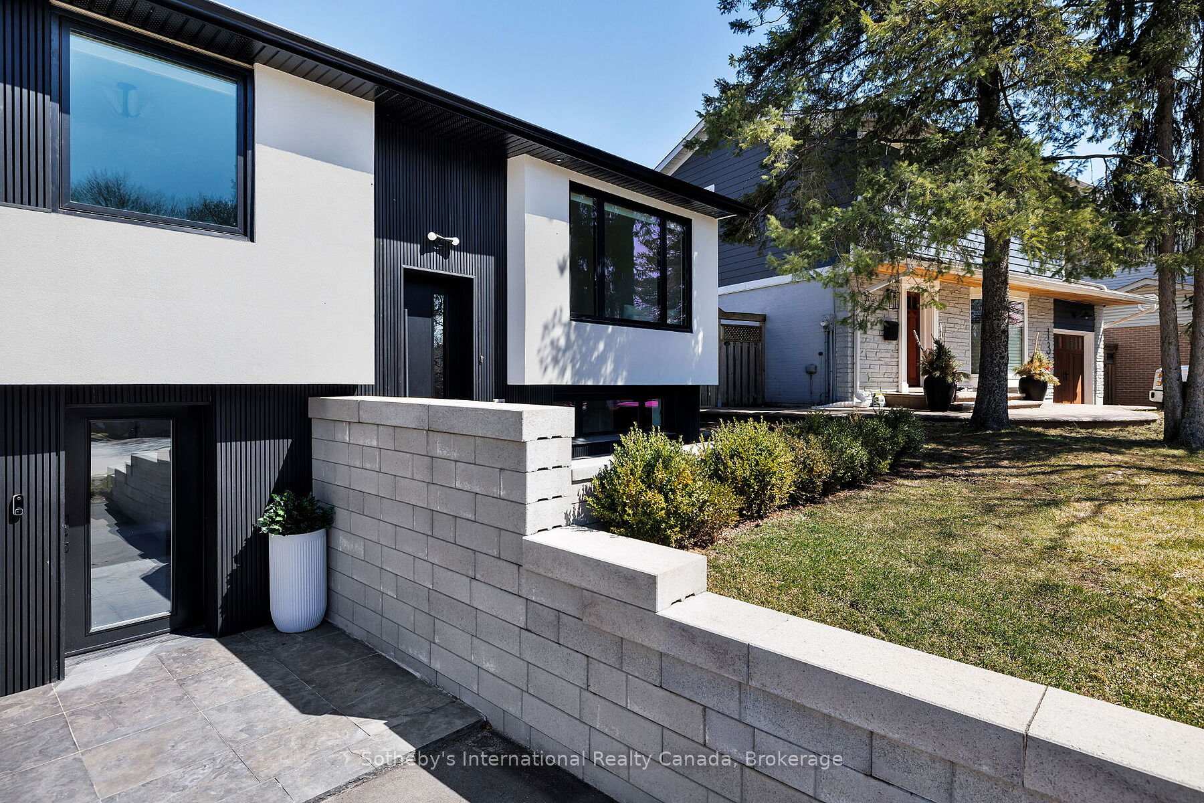
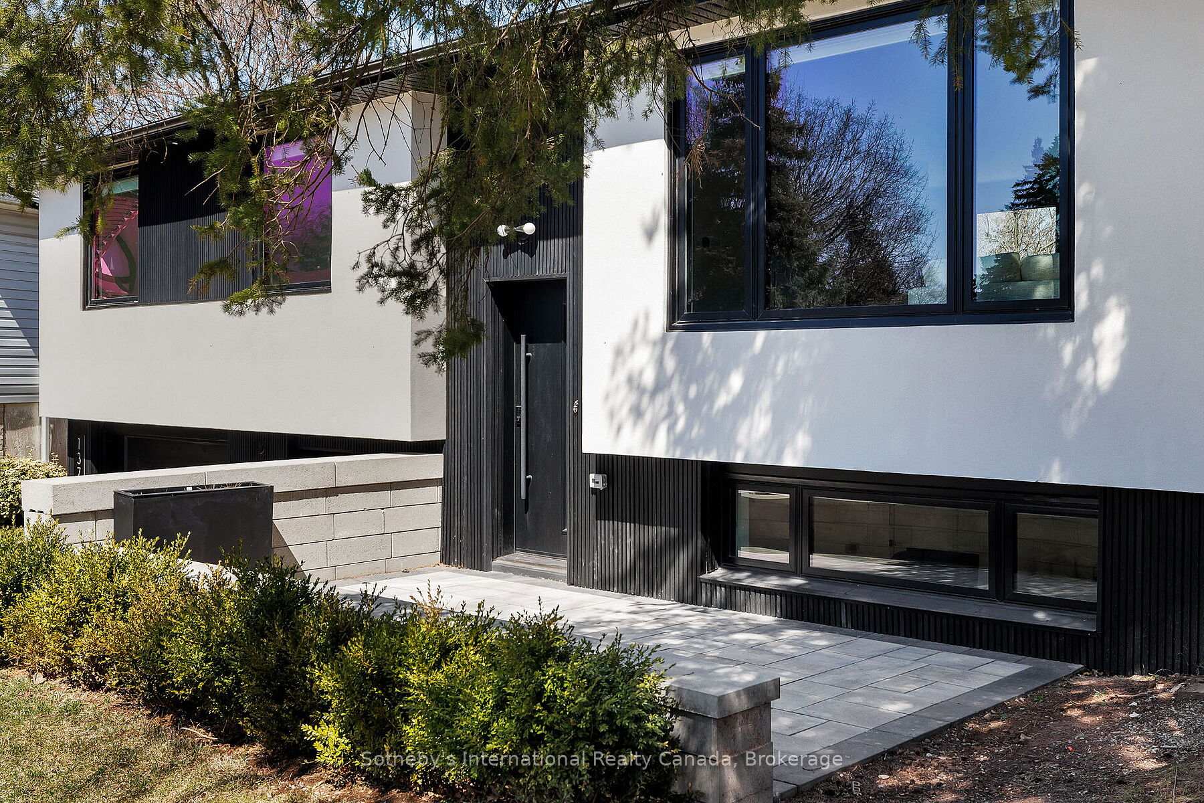 See all 45 photos
Property history
Facts and features
- BasementSeparate entrance
- Water, sewerMunicipal
- HeatingForced air
- CoolingCentral air
- Separate entrance
- Fireplace
- Central air
The homeDetached, Bungalow-raised, 1,100–1,500 sq ft
- Type: Detached
- Style: Bungalow-raised
- Living space: 1,100–1,500 sq ft
- Basement: Separate entrance, full
InsideFireplace Yes, Auto garage door remote, bar fridge, built-in oven, countertop range, primary bedroom - main floor, storage, upgraded insulation, Rooms above ground 7
- Fireplace: Yes
- Features: Auto garage door remote, bar fridge, built-in oven, countertop range, primary bedroom - main floor, storage, upgraded insulation
- Rooms above ground: 7
- Bedrooms: 3
- Bathrooms: 2
- Kitchens: 1
- Family room: Yes
Outside and lotAluminum siding, stucco (plaster), Asphalt shingle, Poured concrete
- Exterior: Aluminum siding, stucco (plaster)
- Roof: Asphalt shingle
- Foundation: Poured concrete
- Size: 43.78 × 89.08 ft
Parking1 Garage, Built-in
- Spaces: 1 Garage
- Garage: Built-in
Heating, water and powerForced air, gas, Central air, Municipal water
- Heating: Forced air, gas
- Cooling: Central air
- Water: Municipal water
- Sewer: Municipal sewer
Costs and taxesTaxes $4,351 a year, HST included in the price
- Taxes, 2024: $4,351 a year
- HST: HST included in the price
Included in the saleAll appliances, fridge, oven, dishwasher, cooktop, vent hood, washer/dryer, gdo, bar fridge, all elf's, all window coverings.
- Included: All appliances, fridge, oven, dishwasher, cooktop, vent hood, washer/dryer, gdo, bar fridge, all elf's, all window coverings.
NearbyGolf, hospital, park, public transit, school, school bus route
- Close to: Golf, hospital, park, public transit, school, school bus route
Listing detailsW12134054, Sold, May 8, 2025
- MLS® number: W12134054
- Status: Sold
- Listed on: May 8, 2025
- Days on market: 6
- Updated: May 14, 2025
- Possession: Flexible
- Occupied by: Owner
- Listing brokerage: Sotheby's International Realty Canada, Brokerage
About this home
137 Otter Crescent, Oakville (College Park), ON L6H 1E7
37 Otter Is A Total Modern Renovation, Backing Onto Green Space, With New Electrical Wiring, New Plumbing And Insulation. New Windows, Entry Doors And Patio Doors. Generous Room Proportions, Featuring Engineered White Oak Hardwood And Aria Floor Vents. High End, Custom Kitchen And Cabinetry Throughout, Plus New Appliances. Impressive Natural Light And A Contemporary Electric Fireplace Highlight This Open Concept Gem. New Gutters, Roof, Soffits And Fascias; New Furnace, Trim Work And Solid Doors. New Glass Railings And Modern Staircase Re-invent The Classical Raised Bungalow. Spacious, Private Backyard Backing Onto The Oakville Golf Club, Discreetly And Elegantly Situated At The End Of One Of Oakville's Most Charming Crescents.
Ask about this home
A HOMEH agent will answer your questions about this home.
Around this home
Daily convenience, out of 100, from the distances below
Schools nearby
School rating, out of 10.
Helpful calculators
Your HOMEH agent

"I would see it this week."