

148 McCraney Street W
148 McCraney Street W
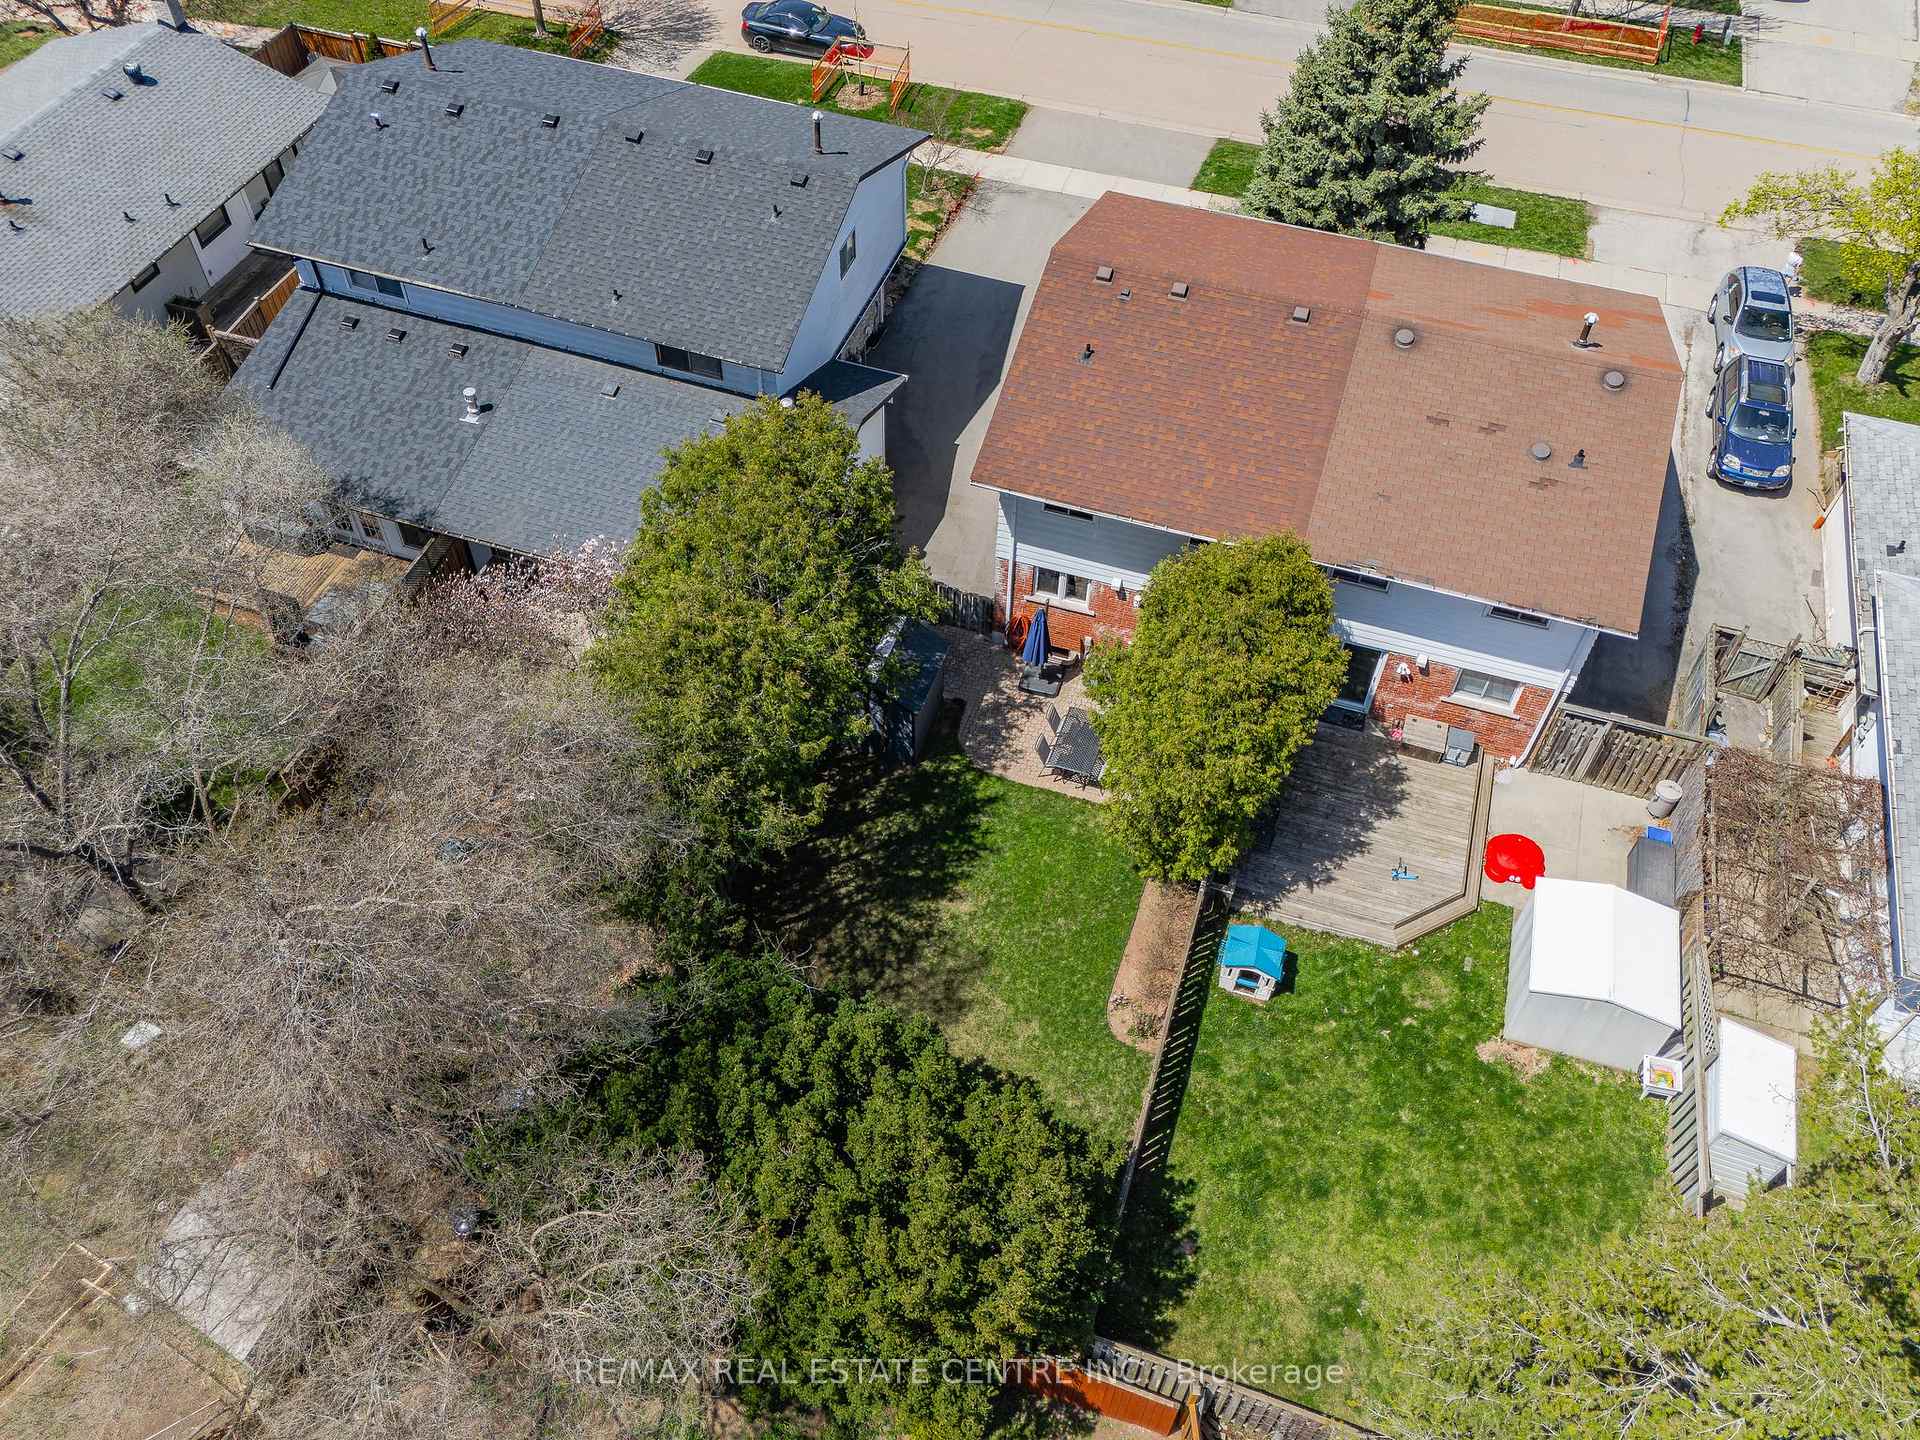 See all 7 photos
Property history
Facts and features
- BasementPart finished
- Age of home31–50 years
- Water, sewerMunicipal
- HeatingForced air
- Second kitchen
- Separate entrance
- Central air
The homeSemi-Detached, 2-storey, Age 31–50 years
- Type: Semi-Detached
- Style: 2-storey
- Age: 31–50 years
- Living space: 1,100–1,500 sq ft
- Basement: Partially finished, separate entrance
InsideLower level, Other, Rooms above ground 12
- Laundry: Lower level
- Features: Other
- Rooms above ground: 12
- Bedrooms: 4
- Bathrooms: 2
- Kitchens: 2
- Family room: Yes
Outside and lotBrick front, aluminum siding, Asphalt shingle, Poured concrete
- Exterior: Brick front, aluminum siding
- Roof: Asphalt shingle
- Foundation: Poured concrete
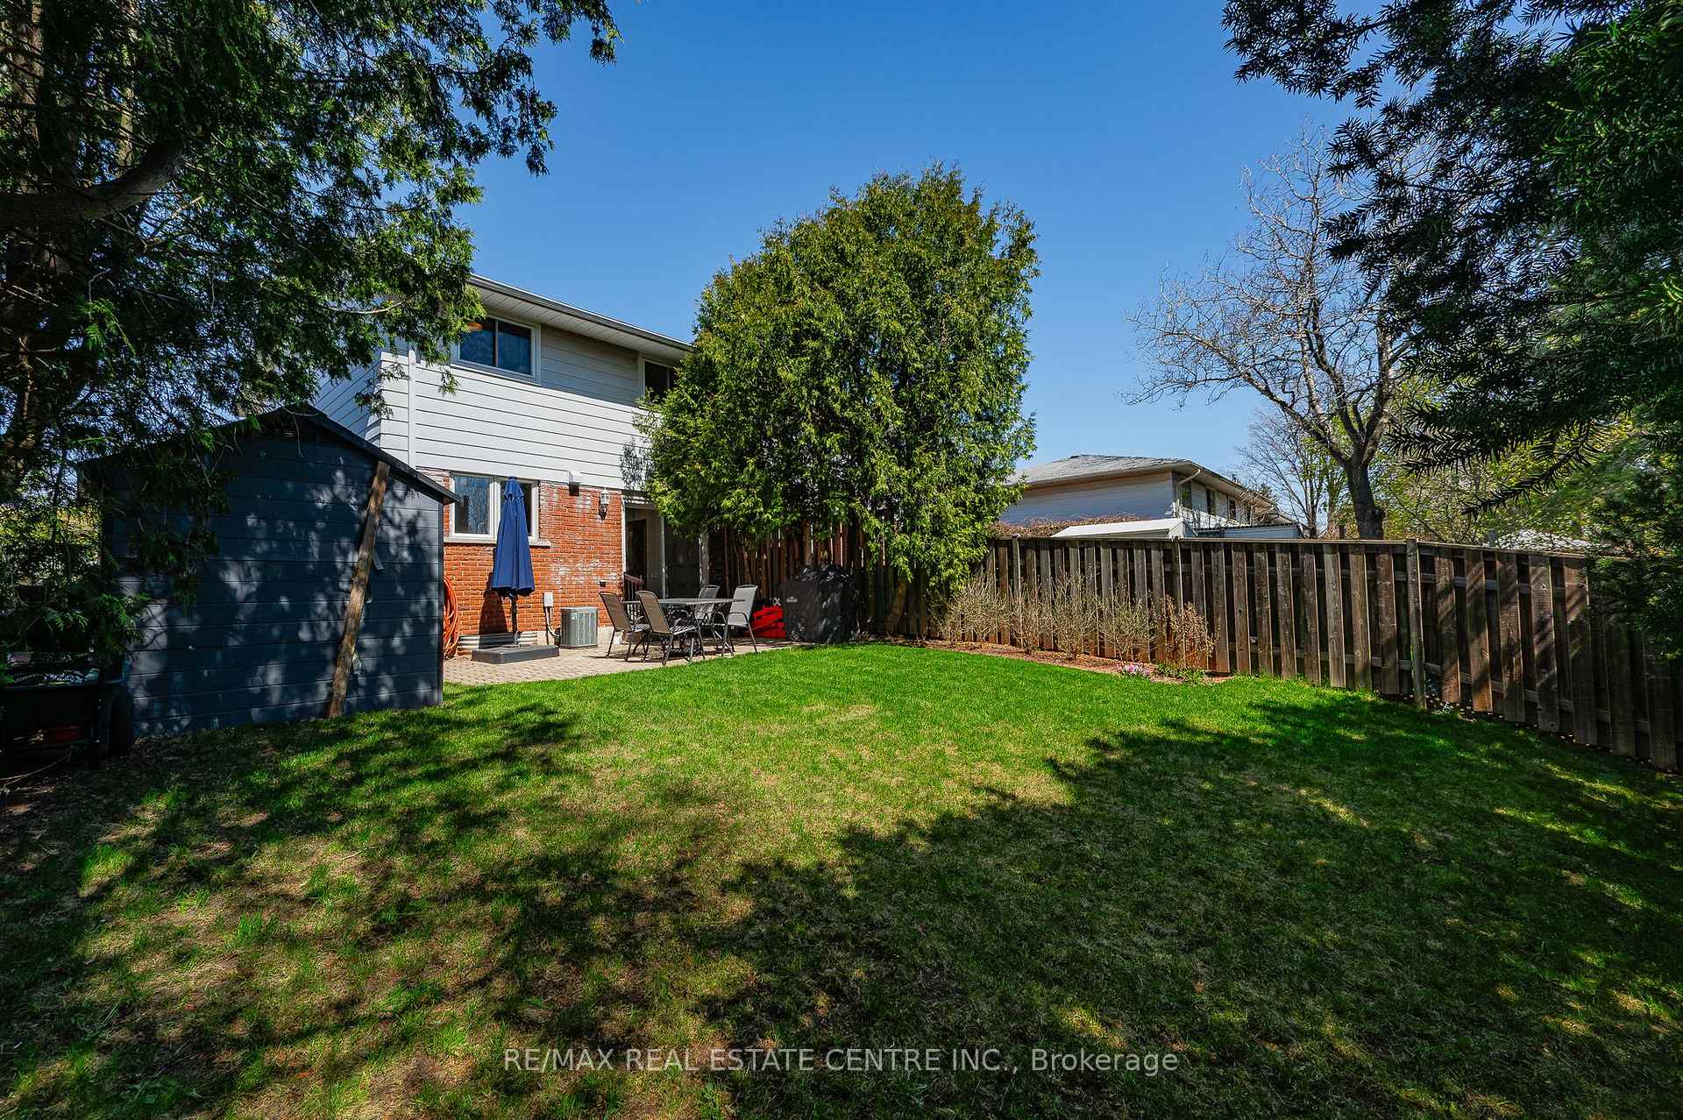
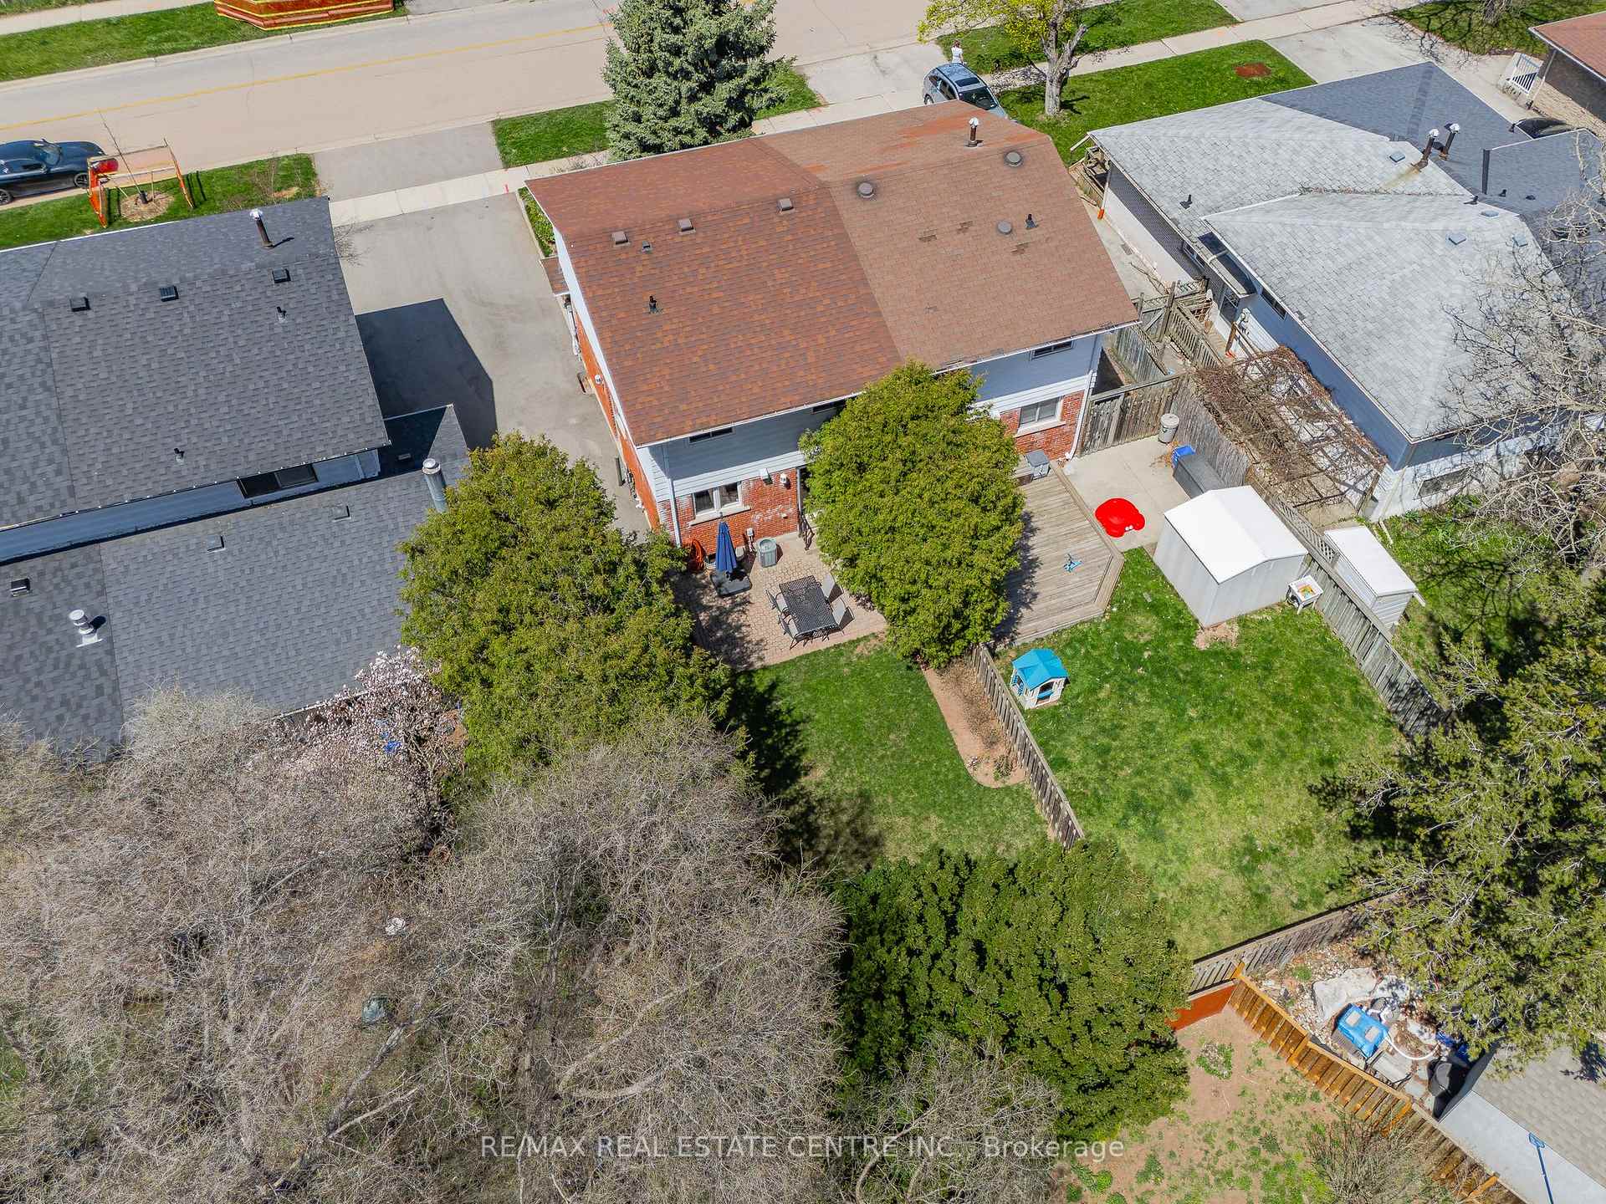
- Features: Patio
- Other structures: Garden shed, fence - full
- Size: 29.86 × 110 ft
- Zoning: RL7
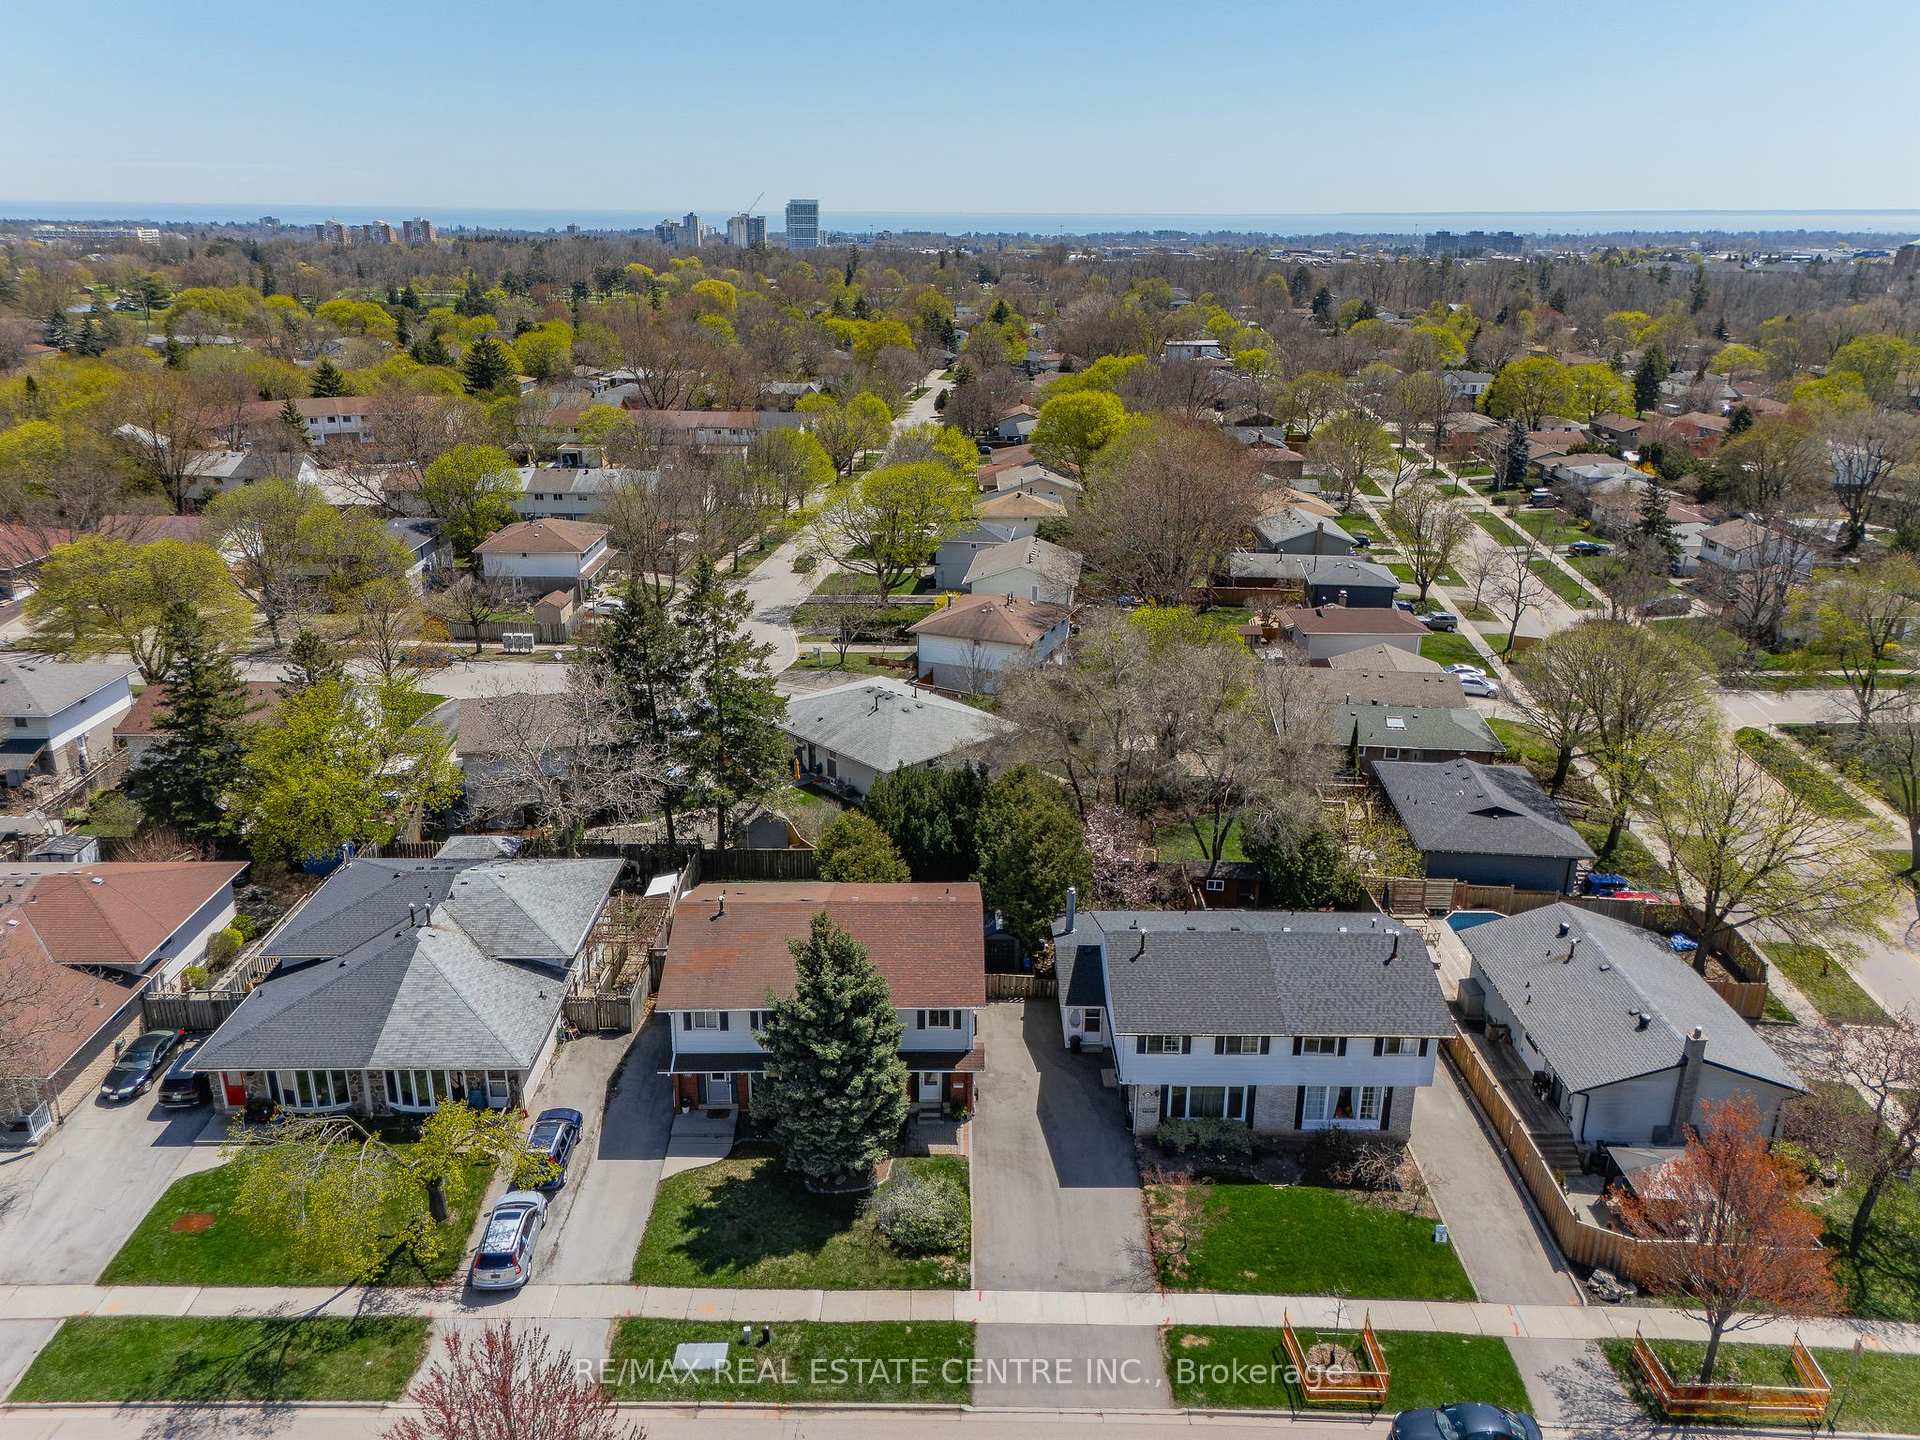
Parking3 Parking, Available, tandem
- Spaces: 3 Parking
- Driveway: Available, tandem
Heating, water and powerForced air, gas, Central air, Municipal water
- Heating: Forced air, gas
- Cooling: Central air
- Water: Municipal water
- Sewer: Municipal sewer
- Natural gas: Yes
Costs and taxesTaxes $3,645 a year, HST included in the price, Hot water heater- $35.00/ mnth through reliance
- Taxes, 2024: $3,645 a year
- HST: HST included in the price
- Rental items: Hot water heater- $35.00/ mnth through reliance
- Under contract: Hot water heater
Included in the saleWasher, dryer, fridge, stove, dishwasher, shed in backyard, All staging items - some curtains.
- Included: Washer, dryer, fridge, stove, dishwasher, shed in backyard
- Not included: All staging items - some curtains.
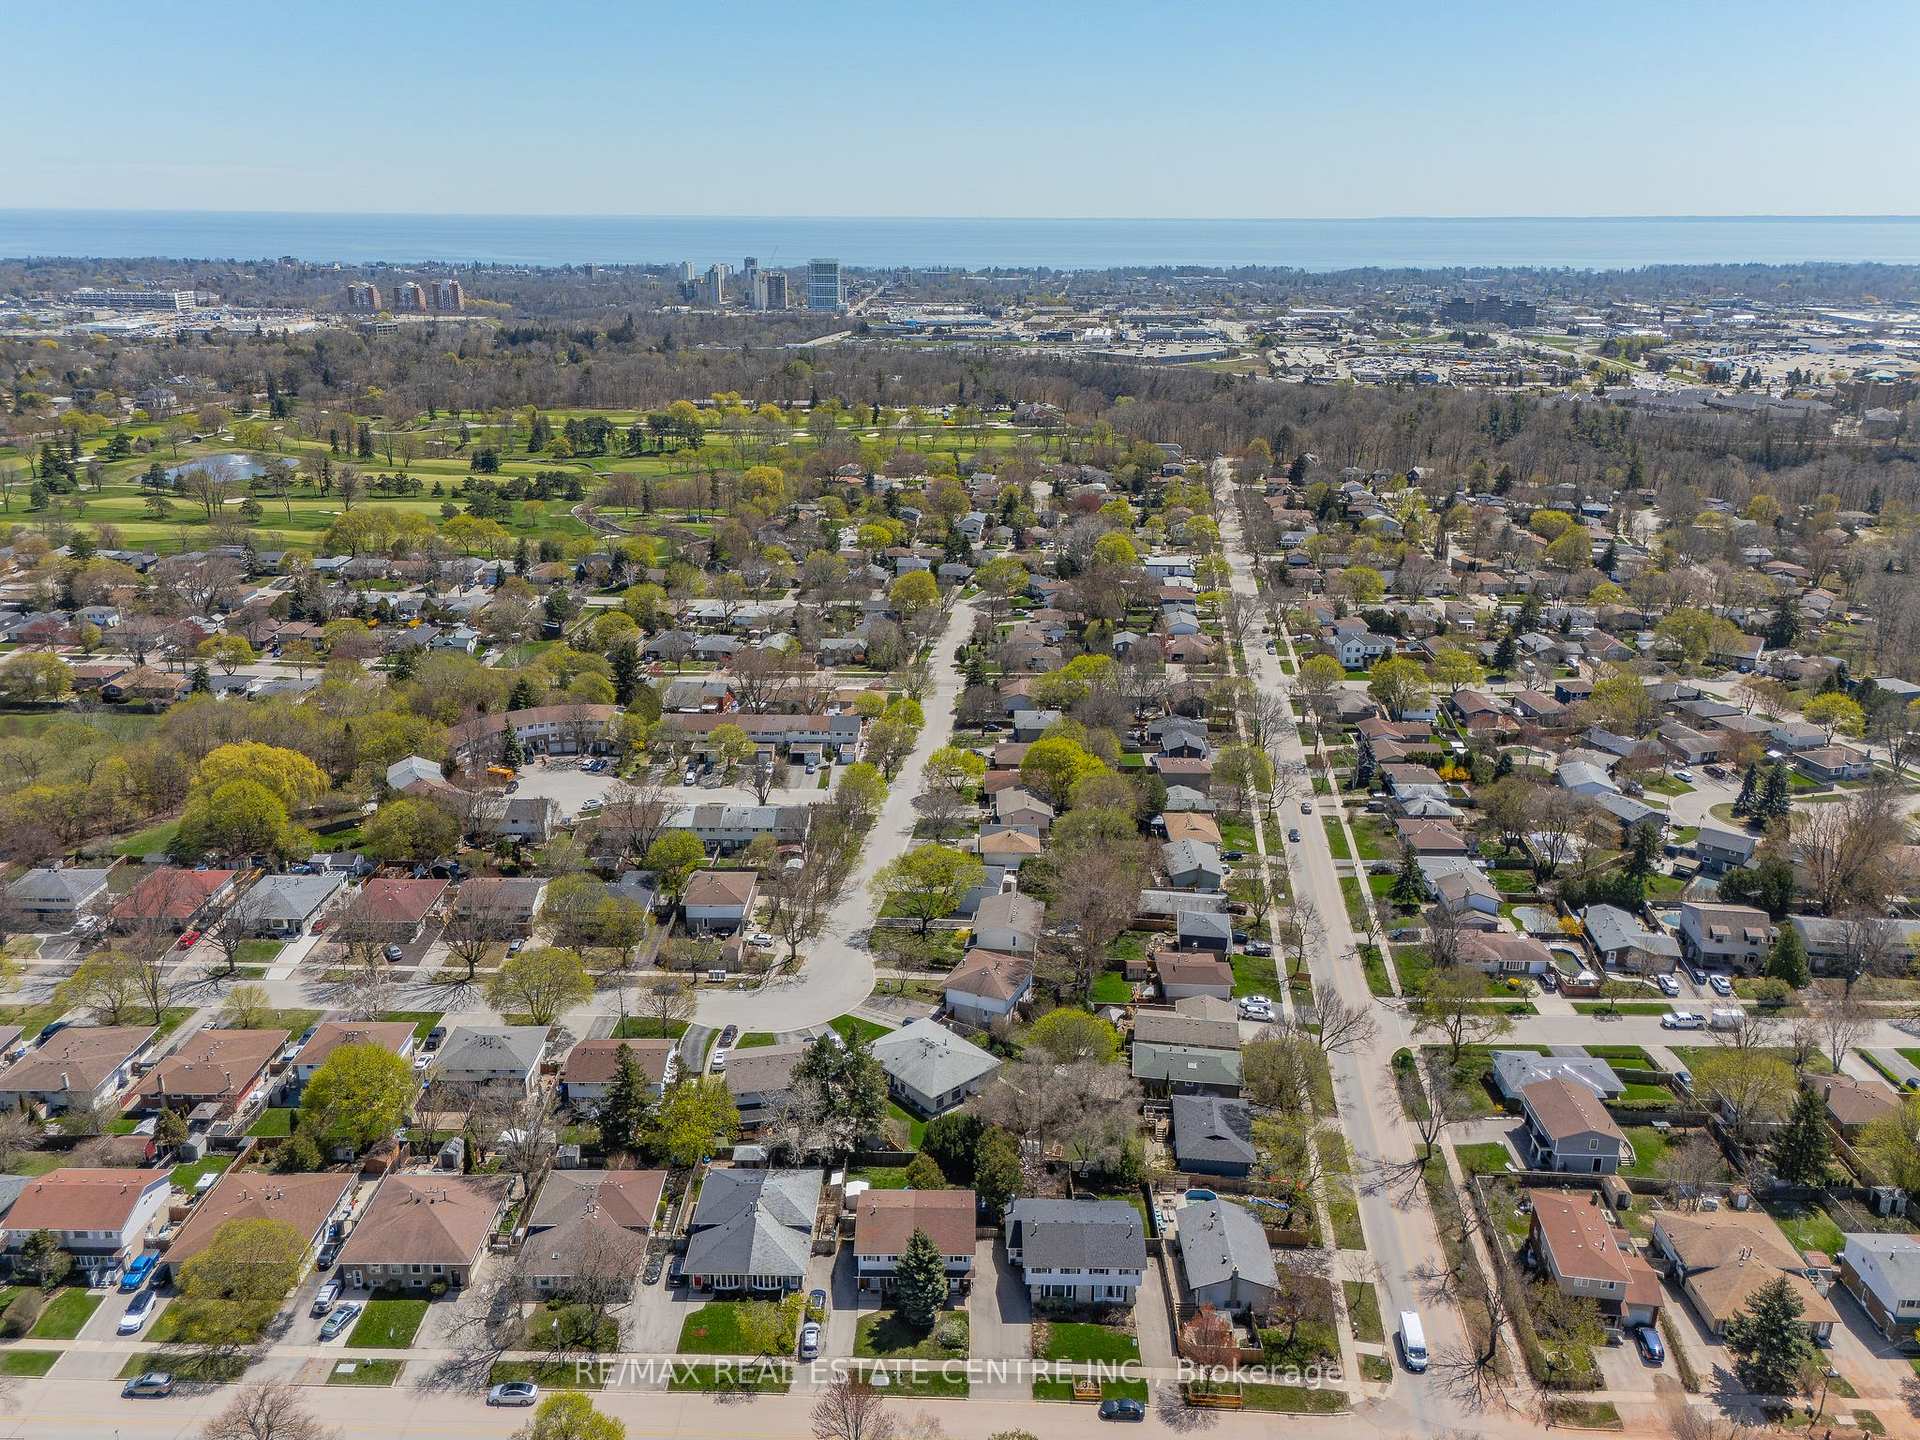
NearbyLibrary, park, school
- Close to: Library, park, school
Listing detailsW12112686, Sold, Apr 30, 2025
- MLS® number: W12112686
- Status: Sold
- Listed on: Apr 30, 2025
- Days on market: 14
- Updated: May 14, 2025
- Possession: 30-59 days
- Occupied by: Owner
- Listing brokerage: RE/MAX REAL ESTATE CENTRE INC.
About this home
148 McCraney Street W, Oakville (College Park), ON L6H 1H6
Discover this beautifully updated 4-bedroom, 2-bath home located in a vibrant, well-connected neighborhood perfect for professionals, couples, or anyone seeking stylish, low-maintenance living. Step inside to a light-filled living room with a classic bay window, leading to a brand-new kitchen redesigned with quartz countertops, sleek backsplash, and stainless steel appliances. The eat-in kitchen walks out to a fully fenced, private backyard oasis featuring interlock stone patio, mature trees, a new garden shed, and ample space to relax or entertain. Enjoy luxuriously renovated bathrooms, including a main bath with a tub and spa-like finishes, plus a modernized powder room. Throughout the main and upper levels, you'll find new vinyl plank flooring, freshly painted walls, and upgraded features like new mirror-front closet doors, a new front entrance door (2021), and designer lighting. The home offers practical versatility with a separate side entrance to a partially finished basement, ideal for a home office, guest suite, or potential nanny/in-law setup. Walk to top-rated schools, including French immersion and IBA programs, as well as Sheridan College. Parks, trails, golf, restaurants, shopping, major highways, and GO Transit are just minutes away.
Ask about this home
A HOMEH agent will answer your questions about this home.
Around this home
Daily convenience, out of 100, from the distances below
Schools nearby
School rating, out of 10.
Helpful calculators
Your HOMEH agent

"I would see it this week."