

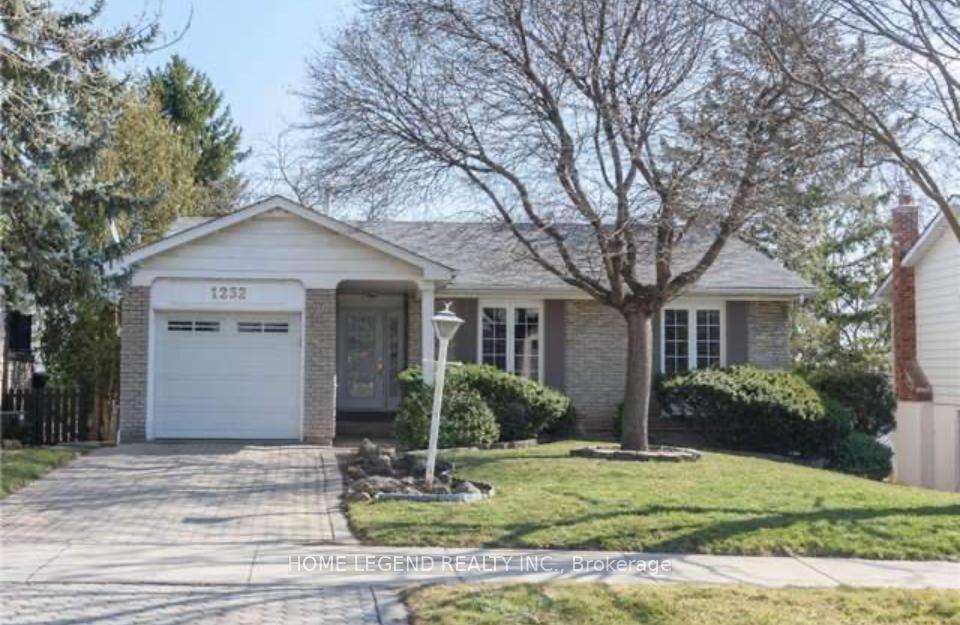
1232 Falgarwood Drive
1232 Falgarwood Drive
 See all 2 photos
Property history
Facts and features
- BasementWalk-out
- Lot size47 × 121 ft
- Lease term12 months
- FurnishedUnfurnished
- Second kitchen
- Separate entrance
- Hardwood floors
- Fireplace
- Central air
The homeDetached, Bungalow, 1,100–1,500 sq ft
- Type: Detached
- Style: Bungalow
- Living space: 1,100–1,500 sq ft
- Basement: Walk-out, separate entrance
- View: Trees/woods
InsideFireplace Yes, electric, Hardwood, Laundry room, lower level
- Fireplace: Yes, electric
- Flooring: Hardwood
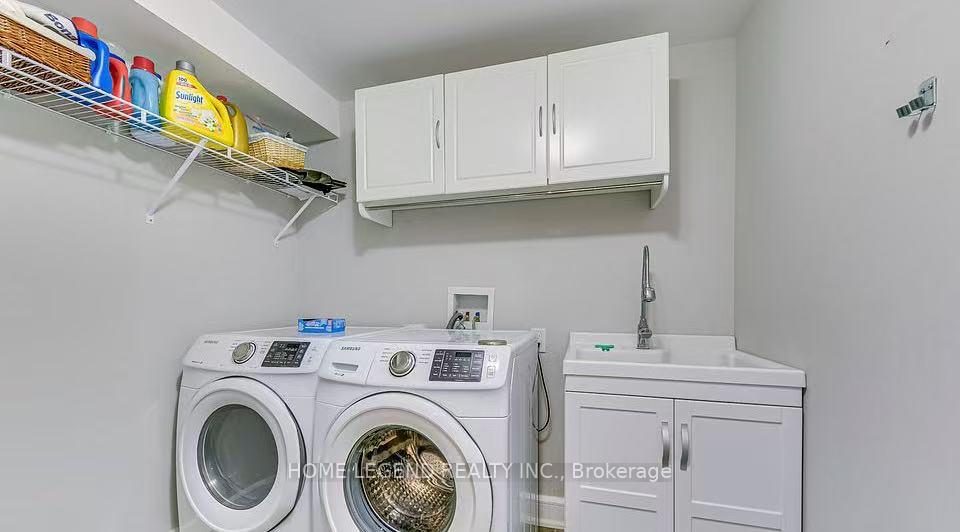
- Laundry: Laundry room, lower level
- Features: Bar fridge, in-law capability, on demand water heater
- Rooms above ground: 6
- Rooms in the basement: 5
- Bedrooms: 3 + 2 in the basement
- Bathrooms: 3
- Kitchens: 2
- Family room: Yes
Outside and lotBrick, vinyl siding, Asphalt shingle, Unknown
- Exterior: Brick, vinyl siding
- Roof: Asphalt shingle
- Foundation: Unknown
- Features: Patio, deck, backs on green belt
- Size: 46.8 × 121.22 ft
Parking1 Garage, Attached, Private double
- Spaces: 1 Garage
- Garage: Attached
- Driveway: Private double
Heating, water and powerForced air, gas, Central air, Municipal water
- Heating: Forced air, gas
- Cooling: Central air
- Water: Municipal water
- Sewer: Municipal sewer
- Natural gas: Available
- Hydro: Available
- Cable: Available
Rent and termsRent $4,500 a month, Entire property, Unfurnished
- Rent: $4,500 a month
- Space for rent: Entire property
- Furnished: Unfurnished
- Lease: 12 months
- Paid: Monthly
- Deposit: Required
- Credit check: Required
- Employment letter: Required
- Rental application: Required
- References: Required
IncludedAll light fixtures, all window coverings, refrigerator & gas stove, b/i oven, b/i microwave, b/i dishwasher, washer & dryer, wine fridge, lower level bar fridge, on demand water heater (owned), agdo, garden shed
- Included: All light fixtures, all window coverings, refrigerator & gas stove, b/i oven, b/i microwave, b/i dishwasher, washer & dryer, wine fridge, lower level bar fridge, on demand water heater (owned), agdo, garden shed
NearbyRavine, school bus route, school, sloping, wooded/treed
- Close to: Ravine, school bus route, school, sloping, wooded/treed
Listing detailsW12020563, Rented, Mar 10, 2025
- MLS® number: W12020563
- Status: Rented
- Listed on: Mar 10, 2025
- Days on market: 15
- Updated: Mar 25, 2025
- Possession: 2025-03-25 / Immediate
- Occupied by: Vacant
- Listing brokerage: HOME LEGEND REALTY INC.
About this home
1232 Falgarwood Drive, Oakville (Falgarwood), ON L6H 2L3
Professionally Renovated 3+2 Bedroom & 3 Bath Bungalow with Walk-Out Basement Backing onto Ravine in Mature Falgarwood Neighbourhood! 2615 Sq Ft of Living Space. Stunning Custom Built Kitchen & Island With Quartz C/Top. Classy Backsplash & Stainless Steel Appliances.Open Concept Living Room with Large Picture Window & Dining Room with W/O to Large Deck Overlooking the Ravine. Fully Finished Walk-Out Basement: Spacious Family Room with Electric F/P, Second Kitchen with Wet Bar, Two Extra Bedrooms, Full 3pc Bath & Laundry! Beautiful & Private Backyard Oasis Backing onto Ravine with Large Patio Area, Mature Trees & Lovely Perennial Gardens. Main Level with Premium Hardwood Flooring, Pot Lights & Crown Moulding. Home Renovation in 2018 Including Large Windows Throughout, Updated Shingles, Furnace & A/C, Kitchen, Bathrooms, Basement. Conveniently Located in Beautiful, Mature Falgarwood Neighbourhood, Just Minutes from Top Schools, Parks & Trails, Rec Centre, Shopping & Amenities, Hwy Access & More.
Ask about this home
A HOMEH agent will answer your questions about this home.
Around this home
Daily convenience, out of 100, from the distances below
Schools nearby
School rating, out of 10.
Helpful calculators
Your HOMEH agent

"I would see it this week."