

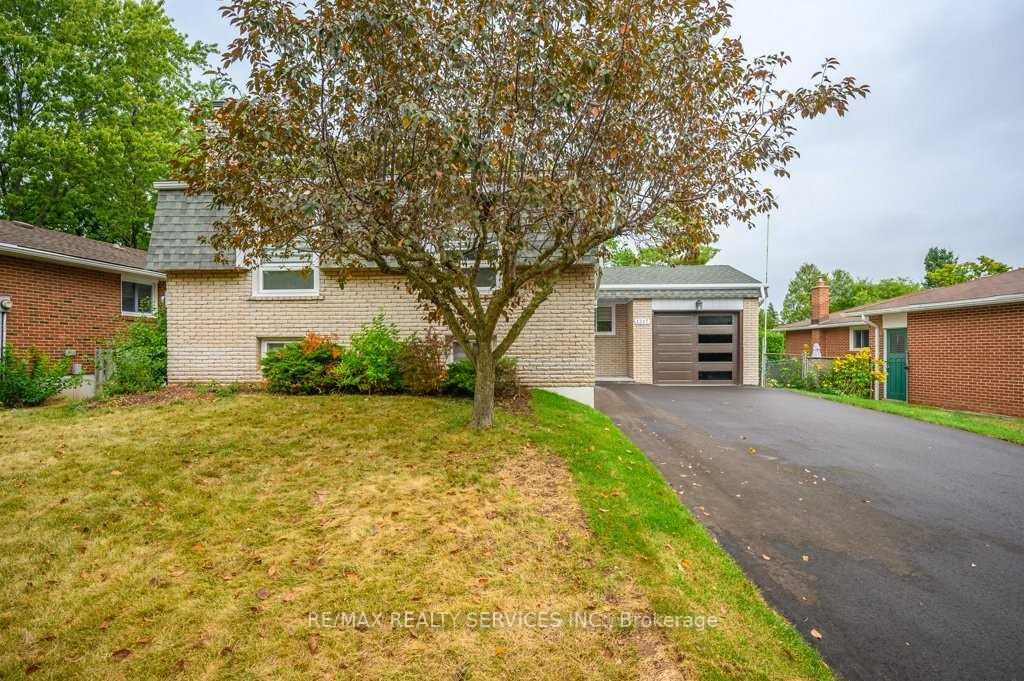
1317 Falgarwood Drive
Detached Rented
1/401317 Falgarwood Drive
Detached Rented
 See all 40 photos
4+1 Bedrooms
4 Bathrooms
1 Garage
— sq.ft
Entire Home
— Unit
Property history
Facts and features
- BasementFinished
- Lot size58 × 122 ft
- Lease term12 months
- FurnishedUnfurnished
What stands out
- Hardwood floors
- Fireplace
- Central air
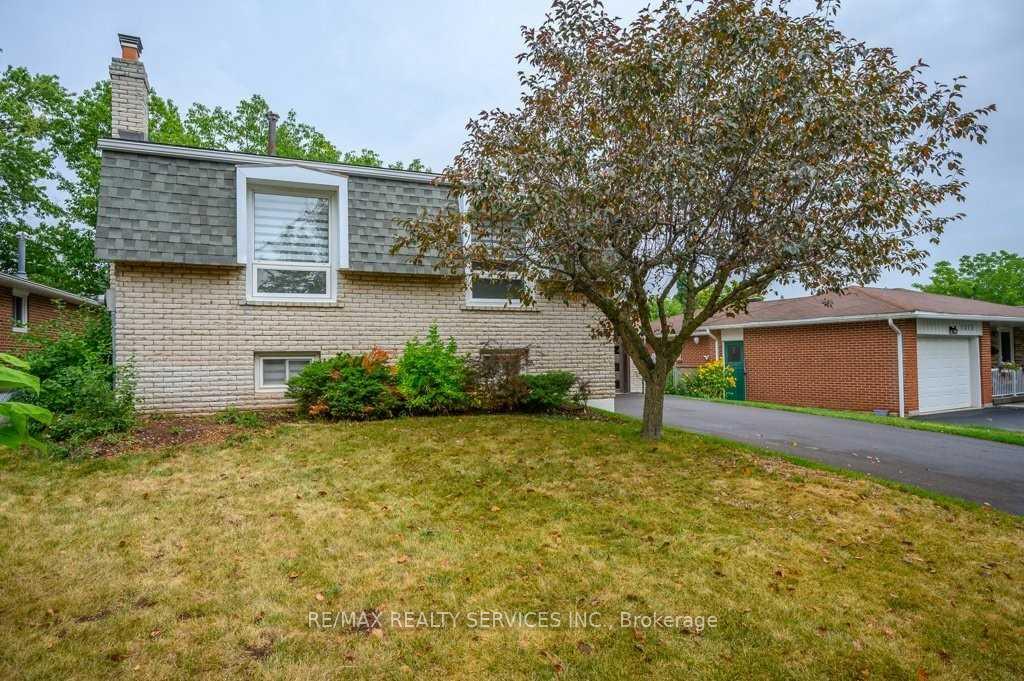
The homeDetached, Sidesplit 4, Finished
- Type: Detached
- Style: Sidesplit 4
- Basement: Finished
InsideFireplace Yes, Hardwood, Ensuite
- Fireplace: Yes
- Flooring: Hardwood
- Laundry: Ensuite
- Features: Other
- Rooms above ground: 7
- Rooms in the basement: 2
- Bedrooms: 4 + 1 in the basement
- Bathrooms: 4
- Kitchens: 1
Outside and lotBrick, Shingles, Concrete
Outside
- Exterior: Brick
- Roof: Shingles
- Foundation: Concrete
- Size: 58.1 × 121.84 ft
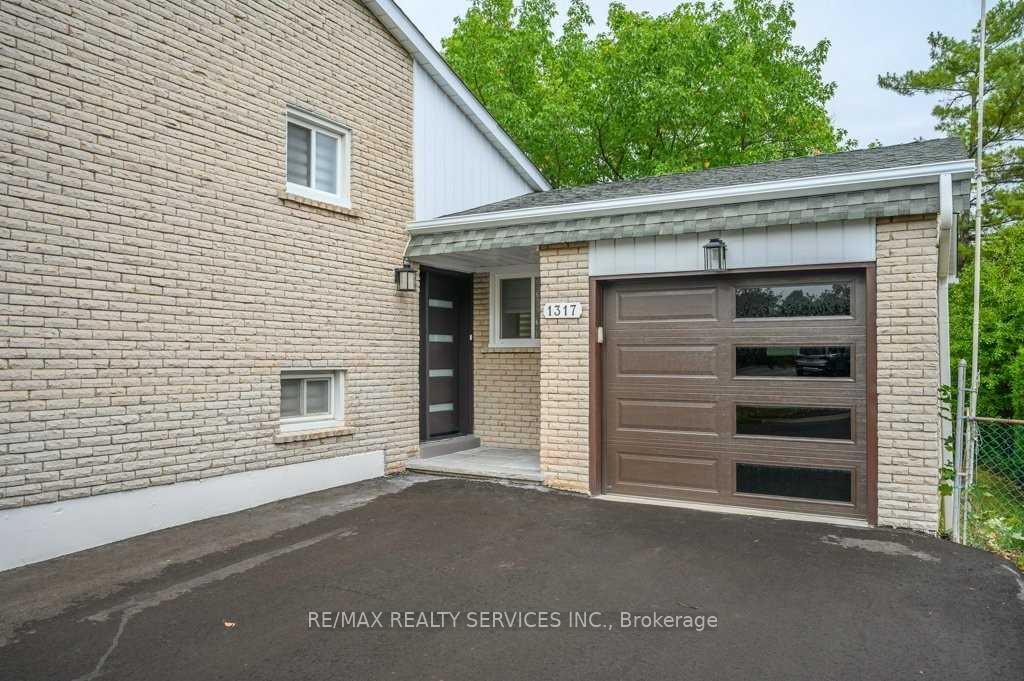
Parking1 Garage, Attached, Private
- Spaces: 1 Garage
- Garage: Attached
- Driveway: Private
Heating, water and powerForced air, gas, Central air, Municipal water
- Heating: Forced air, gas
- Cooling: Central air
- Water: Municipal water
- Sewer: Municipal sewer
Rent and termsRent $4,500 a month, Entire property, Unfurnished
- Rent: $4,500 a month
- Space for rent: Entire property
- Furnished: Unfurnished
- Lease: 12 months
- Paid: Monthly
- Rent includes: Central air conditioning, common elements, parking
IncludedStainless steel fridge, stainless steel stove + hood range, stainless steel built-in dishwasher, stainless steel built-in microwave, washer, dryer, all existing window coverings and light fixtures.
- Included: Stainless steel fridge, stainless steel stove + hood range, stainless steel built-in dishwasher, stainless steel built-in microwave, washer, dryer, all existing window coverings and light fixtures.
NearbyHospital, place of worship, public transit, rec./commun.centre, school
- Close to: Hospital, place of worship, public transit, rec./commun.centre, school
Listing detailsW11977521, Rented, Feb 18, 2025
- MLS® number: W11977521
- Status: Rented
- Listed on: Feb 18, 2025
- Days on market: 35
- Updated: Mar 25, 2025
- Possession: 2025-04-01 / Flexible
- Occupied by: Tenant
- Listing brokerage: RE/MAX REALTY SERVICES INC.
About this home
1317 Falgarwood Drive, Oakville (Falgarwood), ON L6H 2L7
OtherHospitalPlace Of WorshipPublic TransitRec./Commun.CentreSchool
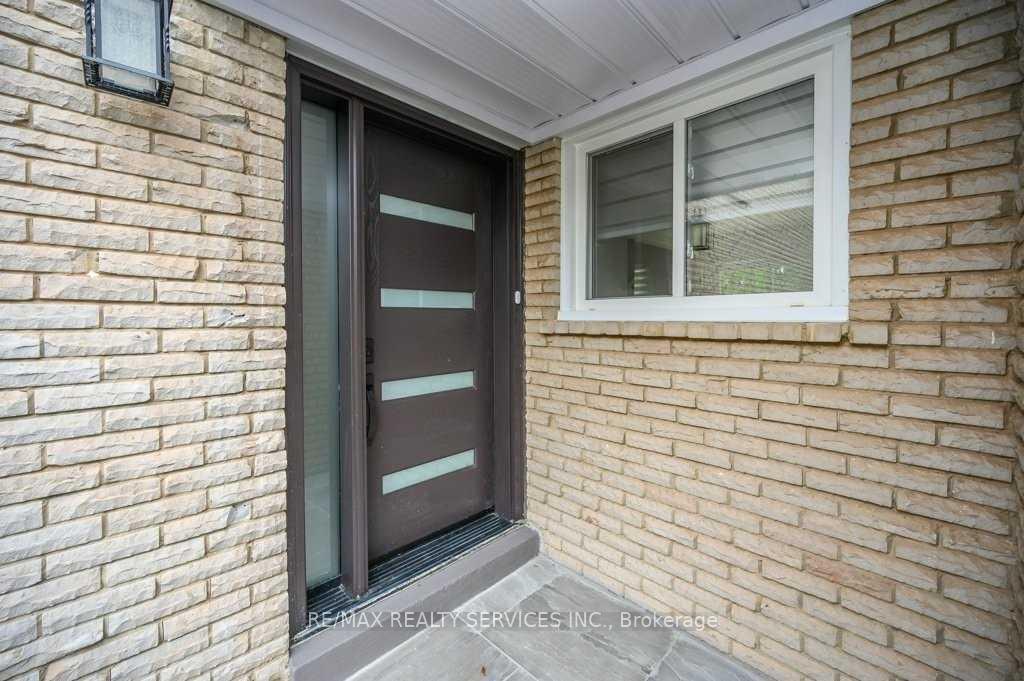
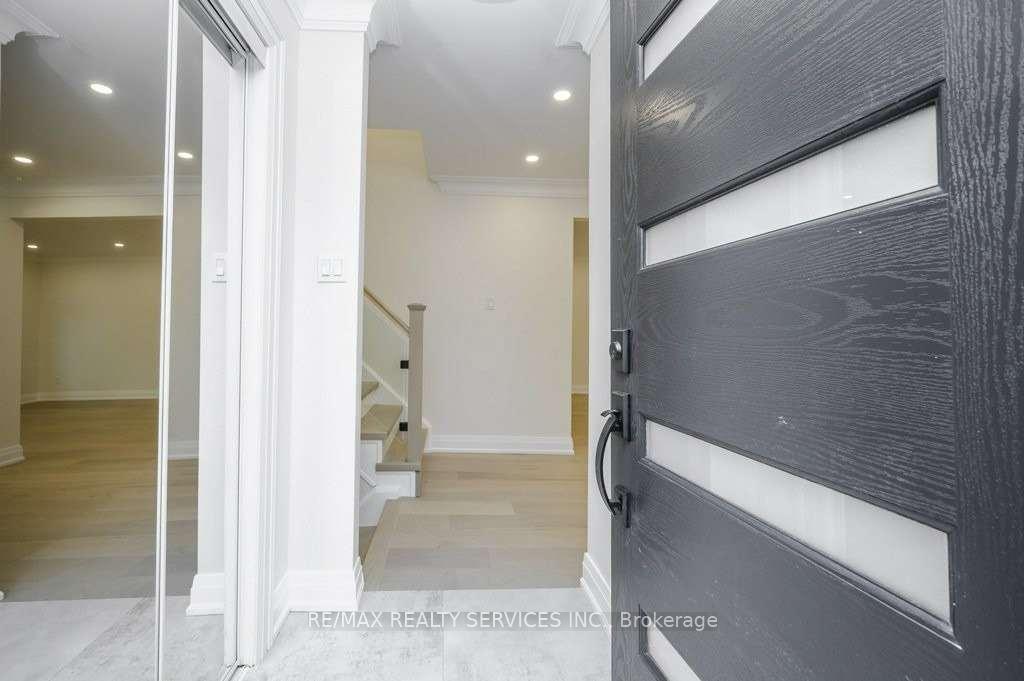
*Absolute Showstopper* 4+1 Bedroom, 4 Bathroom Detach On Large Pool Size Lot In Prime East OakvilleLocation. Attention To Detail High-End Finishing's, Hardwood Flooring, Smooth Ceilings, Pot-LightsThroughout. Large Quartz Centre Island, W/O From Kitchen To Large Deck. Large Fireplace + StoneWall In Living Room, Master Bedroom W/ Ensuite Bath And Large W/I Closet. Basement W/ Large RecRoom & 1 Bedroom. New Front Door & Garage. Must See To Appreciate.
Read more
Ask about this home
A HOMEH agent will answer your questions about this home.
Ask a question
Around this home
Upper Middle/ Grand Ave
Errands
Parks
Schools
Daily convenience, out of 100, from the distances below
ParkIroquois Shoreline Woods Park · 2 within 1 km9 min walk565 m
GroceryFarm Boy18 min walk1.1 km
SchoolFalgarwood Public School8 min walk510 m
PharmacyShoppers Drug Mart20 min walk1.2 km
Cafés & foodBar Burrito17 min walk1.0 km
Gym & rec centreFalgarwood Pool11 min walk698 m
WalkDriveStraight-line distance, open map data
Grocery1.1 km
Park0.6 km
Coffee1.2 km
Dining1.0 km
Gym1.0 km
Schools nearby
School rating, out of 10.
Falgarwood Public Schoolelementary · Public · 0.5 km
5.6/10Fair
Holy Family Catholic Elementary Schoolelementary · Catholic · 0.6 km
5.5/10Fair
Sheridan Public Schoolelementary · Public · 0.8 km
—
Contact agent
Helpful calculators
Rent vs buy
Affordability
Mortgage
Down payment
Stress test
CMHC insurance
Your HOMEH agent

NimaHOMEH agent · Oakville
"I would see it this week."
Ask Nima