

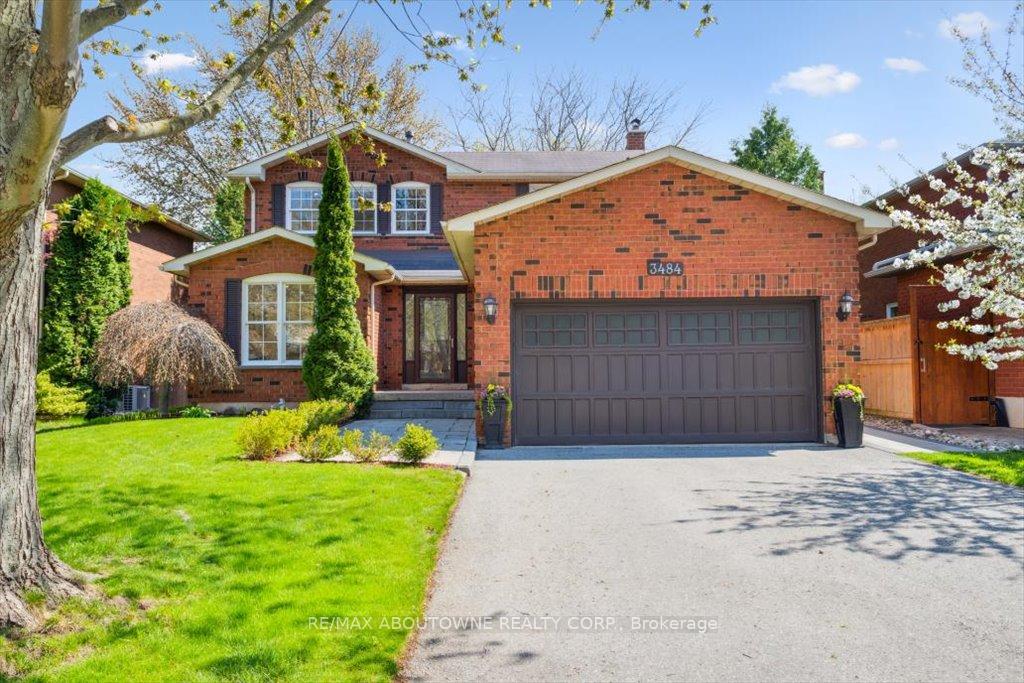
3484 Wilmot Crescent
3484 Wilmot Crescent
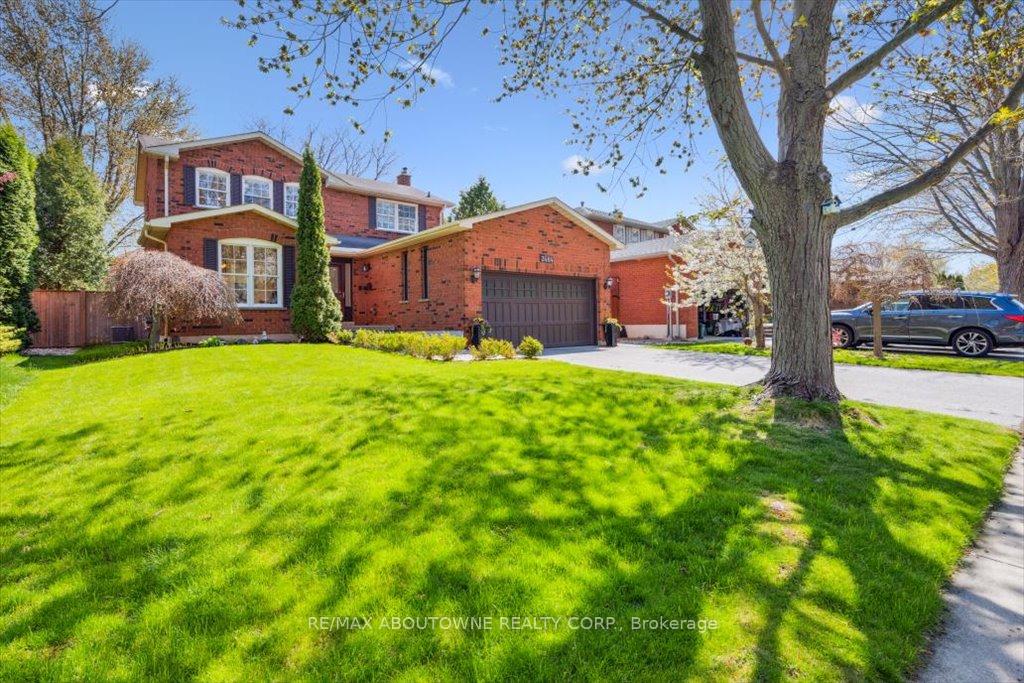
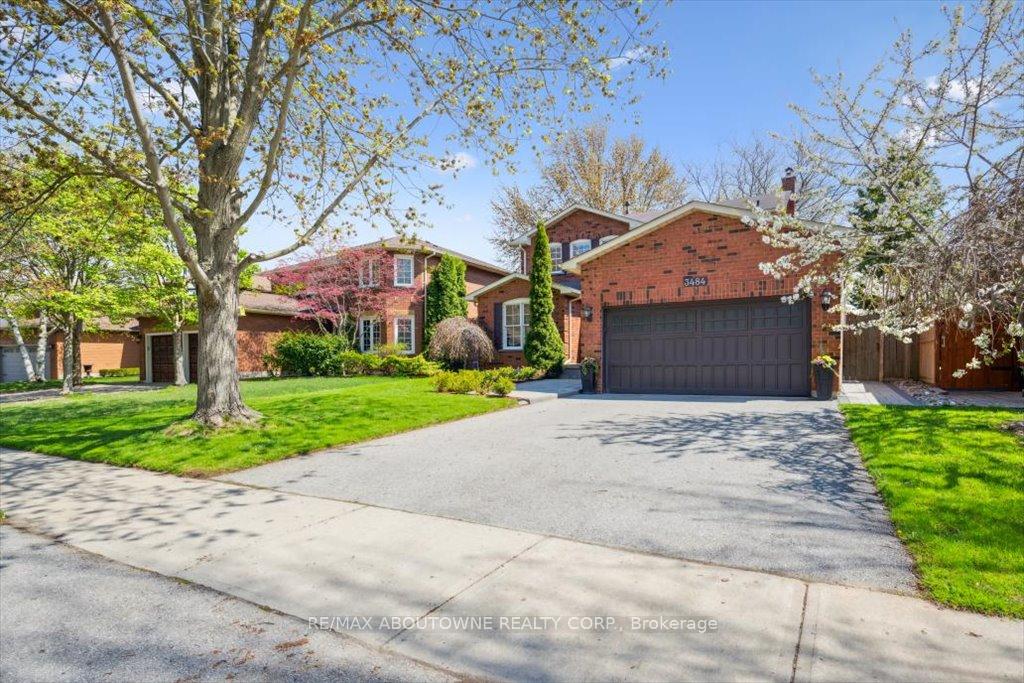 See all 43 photos
Property history
Facts and features
- BasementFinished
- Age of home31–50 years
- Water, sewerMunicipal
- HeatingForced air
- Hardwood floors
- Fireplace
- Central air
The homeDetached, 2-storey, Age 31–50 years
- Type: Detached
- Style: 2-storey
- Age: 31–50 years
- Living space: 1,500–2,000 sq ft
- Basement: Full, finished
- View: Park/greenbelt
InsideFireplace Yes, family room, natural gas, Hardwood, Main level
- Fireplace: Yes, family room, natural gas
- Flooring: Hardwood
- Laundry: Main level
- Features: Water heater
- Rooms above ground: 7
- Bedrooms: 3 + 1 in the basement
- Bathrooms: 4
- Kitchens: 1
- Family room: Yes
Outside and lotBrick, Asphalt shingle, Poured concrete
- Exterior: Brick
- Roof: Asphalt shingle
- Foundation: Poured concrete
- Features: Year round living, landscaped
- Size: 50.2 × 114.83 ft
- Zoning: RL5
Parking2 Garage, Attached, Private double
- Spaces: 2 Garage
- Garage: Attached
- Driveway: Private double
Heating, water and powerForced air, gas, Central air, Municipal water
- Heating: Forced air, gas
- Cooling: Central air
- Water: Municipal water
- Sewer: Municipal sewer
Costs and taxesTaxes $5,701 a year, HST included in the price, Hwt
- Taxes, 2025: $5,701 a year
- HST: HST included in the price
- Rental items: Hwt
- Under contract: Hot water heater
Included in the saleAll existing appliances -2 fridges, gas stove, dishwasher, w/d, all elf's, closets shelvings. gdo and remote.windows blinds, cva & garage heater (as is)., Wall-mounted tv in living room.
- Included: All existing appliances -2 fridges, gas stove, dishwasher, w/d, all elf's, closets shelvings. gdo and remote.windows blinds, cva & garage heater (as is).
- Not included: Wall-mounted tv in living room.
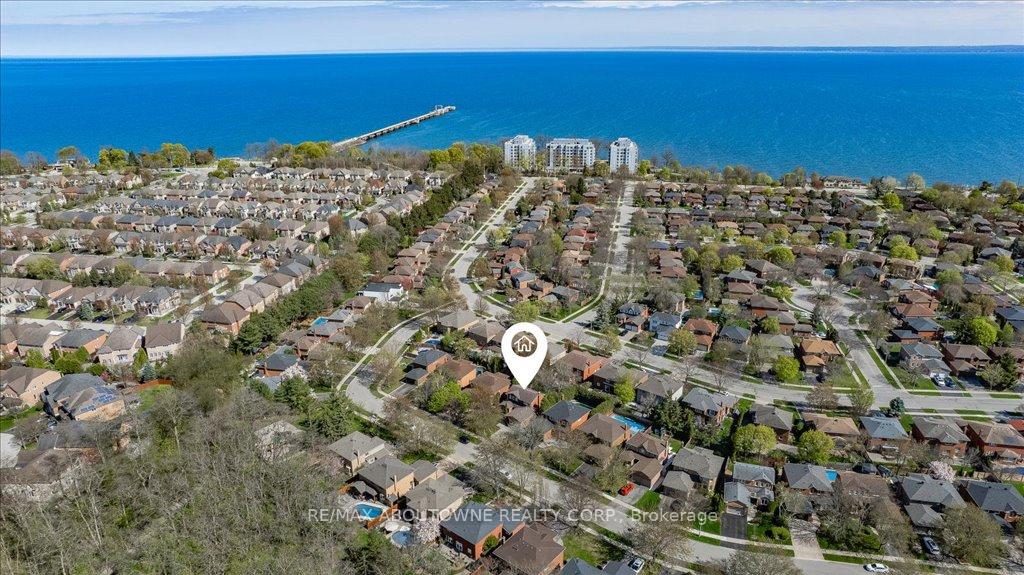
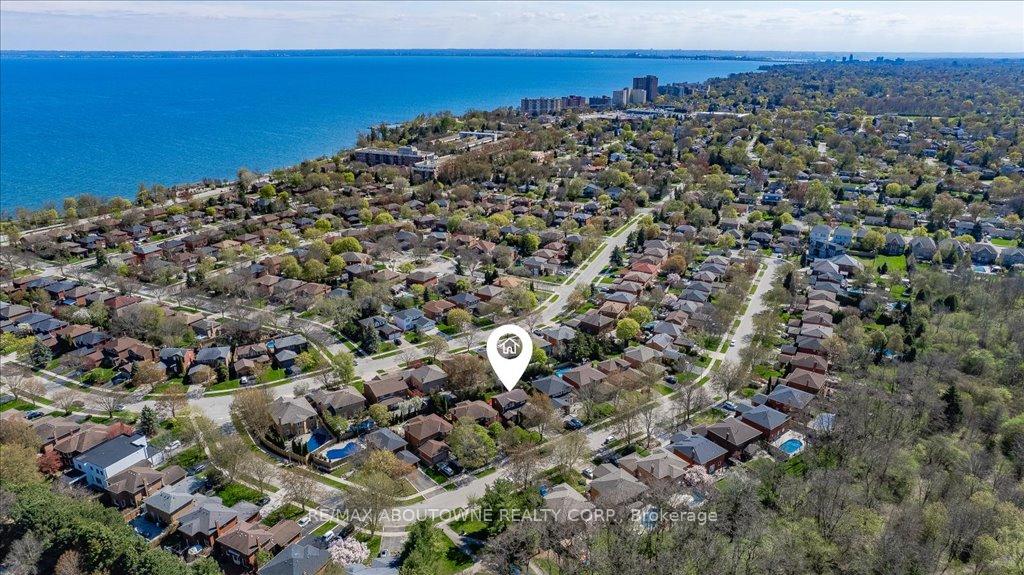
NearbyGreenbelt/conservation, lake access, park, river/stream, beach
- Close to: Greenbelt/conservation, lake access, park, river/stream, beach
Listing detailsW12138693, Sold, May 9, 2025
- MLS® number: W12138693
- Status: Sold
- Listed on: May 9, 2025
- Days on market: 4
- Updated: May 13, 2025
- Possession: 2025-07-09 / Flexible
- Occupied by: Owner
- Listing brokerage: RE/MAX ABOUTOWNE REALTY CORP.
About this home
3484 Wilmot Crescent, Oakville (Bronte), ON L6L 6E1
Welcome to Your Dream Home in Bronte Wests Prestigious Samuel Curtis Estates. Step into elegance and comfort with this fully renovated, all-brick detached home, perfectly situated on a quiet, tree-lined crescent in one of South West Oakville most desirable neighbourhoods. Boasting over $200,000 in recent upgrades (2021)This exceptional residence offers a seamless blend of luxury living and unbeatable location.Enjoy the serenity of nearby Wilmot Park just steps from your door, and take a leisurely 10-minute walk to the beautiful South Shell Park Beach a hidden gem along Lake Ontario's shoreline. With Shell Park and Burloak Park also within easy reach, this home is a haven for families and outdoor lovers alike.Inside, you'll find a sun-filled, open-concept layout with modern sophistication at every turn. The main floor features nice hardwood flooring, smooth ceilings, and elegant pot lighting. Spacious living and dining areas lead into a breathtaking custom kitchen outfitted with quartz countertops, stainless steel appliances, a gas range, and an oversized breakfast bar. A cozy breakfast nook flows into the inviting family room, centered around a stunning new gas fireplace all with views of the beautifully landscaped and private backyard oasis.Upstairs, a central staircase leads to a peaceful primary retreat complete with a walk-in closet and 3-piece ensuite. Two additional bedrooms and a full bathroom provide generous space for family or guests.The fully finished lower level adds incredible living space, featuring a large family room, recreation area, a fourth bedroom, and a very stylish full bath ideal for guests or growing families. teenagers, or a home office.This turnkey property offers complete peace of mind with extensive renovations and thoughtful updates throughout. Enjoy unrivalled access to the QEW, GO Station, top-rated schools, scenic trails, golf courses.A rare opportunity to own a meticulously upgraded home in one of Oakville's finest communities.
Ask about this home
A HOMEH agent will answer your questions about this home.
Around this home
Daily convenience, out of 100, from the distances below
Schools nearby
School rating, out of 10.
Helpful calculators
Your HOMEH agent

"I would see it this week."