

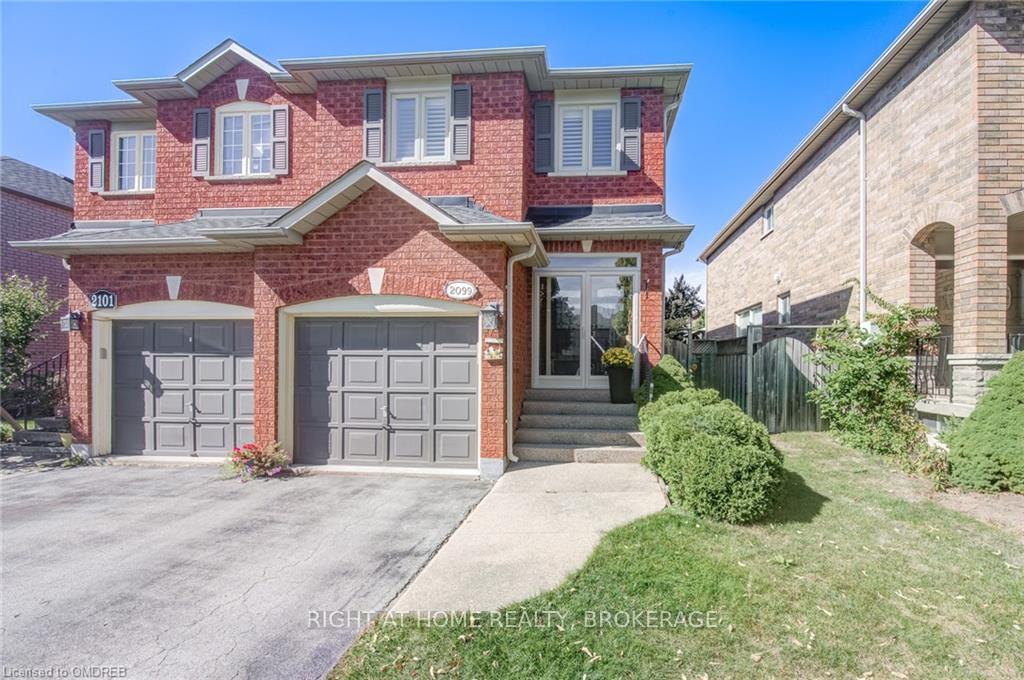
2099 Shady Glen Road
2099 Shady Glen Road
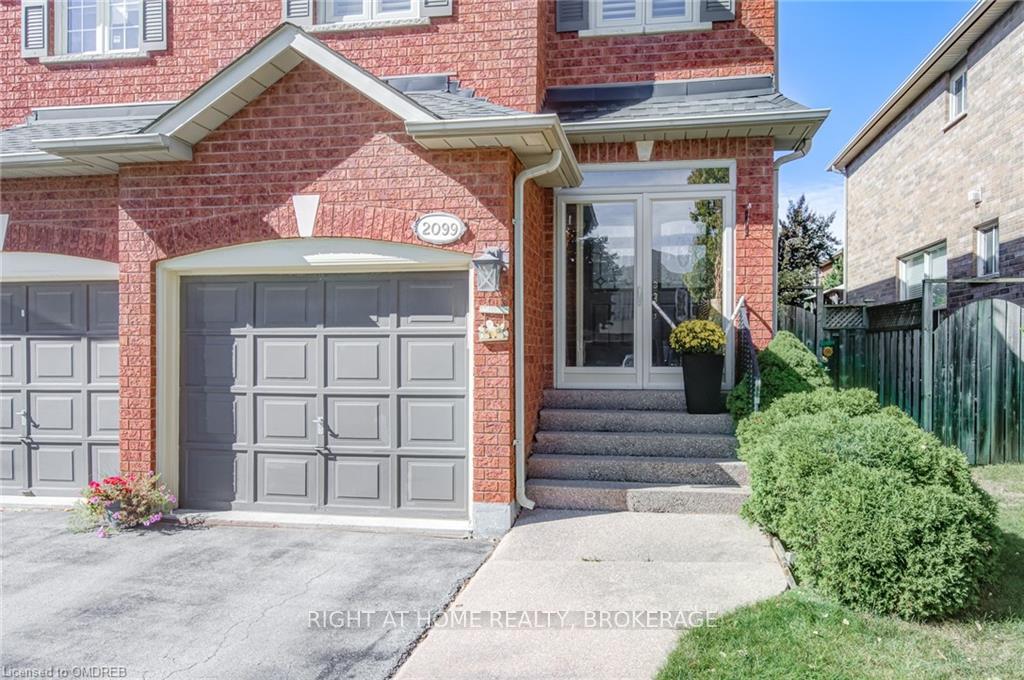
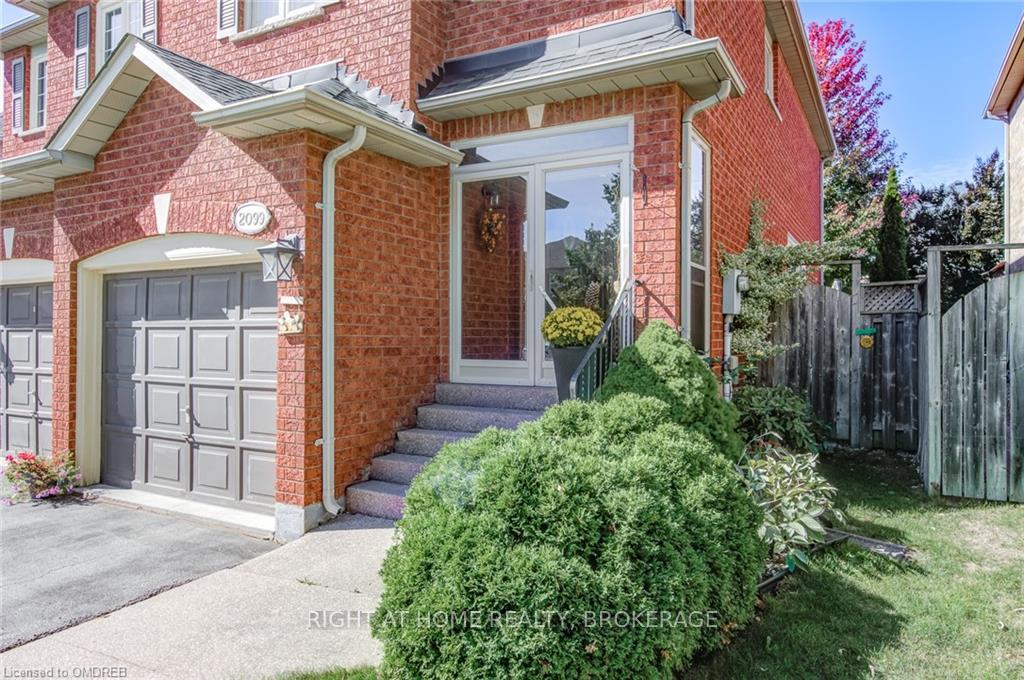
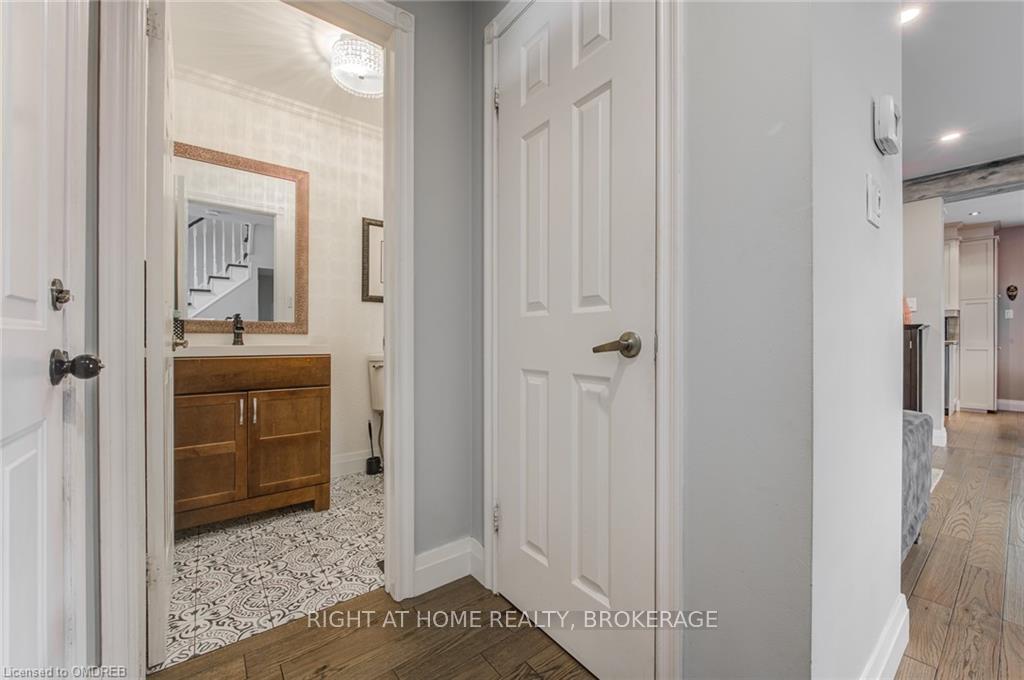
 See all 31 photos
Property history
Facts and features
- BasementFinished
- Lot size25 × 110 ft
- Lease term12 months
- FurnishedUnfurnished
- Fireplace
- Central air
The homeSemi-Detached, 2-storey, Age 16–30 years
- Type: Semi-Detached
- Style: 2-storey
- Age: 16–30 years
- Living space: 1,100–1,500 sq ft
- Basement: Finished, full
InsideFireplace Yes, Laundry room, lower level, Central vacuum
- Fireplace: Yes
- Laundry: Laundry room, lower level
- Features: Central vacuum
- Rooms above ground: 8
- Rooms in the basement: 5
- Bedrooms: 3 + 1 in the basement
- Bathrooms: 4
- Kitchens: 1
- Family room: Yes
Outside and lotConcrete poured, Asphalt shingle, Brick
- Exterior: Concrete poured
- Roof: Asphalt shingle
- Foundation: Brick
- Size: 24.8 × 110.47 ft
Parking1 Garage, Attached, Private
- Spaces: 1 Garage
- Garage: Attached
- Driveway: Private
Heating, water and powerForced air, gas, Central air, Municipal water
- Heating: Forced air, gas
- Cooling: Central air
- Water: Municipal water
- Sewer: Municipal sewer
Rent and termsRent $3,900 a month, Entire property, Unfurnished
- Rent: $3,900 a month
- Space for rent: Entire property
- Furnished: Unfurnished
- Lease: 12 months
- Paid: Monthly
- Rent includes: Parking
- Deposit: Required
- Credit check: Required
- Employment letter: Required
- Rental application: Required
- References: Required
- Rental items: Htw
IncludedSs fridge , stove , dishwasher , microwave , washer and dryer , central vac ,elf's, Tenants belonging
- Included: Ss fridge , stove , dishwasher , microwave , washer and dryer , central vac ,elf's
- Not included: Tenants belonging
NearbyHospital
- Close to: Hospital
Listing detailsW12023252, Rented, Mar 17, 2025
- MLS® number: W12023252
- Status: Rented
- Listed on: Mar 17, 2025
- Days on market: 8
- Updated: Mar 25, 2025
- Possession: 2025-05-01 / 30-59 days
- Occupied by: Tenant
- Listing brokerage: Right At Home Realty, Brokerage
About this home
2099 Shady Glen Road, Oakville (Westmount), ON L6M 3P1
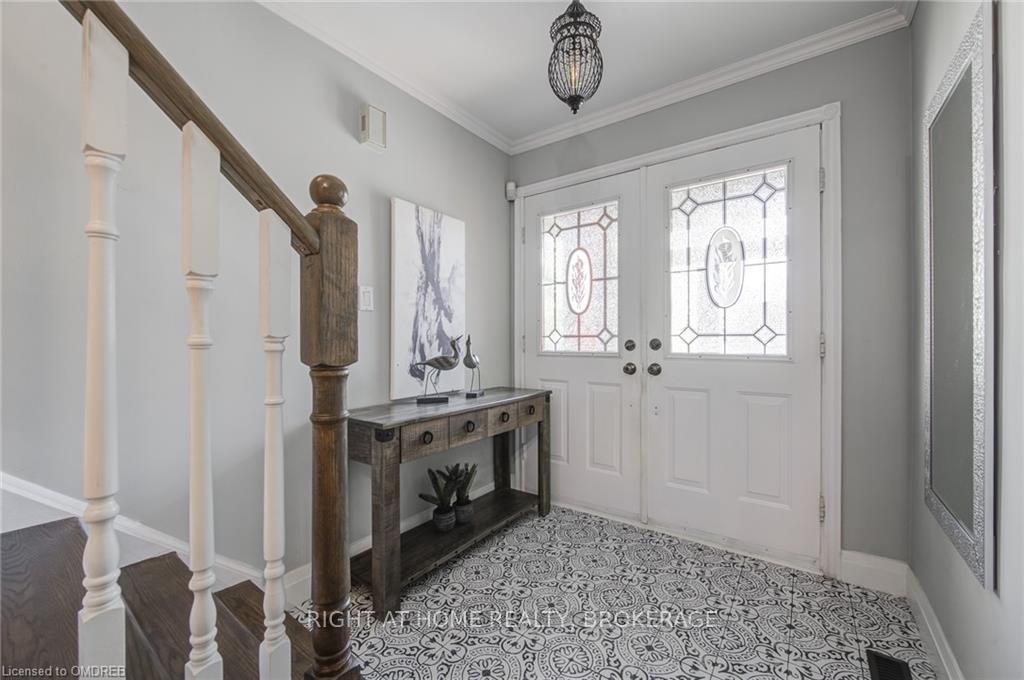
Fantastic 3+ 1 bedroom home in a quiet street in Westmount, just minutes away from shopping, highways, GO train, the new hospital, great schools, Beautiful Walking Trails and pretty much everything you need. This home has great curb appeal with its well maintained exterior and Tastefully Renovated interior From Top To Bottom with Beautiful Fenced garden. The interior was just totally updated in 2020 with new kitchen, bathrooms, paint, flooring, with great cabinet space, stainless steel appliances, granite counters. Spacious open concept living room with a gas fireplace, and great dining room with a walk-out to a good sized private yard. large primary bedroom with a renovated 4 piece en-suite bathroom and walk-in closet. The two additional bedrooms are also ample in size and are serviced by a totally renovated main bath. Hardwood floors & California shutters throughout the. The fully finished basement offers a spacious additional Bedroom / Office recently added built in wall unit with fireplace for Cozy winter's Movie nights and an additional 2 pc powder room, and a separate laundry room The landlord prefers AAA executive tenants. No Smoking. No Pets. Rental Application, Job Letters and References, Credit Reports, 1st & last month Deposit. 48 HR IRROV. Tenant Pays 100% Of The Utilities (Heat, Hydro, Water, Hot Water Tank) Note: Owner/Landlord is a RRSA, please ask for Disclosure form. Owner/Landlord will meet with Applicant prior to signing Lease Agreement. Please provide Rental Application with Reference, Equifax Credit Report, Employment Letter(s), Proof of Income. Include Sch A, B & C and Registrants Disclosure to offer. Tenant responsible for Tenant insurance, all utilities, lawn maintenance and snow removal.
Ask about this home
A HOMEH agent will answer your questions about this home.
Around this home
Daily convenience, out of 100, from the distances below
Schools nearby
School rating, out of 10.
Helpful calculators
Your HOMEH agent

"I would see it this week."