

39 Jones Street
39 Jones Street
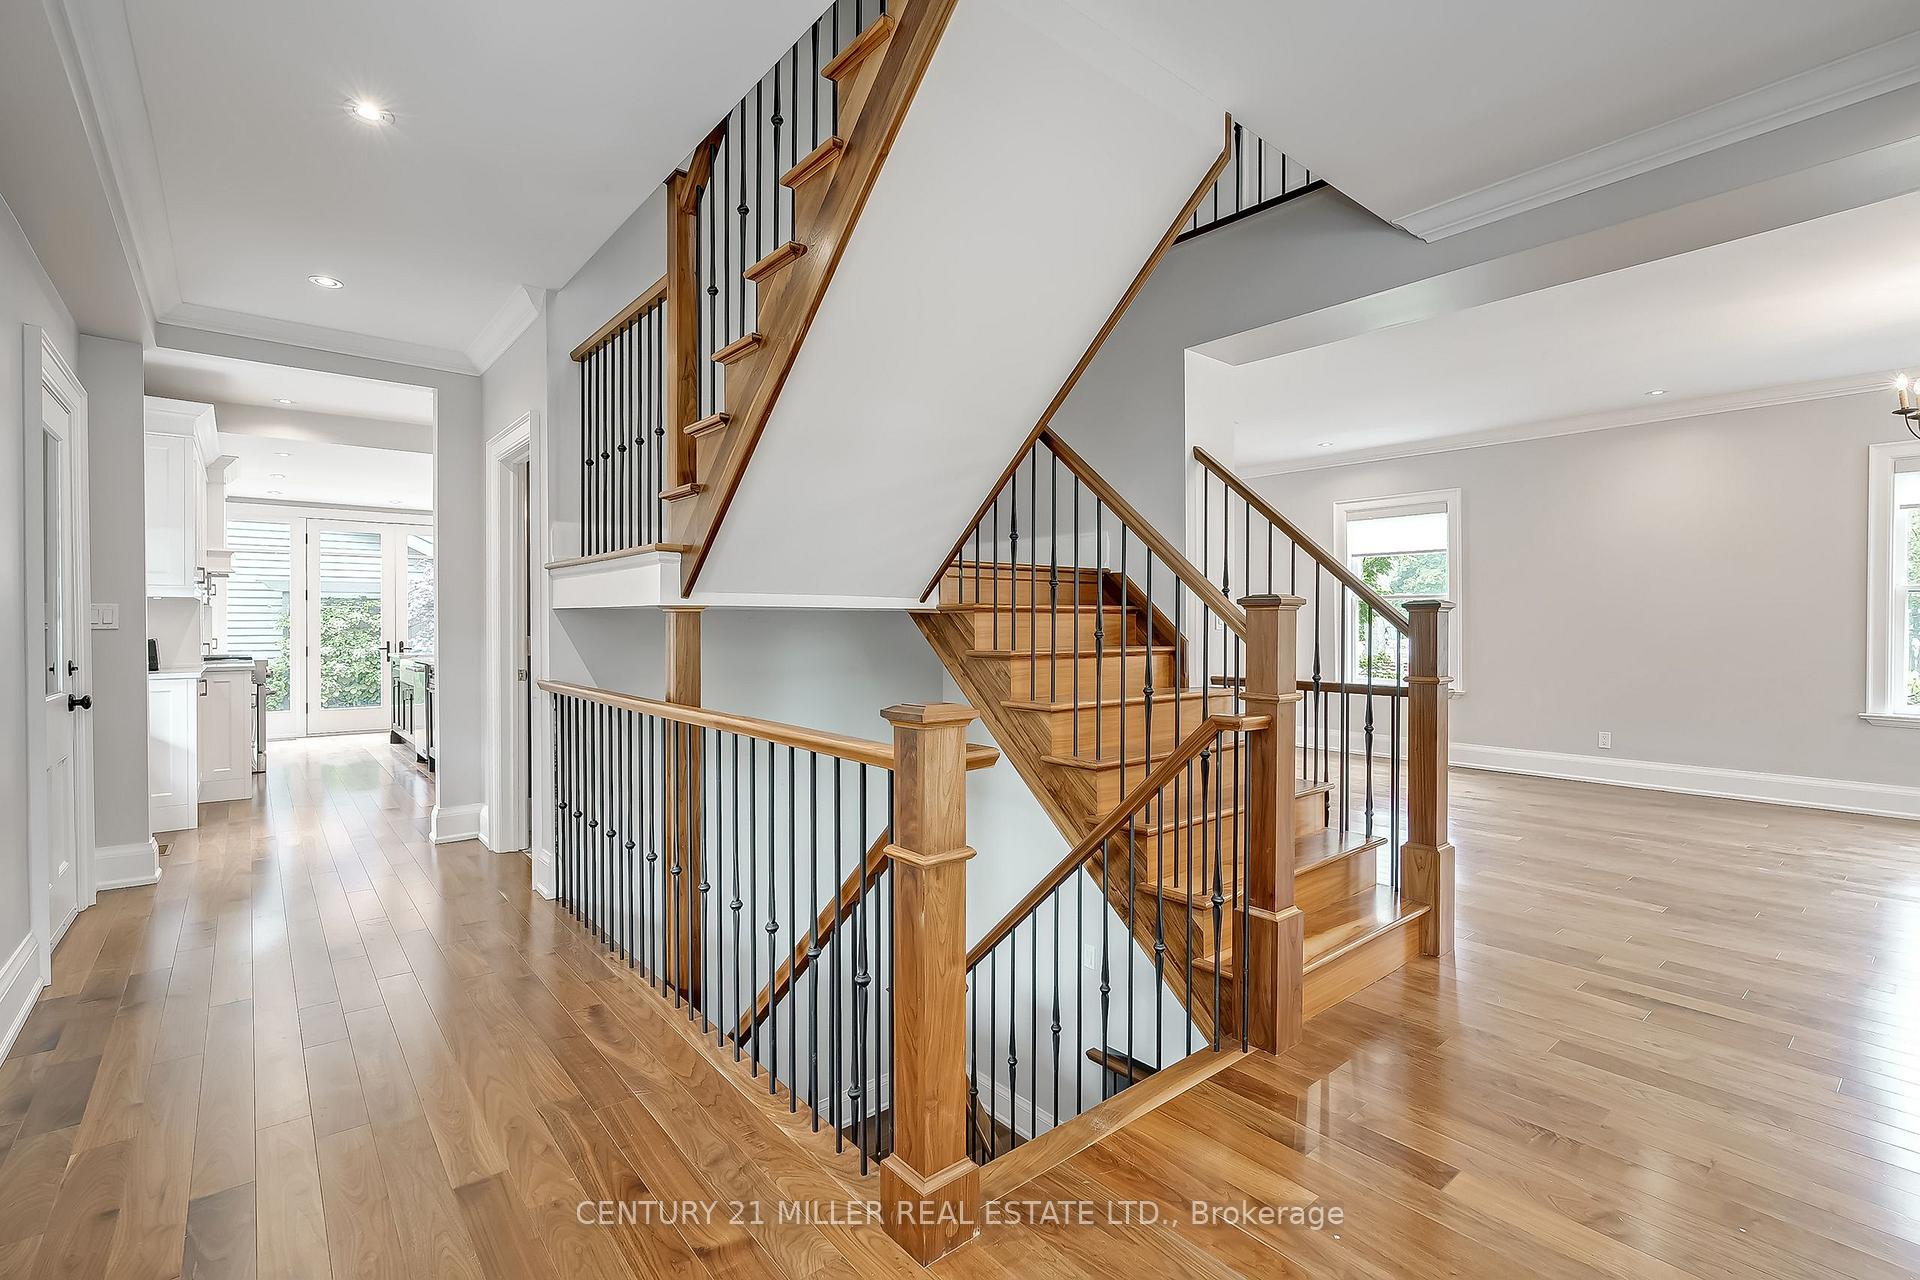 See all 37 photos
Property history
Facts and features
- BasementWalk-up
- Lot size54 × 101 ft
- Lease term12 months
- FurnishedUnfurnished
- Central air
The homeDetached, 2 1/2 storey, 100+
- Type: Detached
- Style: 2 1/2 storey
- Age: 100+
- Living space: 2,500–3,000 sq ft
- Basement: Finished, walk-up
InsideEnsuite, lower level, Rooms above ground 7, Rooms in the basement 1
- Laundry: Ensuite, lower level
- Rooms above ground: 7
- Rooms in the basement: 1
- Bedrooms: 3
- Bathrooms: 4
- Kitchens: 1
- Family room: Yes
Outside and lotBrick, Asphalt shingle, Unknown
- Exterior: Brick
- Roof: Asphalt shingle
- Foundation: Unknown
- Size: 54 × 101 ft
Parking2 Garage, Detached, Private
- Spaces: 2 Garage
- Garage: Detached
- Driveway: Private
Heating, water and powerForced air, gas, Central air, Municipal water
- Heating: Forced air, gas
- Cooling: Central air
- Water: Municipal water
- Sewer: Municipal sewer
Rent and termsRent $7,900 a month, Entire property, Unfurnished
- Rent: $7,900 a month
- Space for rent: Entire property
- Furnished: Unfurnished
- Lease: 12 months
- Paid: Monthly
- Rent includes: Parking
- Deposit: Required
- Credit check: Required
- Employment letter: Required
- Rental application: Required
- References: Required
IncludedAppliances, window coverings, electrical fixtures, garage door openers and remotes.
- Included: Appliances, window coverings, electrical fixtures, garage door openers and remotes.
NearbyPark, lake/pond
- Close to: Park, lake/pond
Listing detailsW12028640, Rented, Mar 19, 2025
- MLS® number: W12028640
- Status: Rented
- Listed on: Mar 19, 2025
- Days on market: 7
- Updated: Mar 26, 2025
- Possession: 2025-05-15 / Other
- Occupied by: Tenant
- Listing brokerage: Century 21 Miller Real Estate Ltd.
About this home
39 Jones Street, Oakville (Bronte), ON L6L 5W5
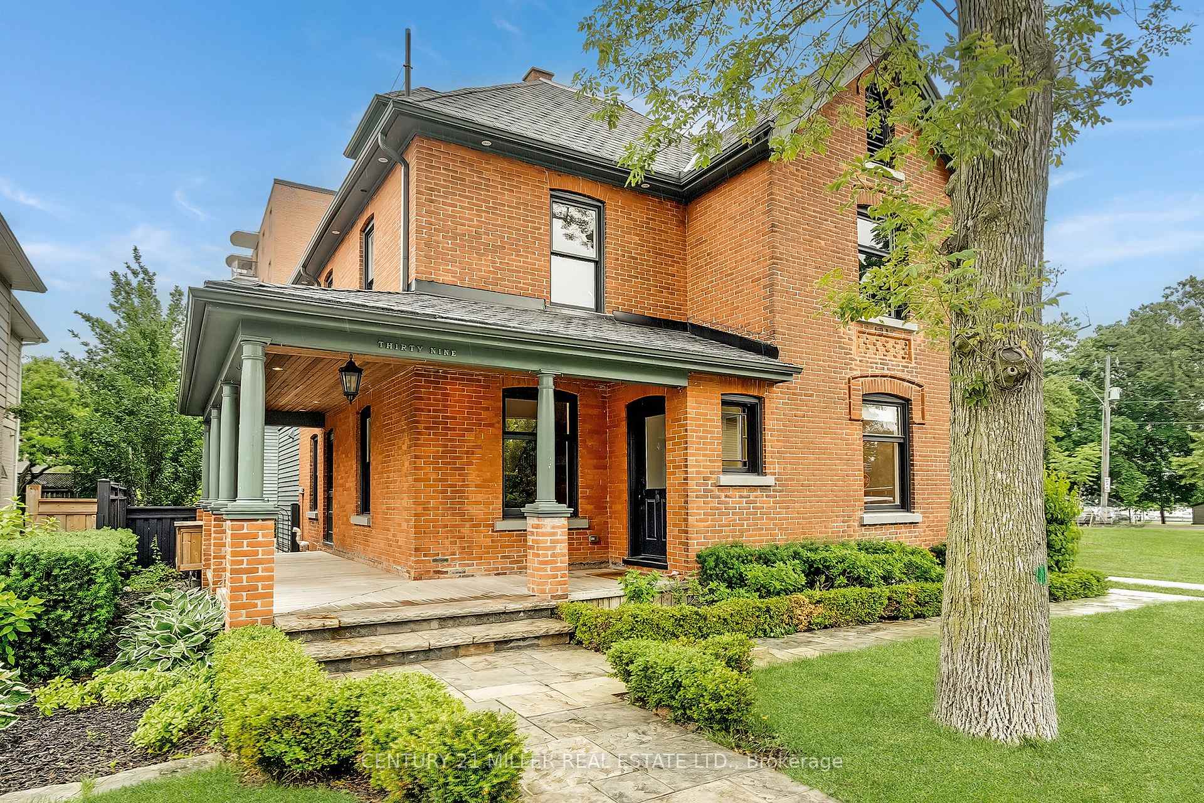
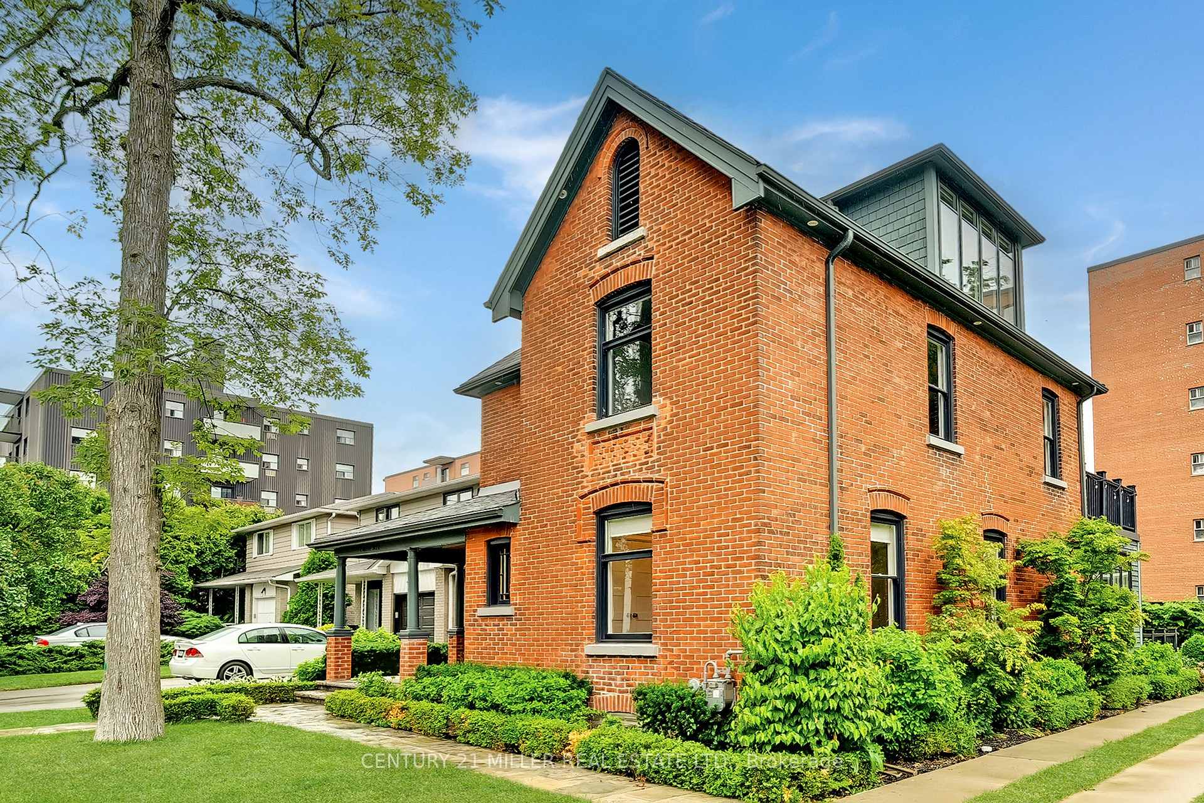
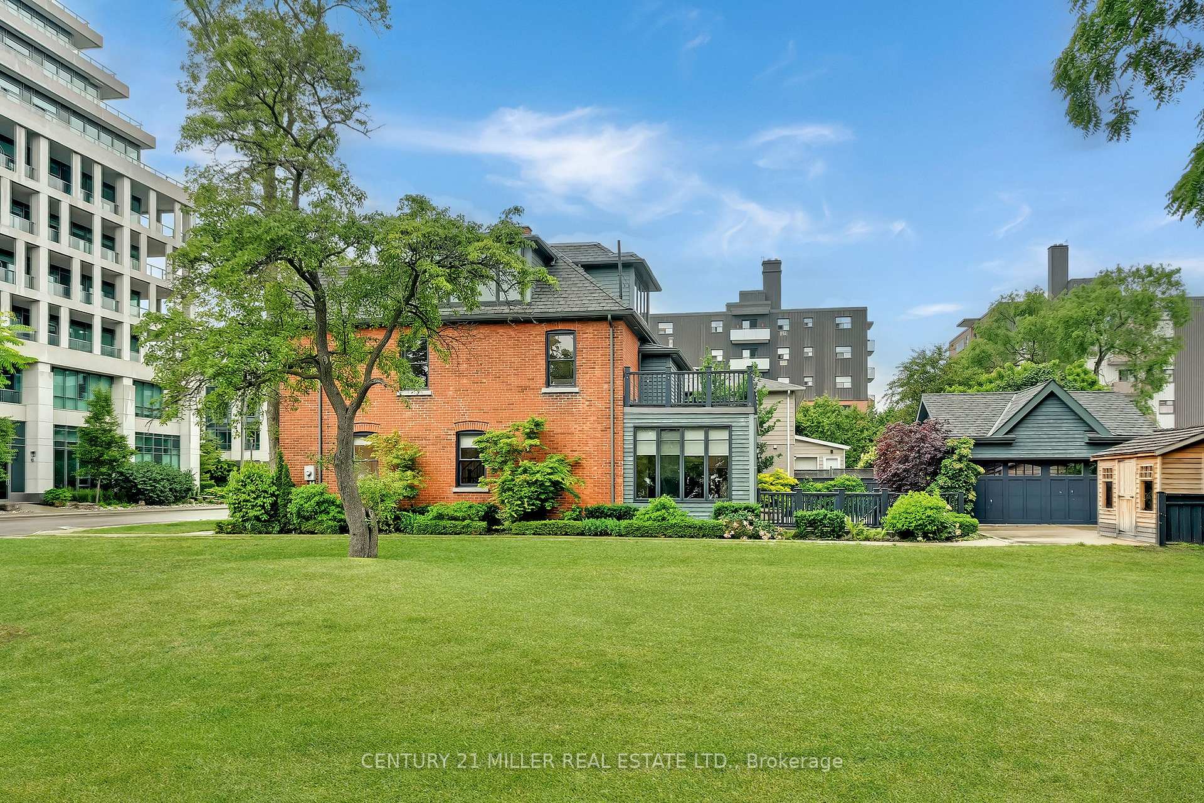
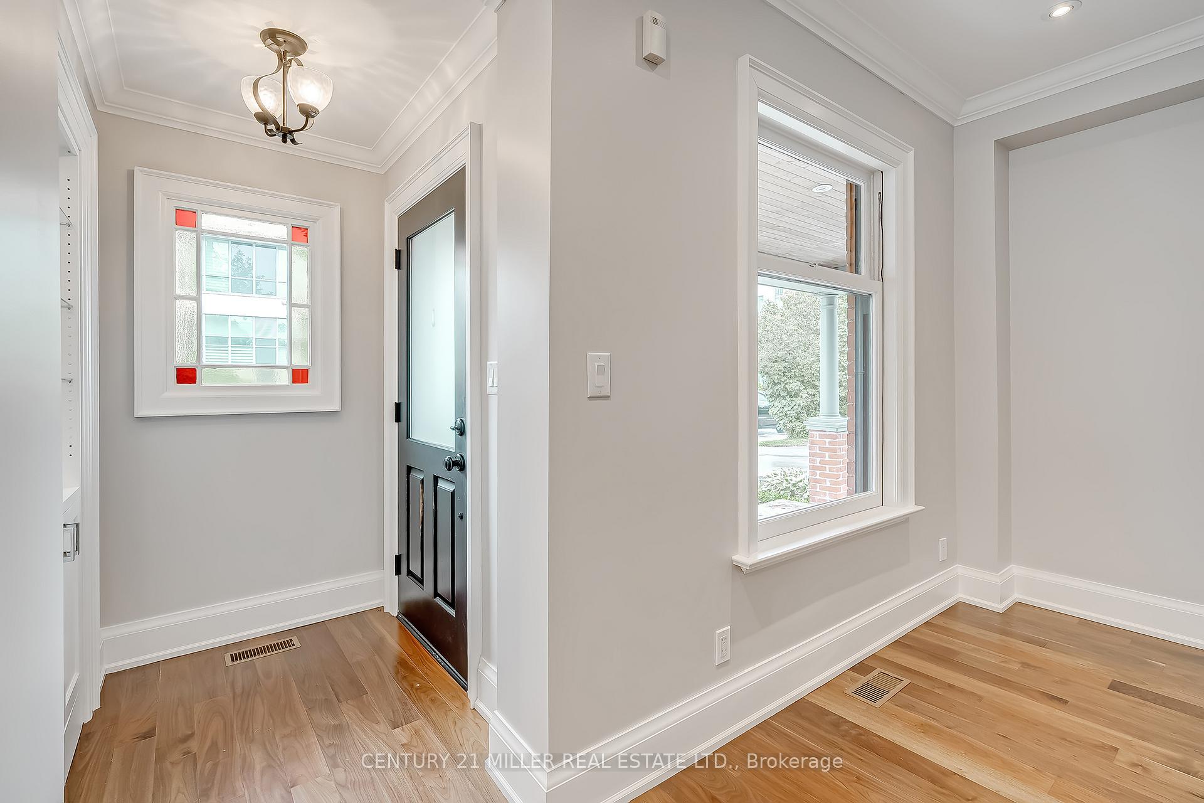
Beautifully restored 3 storey Heritage home with ample parking across from the lakeside park in Bronte. This home is big, bright and unique. 4,094 sqft of total living space. Attractive features include 3rd floor studio/bedroom with its incredible view and the gourmet kitchen with oversized fridge, over-the-stove tap, coffee nook and gas fireplace. The kitchen opens up through full glass doors immediately onto the private patio. Main level has big windows and good ceiling height. Second level offers 3 bedrooms and two full baths both with heated floors. Finished basement has walk up to backyard, good ceiling height and radiant in-floor heating. Double detached garage. Stone patio. Quaint porch. Great opportunity to have the charm and character of Heritage home in excellent condition with modern amenities in an outstanding location. Low maintenance and awesome lifestyle. Credit check and rental application required.
Ask about this home
A HOMEH agent will answer your questions about this home.
Around this home
Daily convenience, out of 100, from the distances below
Schools nearby
School rating, out of 10.
Helpful calculators
Your HOMEH agent

"I would see it this week."