
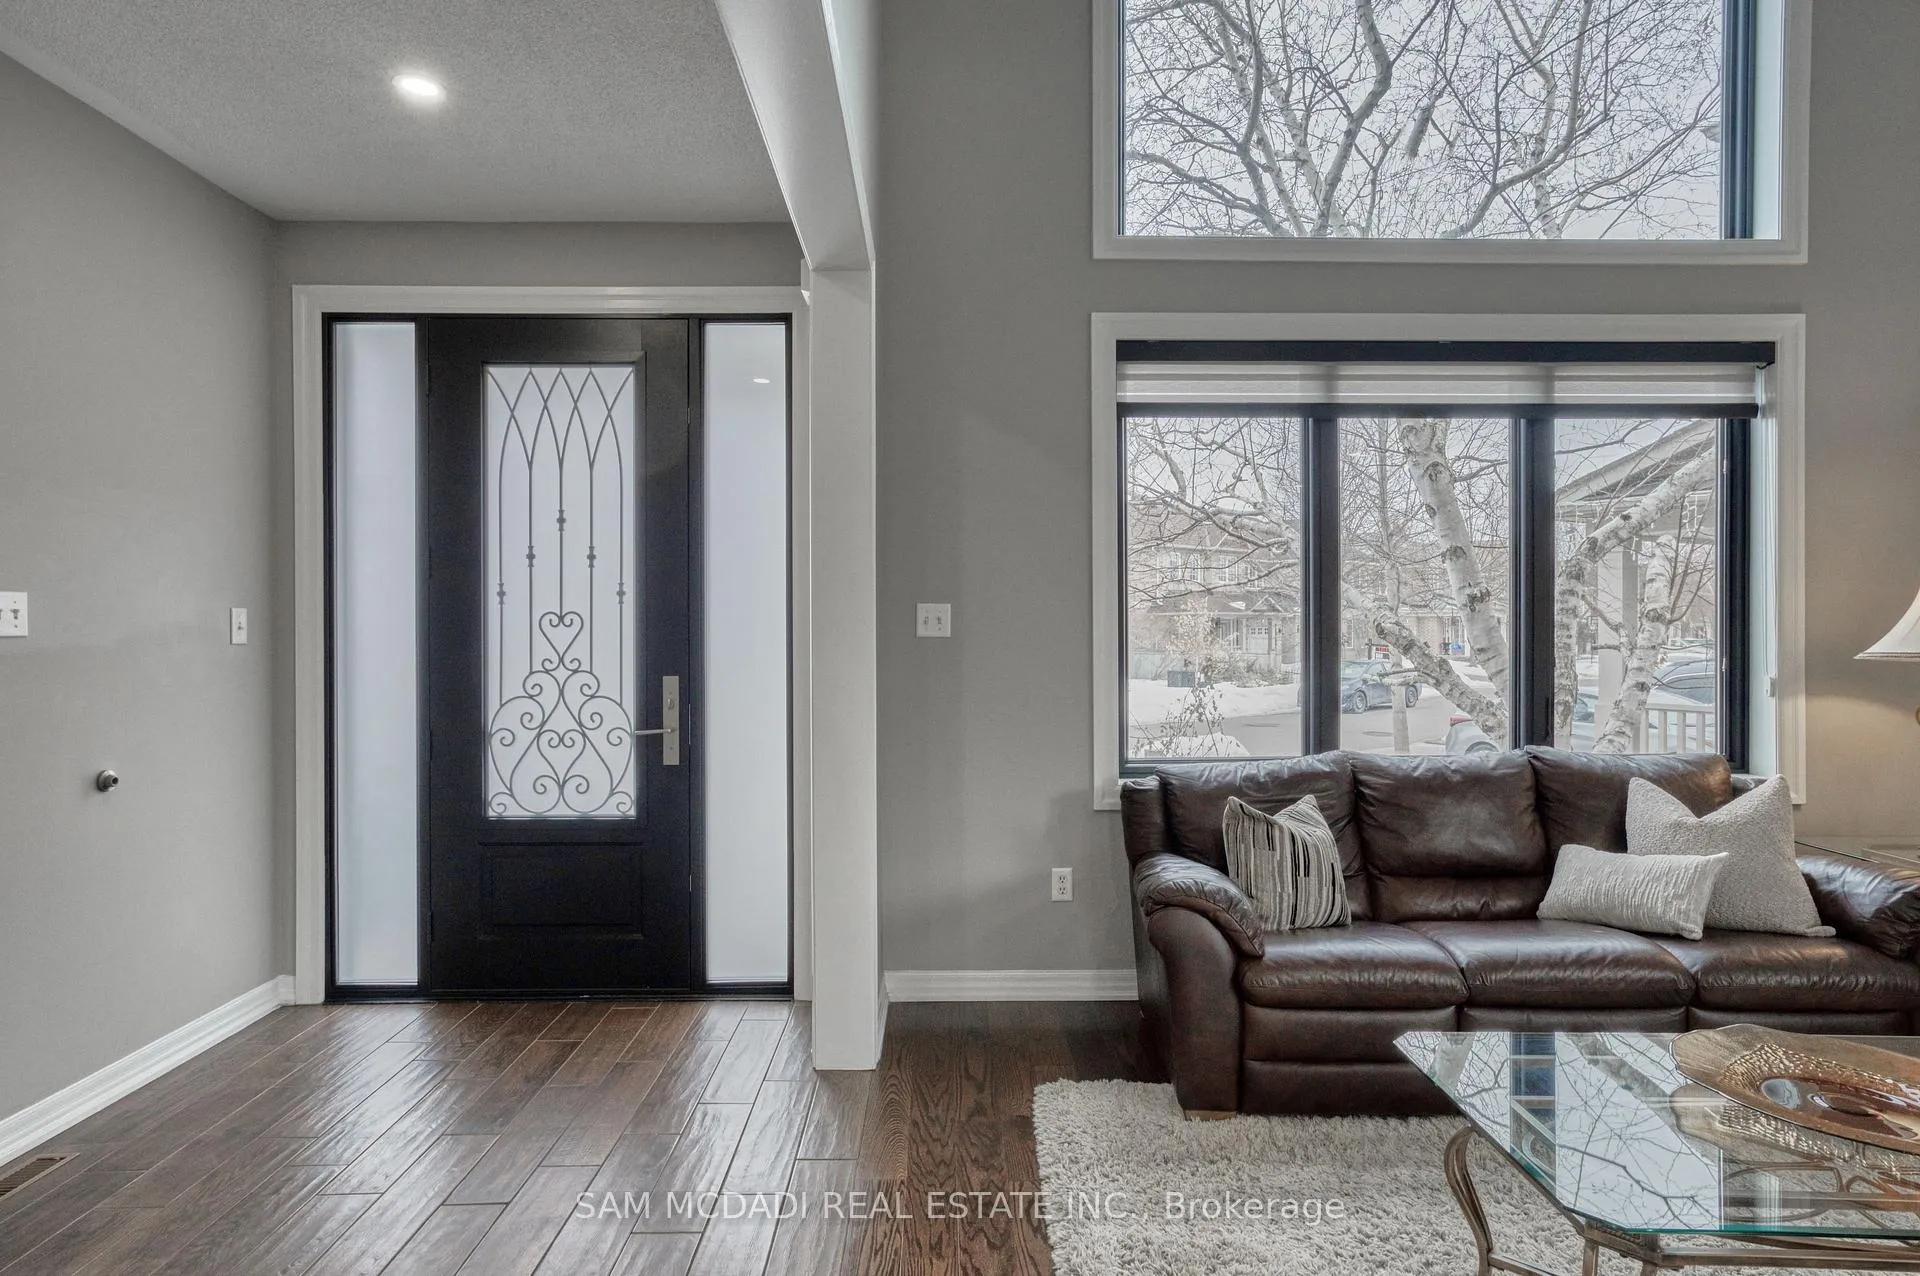
 See all 45 photos
Property history

This home has sold. It is no longer available.
Property not available for sale or for rent.
Ask about this home
A HOMEH agent will answer your questions about this home.Ask HOMEH
About this home
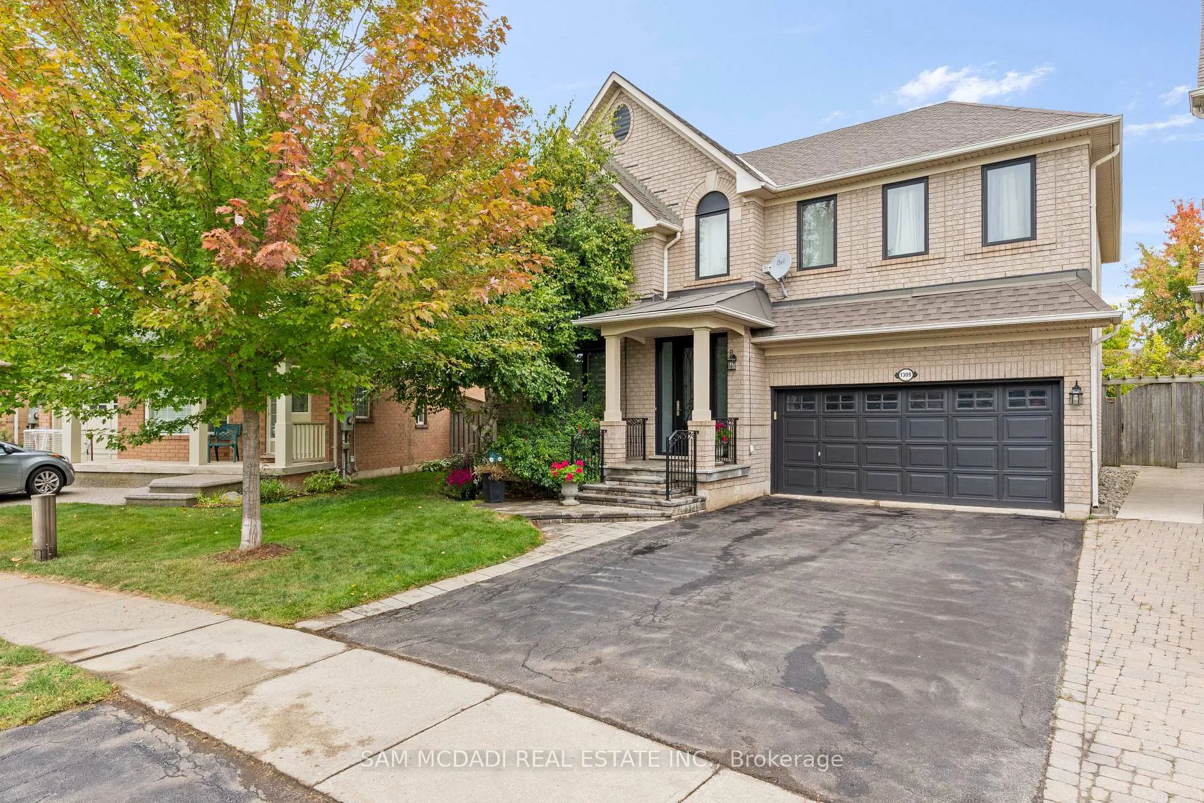
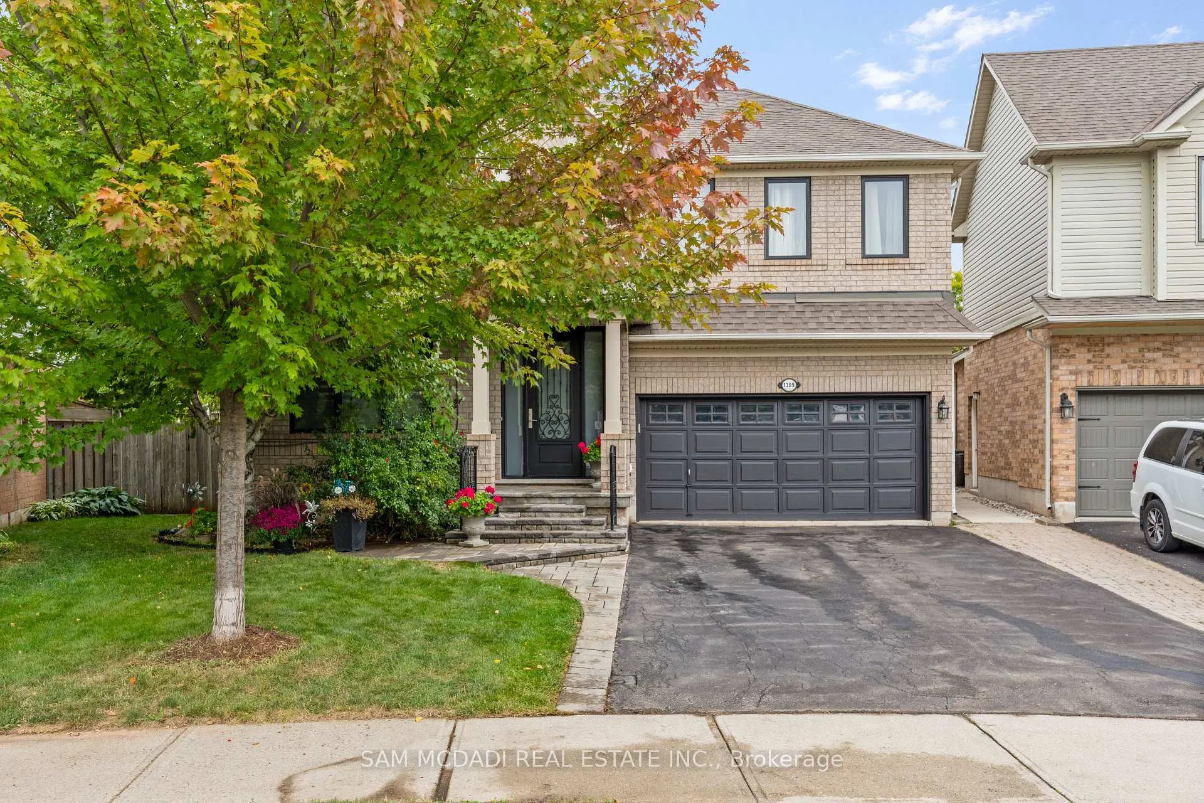
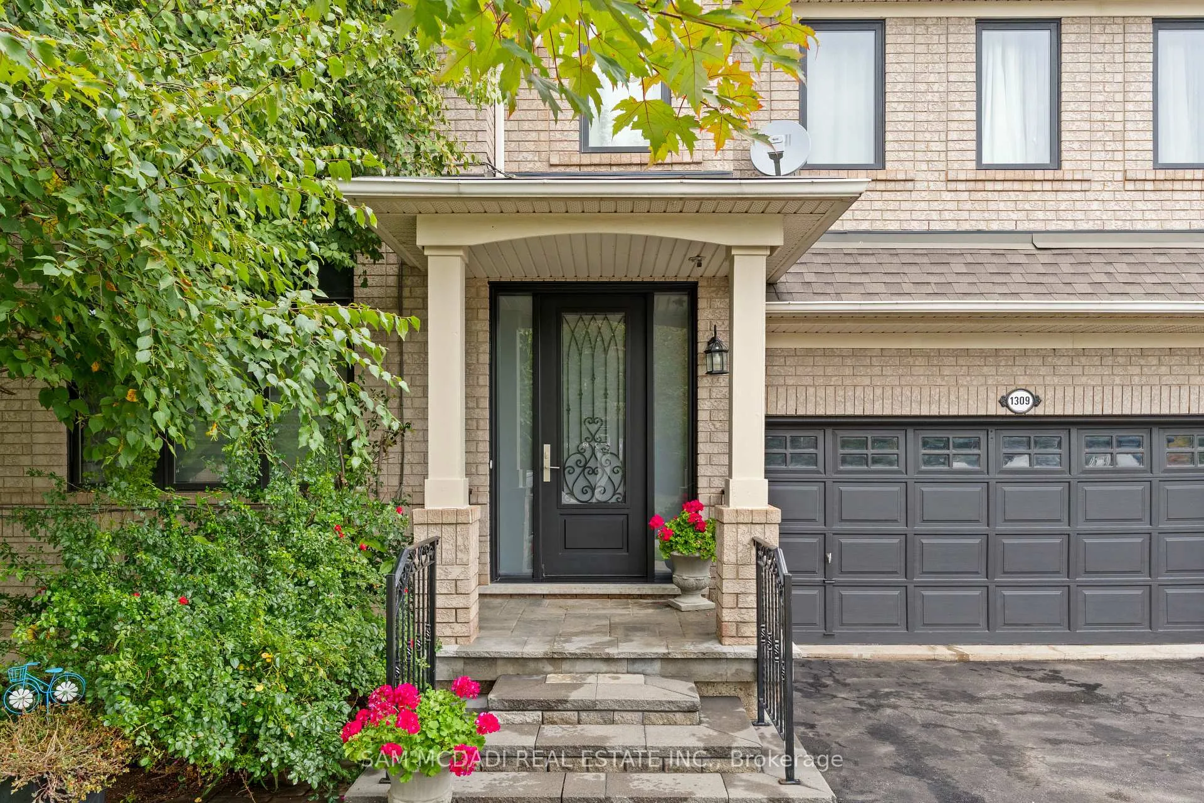
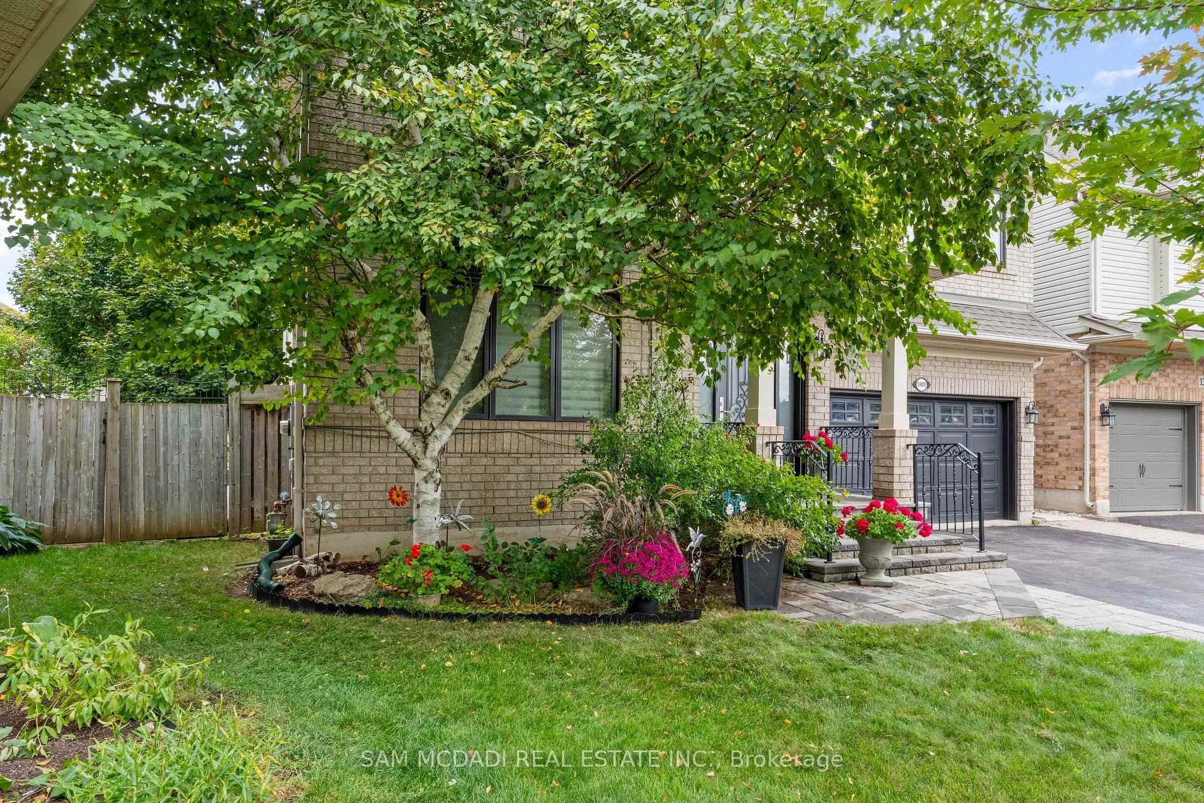
1309 Ashwood Terrace, Oakville
Welcome to this beautifully maintained family home in the highly sought-after West Oak Trails community of Oakville. Situated on a premium pool sized lot of a quiet street, 1309 Ashwood Terrace offers an exceptional blend of space, comfort, and modern living with 5+1 spacious bedrooms and 4 bathrooms, making it ideal for large or multi-generational families. The main floor features a bright and functional layout with elegant hardwood flooring, a generous living and dining area, and a welcoming family room with a cozy fireplace. The open-concept kitchen is designed for both everyday living and entertaining, complete with modern cabinetry, stainless steel appliances, and ample counter space. Oversized windows throughout the home fill the space with an abundance of natural light. Upstairs, you will find five well-appointed bedrooms, including a spacious primary suite with a private ensuite bathroom with walk in closet. The fifth bedroom is currently being used as a second walk in closet. The finished basement offers an additional bedroom and versatile living area-perfect for guests, a home office, recreation room, or extended family. Step outside to a private, fully fenced backyard with a deck, ideal for outdoor dining, relaxation, or hosting gatherings. Located close to top-rated schools, parks, trails, shopping, and major highways, this home offers the perfect balance of suburban tranquility and urban convenience.
Facts & features
Ask about this home
A HOMEH agent will answer your questions about this home.
Rooms
11 rooms · 4 bathrooms
- Dining room14′ × 17′238 sq.ft.
- Living room9′10″ × 13′5″132 sq.ft.
- Kitchen11′10″ × 16′3″192 sq.ft.
- Family room14′1″ × 12′2″171 sq.ft.
- Primary bedroom15′ × 12′4″185 sq.ft.
- Bedroom 212′5″ × 13′9″170 sq.ft.
- Bedroom 311′3″ × 12′5″140 sq.ft.
- Bedroom 411′7″ × 9′10″113 sq.ft.
- Bedroom 513′5″ × 9′8″129 sq.ft.
- Bedroom12′6″ × 11′1″138 sq.ft.
- Recreation22′8″ × 35′1″797 sq.ft.
Around this home
Listing details
Helpful tools
Your HOMEH agent
"I would see it this week."
Ask HOMEH about this home
Price, neighbourhood, monthly cost. Ask anything.
HOMEH Intelligent Agent is an AI, not a licensed representative. Check anything important with your agent.