
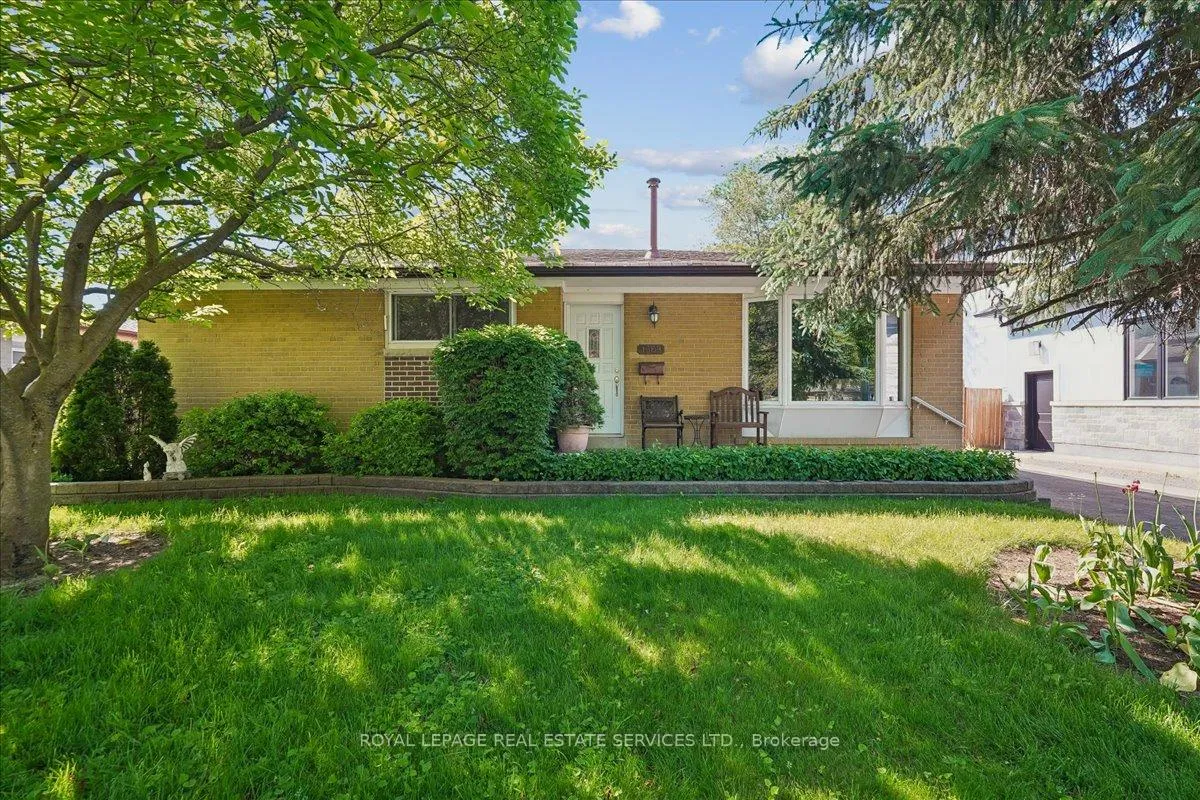
1309 Warwick Avenue
Oakville (West)1309 Warwick Avenue
Oakville (West)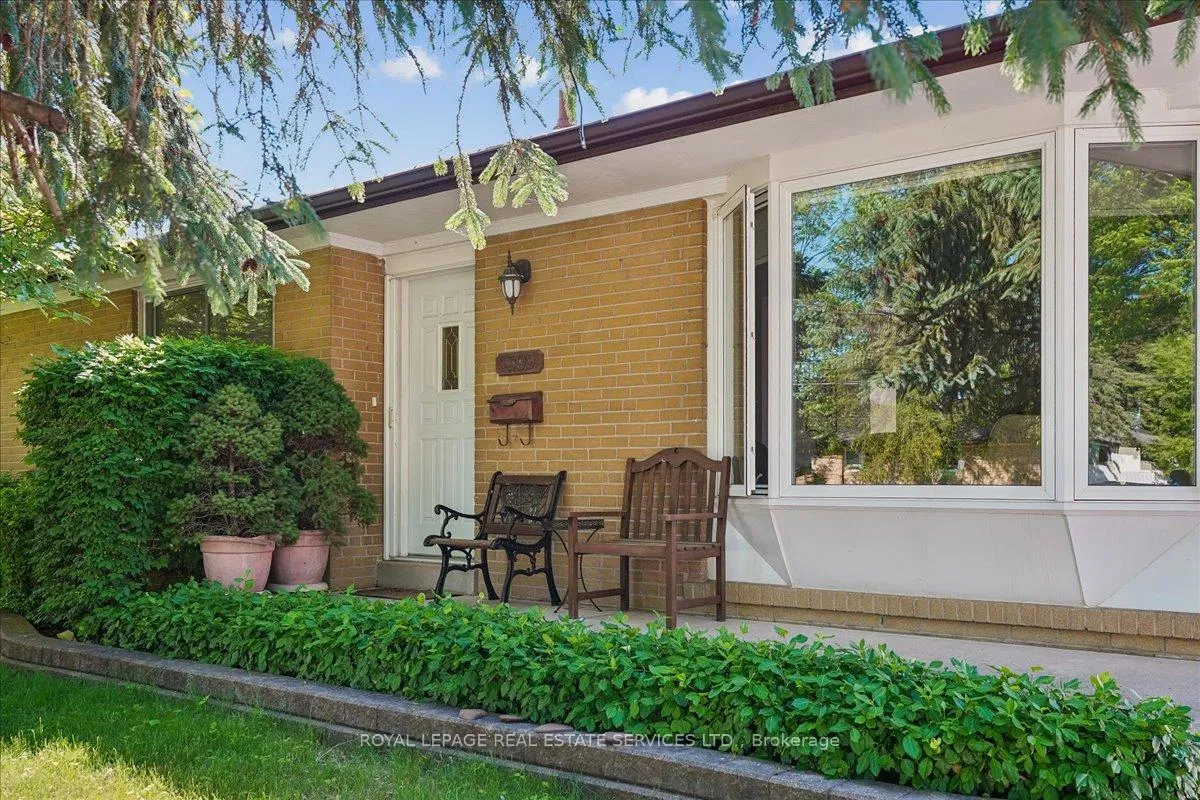
 See all 46 photos
Property history

This listing has ended. It is no longer available.
Property not available for sale or for rent.
About this home
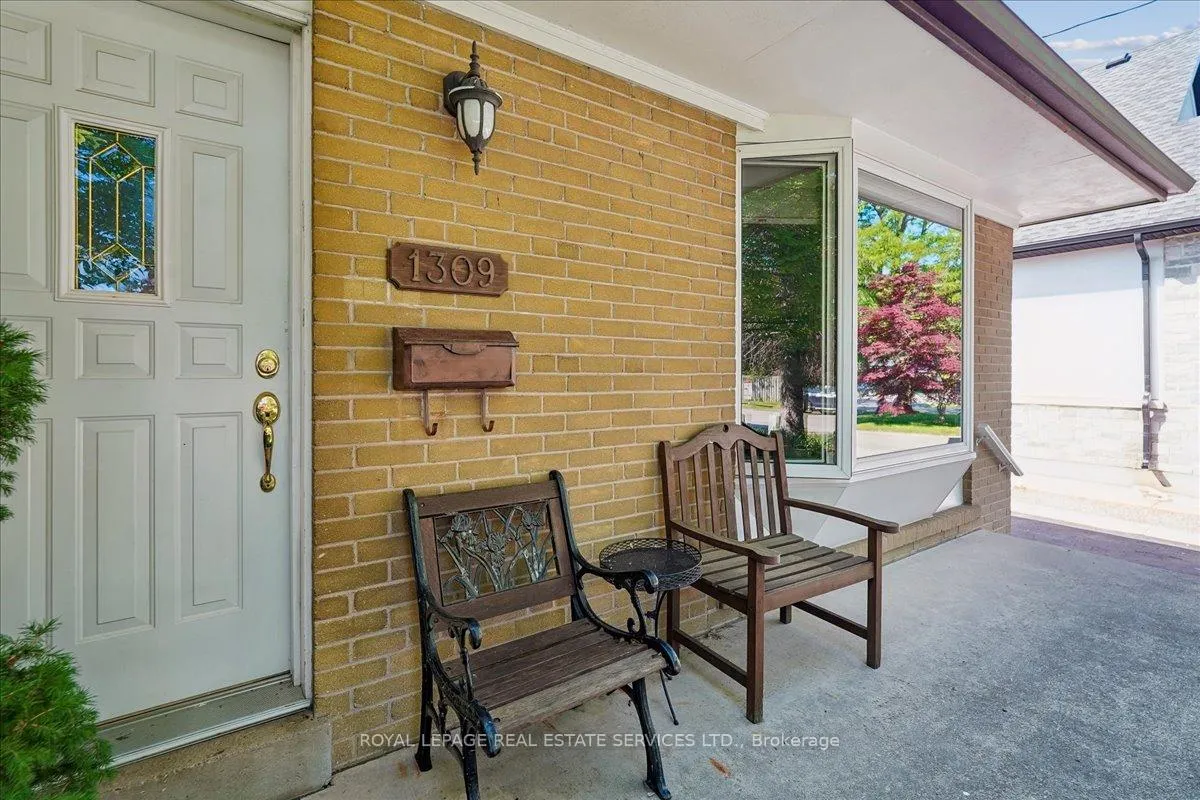
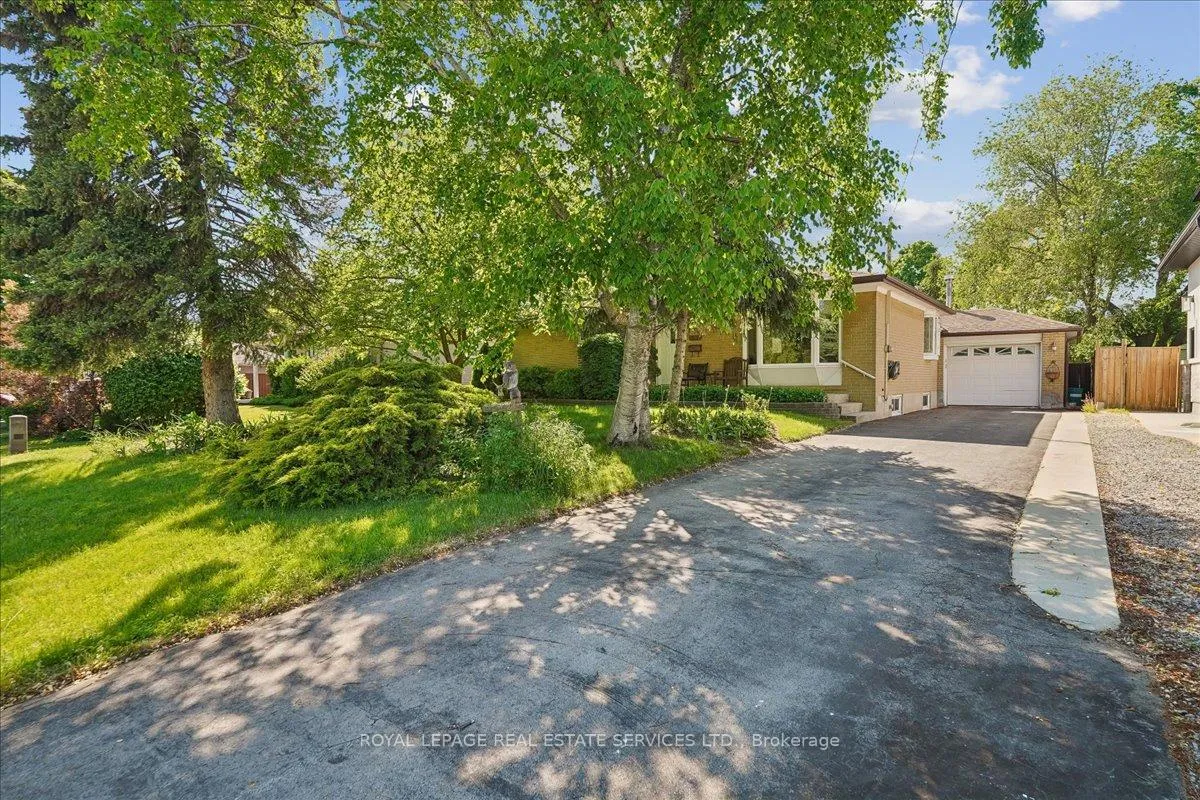
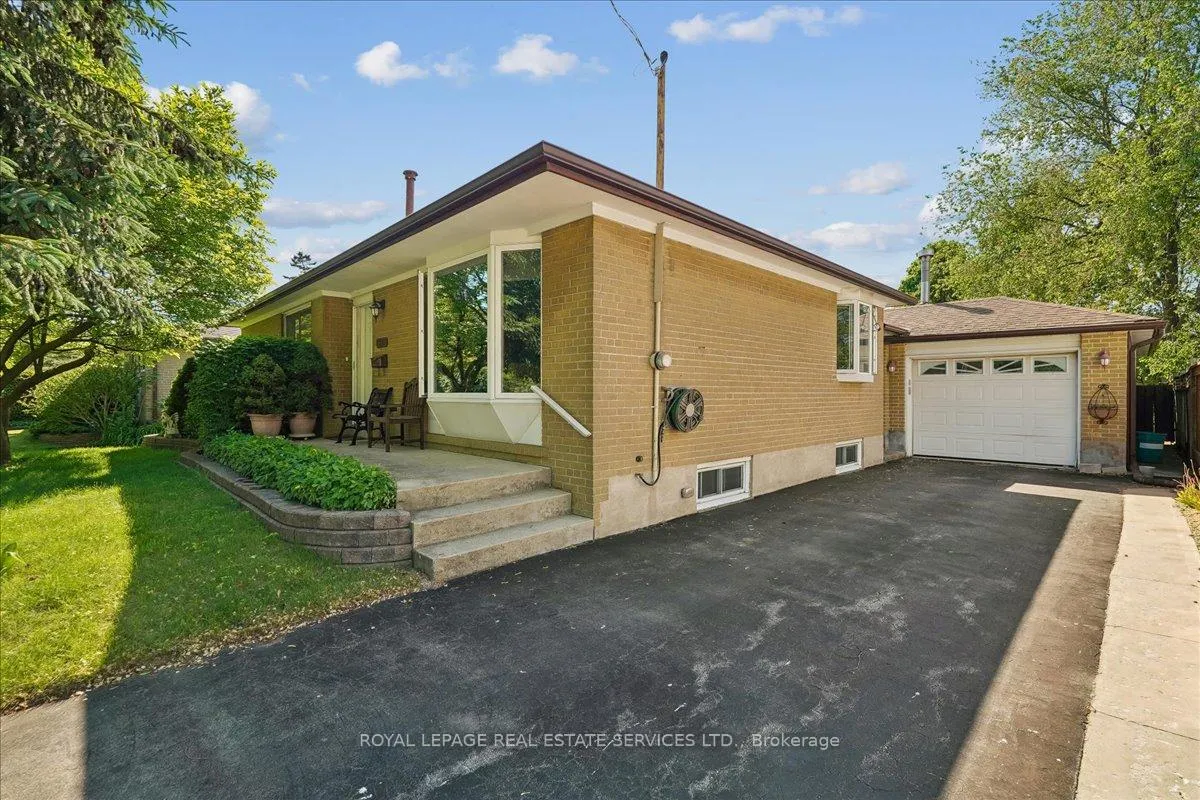
Solid bungalow with a generous great room addition in a sought-after quiet pocket of Southwest Oakville. The great room comes with two skylights, 10'+ ceilings, built-in speakers, hardwood floors, solarium-like window space and multiple walkouts to the fabulous private garden. Originally a 3 BEDROOM PLAN CONVERTED TO 2 with an existing third bedroom and room for a possible fourth in the basement. 2 gas fireplaces, one in the basement recroom and the other in the great room. Oversized single garage approximately 12.5 X 25 feet complete with a workbench at the rear and rare INSIDE ACCESS to the home. The garage also has a second oversize door leading to the garden, which is generous enough to bring large items through such as a wheel barrow. Updated kitchen with mostly stainless steel appliances, sink in front of bay window, a skylight, halogen and task lighting + ample cupboard storage. Updated main bathroom with jacuzzi tub and fourth skylight. Lovely bay window in the living room with convenient electrically operated blinds. The front entry door has a phantom screen. The furnace room has some shelving storage, another work bench and commercial grade laundry washer and dryer. Quiet sought-after location. Excellent neighbourhood. Same owner since 1965. If you require 3 bedrooms on the main floor the space is there to accommodate it. Close to schools, shopping, the GO train, parks, library, skating and hockey rinks and the Oakville hospital. A great neighbourhood.
Facts & features
Ask about this home
A HOMEH agent will answer your questions about this home.
Rooms
11 rooms · 2 bathrooms
- Living room12′10″ × 12′9″163 sq.ft.
- Bedroom 212′2″ × 10′9″131 sq.ft.
- Great room19′2″ × 13′10″264 sq.ft.
- Breakfast10′6″ × 6′5″68 sq.ft.
- Primary bedroom18′6″ × 10′10″199 sq.ft.
- Kitchen10′7″ × 9′8″102 sq.ft.
- Other10′ × 8′11″90 sq.ft.
- Laundry12′9″ × 9′1″116 sq.ft.
- Bedroom 312′9″ × 10′11″139 sq.ft.
- Other13′1″ × 8′6″111 sq.ft.
- Recreation17′1″ × 11′1″189 sq.ft.
Around this home
Schools nearby
School rating, out of 10.
Listing details
Helpful tools
Your HOMEH agent
"Priced 19% over our estimate. I would see it this week."
Ask HOMEH about this home
Price, neighbourhood, monthly cost. Ask anything.
HOMEH Intelligent Agent is an AI, not a licensed representative. Check anything important with your agent.