
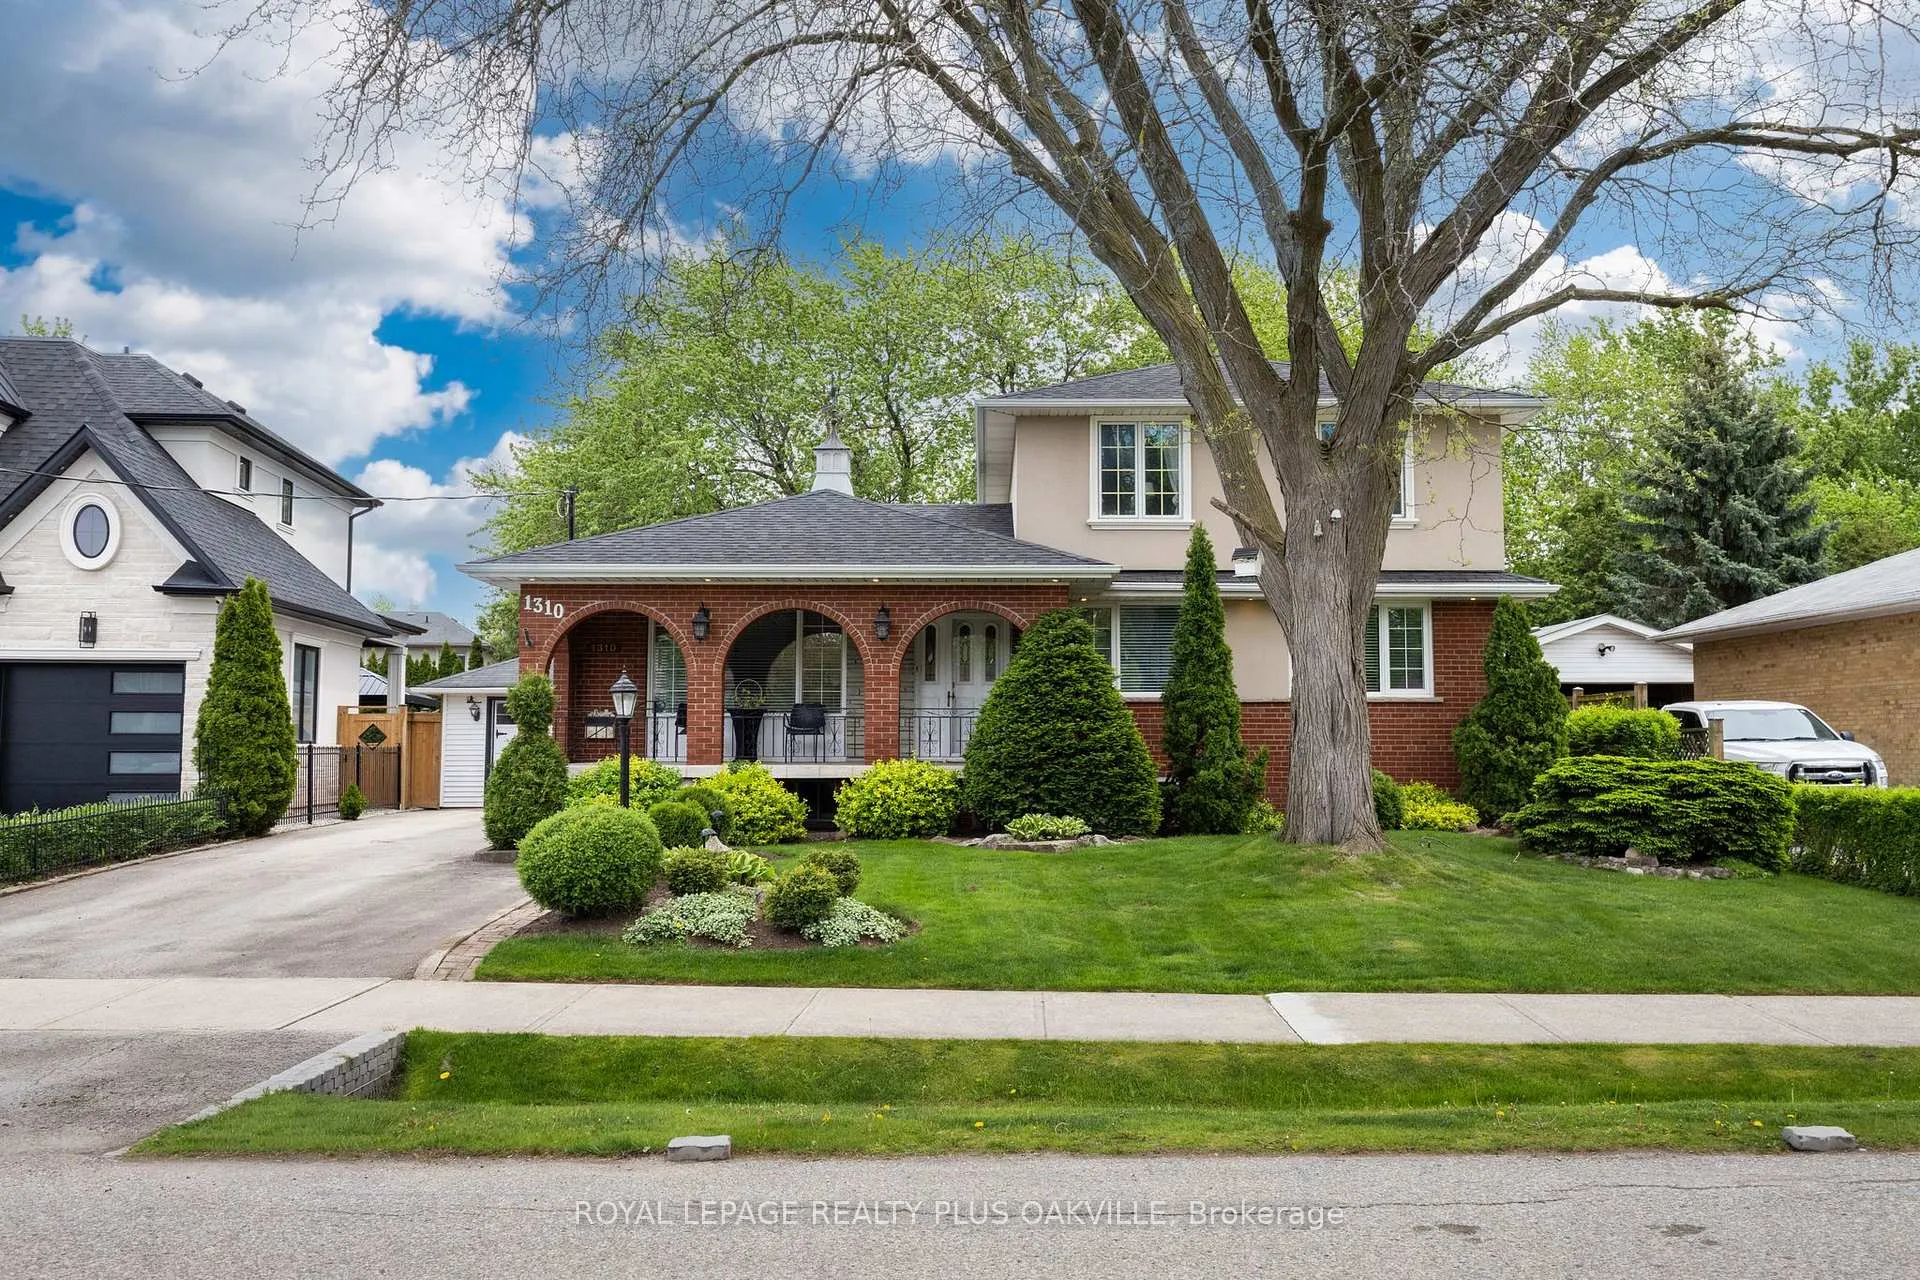
1310 Tansley Drive
Oakville (West)1310 Tansley Drive
Oakville (West)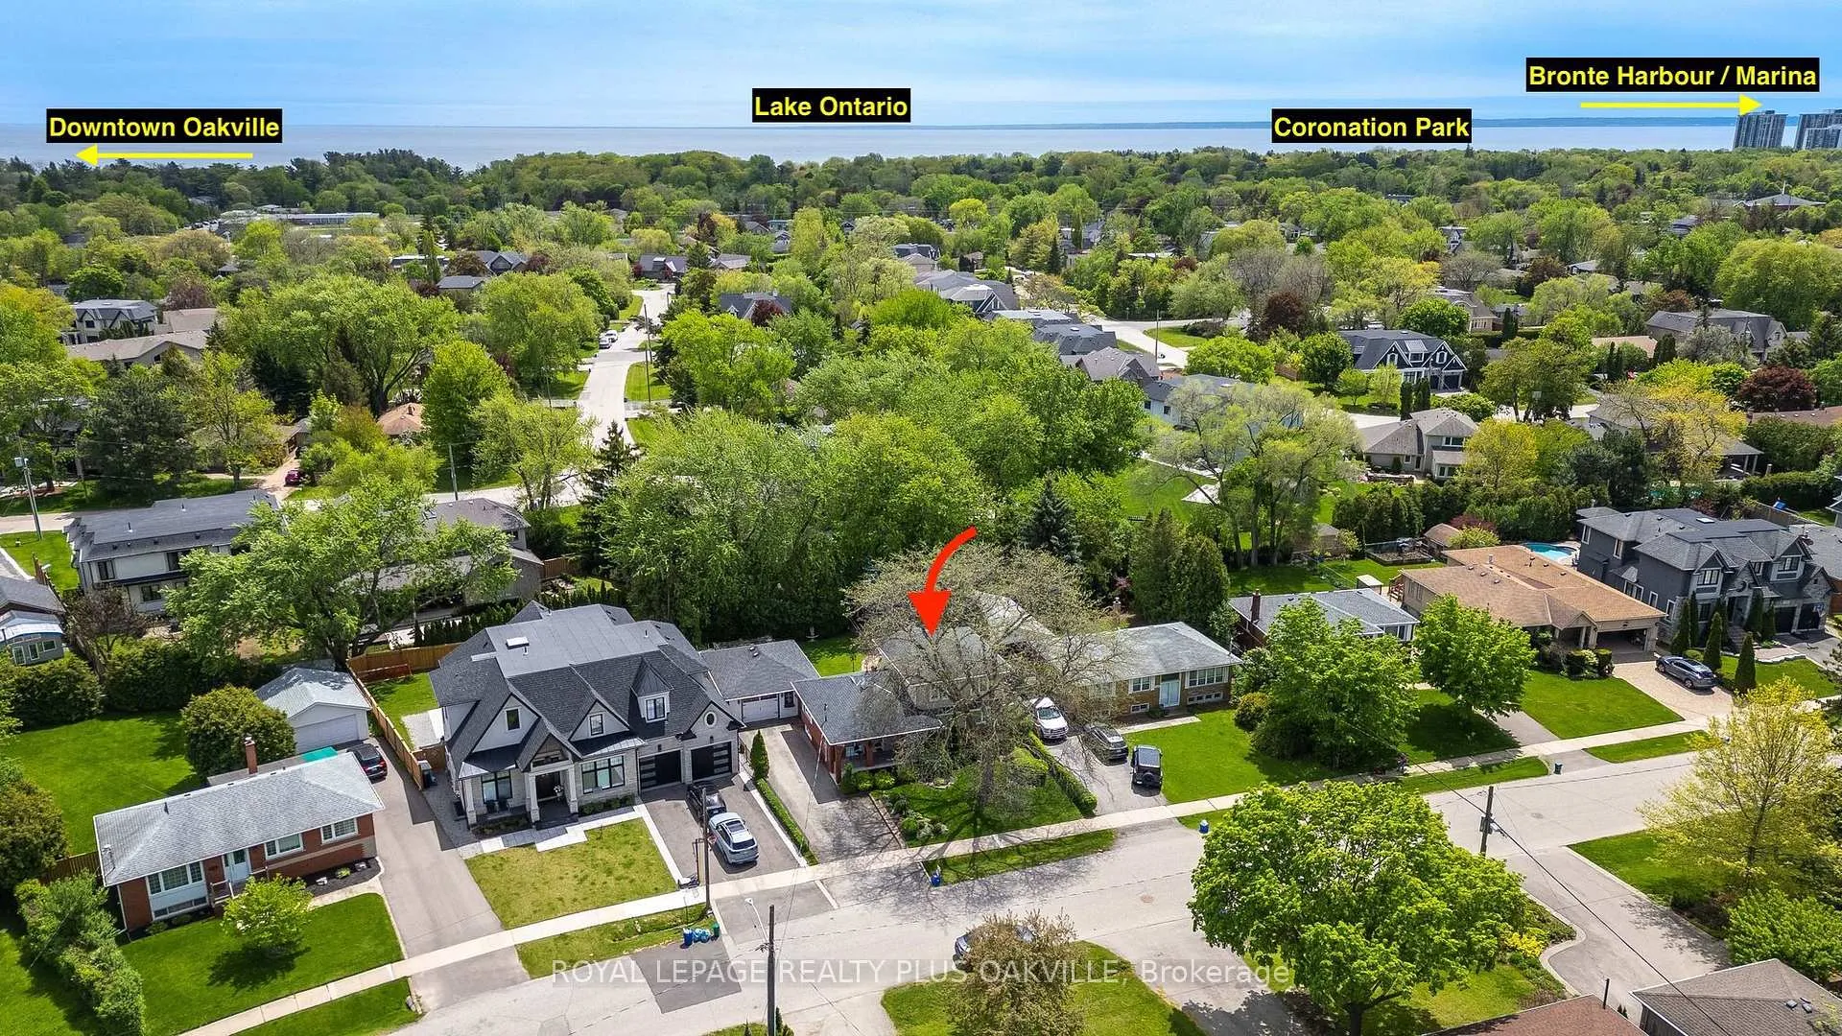
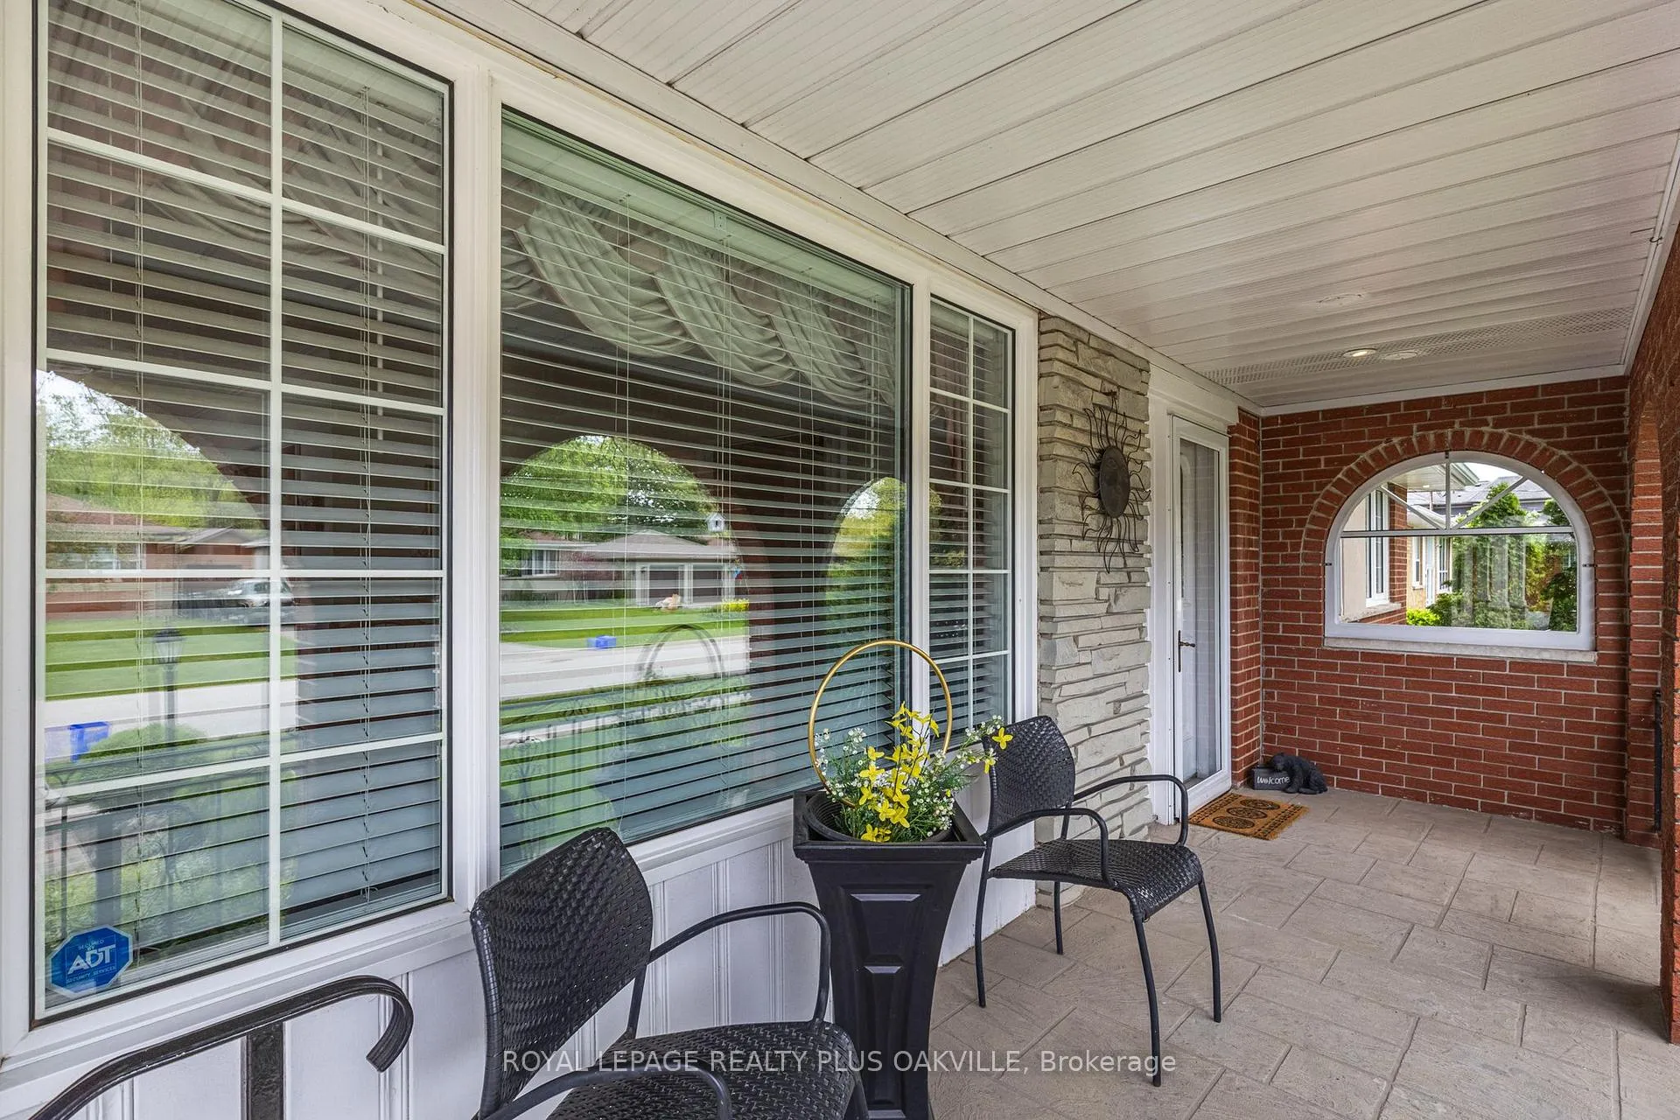 See all 50 photos
Property history

This listing has ended. It is no longer available.
Property not available for sale or for rent.
Ask about this home
A HOMEH agent will answer your questions about this home.Ask HOMEH
About this home
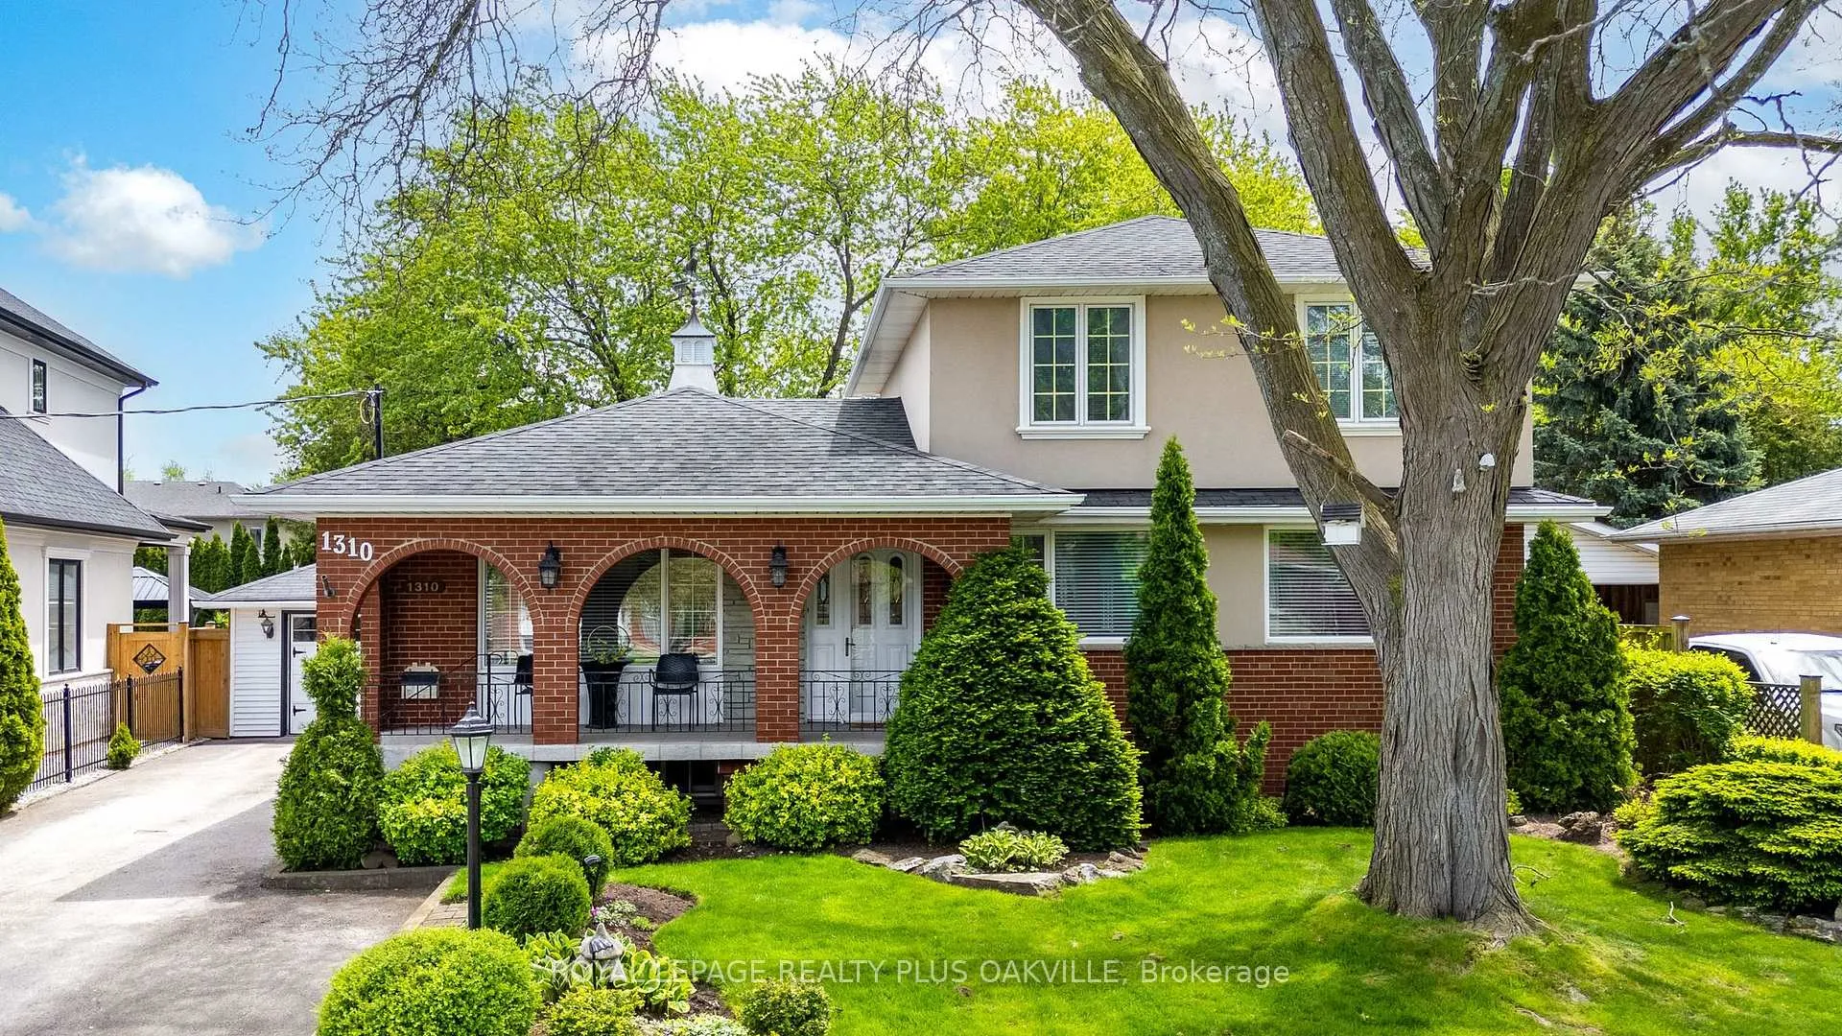
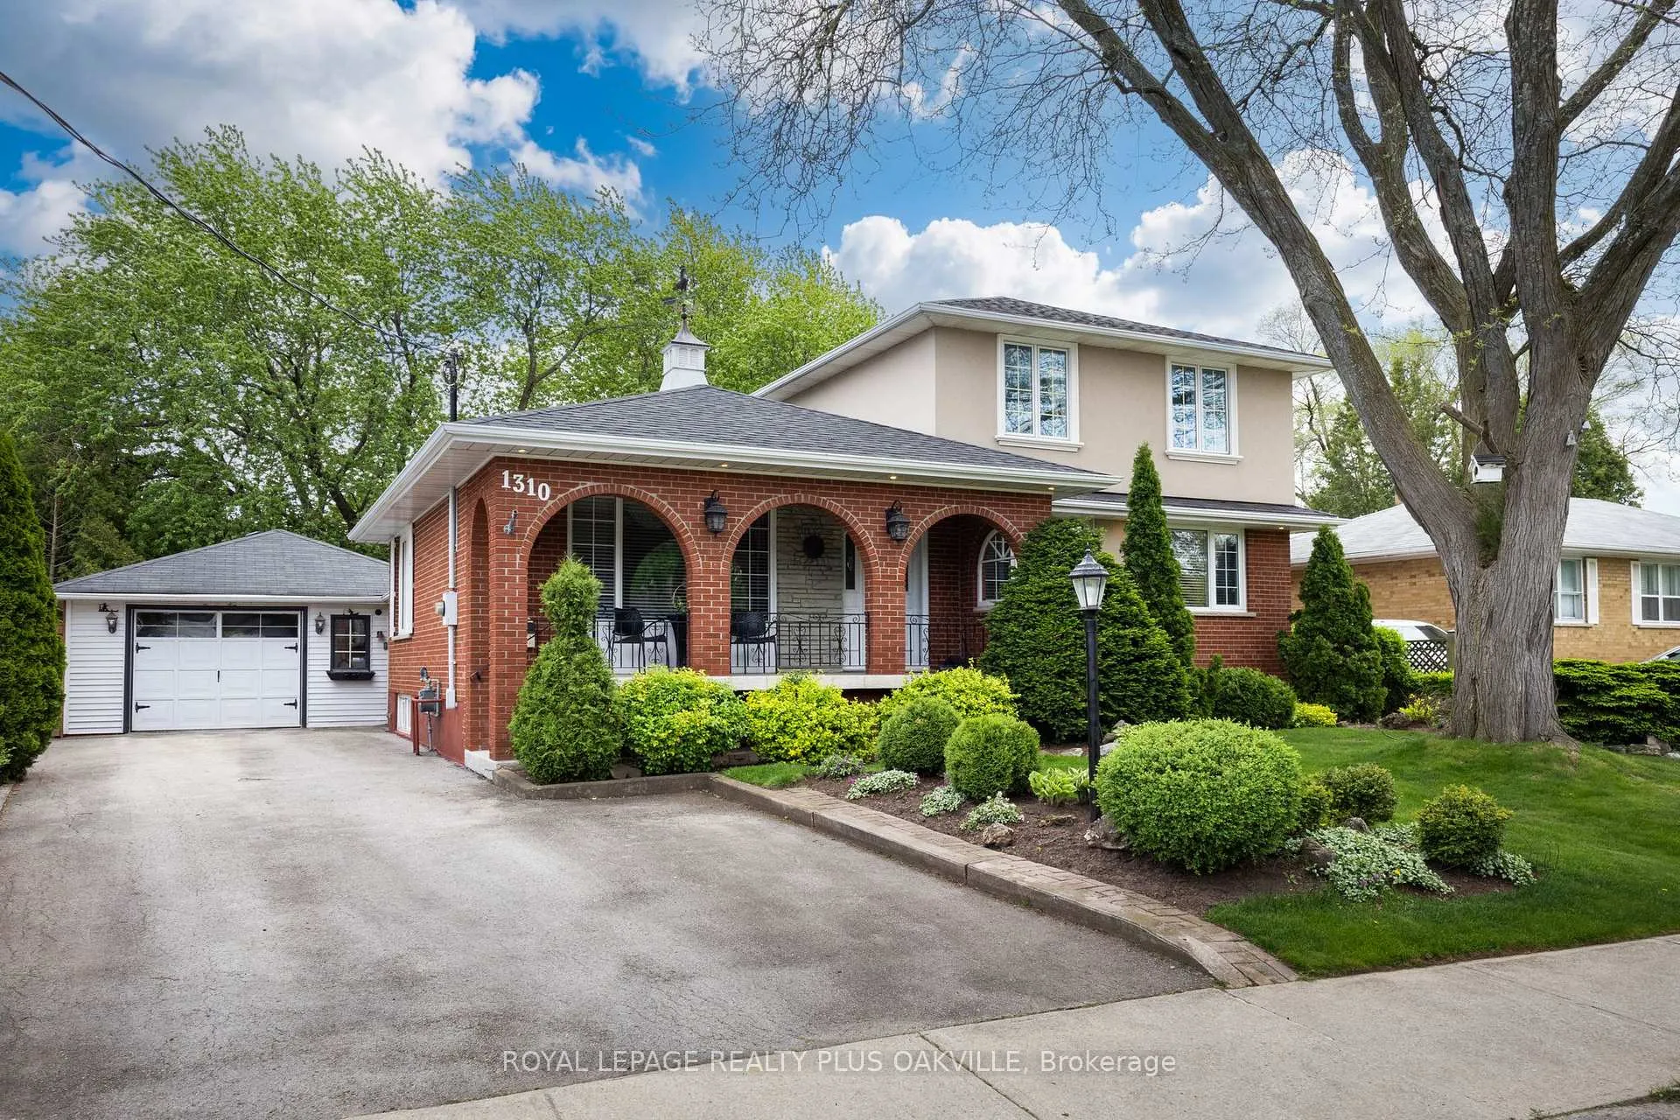
Exceptional 3+1 bed home, with 3170 sq ft of finished living space is a rare find in a highly sought-after SW Oakville neighbourhood, known for towering trees & large mature lots. Situated on an oversized south-facing property (60 x 127 x 128 x 75 Ft across back, (8611 Sq Ft); approx 20% larger than 60 x 120 ft lots, (7200 Sq Ft), offering tranquil privacy and space! Two thoughtful additions add valuable living space: 1) Inviting main floor family room with panoramic windows, vaulted ceilings with skylights, and a stunning gas log fireplace, and 2) Upper-level primary bedroom with a large 5-piece ensuite with soaker tub and separate shower. The main floor also features a living room, dining room, den, kitchen with backyard views, two bedrooms, and powder room, all thoughtfully laid out for comfort and function. The fully finished lower level offers a large rec room with above-grade windows, wet bar, laundry room, full bathroom with shower, 4th bedroom, and abundant storage. The private back yard, framed by mature trees, is ideal for family gatherings, entertaining or relaxing! A quaint corner "bunkie" provides endless possibilities for functional use! The spacious detached garage has a separate workshop room which completes this functional and versatile property. Nestled perfectly between Bronte Village & Marina and Downtown Oakville, this home is steps to Brookdale Pool (outdoor), parks, top-rated schools, short distance to QEP Cultural & Community Centre, YMCA, Trafalgar Park, and Coronation Park, with easy access to GO Train and QEW. This immaculately maintained home combining fabulous flow, function and space for family living, in one of Oakville's most desirable neighbourhoods - this one truly checks all the boxes!
Facts & features
Ask about this home
A HOMEH agent will answer your questions about this home.
Rooms
17 rooms · 3 bathrooms
- Kitchen11′8″ × 10′10″126 sq.ft.
- Dining room12′2″ × 7′10″95 sq.ft.
- Living room14′1″ × 11′2″157 sq.ft.
- Family room15′1″ × 14′3″215 sq.ft.
- Den14′2″ × 10′3″145 sq.ft.
- Bedroom 211′2″ × 10′5″116 sq.ft.
- Bedroom 311′2″ × 9′100 sq.ft.
- Bathroom6′1″ × 2′11″18 sq.ft.
- Primary bedroom16′1″ × 11′6″185 sq.ft.
- Bathroom12′1″ × 10′9″130 sq.ft.
- Recreation28′1″ × 11′6″323 sq.ft.
- Bedroom 417′1″ × 10′8″182 sq.ft.
- Bathroom6′3″ × 3′11″24 sq.ft.
- Laundry11′ × 10′6″115 sq.ft.
- Furnace room10′ × 5′8″57 sq.ft.
- Other10′11″ × 5′7″61 sq.ft.
- Other15′2″ × 14′3″216 sq.ft.
Around this home
Schools nearby
School rating, out of 10.
Listing details
Helpful tools
Your HOMEH agent
"I would see it this week."
Ask HOMEH about this home
Price, neighbourhood, monthly cost. Ask anything.
HOMEH Intelligent Agent is an AI, not a licensed representative. Check anything important with your agent.