

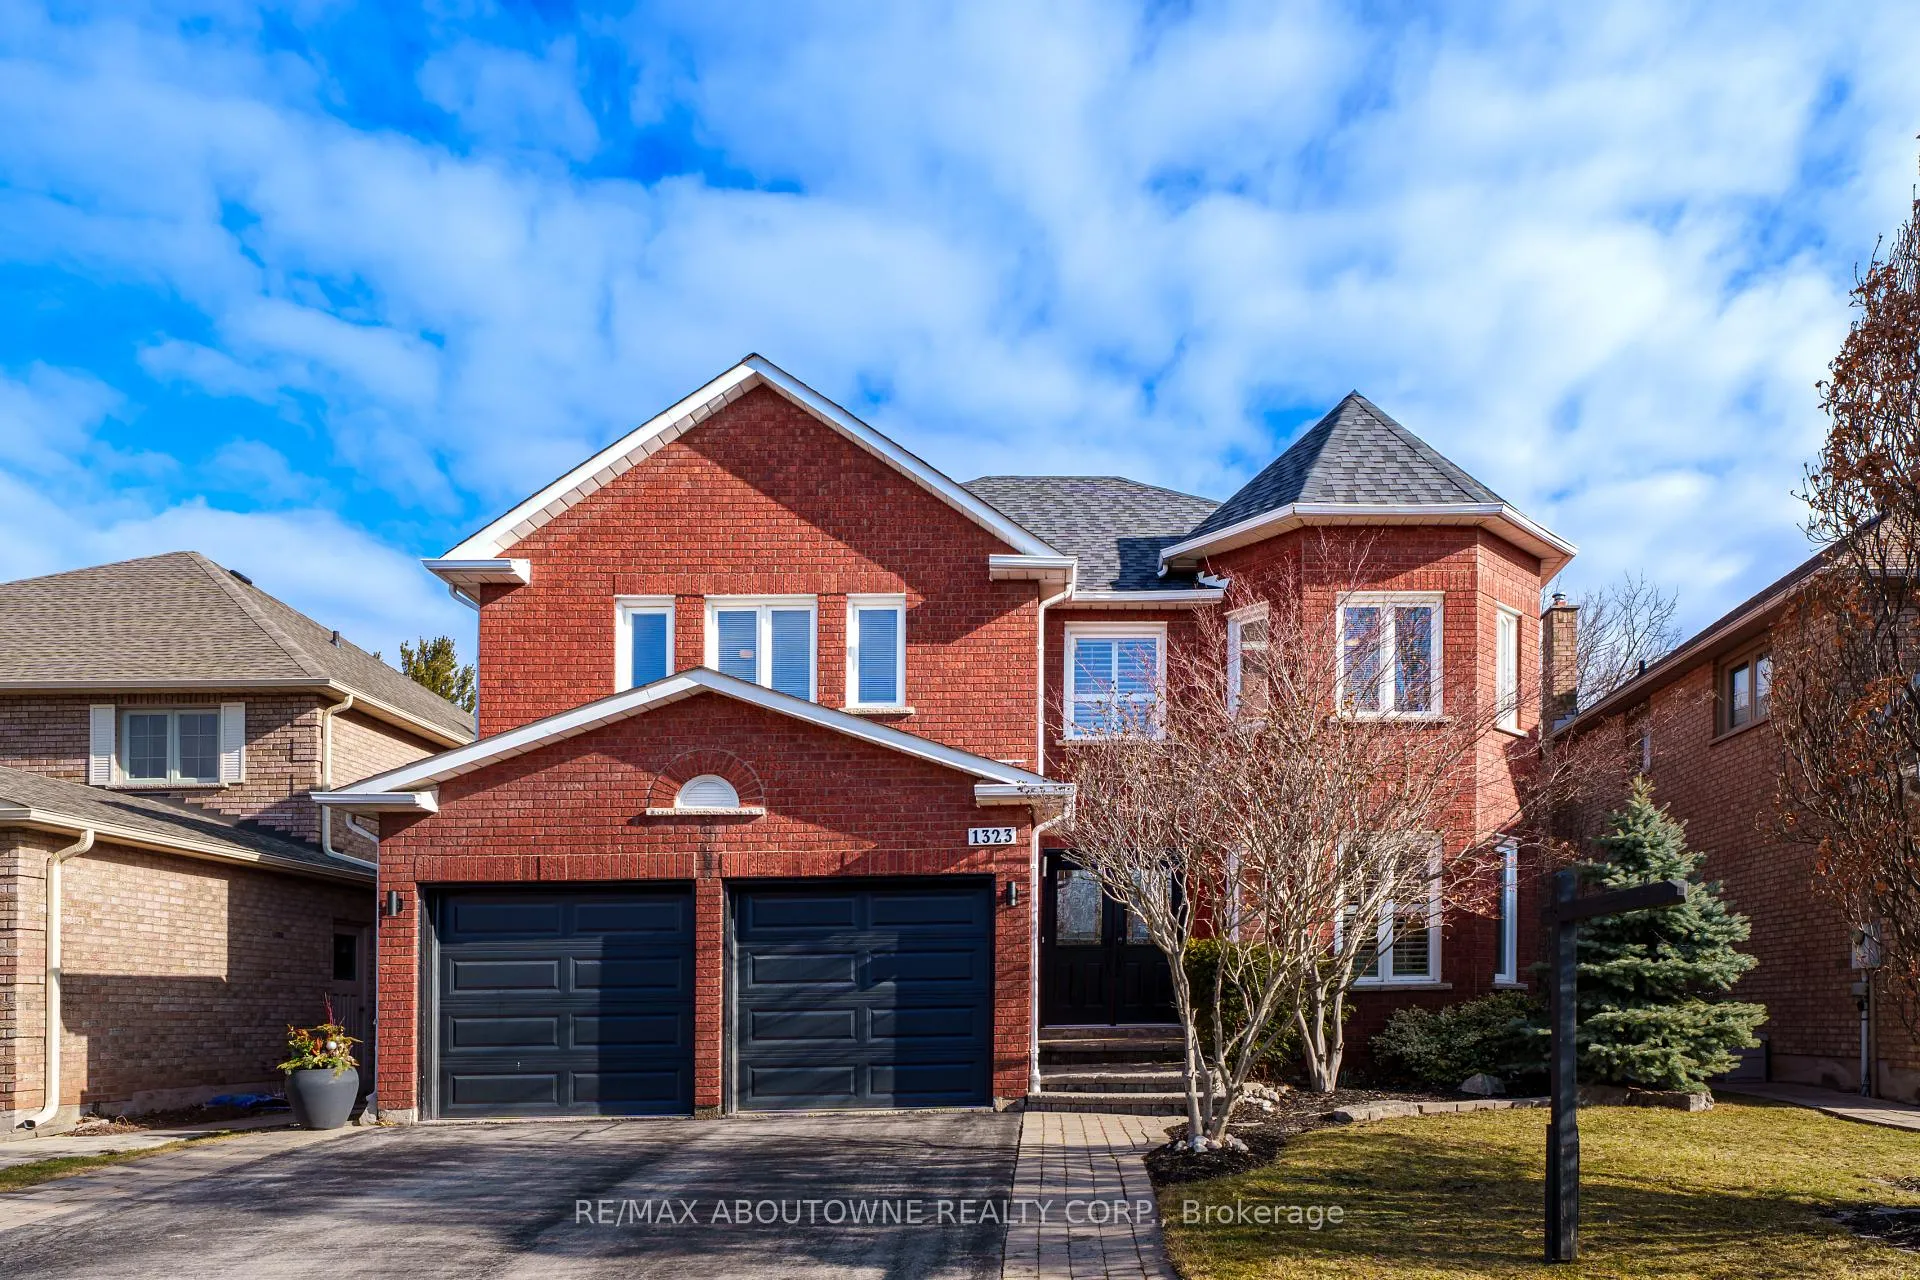
1323 Blackburn Drive
1323 Blackburn Drive
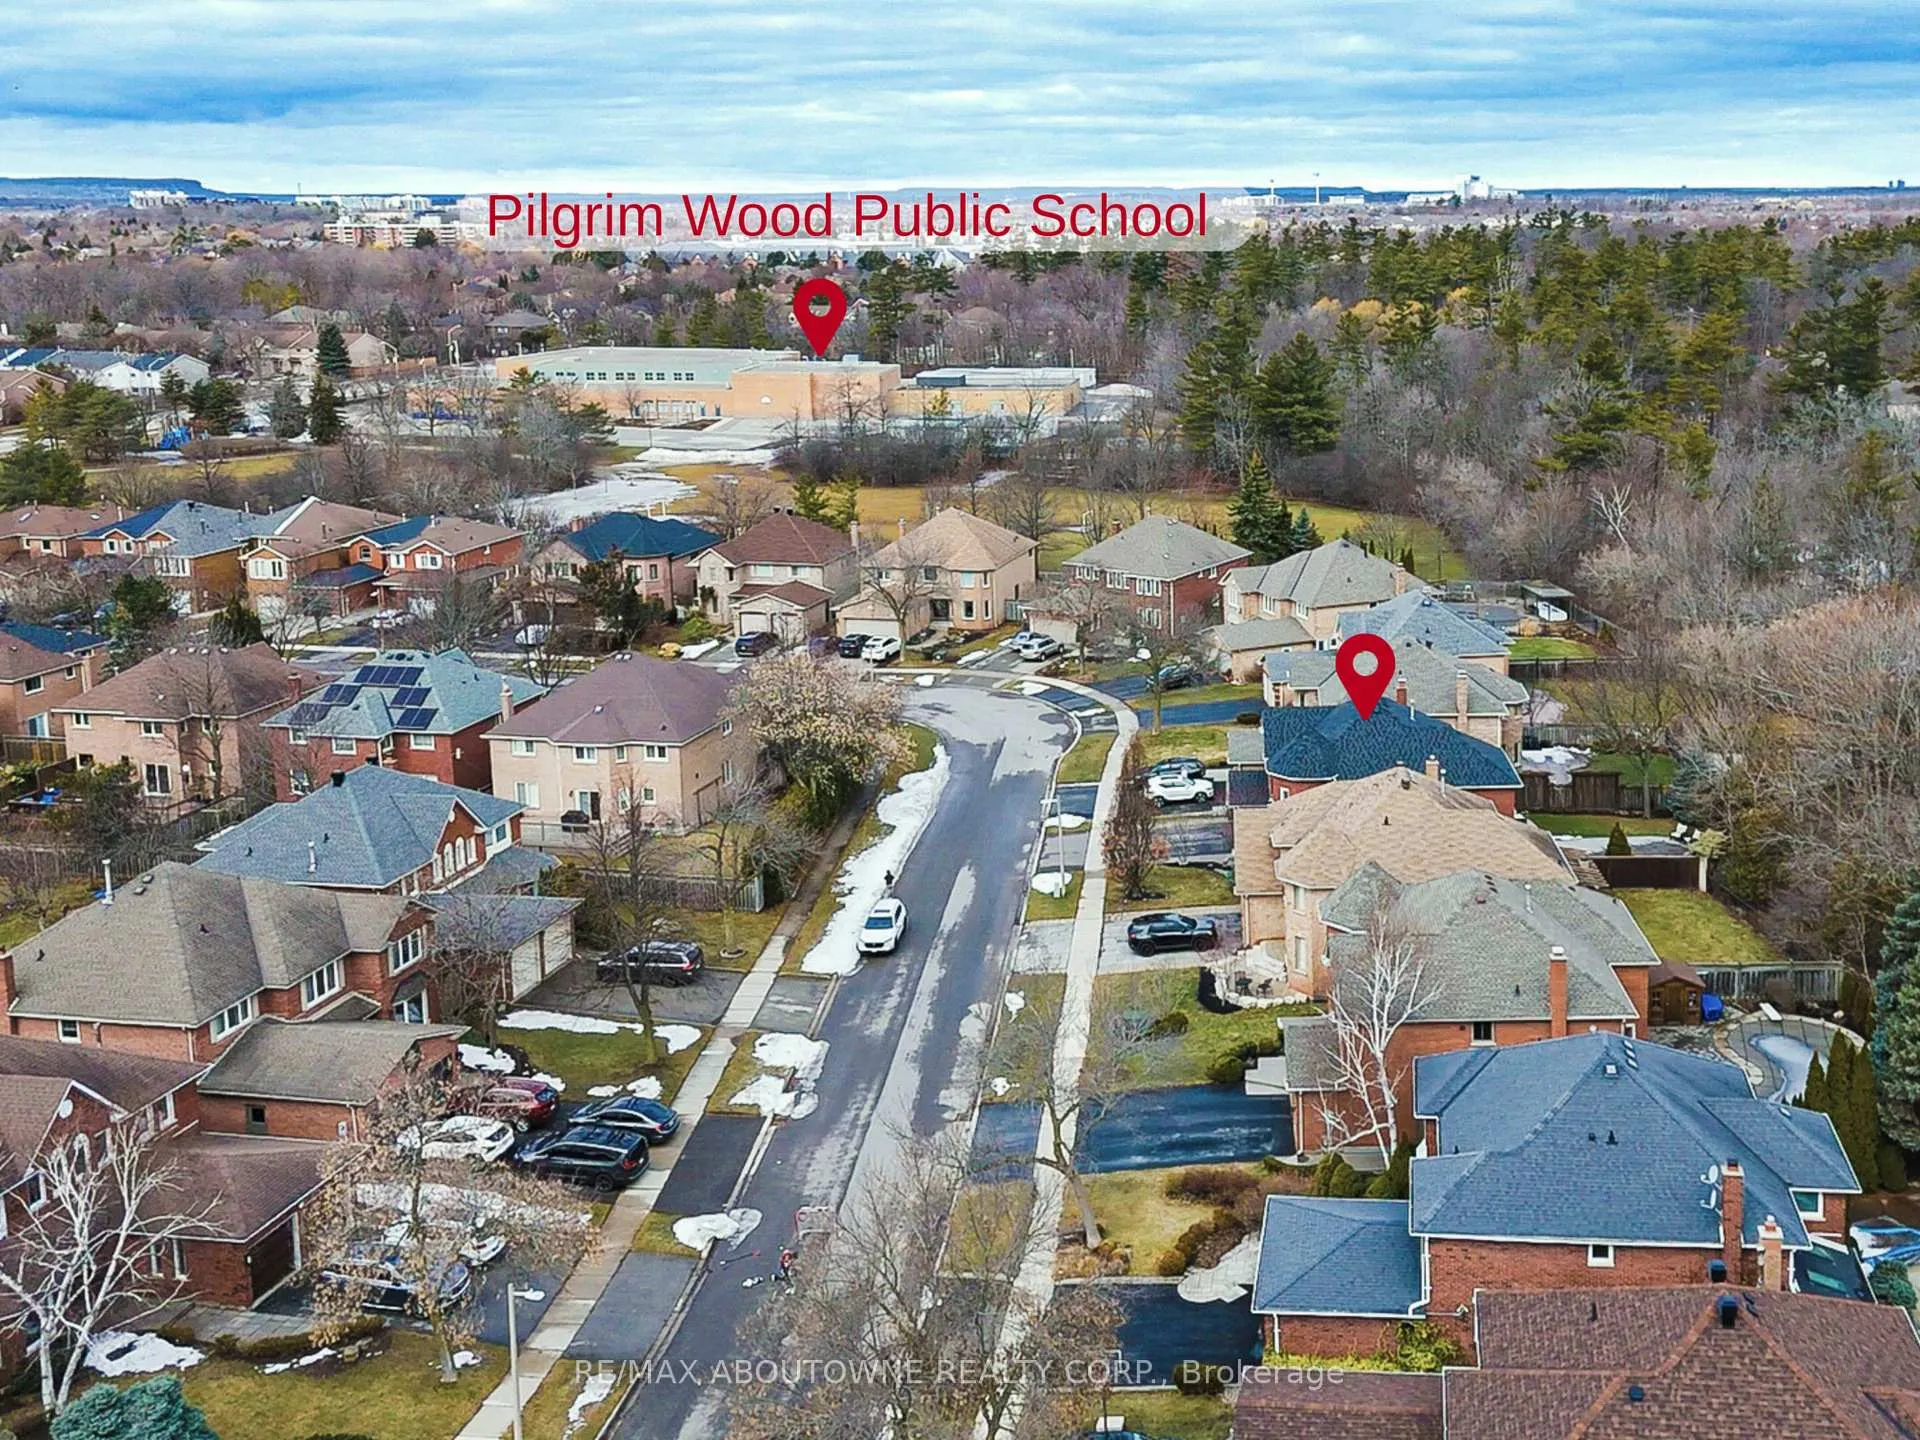 See all 50 photos
Property history
Facts and features
- BasementFinished
- Age of home31–50 years
- Water, sewerMunicipal
- HeatingForced air
- Hardwood floors
- Fireplace
- Central air
- Inground pool
The homeDetached, 2-storey, Age 31–50 years
- Type: Detached
- Style: 2-storey
- Age: 31–50 years
- Living space: 2,500–3,000 sq ft
- Basement: Finished, full
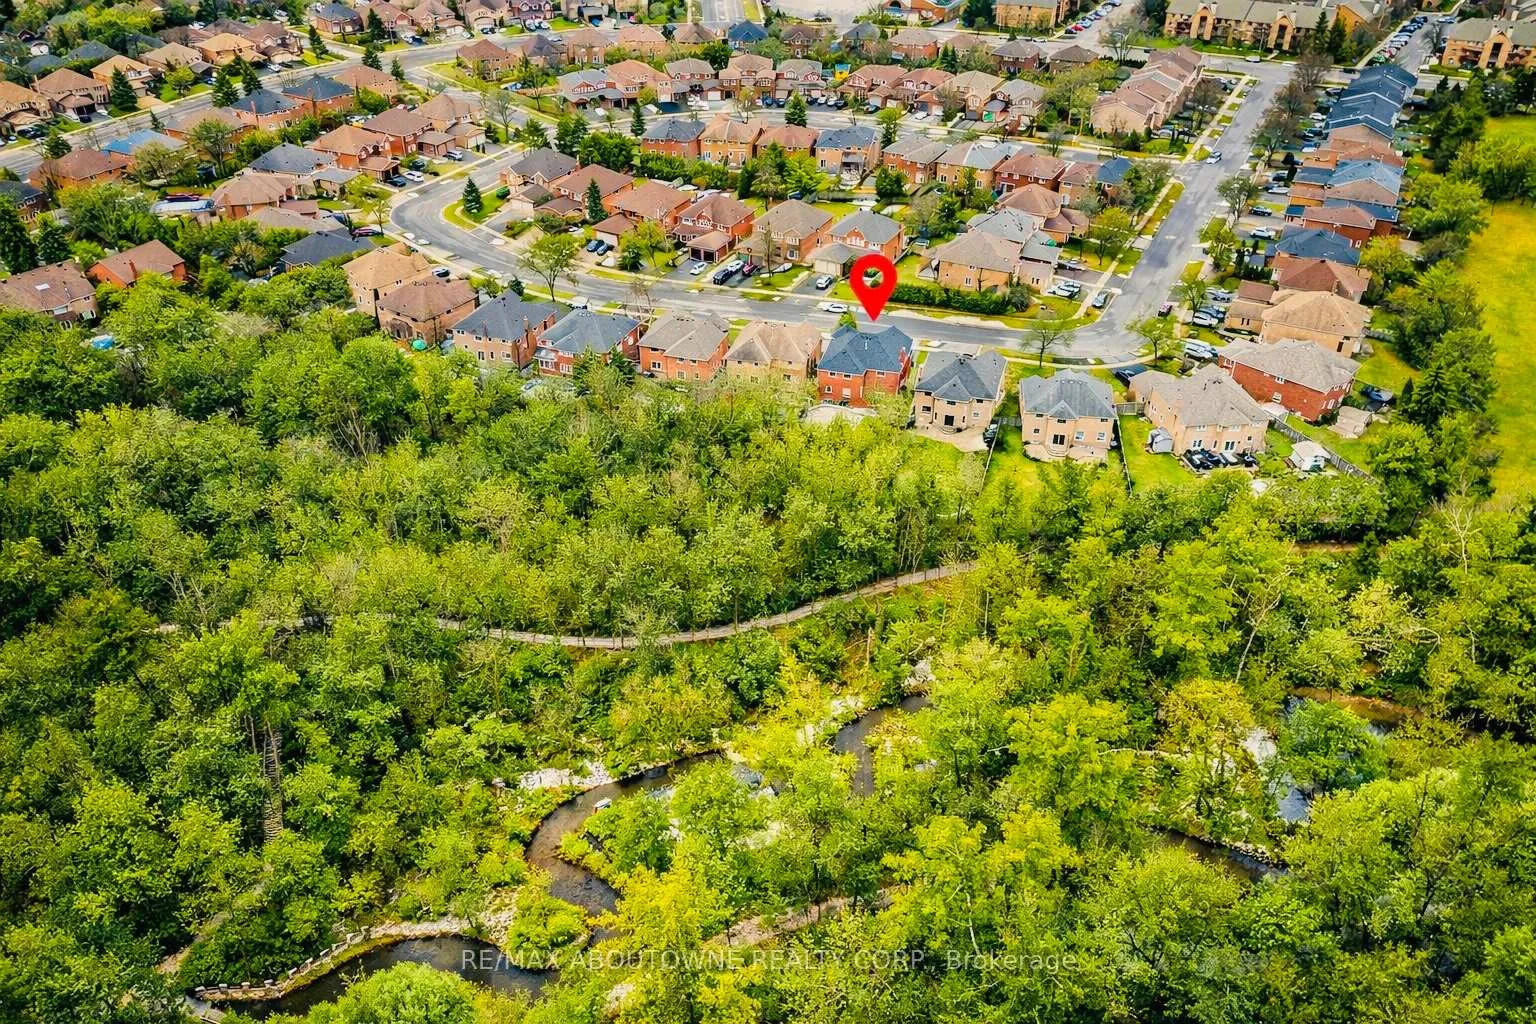
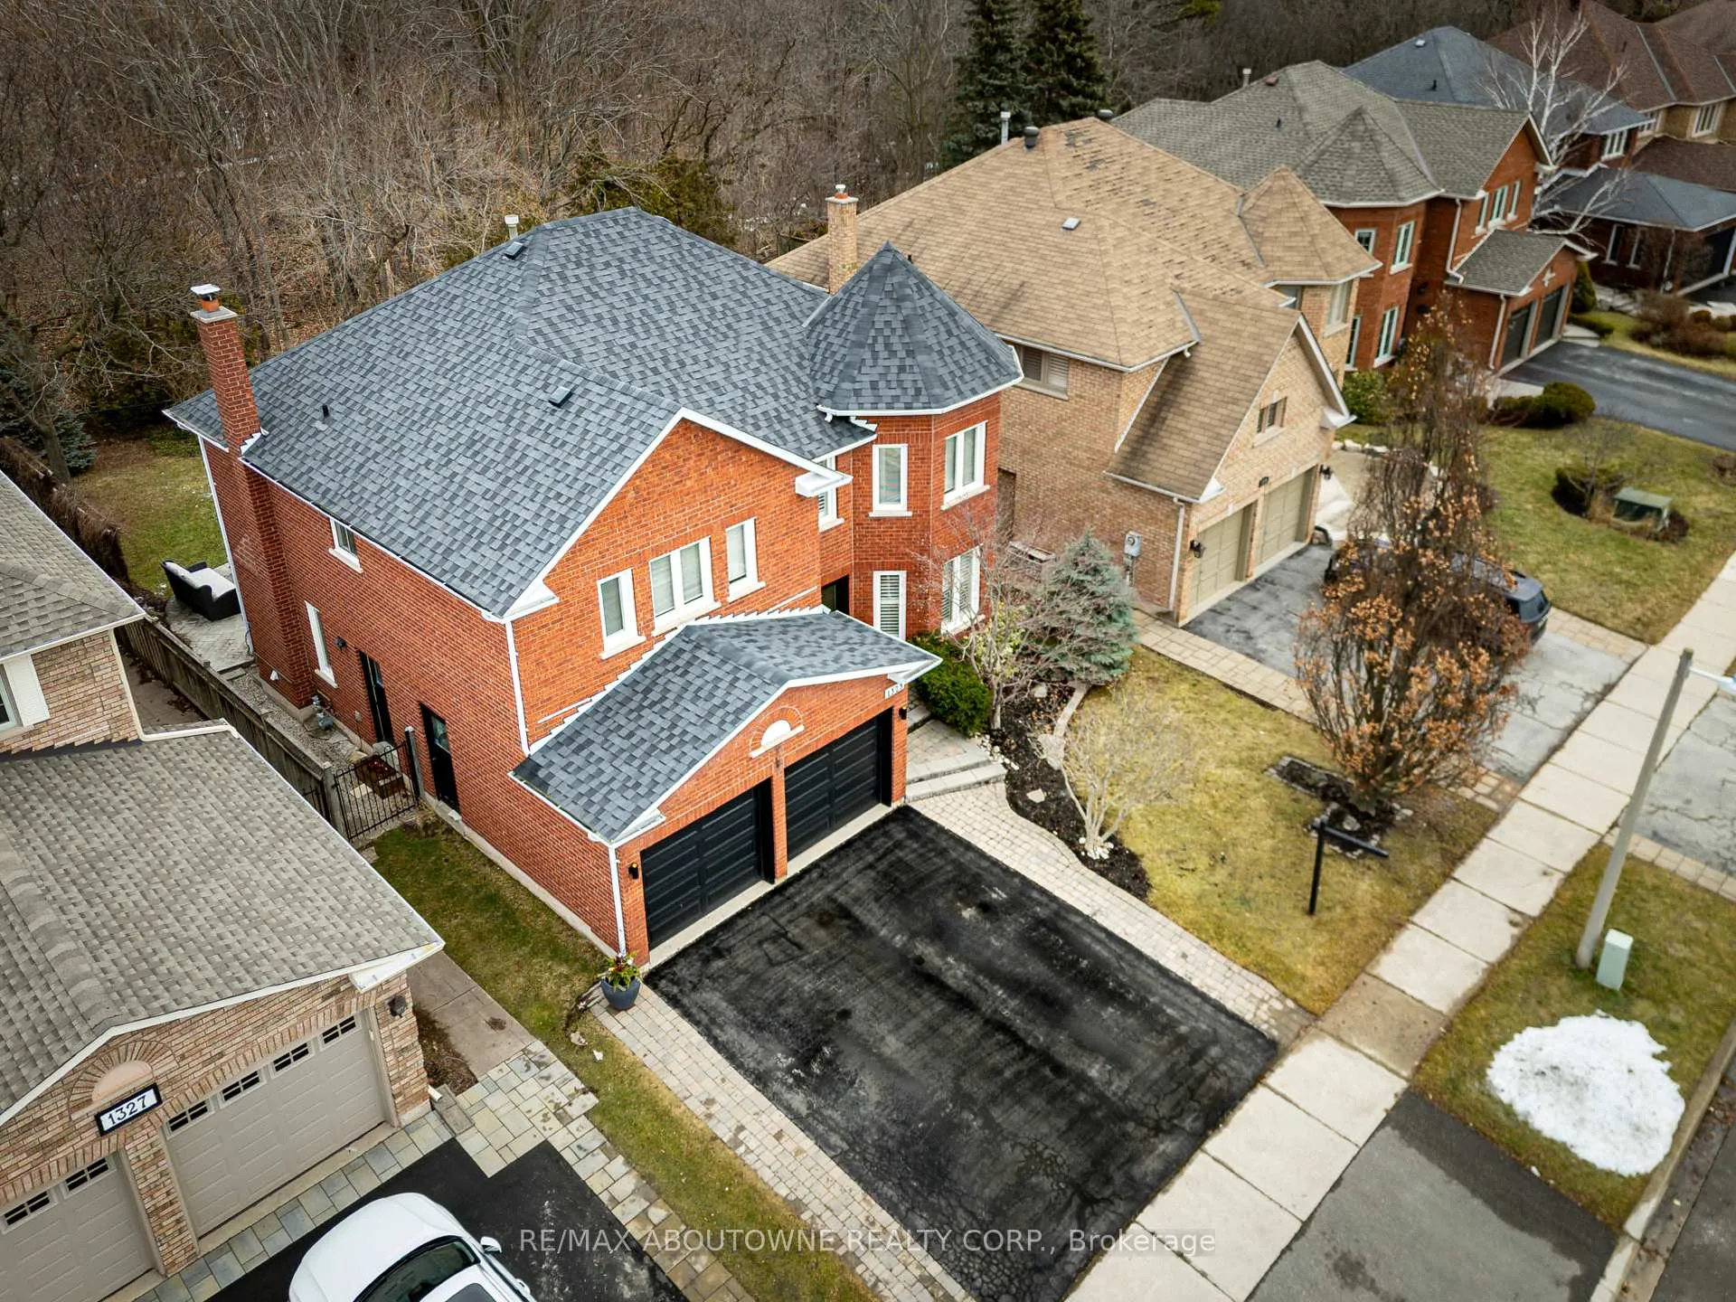
- View: Pool, trees/woods
InsideFireplace Yes, wood, electric, Hardwood, Upper level
- Fireplace: Yes, wood, electric
- Flooring: Hardwood
- Laundry: Upper level
- Features: Carpet free, central vacuum, water heater owned
- Rooms above ground: 10
- Rooms in the basement: 1
- Bedrooms: 4 + 1 in the basement
- Bathrooms: 4
- Kitchens: 1
- Family room: Yes
Outside and lotBrick, Asphalt shingle, Concrete block
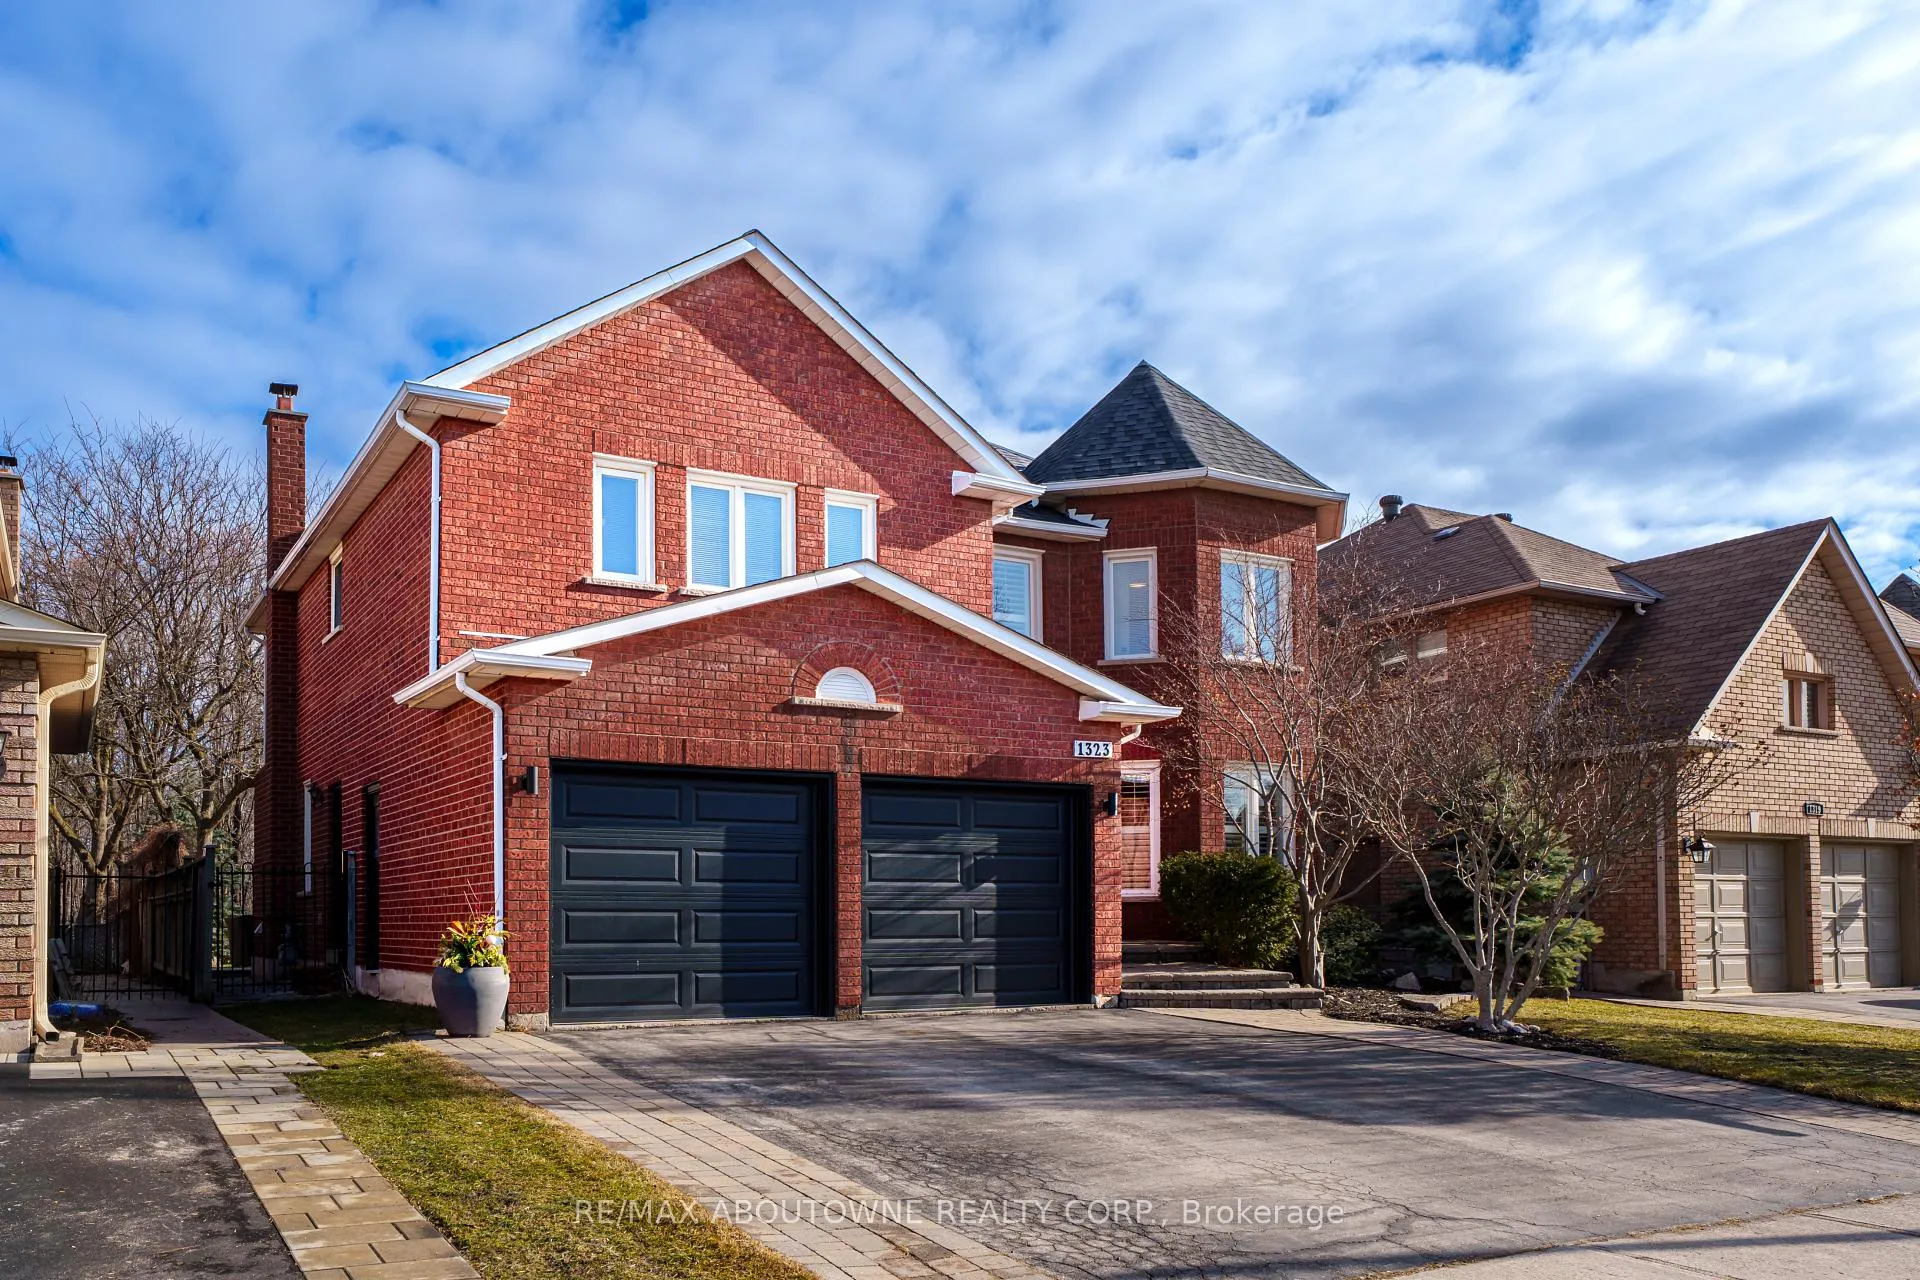
- Exterior: Brick
- Roof: Asphalt shingle
- Foundation: Concrete block
- Pool: Inground
- Features: Landscaped, privacy, patio
- Size: 49.21 × 121.64 ft
Parking2 Garage, Attached
- Spaces: 2 Garage
- Garage: Attached
Heating, water and powerForced air, gas, Central air, Municipal water
- Heating: Forced air, gas
- Cooling: Central air
- Water: Municipal water
- Sewer: Municipal sewer
Costs and taxesTaxes $7,386 a year, HST included in the price
- Taxes, 2026: $7,386 a year
- HST: HST included in the price
Included in the saleExisting kitchen appliances (fridge, stove, dishwasher, microwave),washer and dryer, existing lighting fixtures, existing windows cover, bathroom mirrors, garage door opener and remote, white fridge in basement, electric fireplace in dining room, swimming pool equipment with premium safety cover, Deep freezer in the basement
- Included: Existing kitchen appliances (fridge, stove, dishwasher, microwave),washer and dryer, existing lighting fixtures, existing windows cover, bathroom mirrors, garage door opener and remote, white fridge in basement, electric fireplace in dining room, swimming pool equipment with premium safety cover
- Not included: Deep freezer in the basement
Listing detailsW12859908, Sold, Mar 9, 2026
- MLS® number: W12859908
- Status: Sold
- Listed on: Mar 9, 2026
- Days on market: 8
- Updated: Mar 17, 2026
- Possession: Flexible
- Occupied by: Owner
- Listing brokerage: RE/MAX ABOUTOWNE REALTY CORP.
About this home
1323 Blackburn Drive, Oakville (Glen Abbey), ON L6M 2X9
Nestled on a quiet, family friendly street in Oakville's prestigious Glen Abbey community, this beautifully maintained 4+1 bedroom, 4 bathroom detached home sits on a premium RAVINE LOT offering exceptional privacy and scenic views. A short 5 minute trail walk leads to Pilgrim Wood Public School, while Abbey Park High School, one of Ontario's top ranked schools, is just 10 minutes away, making this home ideal for families seeking both nature and excellent education.Step inside to an impressive 18 foot grand foyer featuring a striking curved staircase that sets the tone for the home's elegant design. The bright living room showcases a picturesque window overlooking the front garden, while the formal dining room provides an inviting setting for entertaining.The Upgraded kitchen features custom cabinetry, granite countertops, and stainless steel appliances. The spacious family room, complete with a cozy wood burning fireplace, offers the perfect gathering space for family and friends.Ascending the elegant wood staircase, the second floor features a spacious primary suite with his and hers walk in closets and a Upgraded 4 piece ensuite including a double vanity and glass walk in shower. Convenient second floor laundry adds everyday functionality. Three additional generously sized bedrooms, each with large windows and closets, share a well appointed 4 piece bathroom.The finished basement offers additional versatile living space with a large recreation room, a fifth bedroom, and a full bathroom, ideal for guests, teenagers, or a home office.Step outside to your private landscaped backyard retreat featuring a stamped concrete patio, a heated pool, and serene ravine and forest views, offering exceptional privacy.Conveniently located close to provincial parks, scenic trails, new hospital, major highways including QEW and 403, and award winning golf courses.Move in ready, this Glen Abbey gem blends luxury, nature, and top tier education in a rare ravine lot setting.
Ask about this home
A HOMEH agent will answer your questions about this home.
Around this home
Daily convenience, out of 100, from the distances below
Schools nearby
School rating, out of 10.
Helpful calculators
Your HOMEH agent

"I would see it this week."