

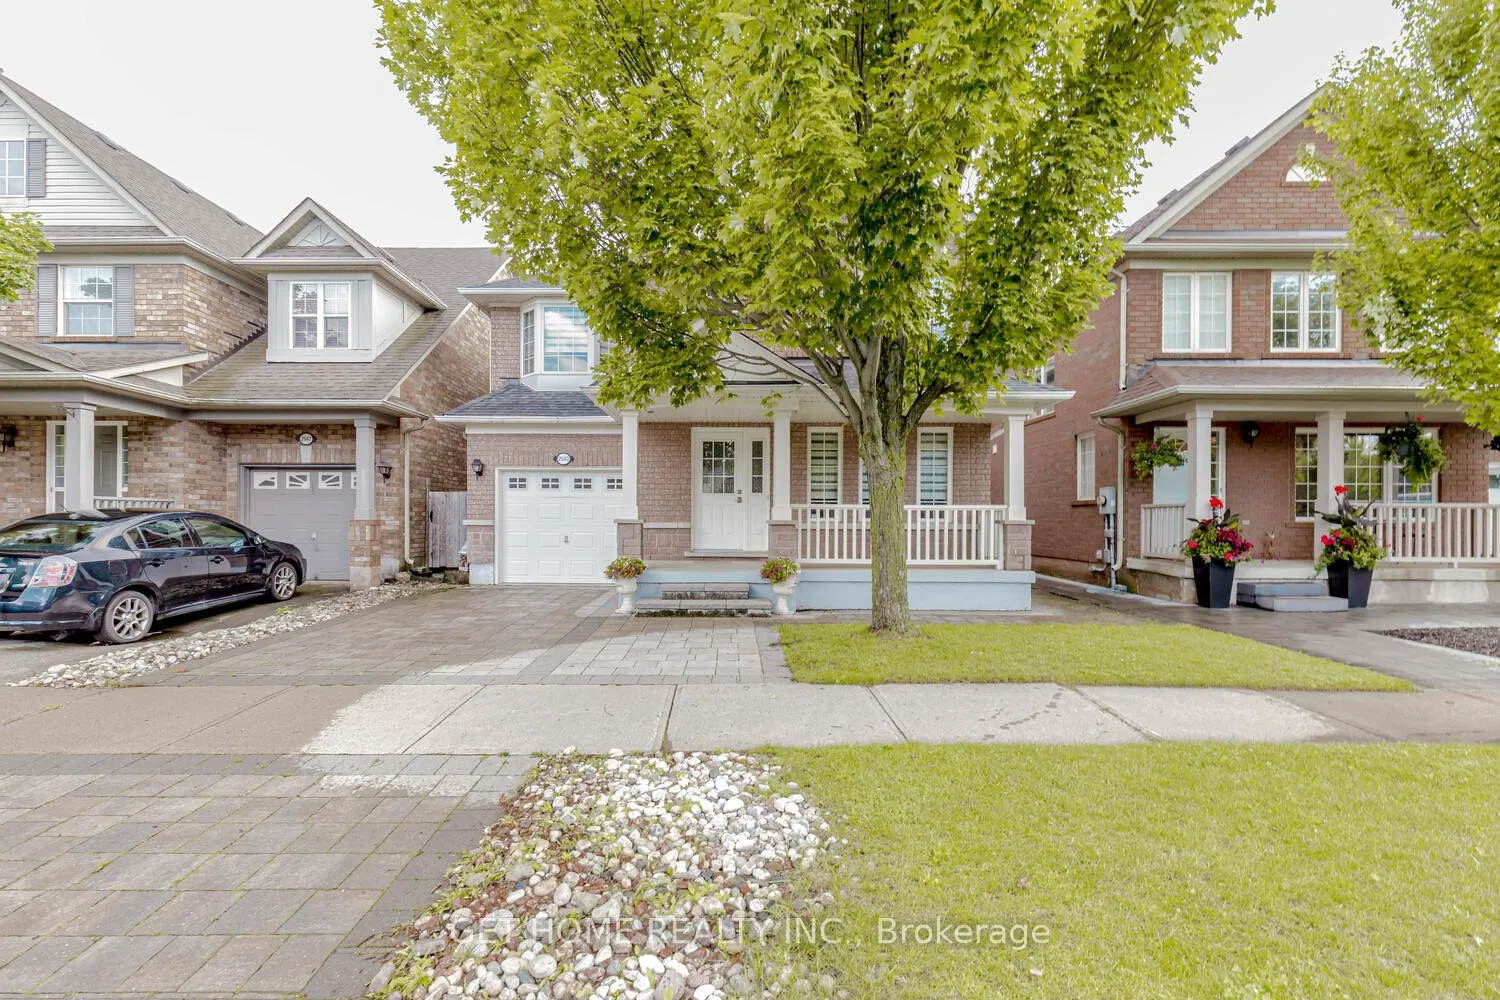
2543 Nettlecreek Crescent
2543 Nettlecreek Crescent
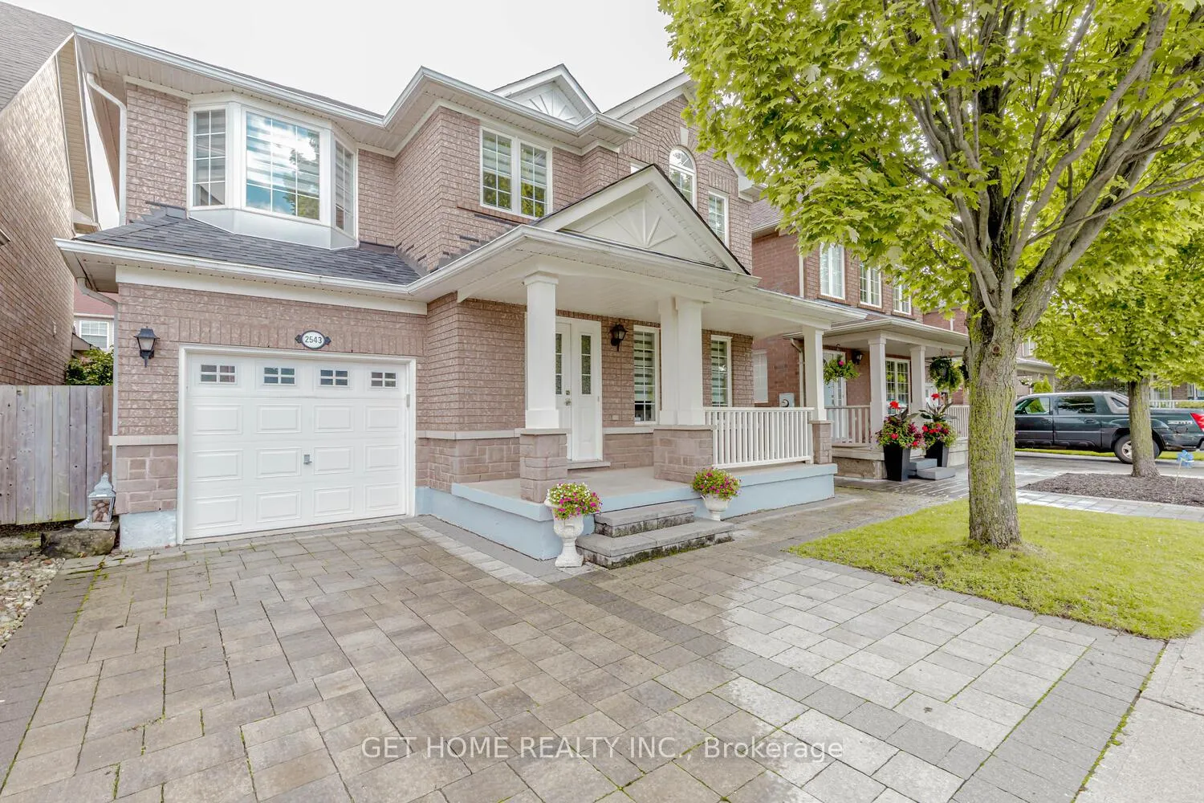
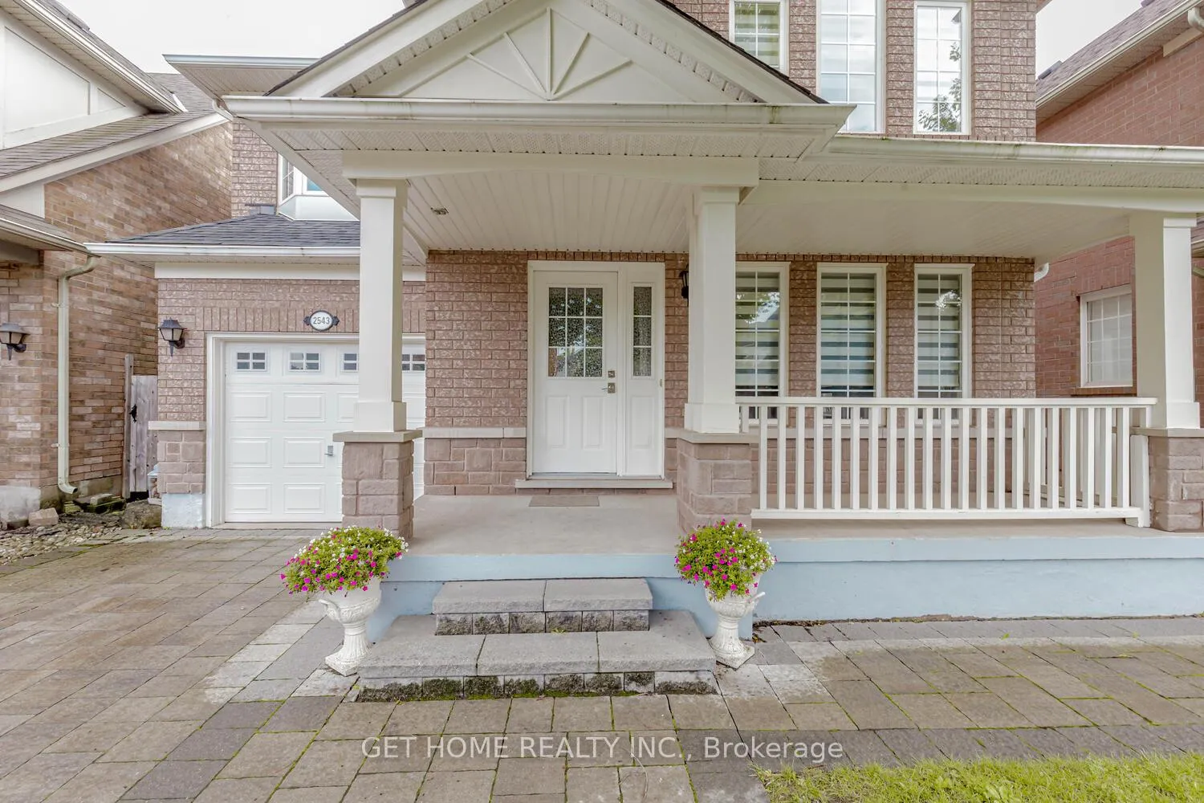
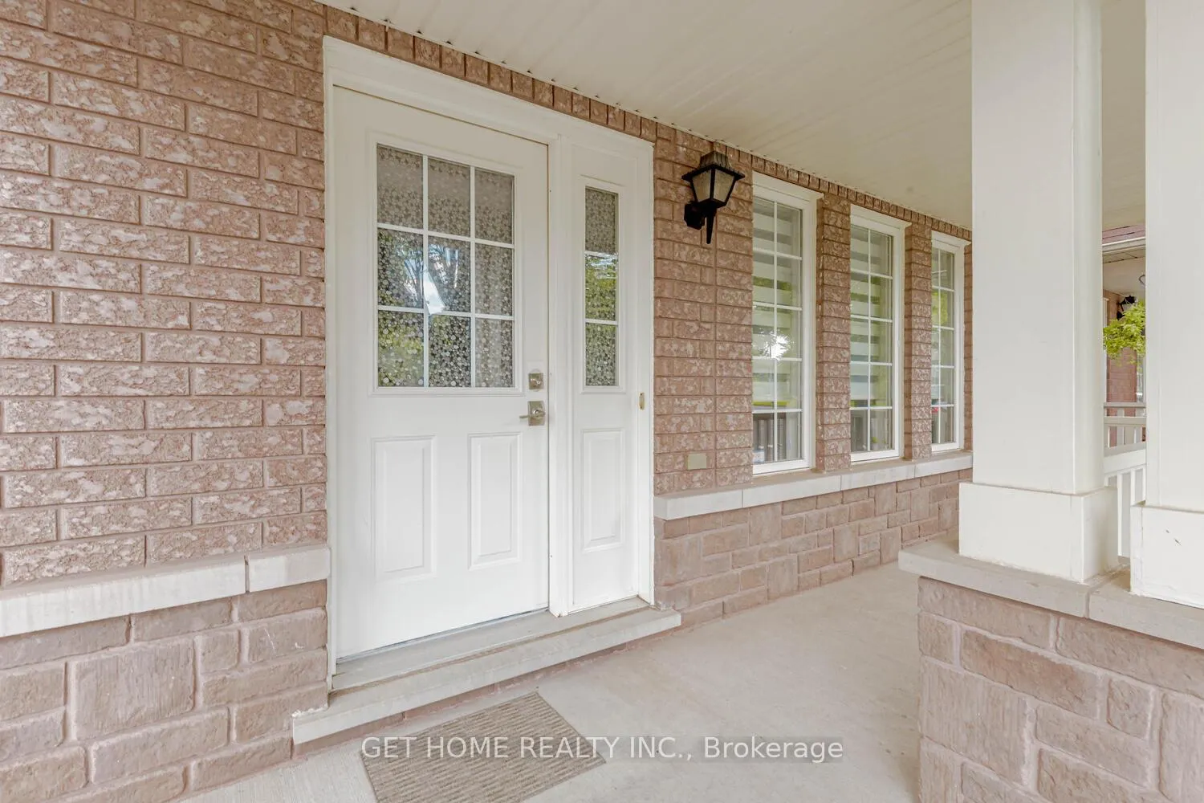
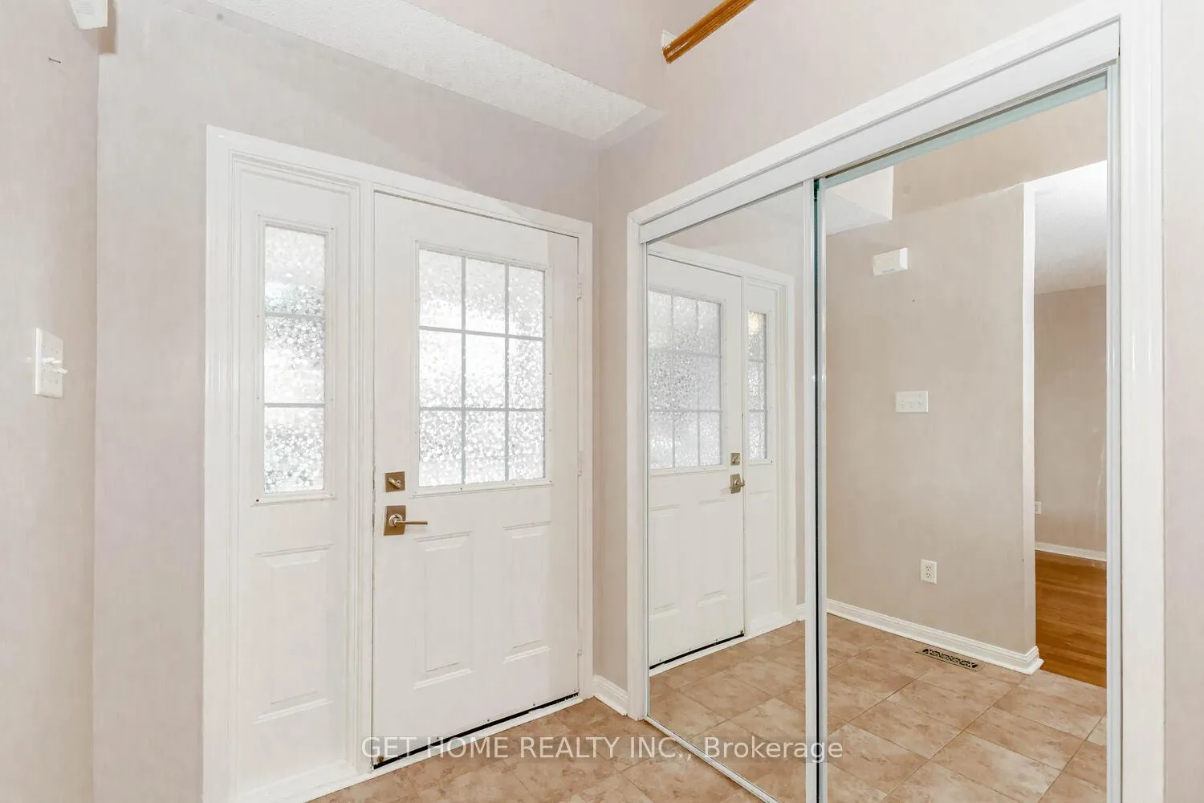 See all 50 photos
Property history
Facts and features
- BasementFinished
- Lot size36 × 75 ft
- Lease term12 months
- FurnishedUnfurnished
- Fireplace
- Central air
The homeDetached, 2-storey, 1,500–2,000 sq ft
- Type: Detached
- Style: 2-storey
- Living space: 1,500–2,000 sq ft
- Basement: Finished
InsideFireplace Yes, Rooms above ground 8, Bedrooms 3
- Fireplace: Yes
- Rooms above ground: 8
- Bedrooms: 3
- Bathrooms: 3
- Kitchens: 1
- Family room: Yes
Outside and lotBrick, Roof Not applicable, Foundation Not applicable
- Exterior: Brick
- Roof: Not applicable
- Foundation: Not applicable
- Size: 36.09 × 75.46 ft
Parking1 Garage, Attached, Available
- Spaces: 1 Garage
- Garage: Attached
- Driveway: Available
Heating, water and powerForced air, gas, Central air, Municipal water
- Heating: Forced air, gas
- Cooling: Central air
- Water: Municipal water
- Sewer: Municipal sewer
Rent and termsRent $4,200 a month, Entire property, Unfurnished
- Rent: $4,200 a month
- Space for rent: Entire property
- Furnished: Unfurnished
- Lease: 12 months
- Paid: Monthly
- Rent includes: Common elements, parking
- Deposit: Required
- Credit check: Required
- Employment letter: Required
- Rental application: Required
- References: Required
- Rental items: Hot water tank
IncludedFridge, stove, dishwasher, washer & dryer, water tank(rental)
- Included: Fridge, stove, dishwasher, washer & dryer, water tank(rental)
NearbyPark, school
- Close to: Park, school
Listing detailsW12859690, Rented, Mar 8, 2026
- MLS® number: W12859690
- Status: Rented
- Listed on: Mar 8, 2026
- Days on market: 19
- Updated: Mar 27, 2026
- Possession: 2026-04-11 / 30-59 days
- Occupied by: Tenant
- Listing brokerage: GET HOME REALTY INC.
About this home
2543 Nettlecreek Crescent, Oakville (West Oak Trails), ON L6M 4C1
Beautiful Detached Home featuring 3 Bedrooms and 4 Bathrooms, including a fully finished basement with a full washroom. The home offers a spacious primary bedroom with a private ensuite and walk-in closet, along with two additional well-sized bedrooms.Situated on a quiet street, this property provides convenient access to FreshCo, Oakville Trafalgar Memorial Hospital, schools, and other essential amenities. The home features a bright and spacious layout with an upgraded kitchen, a walkout to the backyard, and interlocking in the outdoor space. Recent upgrades include new washer and dryer, stove, and refrigerator.A perfect blend of comfort, space, and convenience in a desirable location
Ask about this home
A HOMEH agent will answer your questions about this home.
Around this home
Daily convenience, out of 100, from the distances below
Schools nearby
School rating, out of 10.
Helpful calculators
Your HOMEH agent

"I would see it this week."