

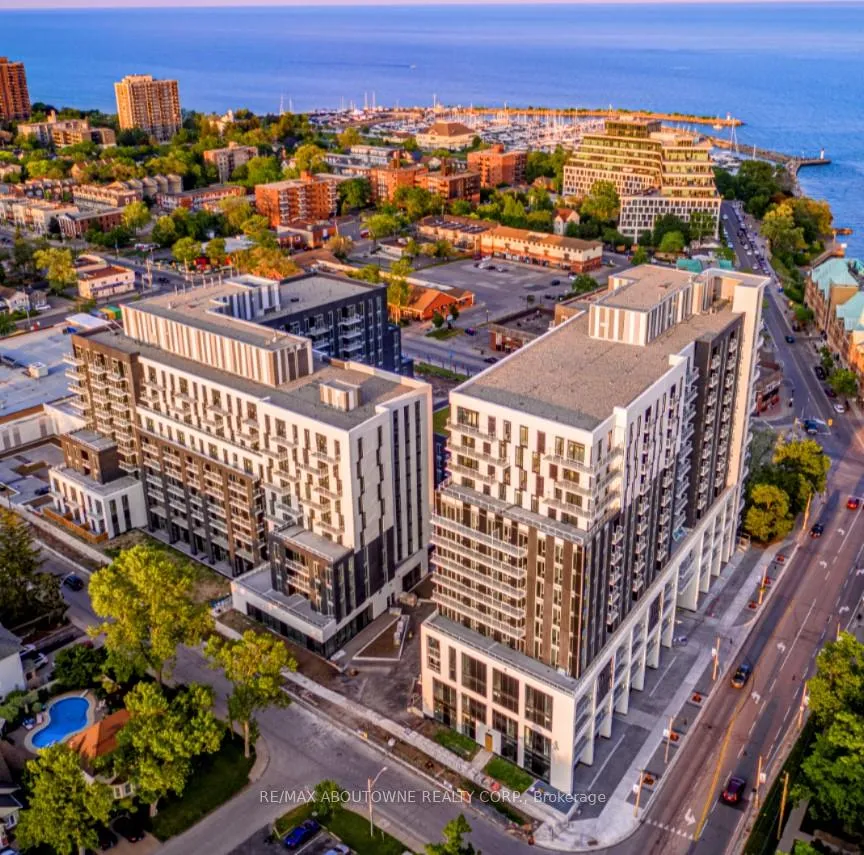
Unit B0915, 133 Bronte Road
Unit B0915, 133 Bronte Road
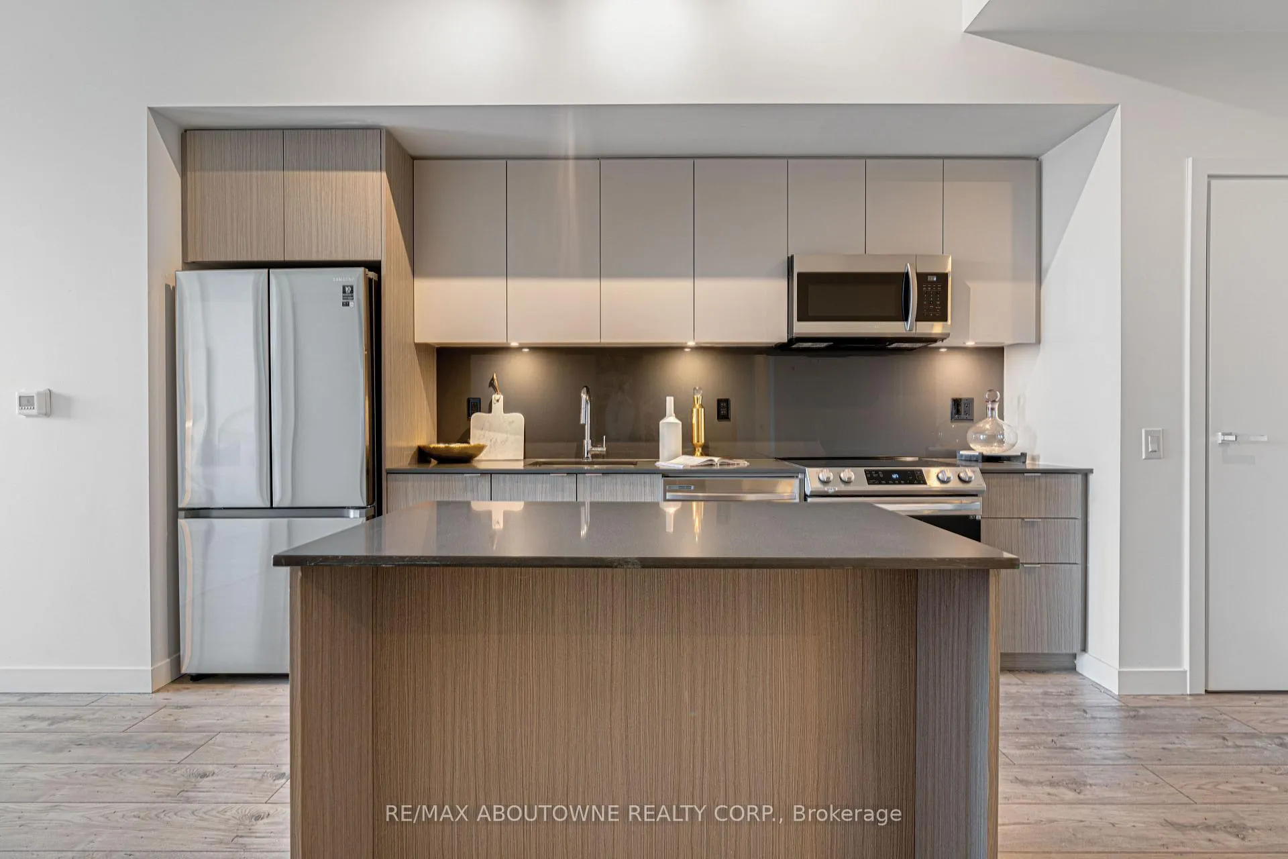
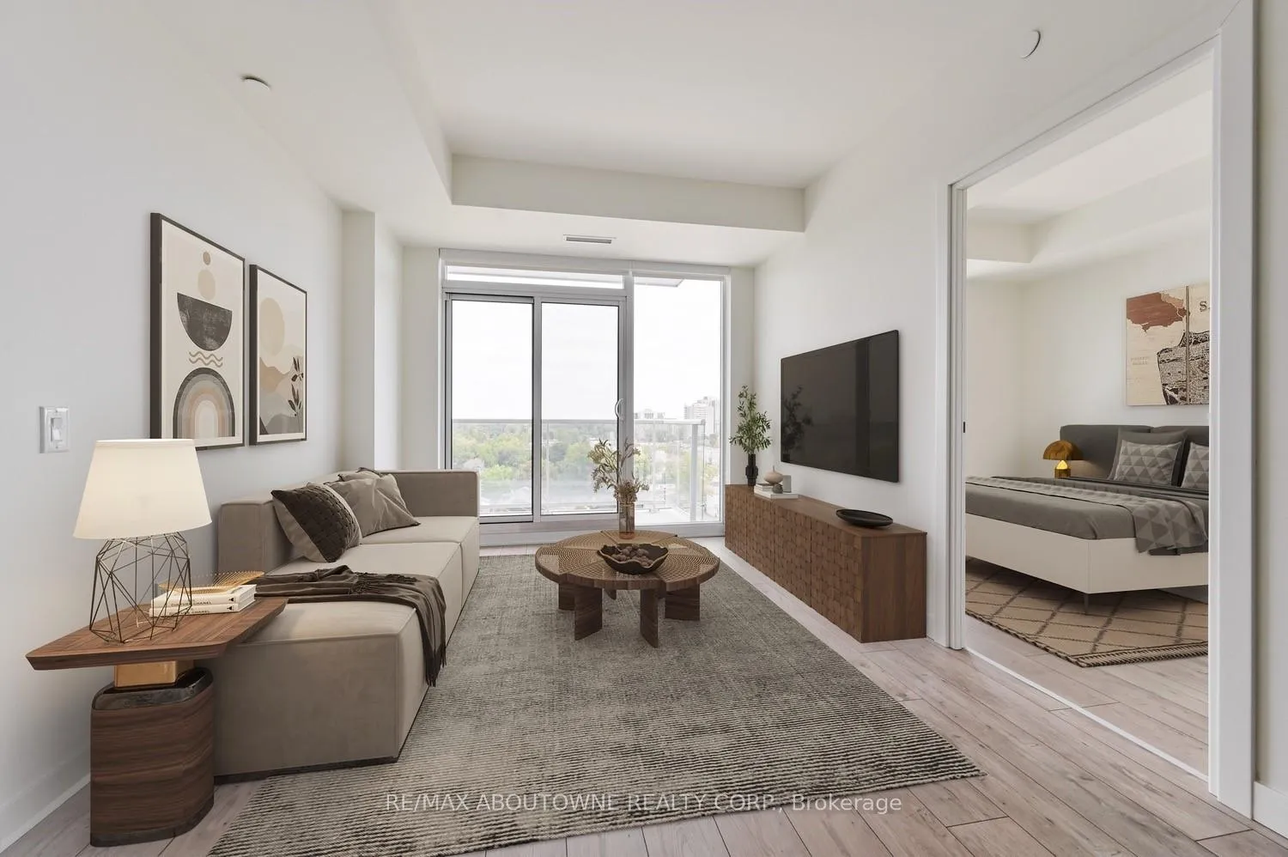
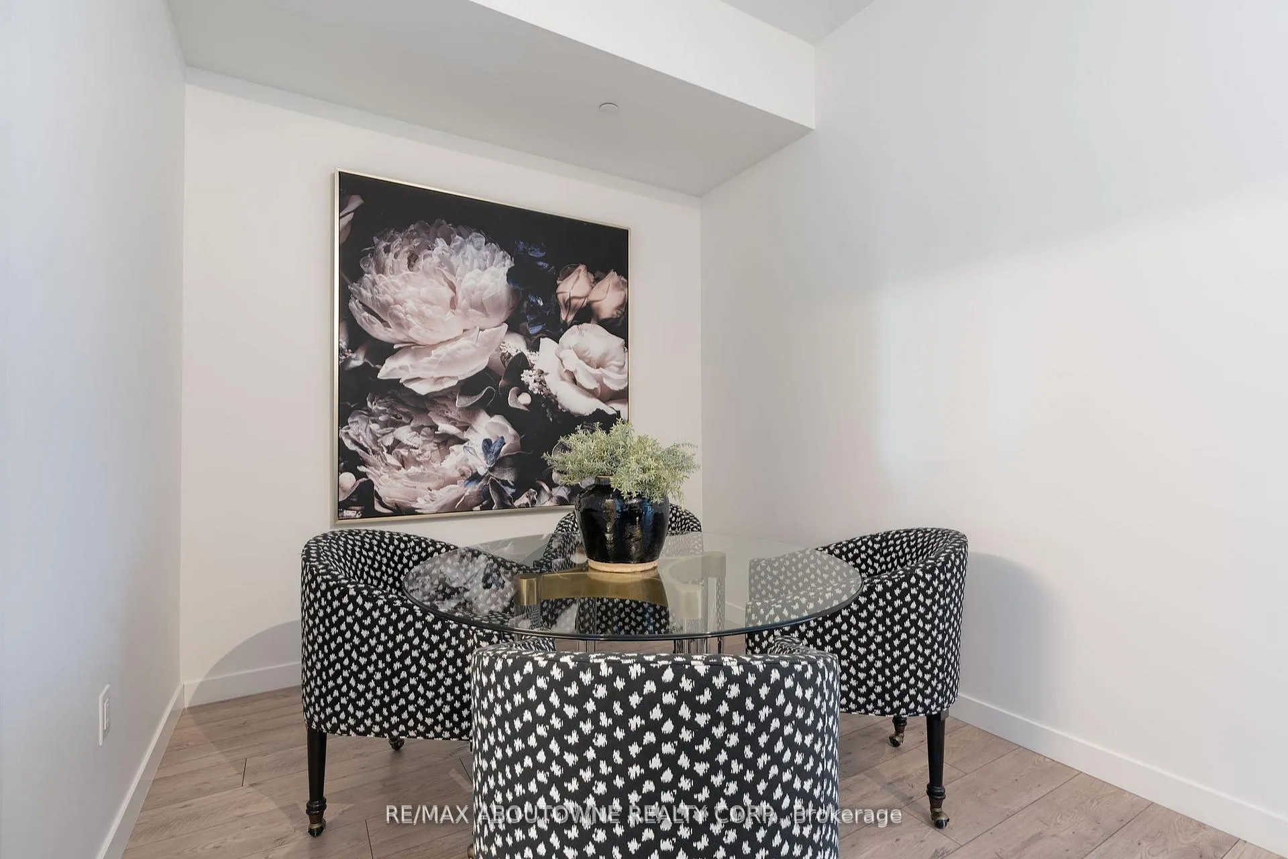
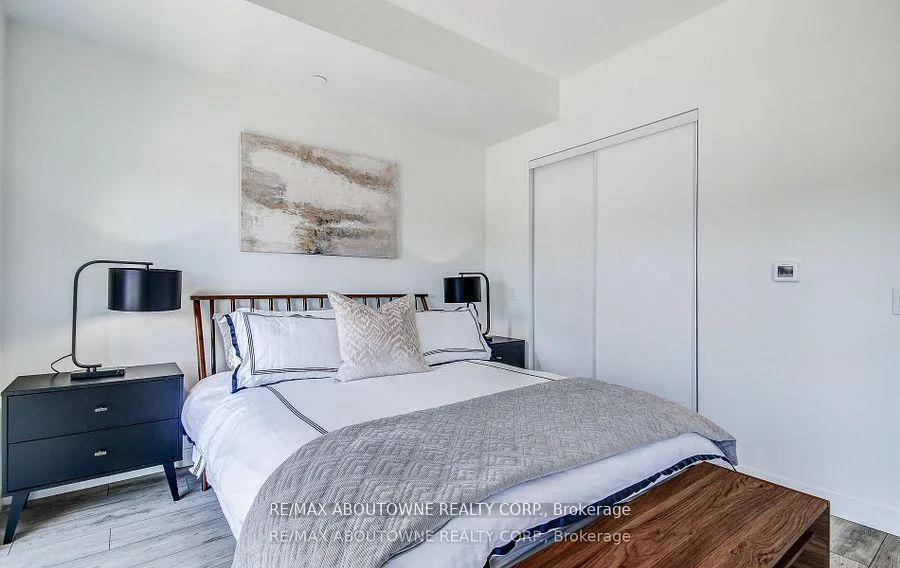 See all 24 photos
Property history
Facts and features
- ExposureWest
- LaundryEnsuite
- LockerNone
- BalconyOpen
- Hardwood floors
- Central air
- Concierge
- Gym
- Indoor pool
- Party room/meeting room
The homeCondo Apartment, Other, Age 0–5 years
- TypeCondo Apartment
- StyleOther
- Age0–5 years
- Living space900–999 sq ft
- BasementNone
- ExposureWest
- WaterfrontNone
InsideHardwood, Ensuite, Carpet free
- FlooringHardwood
- LaundryEnsuite
- FeaturesCarpet free
- SecuritySecurity guard
- ElevatorYes
- Rooms above ground7
- Rooms in the basement0
- Bedrooms2
- Bathrooms2
- Kitchens1
OutsideConcrete, stone, Other, Open
- ExteriorConcrete, stone
- RoofOther
- BalconyOpen
Parking and locker1 Parking, Underground, Rental
- Spaces1 Parking
- GarageUnderground
- Parking typeRental
- LockerNone
Building133 Bronte Road, Condo corporation 0, Concierge, gym, indoor pool, party room/meeting room, rooftop deck/garden, visitor parking
- Name133 Bronte Road
- Condo corporation0
- AmenitiesConcierge, gym, indoor pool, party room/meeting room, rooftop deck/garden, visitor parking
- PetsAllowed
Heating, water and powerForced air, gas, Central air
- HeatingForced air, gas
- CoolingCentral air
Rent and termsRent $3,350 a month, Main, Unfurnished
- Rent$3,350 a month
- Space for rentMain
- FurnishedUnfurnished
- Lease12 months
- Rent includesBuilding insurance, building maintenance, common elements, grounds maintenance, exterior maintenance
- DepositRequired
- Credit checkRequired
- Employment letterRequired
- Rental applicationRequired
- ReferencesRequired
IncludedStainless steel appliances , in-suite laundry (full size: washer & dryer). pet friendly. wonderful amenities - pool and sauna, resident lounge, dining & social rooms, roof top patio & lounge, fitness rooms, dog spa, car cleaning stall, car charging stations, 24/7 concierge & security., Parking avail to rent @ $130 extra
- IncludedStainless steel appliances , in-suite laundry (full size: washer & dryer). pet friendly. wonderful amenities - pool and sauna, resident lounge, dining & social rooms, roof top patio & lounge, fitness rooms, dog spa, car cleaning stall, car charging stations, 24/7 concierge & security.
- Not includedParking avail to rent @ $130 extra
NearbyBeach, electric car charger, lake/pond, marina, park, public transit
- Close toBeach, electric car charger, lake/pond, marina, park, public transit
Listing detailsW12846440, Rented, Mar 4, 2026
- MLS® numberW12846440
- StatusRented
- Listed onMar 4, 2026
- Days on market58
- UpdatedMay 1, 2026
- PossessionFlexible
- Occupied byVacant
- Listing brokerageRE/MAX ABOUTOWNE REALTY CORP.
About this home
Unit B0915, 133 Bronte Road, Oakville (Bronte), ON L6L 0H2
**BONUS 1 MONTH FREE** This BIMINI unit offers two bedrooms, two full bathrooms and a balcony. The open concept layout ensures maximum functionality of the 985 SqFt floor plan. This suite features modern finishes which includes wide Plank flooring thru-out, stainless steel appliances, stunning counter tops, floor to ceiling windows and much more. State of the art amenities include; gym, guest suites, indoor pool, sauna, pet spa, party room, electric vehicle charging stalls, 24/7 HR concierge and a roof top terrace for your outdoor enjoyment. Located Steps from great restaurants, boutique shops, harbour on Lake Ontario, picturesque waterfront parks/trails and a beautiful marina to moor your boat! Pet Friendly Building
Ask about this home
A HOMEH agent will answer your questions about this home.
Know more about 133 Bronte Road
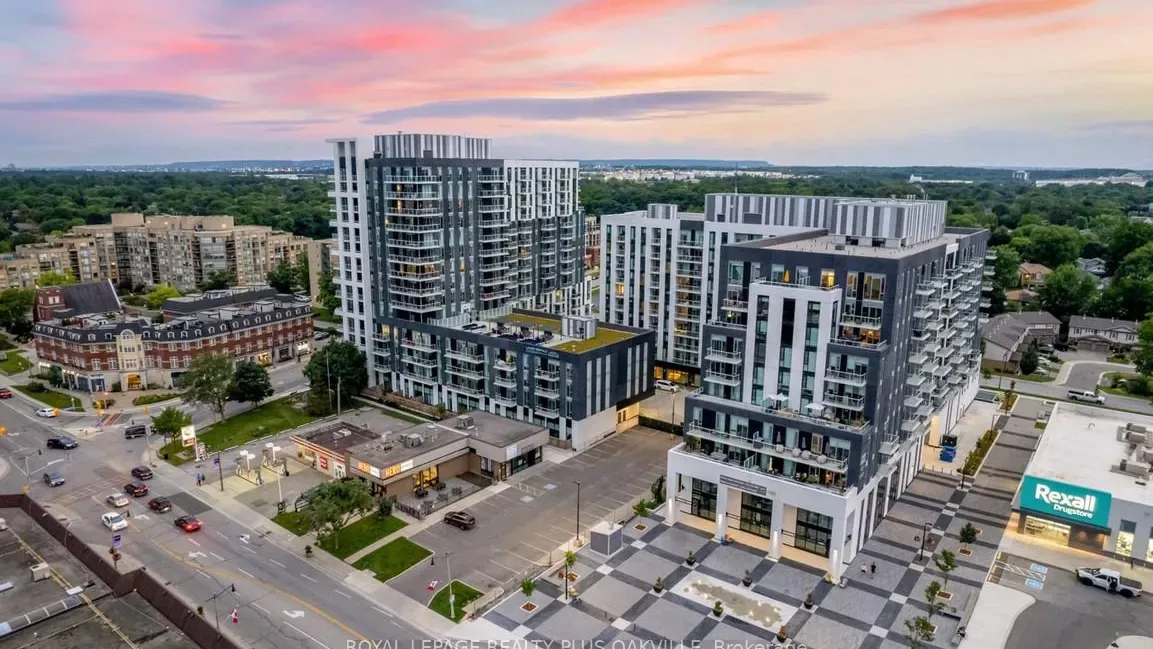
Condo building · 133 Bronte Road
133 Bronte Road is a condo. Right now 2 for rent are on the market here.
No similar units for rent in 133 Bronte Road right now.
Around this home
Daily convenience, out of 100, from the distances below
Schools nearby
School rating, out of 10.
Helpful calculators
Your HOMEH agent

"I would see it this week."