

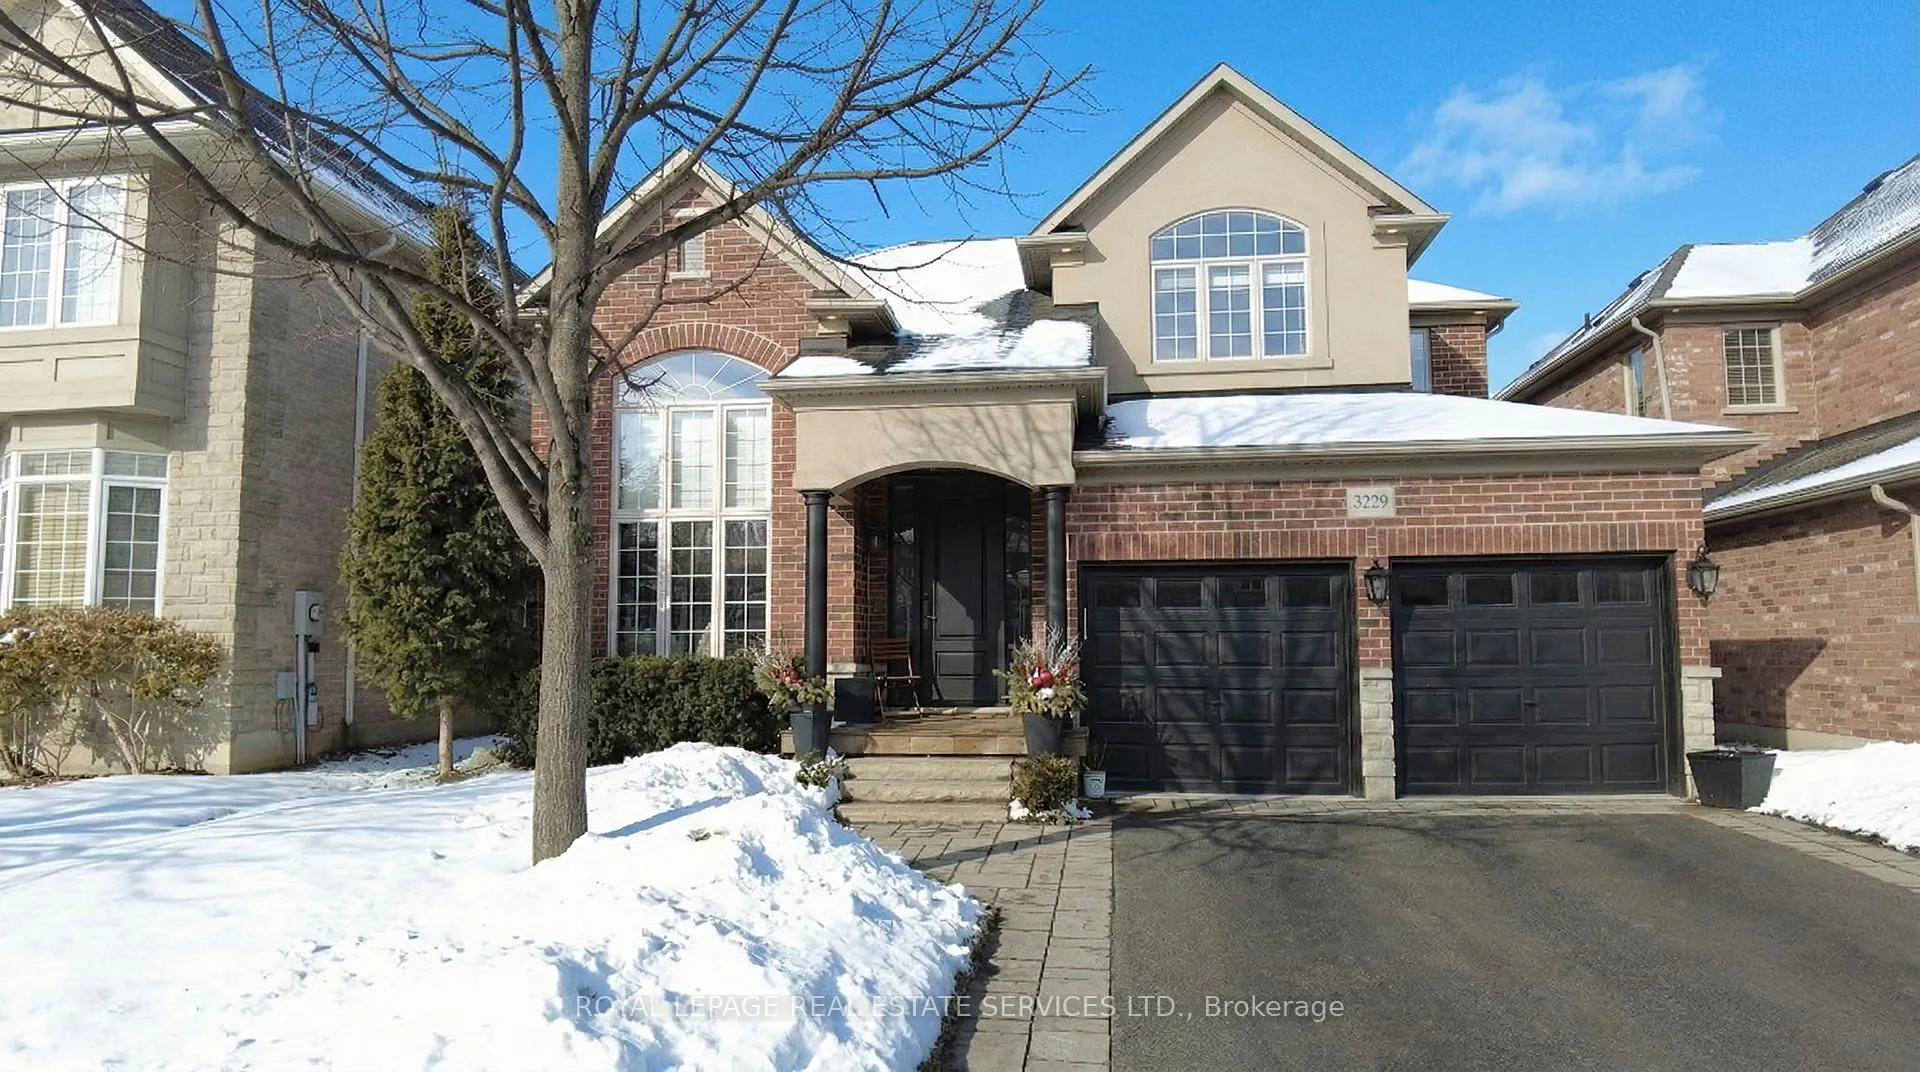
3229 Saltaire Crescent
3229 Saltaire Crescent
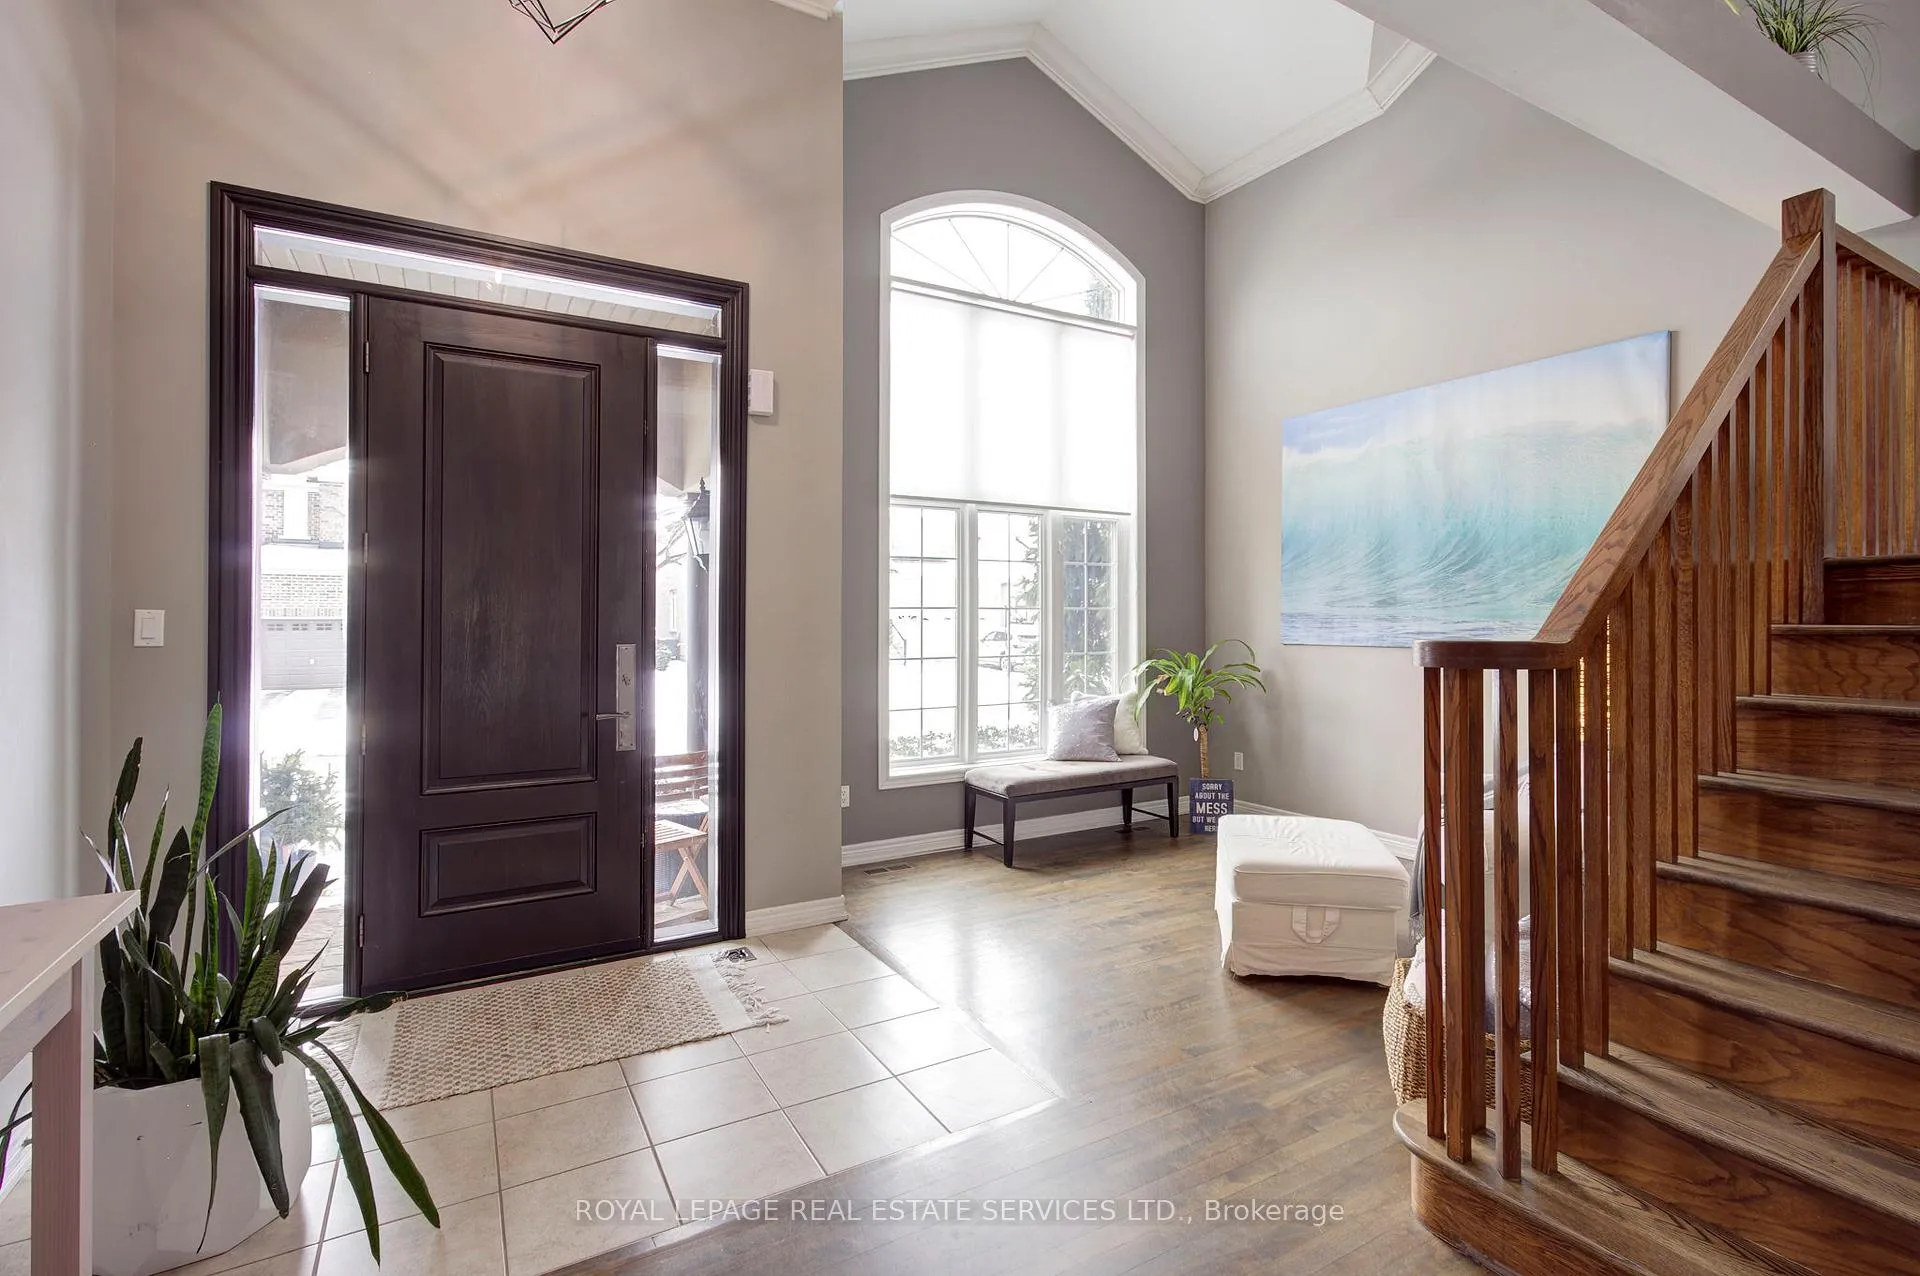 See all 41 photos
Property history
Facts and features
- BasementFinished
- Water, sewerMunicipal
- HeatingForced air
- CoolingCentral air
- Hardwood floors
- Fireplace
- Central air
- Inground pool
The homeDetached, 2-storey, 2,500–3,000 sq ft
- TypeDetached
- Style2-storey
- Living space2,500–3,000 sq ft
- BasementFull, finished
InsideFireplace Yes, electric, natural gas, Tile, Hardwood, Vinyl, Main level
- FireplaceYes, electric, natural gas
- FlooringTile, Hardwood, Vinyl
- LaundryMain level
- FeaturesAuto garage door remote, carpet free, bar fridge
- Rooms above ground12
- Rooms in the basement2
- Bedrooms4 + 1 in the basement
- Bathrooms4
- Kitchens1
- Family roomYes
Outside and lotBrick, stucco (plaster), Asphalt shingle, Concrete
- ExteriorBrick, stucco (plaster)
- RoofAsphalt shingle
- FoundationConcrete
- PoolSalt, inground
- FeaturesLandscaped, hot tub, patio, porch
- Size46.03 × 100.07 ft
- ZoningRL6 sp:254
Parking2 Garage, Attached, Private double
- Spaces2 Garage
- GarageAttached
- DrivewayPrivate double
Heating, water and powerForced air, gas, Central air, Municipal water
- HeatingForced air, gas
- CoolingCentral air
- WaterMunicipal water
- SewerMunicipal sewer
Costs and taxesTaxes $8,880 a year, HST included in the price, Hot water heater
- Taxes, 2025$8,880 a year
- HSTHST included in the price
- Rental itemsHot water heater
- Under contractHot water heater
Included in the saleFridge, stove, microwave, dishwasher, washer, dryer, 2 garage door openers + 3 remotes, fridge in garage, beverage fridge in basement, pool equipment, window coverings, light fixtures, nightscape lighting
- IncludedFridge, stove, microwave, dishwasher, washer, dryer, 2 garage door openers + 3 remotes, fridge in garage, beverage fridge in basement, pool equipment, window coverings, light fixtures, nightscape lighting
NearbyFenced yard, golf, hospital, park, school
- Close toFenced yard, golf, hospital, park, school
Listing detailsW12835910, Sold, Mar 2, 2026
- MLS® numberW12835910
- StatusSold
- Listed onMar 2, 2026
- Days on market30
- UpdatedApr 1, 2026
- PossessionFlexible
- Occupied byOwner
- Listing brokerageROYAL LEPAGE REAL ESTATE SERVICES LTD.
About this home
3229 Saltaire Crescent, Oakville (Bronte Creek), ON L6M 0K8
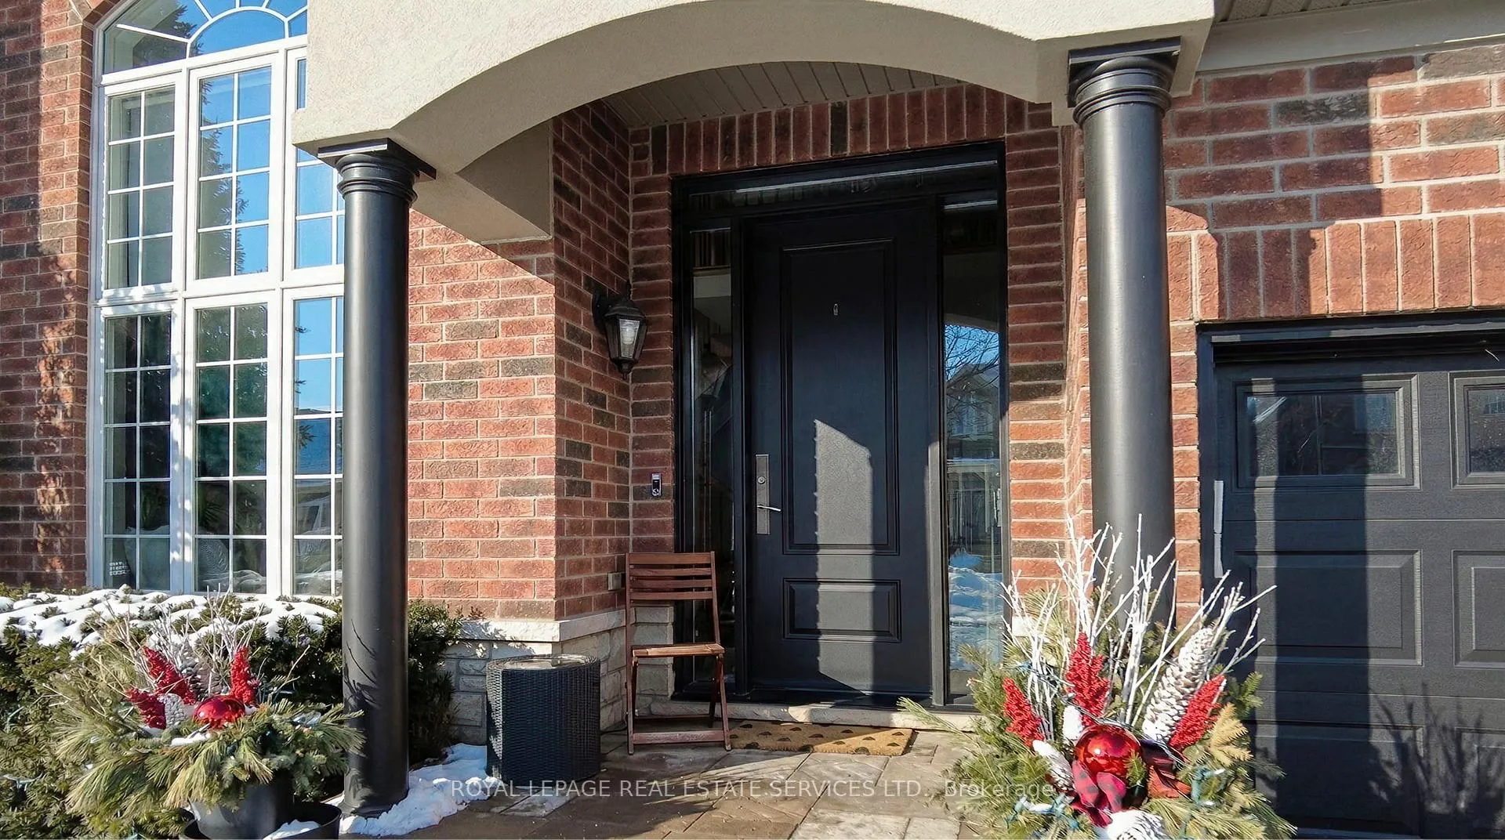
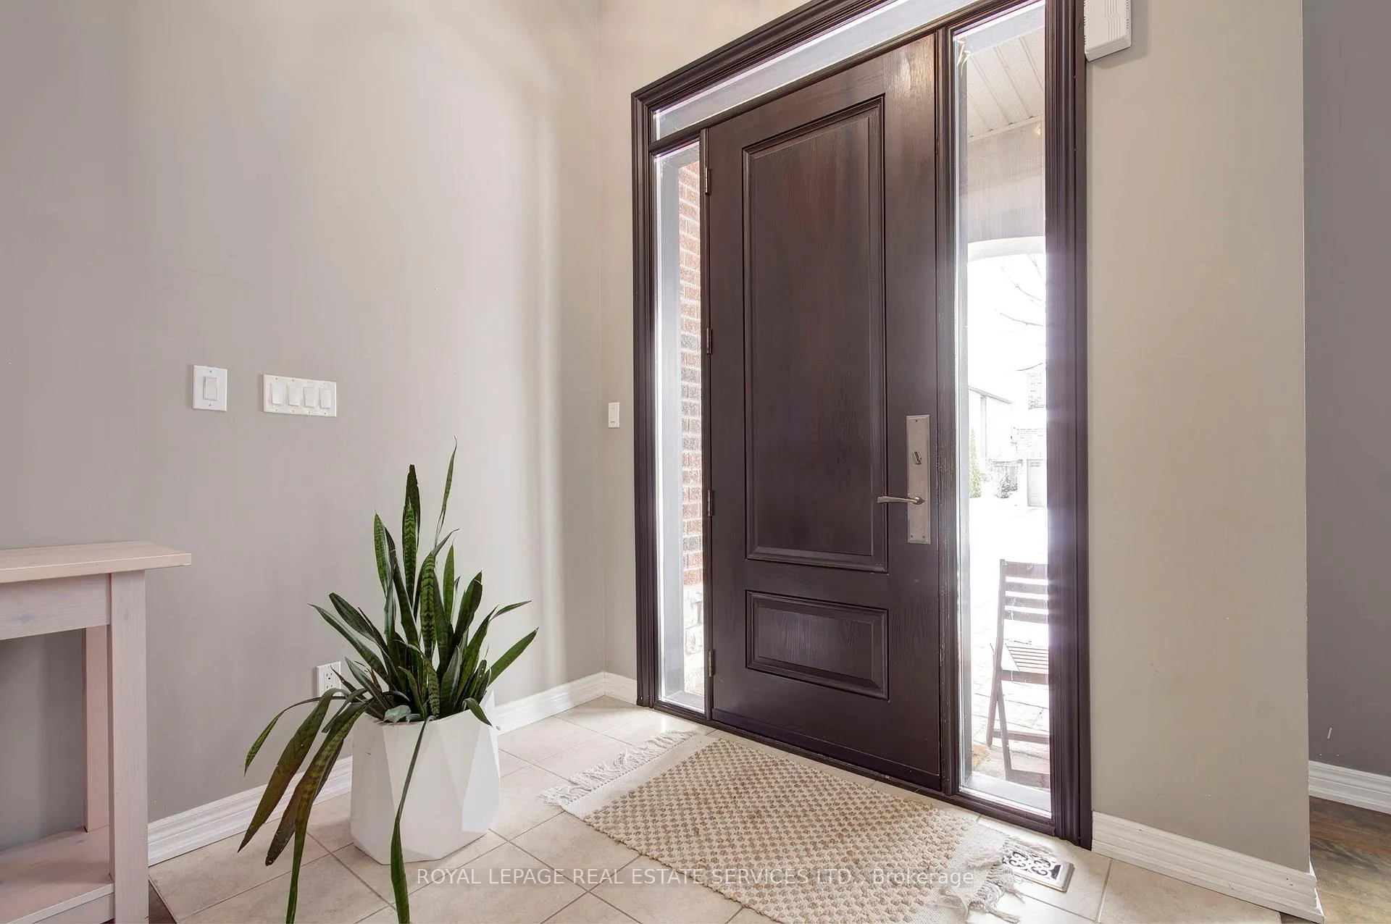
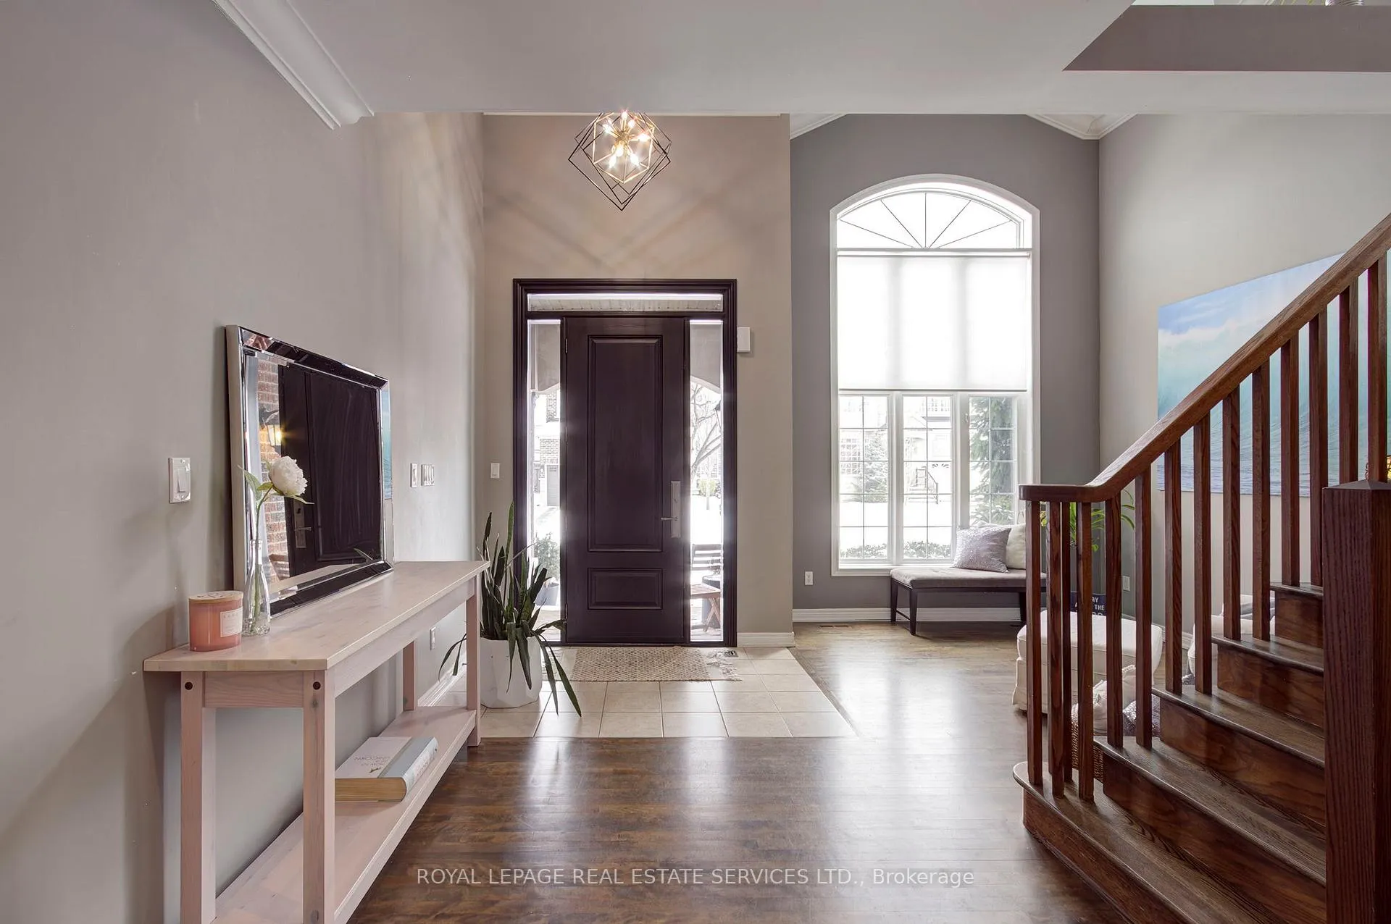
Welcome to 3229 Saltaire Cres., located on a quiet crescent in prestigious Bronte Creek, surrounded by lush ravine and nature trails. This 4+1 executive home exudes class and sophistication. As you enter through the custom front entrance, the soaring two story foyer and living room make a lasting impression. The open-concept design offers an airy, chic feel. The custom kitchen features solid-surface counters, professional-grade appliances, and a spacious breakfast area overlooking the manicured saltwater pool and landscaped yard. Notable main-floor highlights include a spectacular family room with a cozy gas fireplace, a separate dining room, two-piece powder room, main-floor laundry, custom lighting and window coverings, detailed trim, crown moulding, richly stained hardwood flooring, and a matching open-concept grand staircase. The second floor offers four spacious bedrooms, including a primary suite with a spa-like ensuite, walk-in closet, and imported stone and hardwood flooring. This level also includes a generous main bathroom and a dramatic open-to-below overlook. The professionally finished basement features a recreation room, home gym, fourth bathroom, fifth bedroom, and ample storage in the mechanical room. Outside, the beautifully hardscaped yard showcases a saltwater inground pool, built-in hot tub, multiple seating areas, gazebo, nightscape lighting, sheer-descent waterfall wall, professional landscaping, and a custom front entrance.
Ask about this home
A HOMEH agent will answer your questions about this home.
Around this home
Daily convenience, out of 100, from the distances below
Schools nearby
School rating, out of 10.
Helpful calculators
Your HOMEH agent

"I would see it this week."