

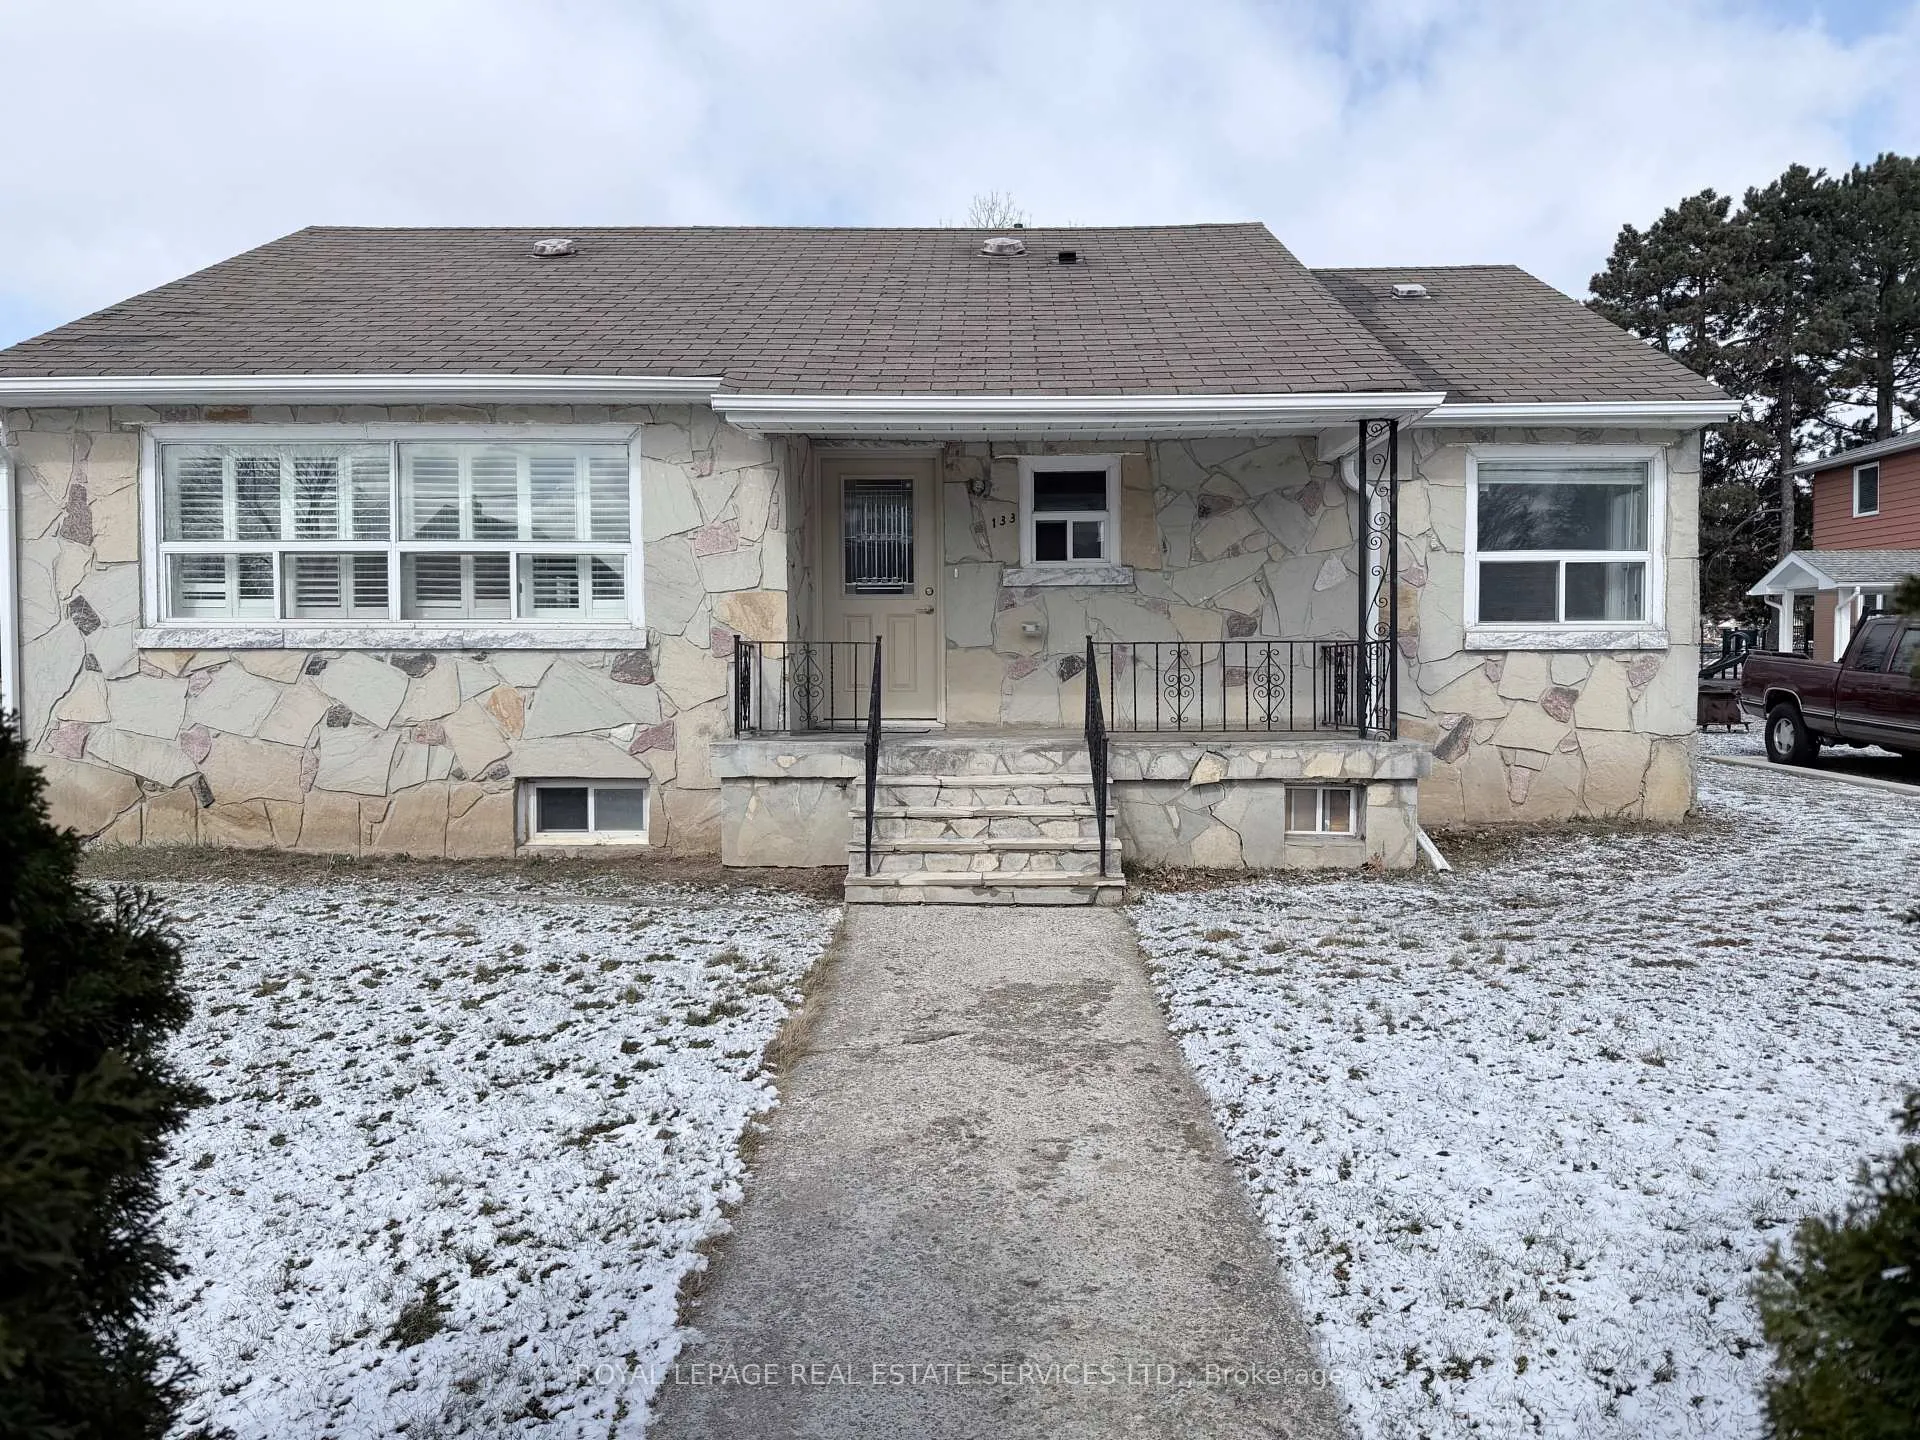
Main floor, 133 Hawthorne Road
Main floor, 133 Hawthorne Road
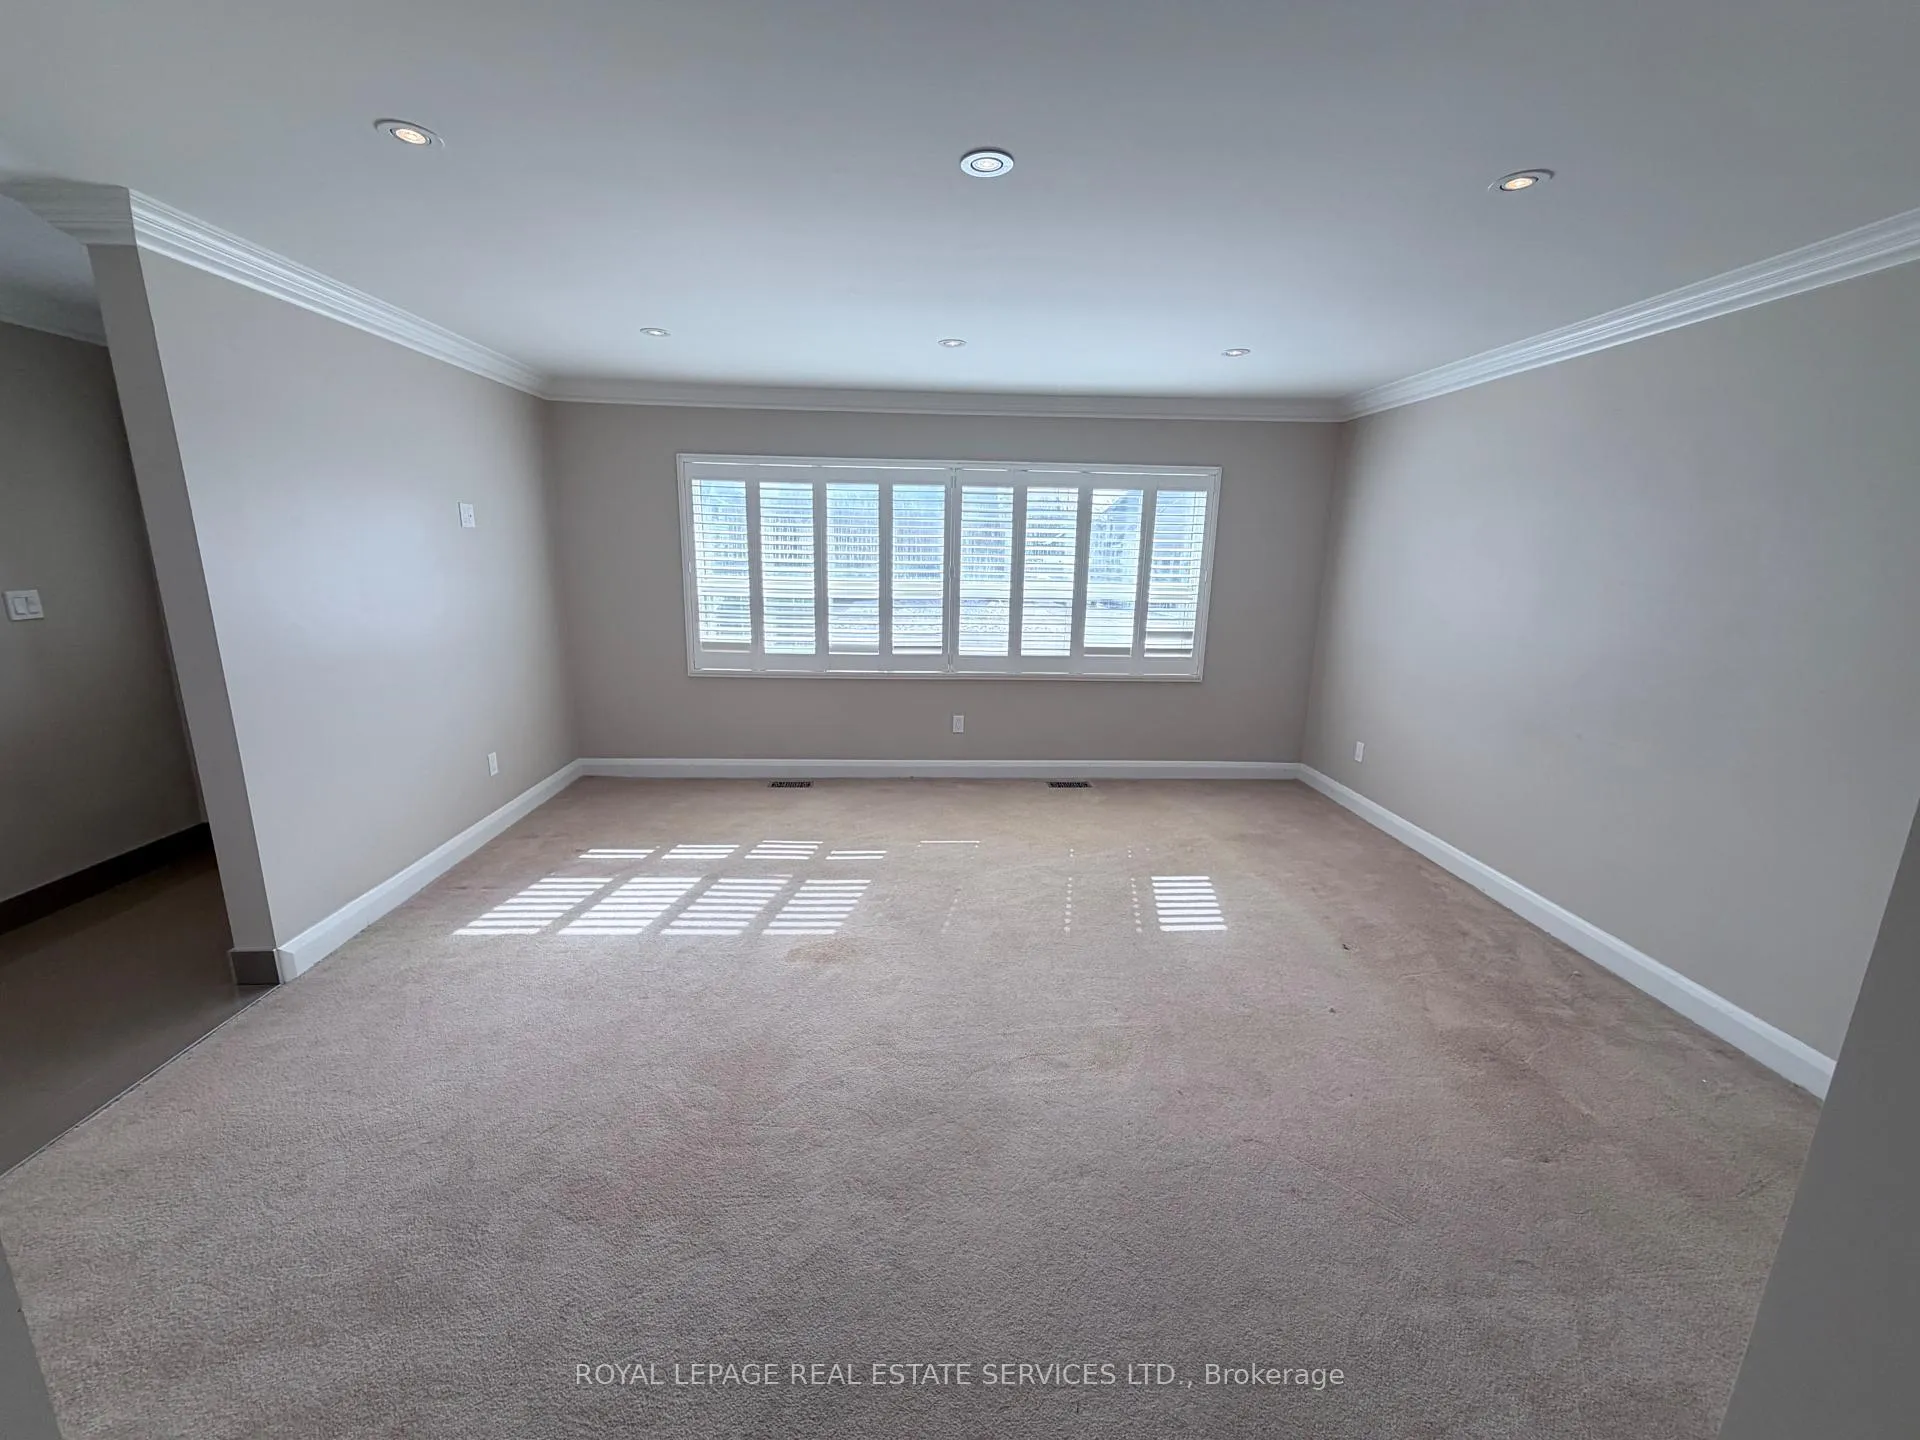 See all 22 photos
Property history
- $3,100TerminatedList: 2026-03-18|End: 2026-04-11|24 daysW12895616
Facts and features
- BasementNone
- Lot size65 × 131 ft
- Lease term12 months
- FurnishedUnfurnished
- Central air
The homeDetached, Bungalow, Age 51–99 years
- Type: Detached
- Style: Bungalow
- Age: 51–99 years
- Living space: 700–1,100 sq ft
- Basement: None
- View: Panoramic, park/greenbelt
- Waterfront: None
InsideIn bathroom, main level, Primary bedroom - main floor, water heater owned, Rooms above ground 6
- Laundry: In bathroom, main level
- Features: Primary bedroom - main floor, water heater owned
- Rooms above ground: 6
- Rooms in the basement: 0
- Bedrooms: 3
- Bathrooms: 1
- Kitchens: 1
Outside and lotStone, Asphalt shingle, Concrete block
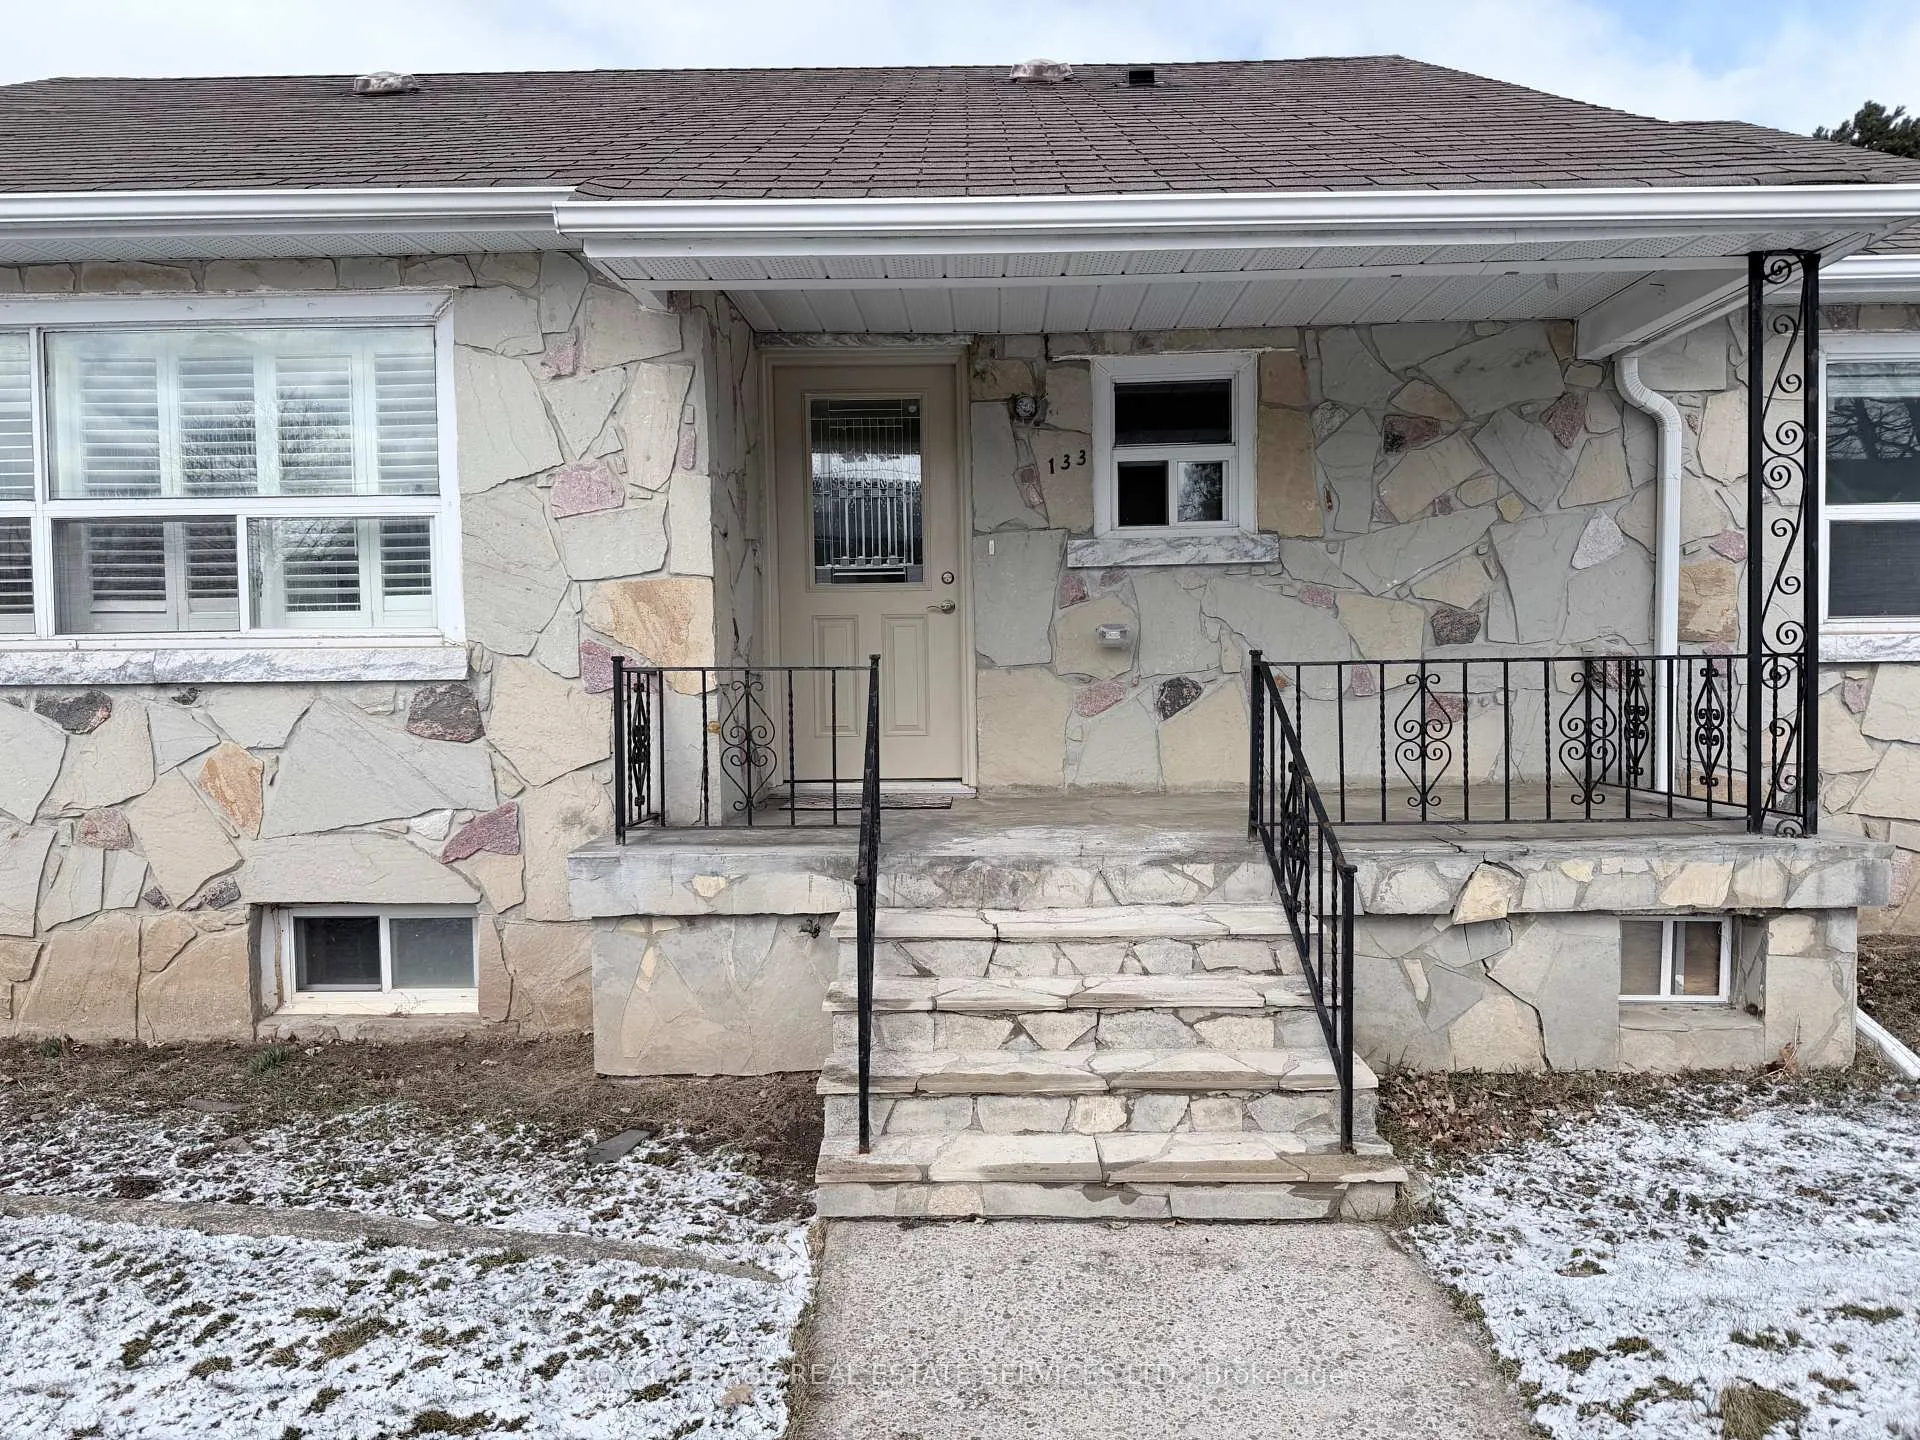
- Exterior: Stone
- Roof: Asphalt shingle
- Foundation: Concrete block
- Features: Backs on green belt, landscaped, porch enclosed, porch, privacy, patio
- Size: 65 × 131 ft
- Shape: Rectangular
Parking2 Parking, Private double
- Spaces: 2 Parking
- Driveway: Private double
Heating, water and powerForced air, gas, Central air, Municipal water
- Heating: Forced air, gas
- Cooling: Central air
- Water: Municipal water
- Sewer: Municipal sewer
Rent and termsRent $3,100 a month, Main, Unfurnished
- Rent: $3,100 a month
- Space for rent: Main
- Furnished: Unfurnished
- Lease: 12 months
- Paid: Monthly
- Rent includes: All inclusive
- Deposit: Required
- Credit check: Required
- Employment letter: Required
- Rental application: Required
- References: Required
- Rental items: None
IncludedAll vinyl california shutters, all electric fixtures, fridge, stove, dishwasher(as is), rough in for washer&dryer(tenant may install), heat, hydro, water, central a/c., Not included None
- Included: All vinyl california shutters, all electric fixtures, fridge, stove, dishwasher(as is), rough in for washer&dryer(tenant may install), heat, hydro, water, central a/c.
- Not included: None
Listing detailsW12895616, Terminated, Mar 18, 2026
- MLS® number: W12895616
- Status: Terminated
- Listed on: Mar 18, 2026
- Days on market: 24
- Updated: Apr 11, 2026
- Possession: 2026-04-01 / Immediate
- Occupied by: Vacant
- Listing brokerage: ROYAL LEPAGE REAL ESTATE SERVICES LTD.
About this home
Main floor, 133 Hawthorne Road, Oakville (Central), ON L6K 1V9
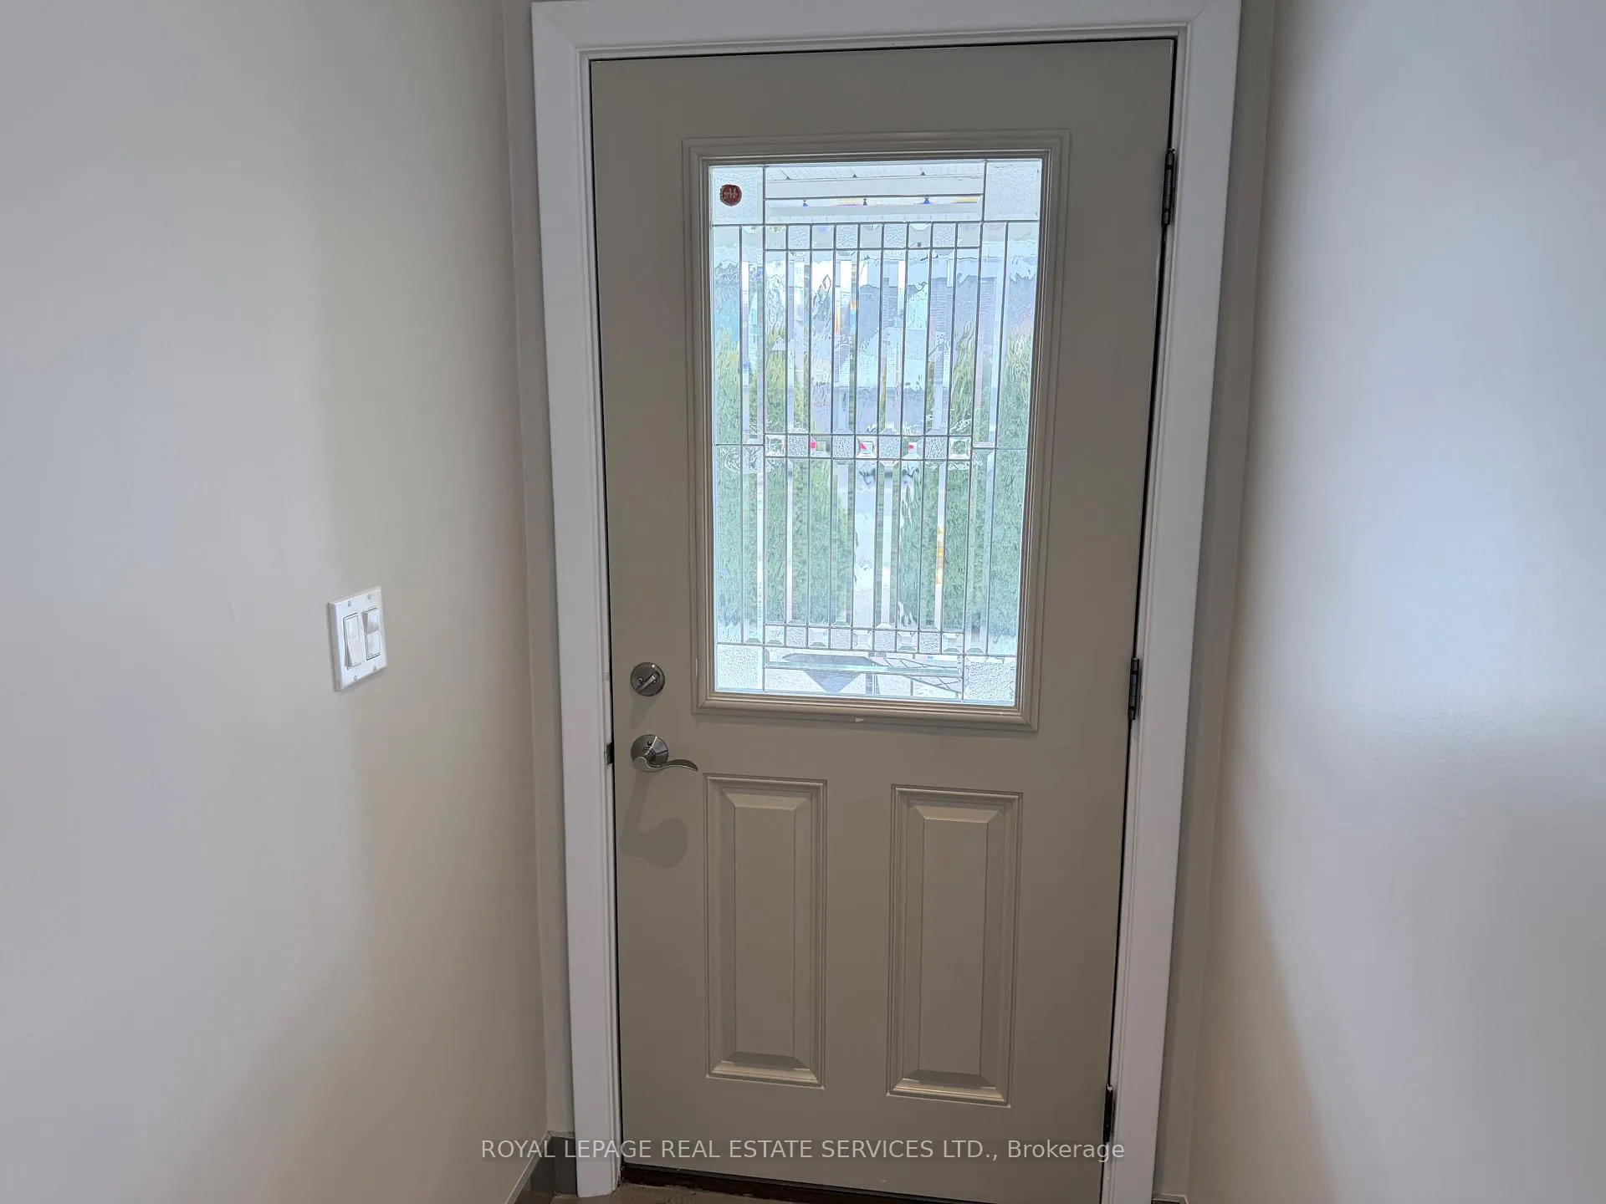
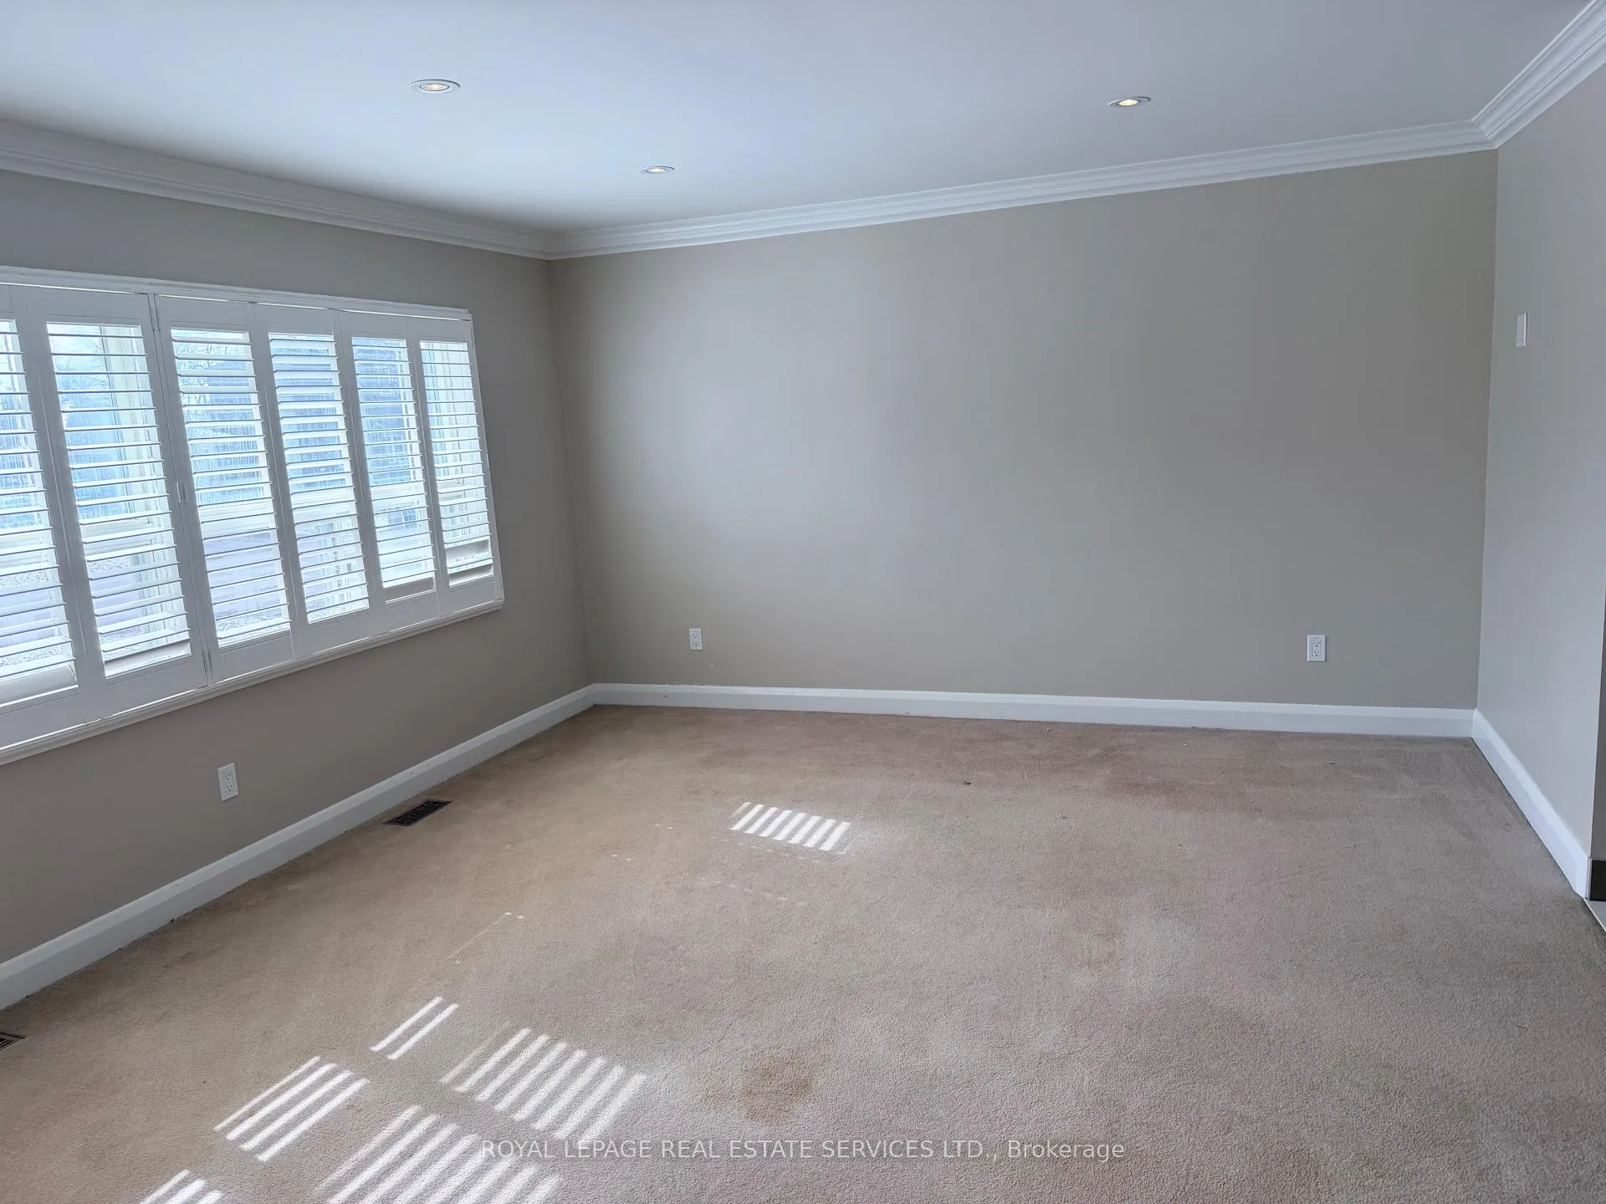
In the Heart of Kerr Village, backing onto Candy Cane Park with newer Playground. Welcome to 133 Hawthorne Road, this main floor All Inclusive lease features 3 carpet free bedrooms, updated 4 pc bath with Porcelain tile floors that flow through hallways and dining area. Convenient covered front porch and enclosed rear porch and patio with 2nd private entrance. Includes Heat, Hydro, Central Air conditioning, Lawn/Grounds Maintenance and Snow removal! Great location with access to all amenities and Kerr Village activities, a short stroll to GO train, Waterfront trails and Downtown Oakville.
Ask about this home
A HOMEH agent will answer your questions about this home.
Around this home
Daily convenience, out of 100, from the distances below
Schools nearby
School rating, out of 10.
Helpful calculators
Your HOMEH agent

"I would see it this week."