

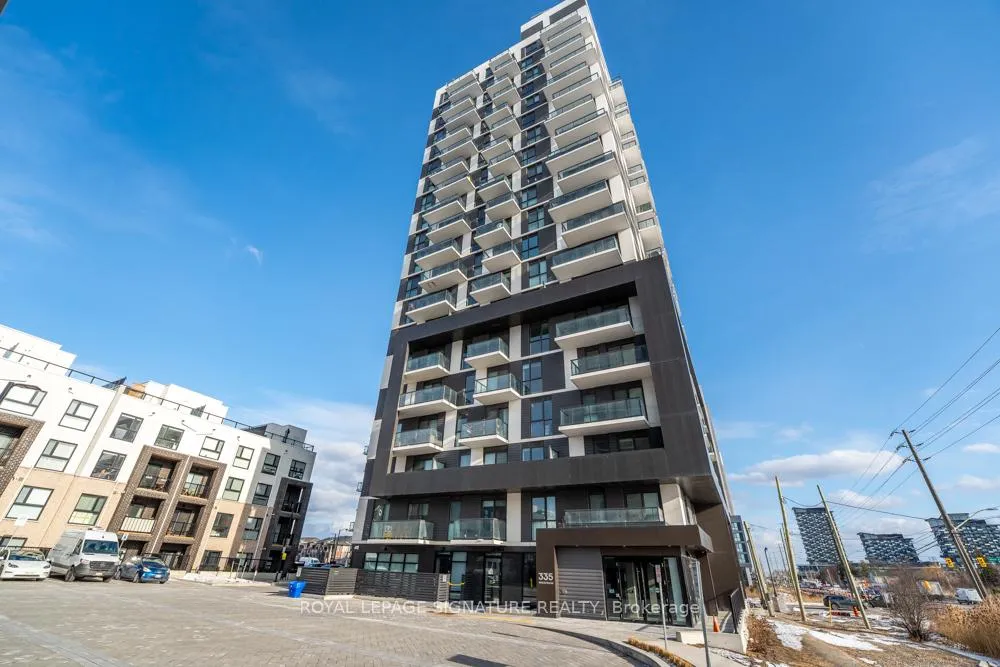
Unit 504, 335 Wheat Boom Drive
Unit 504, 335 Wheat Boom Drive
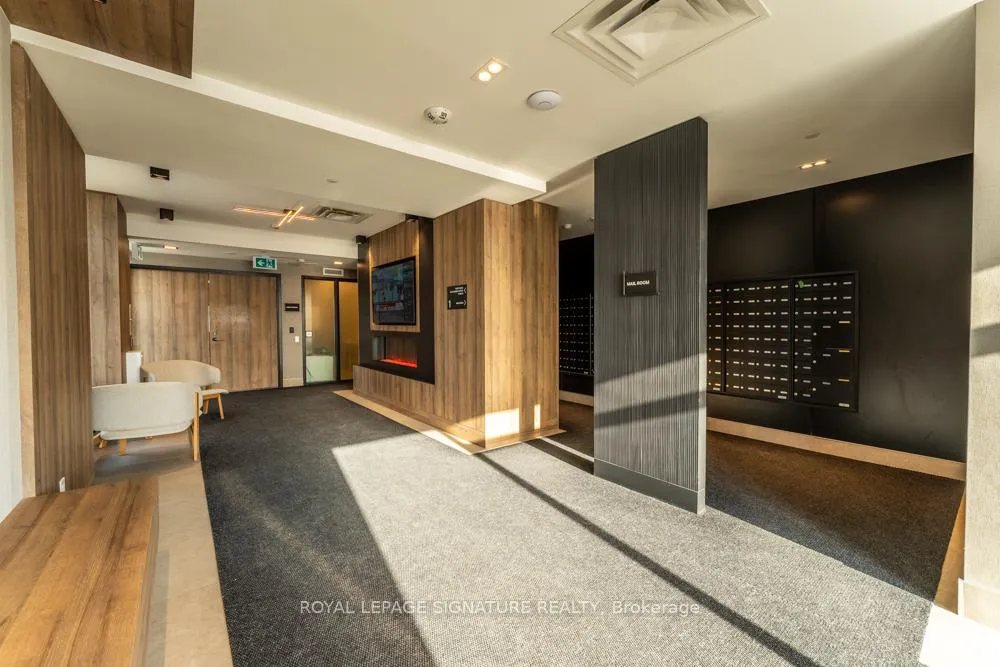
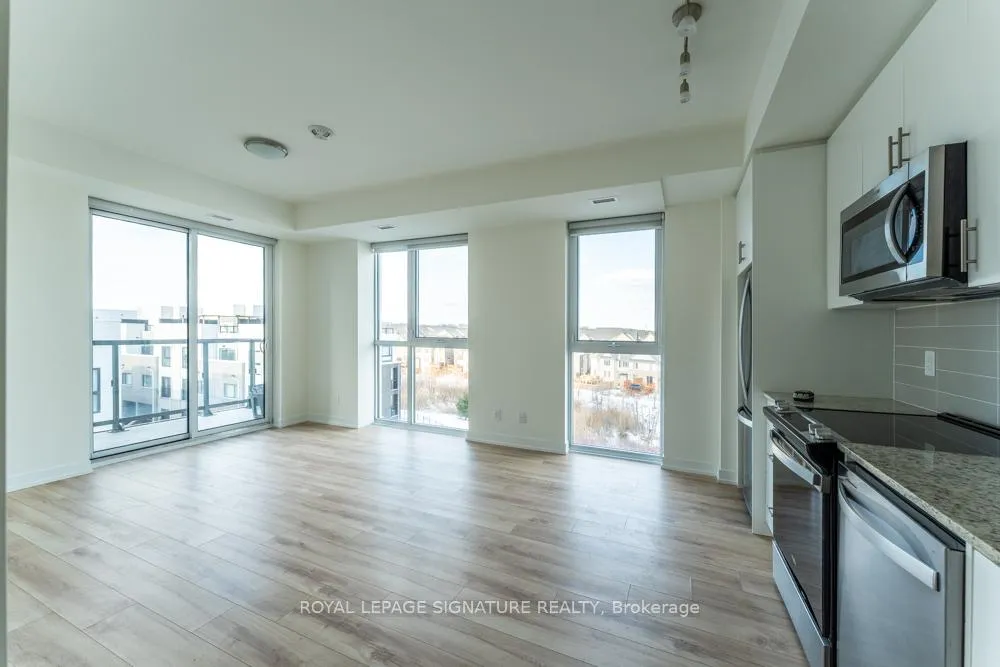 See all 11 photos
Property history
Facts and features
- ExposureEast
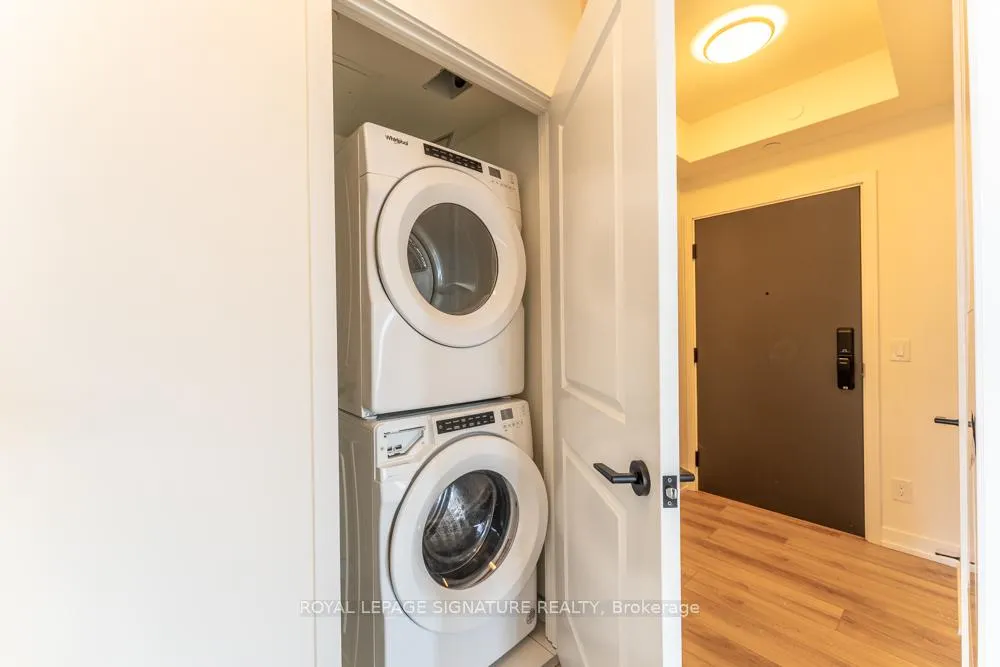
- LaundryEnsuite
- LockerNone
- BalconyOpen
- Central air
The homeCommon Element Condo, 1 storey/apt, Age 0–5 years
- Type: Common Element Condo
- Style: 1 storey/apt
- Age: 0–5 years
- Living space: 700–799 sq ft
- Basement: None
- Exposure: East
- View: Clear
InsideEnsuite, Other, Rooms above ground 4
- Laundry: Ensuite
- Features: Other
- Rooms above ground: 4
- Bedrooms: 2
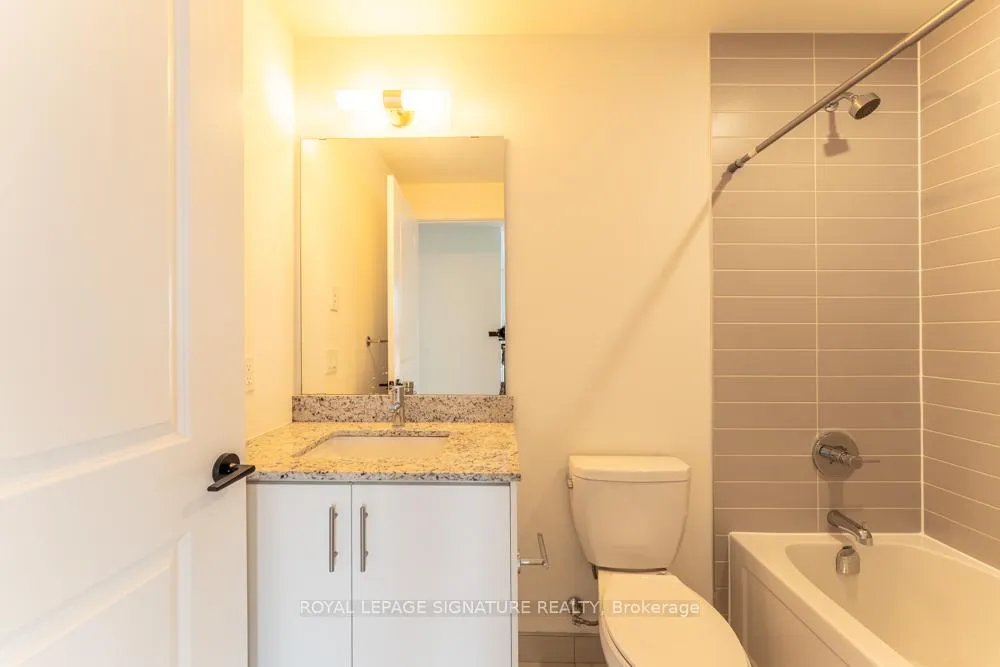
- Bathrooms: 1
- Kitchens: 1
OutsideBrick, Concrete, Open
- Exterior: Brick
- Foundation: Concrete
- Balcony: Open
- Features: Patio
Parking and locker1 Parking, Underground, Parking type Owned
- Spaces: 1 Parking
- Garage: Underground
- Parking type: Owned
- Driveway: Private
- Locker: None
BuildingOakvillage, Condo corporation 764, Pets Not allowed
- Name: Oakvillage
- Condo corporation: 764
- Pets: Not allowed
Heating, water and powerForced air, gas, Central air
- Heating: Forced air, gas
- Cooling: Central air
Rent and termsRent $2,350 a month, Main, Unfurnished
- Rent: $2,350 a month
- Space for rent: Main
- Furnished: Unfurnished
- Lease: 12 months
- Paid: Monthly
- Rent includes: Building insurance, common elements, parking
- Deposit: Required
- Credit check: Required
- Employment letter: Required
- Rental application: Required
- References: Required
IncludedStainless steel fridge, stove and dishwasher. washer & dryer. all elfs.
- Included: Stainless steel fridge, stove and dishwasher. washer & dryer. all elfs.
Listing detailsW12895898, Rented, Mar 18, 2026
- MLS® number: W12895898
- Status: Rented
- Listed on: Mar 18, 2026
- Days on market: 9
- Updated: Mar 27, 2026
- Possession: 2026-03-02 / Immediate
- Occupied by: Vacant
- Listing brokerage: ROYAL LEPAGE SIGNATURE REALTY
About this home
Unit 504, 335 Wheat Boom Drive, Oakville (Joshua Meadows), ON L6H 7C2
Stunning 2-Bedroom Suite for Lease in the Heart of Oakville! Welcome to Unit 504 at 335 Wheat Boom Drive-a modern, sun-drenched sanctuary offering the perfect blend of style and convenience. This spacious 766 sq. ft.floor plan is designed for an effortless urban lifestyle. Suite Features: Bright Open-Concept Living: The expansive living and dining area features floor-to-ceiling windows that flood the space with natural light. Modern Kitchen: Equipped with stainless steel appliances, premium white cabinetry, and ample prep space. Two Full Bedrooms: Includes a spacious primary bedroom with a large window and a dedicated walk-in closet for excellent storage. Outdoor Space: Enjoy your morning coffee on the private 69 sq. ft. balcony. In-Suite Laundry: Includes a stacked washer and dryer for ultimate convenience. Siding & Flooring: Beautiful, durable wide-plank flooring throughout the entire unit-no carpet! Location Highlights: Live in one of Oakville's most walkable and vibrant master-planned communities. You are steps away from lush parks and scenic trails. Commuting is seamless with immediate access to the 407, QEW, and Oakville GO. Enjoy being minutes from the Uptown Core's shopping, dining, and the Oakville Trafalgar Memorial Hospital. This is a rare opportunity to lease a pristine, move-in-ready home in a prime location. Perfect for professionals or small families looking for quality and comfort!
Ask about this home
A HOMEH agent will answer your questions about this home.
Know more about Oakvillage

Condo building · 335 Wheat Boom Drive
Oakvillage is a condo. Right now 6 for sale and 4 for rent are on the market here.
- $640/sq ft
No similar units for rent in Oakvillage right now.
Around this home
Daily convenience, out of 100, from the distances below
Schools nearby
School rating, out of 10.
Helpful calculators
Your HOMEH agent

"I would see it this week."