

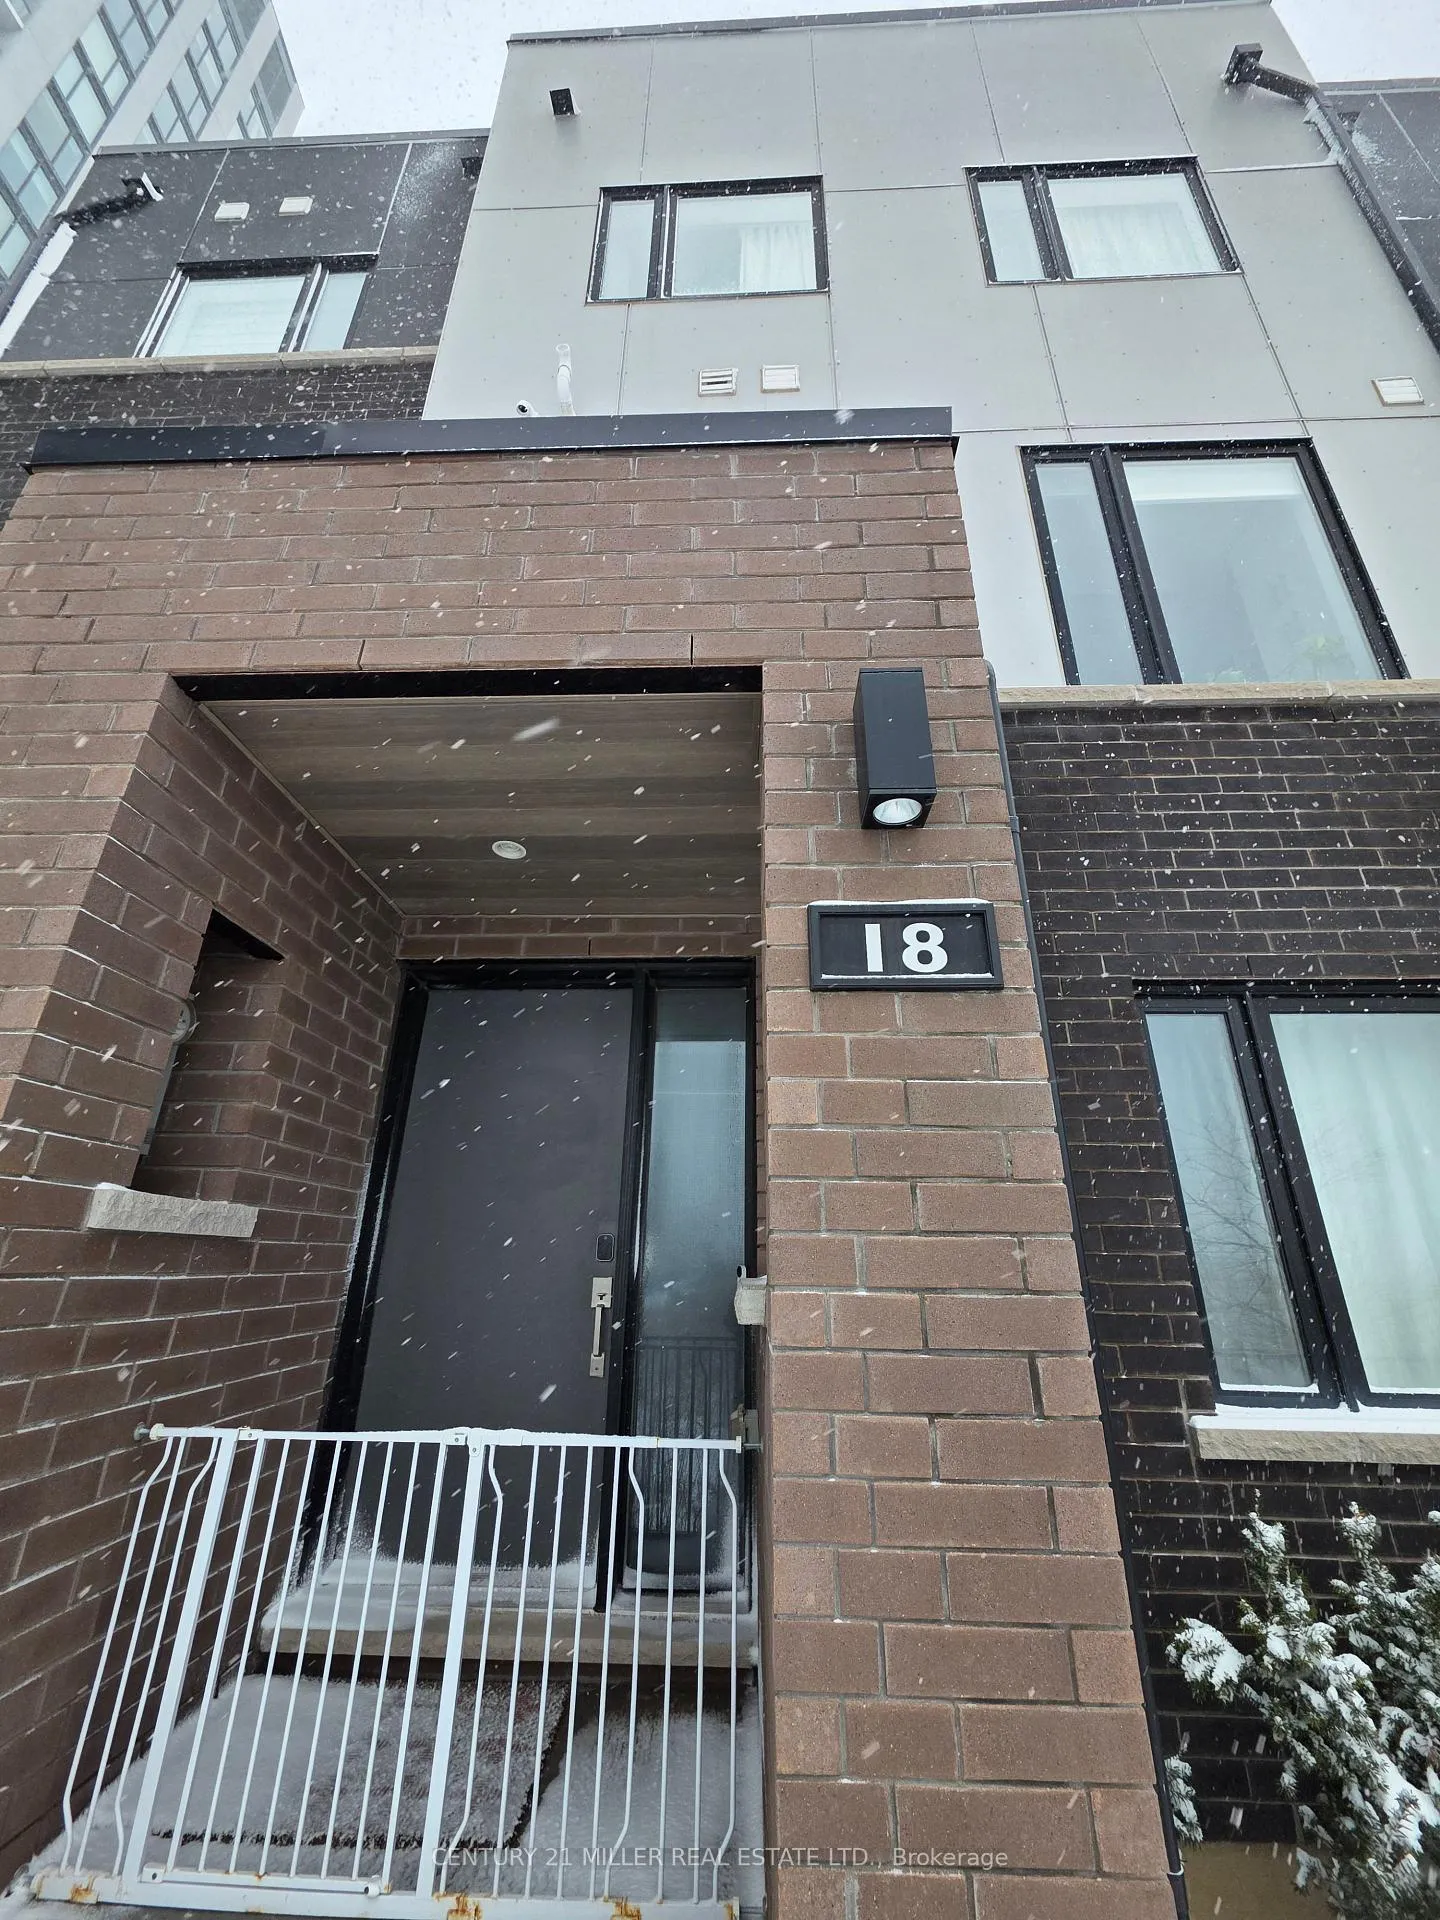
Unit 18, 348 Wheat Boom Drive
Unit 18, 348 Wheat Boom Drive
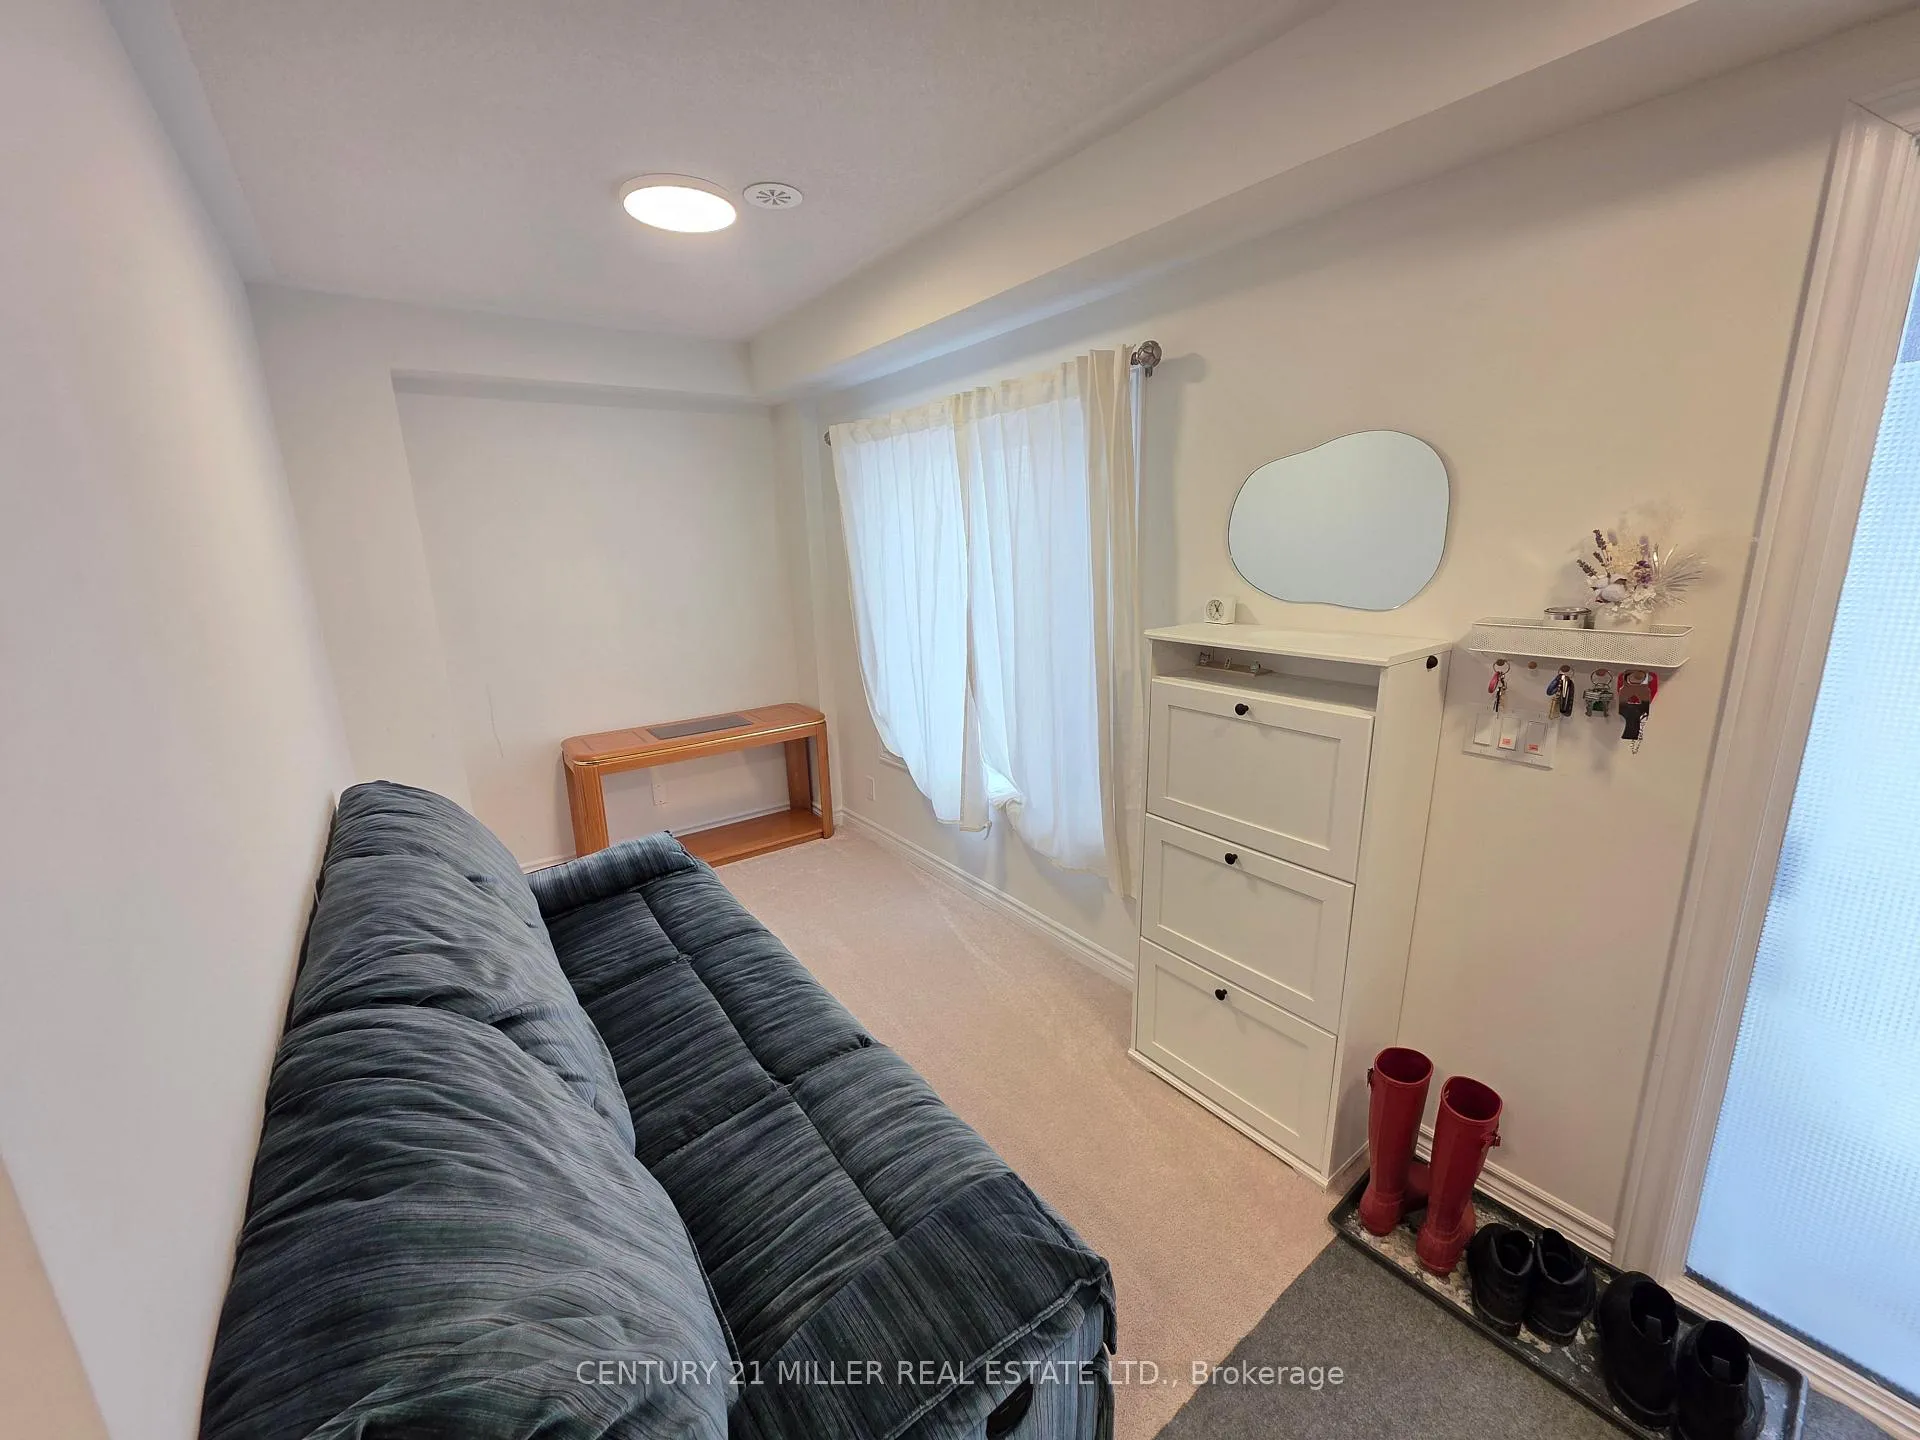 See all 33 photos
Property history
Facts and features
- BasementNone
- Lease term12 months
- FurnishedUnfurnished
- Age of home0–5 years
- Hardwood floors
- Central air
The homeFreehold Townhouse, 3-storey, Age 0–5 years
- Type: Freehold Townhouse
- Style: 3-storey
- Age: 0–5 years
- Living space: 1,500–2,000 sq ft
- Basement: None
- View: City, pond
- Waterfront: None
InsideCeramic, Hardwood, In-suite laundry, upper level, Carpet free, storage
- Flooring: Ceramic, Hardwood
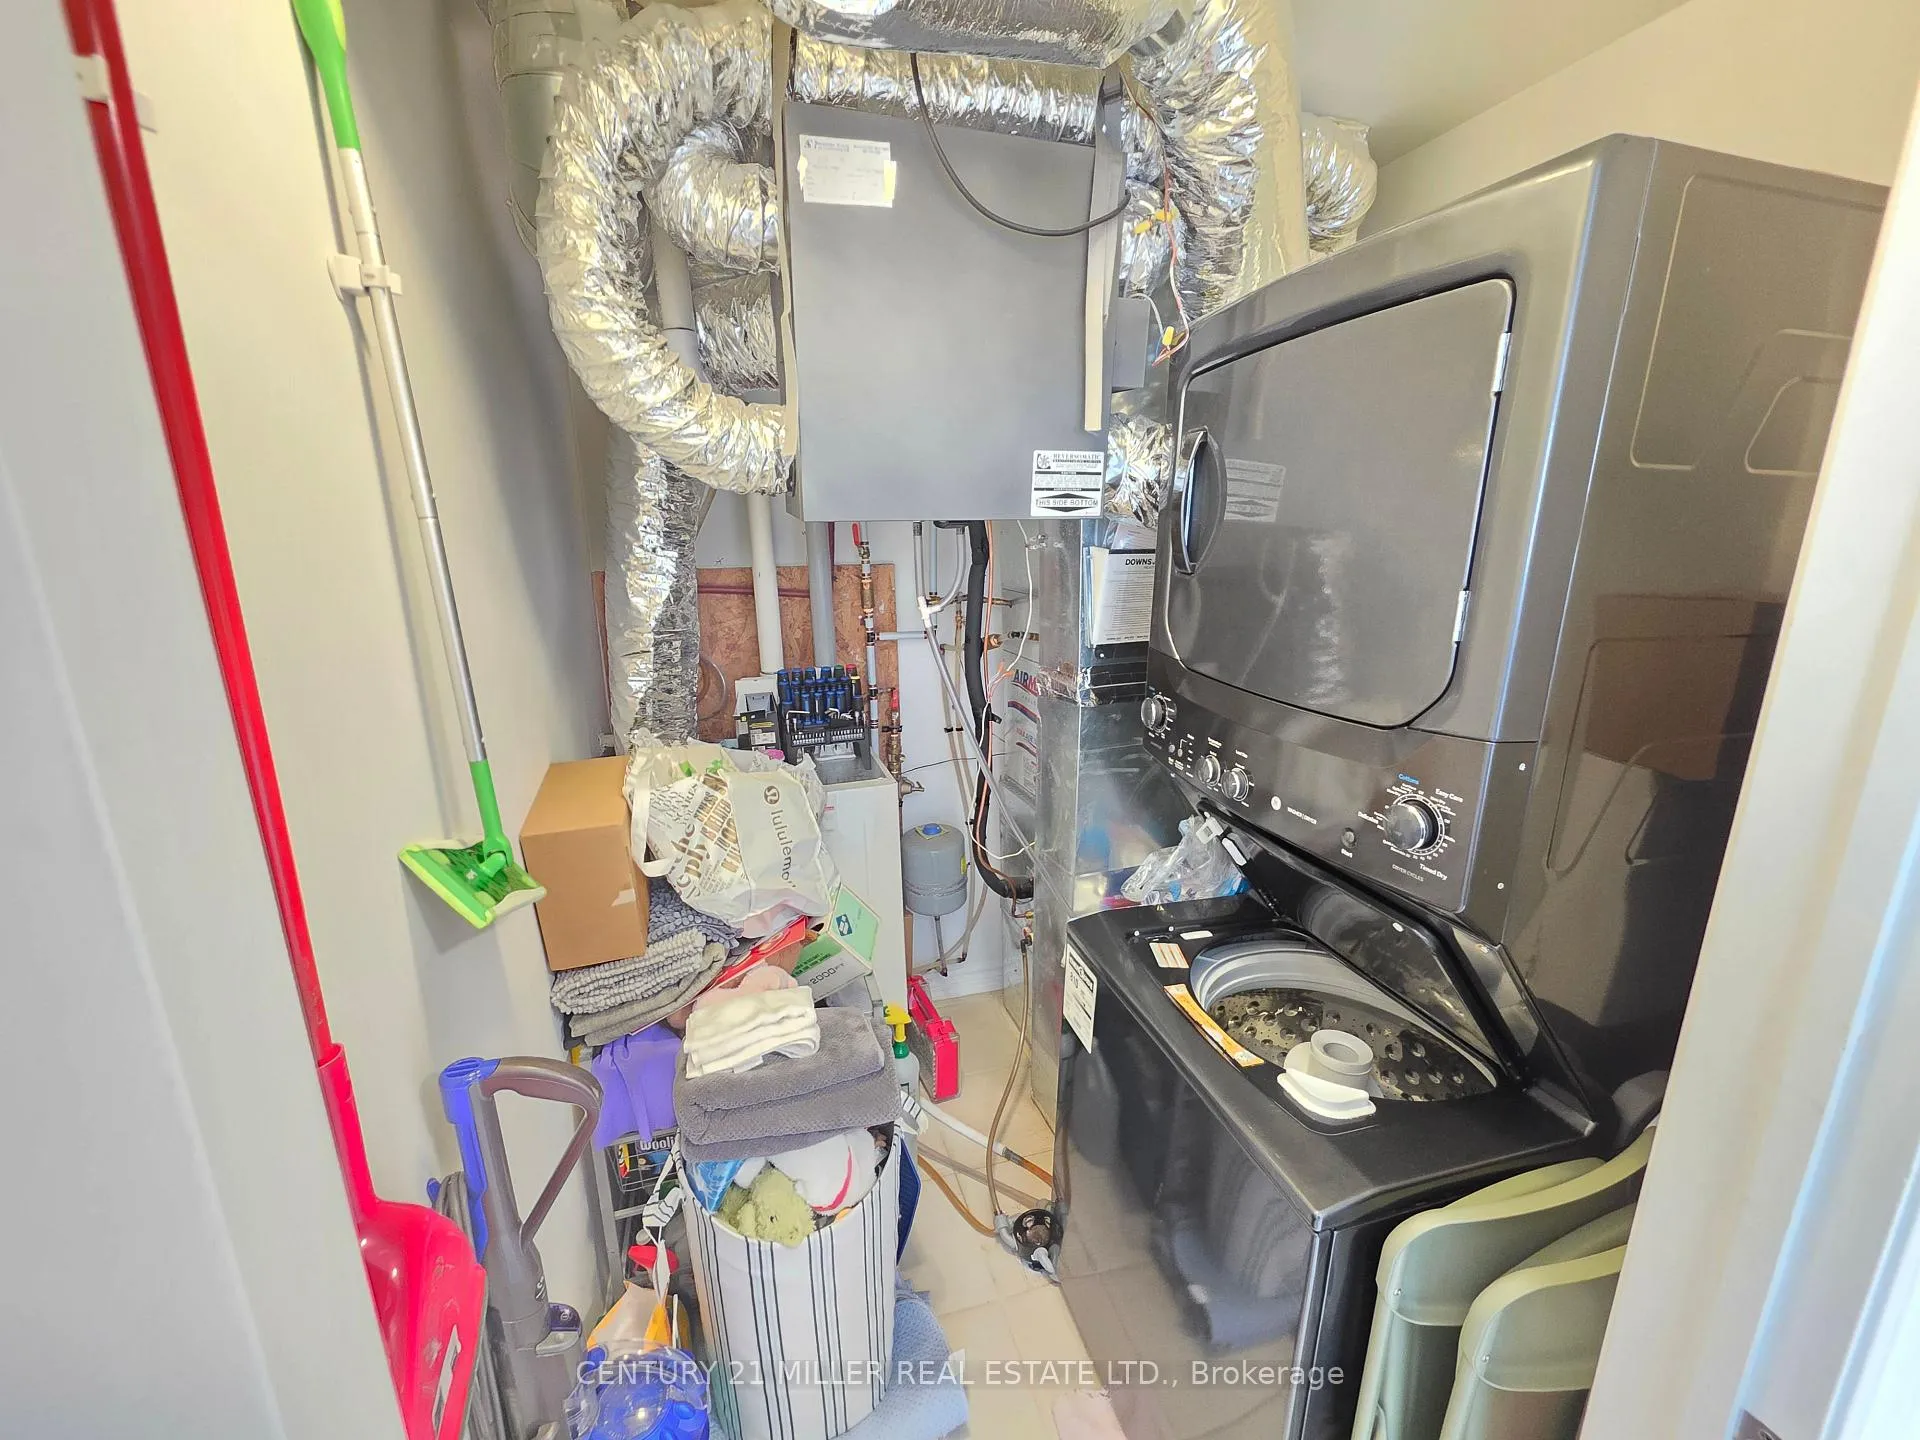
- Laundry: In-suite laundry, upper level
- Features: Carpet free, storage
- Rooms above ground: 6
- Bedrooms: 3
- Bathrooms: 3
- Kitchens: 1
- Family room: Yes
Outside and lotBoard & batten , brick, Other, Unknown
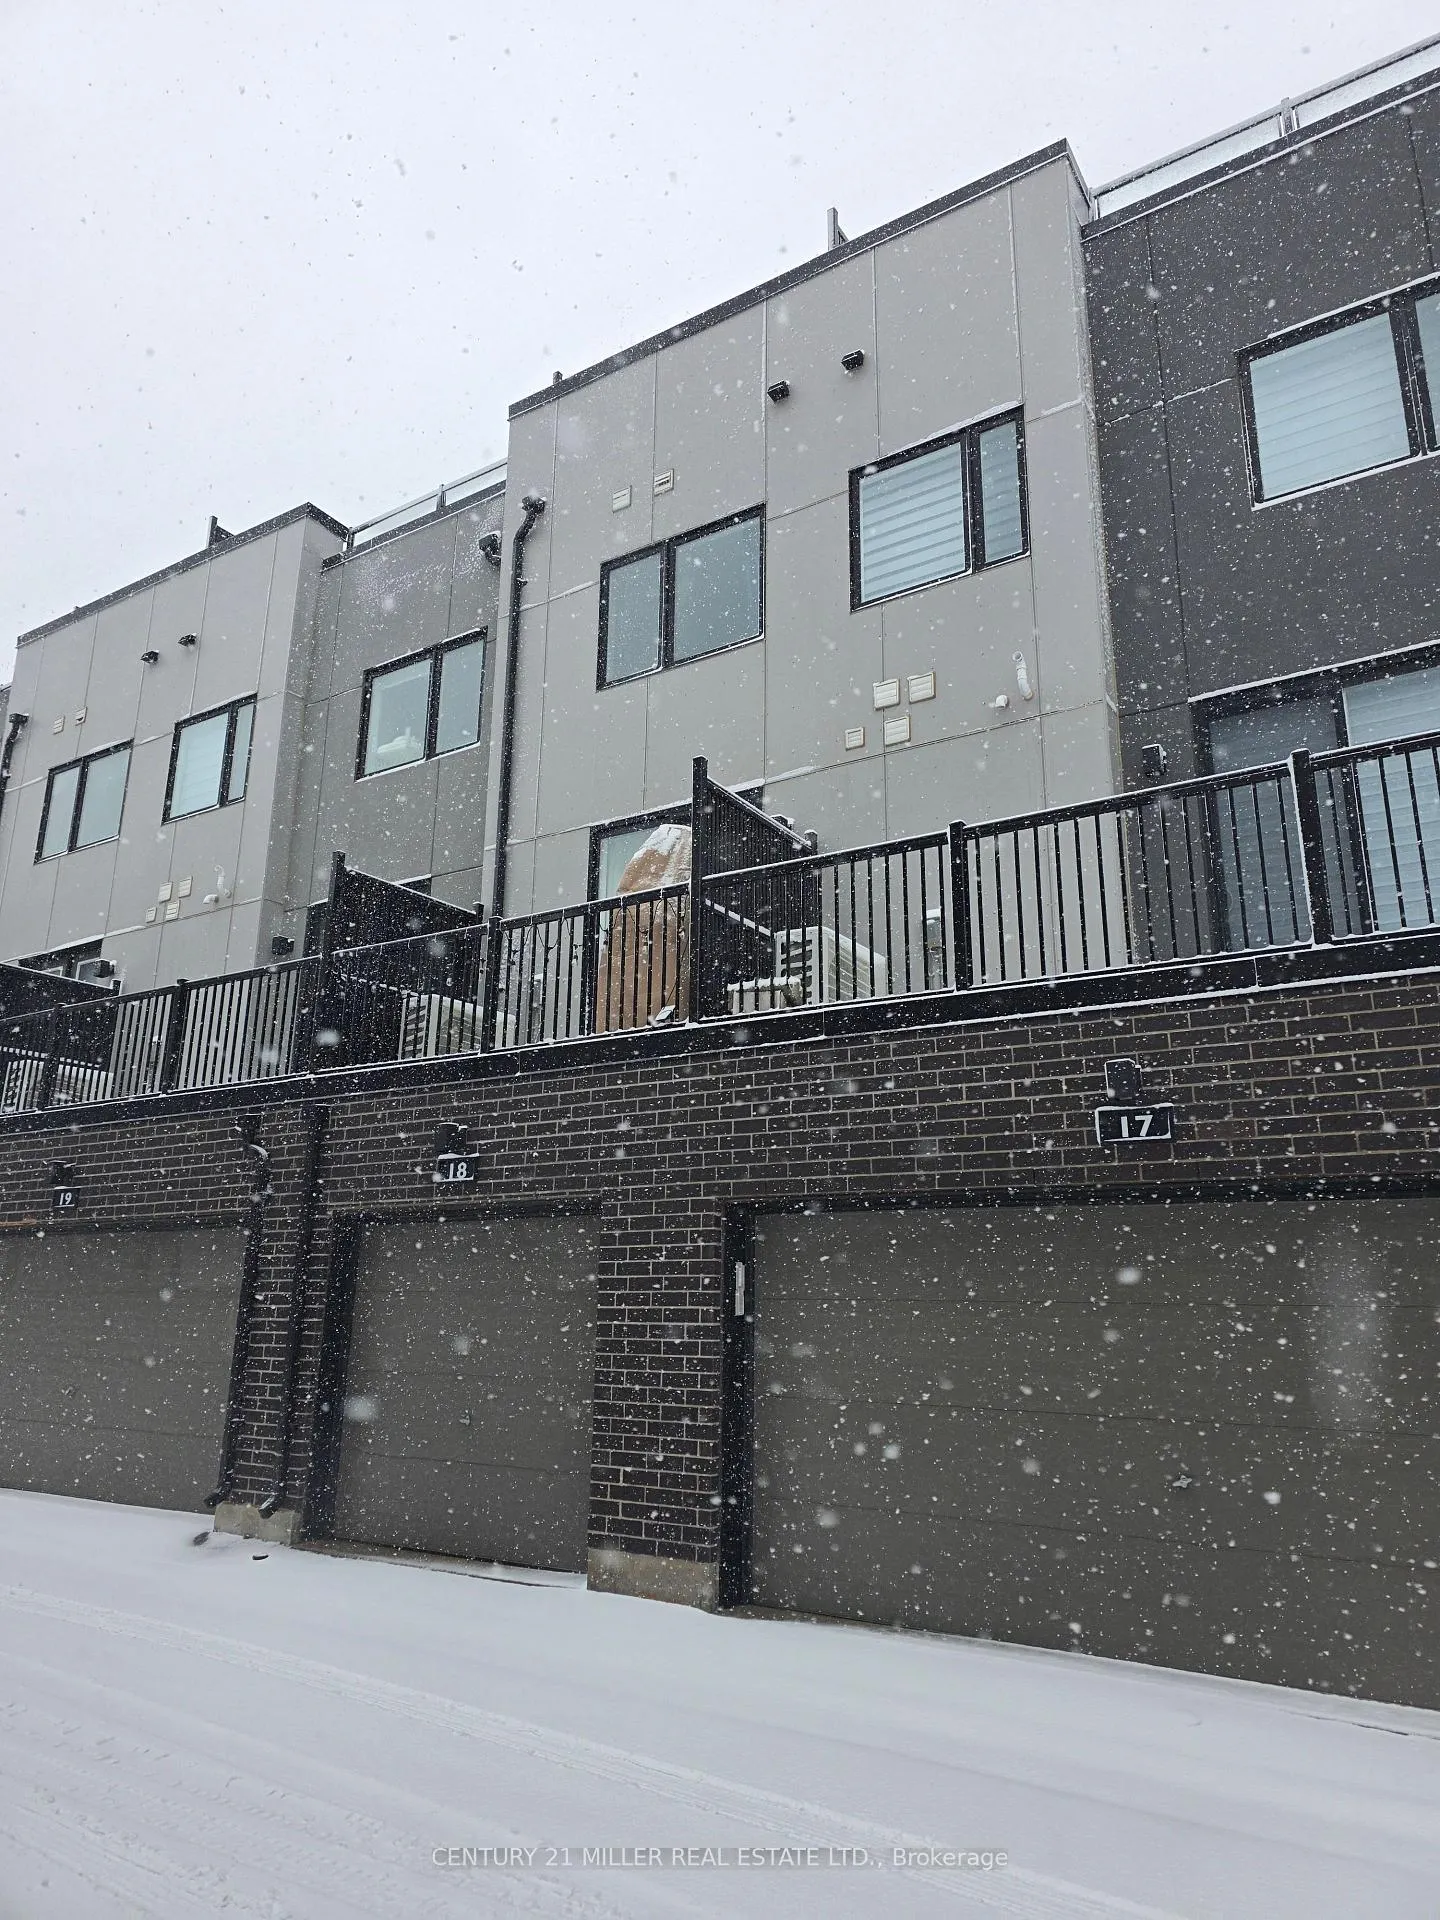
- Exterior: Board & batten , brick
- Roof: Other
- Foundation: Unknown
Parking2 Garage, Built-in
- Spaces: 2 Garage
- Garage: Built-in
Heating, water and powerForced air, gas, Central air, Municipal water
- Heating: Forced air, gas
- Cooling: Central air
- Water: Municipal water
- Sewer: Municipal sewer
- Natural gas: Available
- Hydro: Available
- Cable: Available
- Telephone: Available
Rent and termsRent $3,295 a month, Entire property, Unfurnished
- Rent: $3,295 a month
- Space for rent: Entire property
- Furnished: Unfurnished
- Lease: 12 months
- Rent includes: Exterior maintenance, parking, snow removal
- Deposit: Required
- Credit check: Required
- Employment letter: Required
- Rental application: Required
- References: Required
- Rental items: Tenant pays hwt $67.78/m.
IncludedExisting elfs, window coverings, fridge, stove, kitchen exhaust. washer and dryer, garage door opener, Hydro, water, gas, hwt rental, hrv rental tenant pays hwt $67.78/m.
- Included: Existing elfs, window coverings, fridge, stove, kitchen exhaust. washer and dryer, garage door opener
- Not included: Hydro, water, gas, hwt rental, hrv rental tenant pays hwt $67.78/m.
Listing detailsW12896076, Rented, Mar 18, 2026
- MLS® number: W12896076
- Status: Rented
- Listed on: Mar 18, 2026
- Days on market: 37
- Updated: Apr 24, 2026
- Possession: 2026-05-01 / 30-59 days
- Occupied by: Owner
- Listing brokerage: Century 21 Miller Real Estate Ltd.
About this home
Unit 18, 348 Wheat Boom Drive, Oakville (Joshua Meadows), ON L6H 3V6
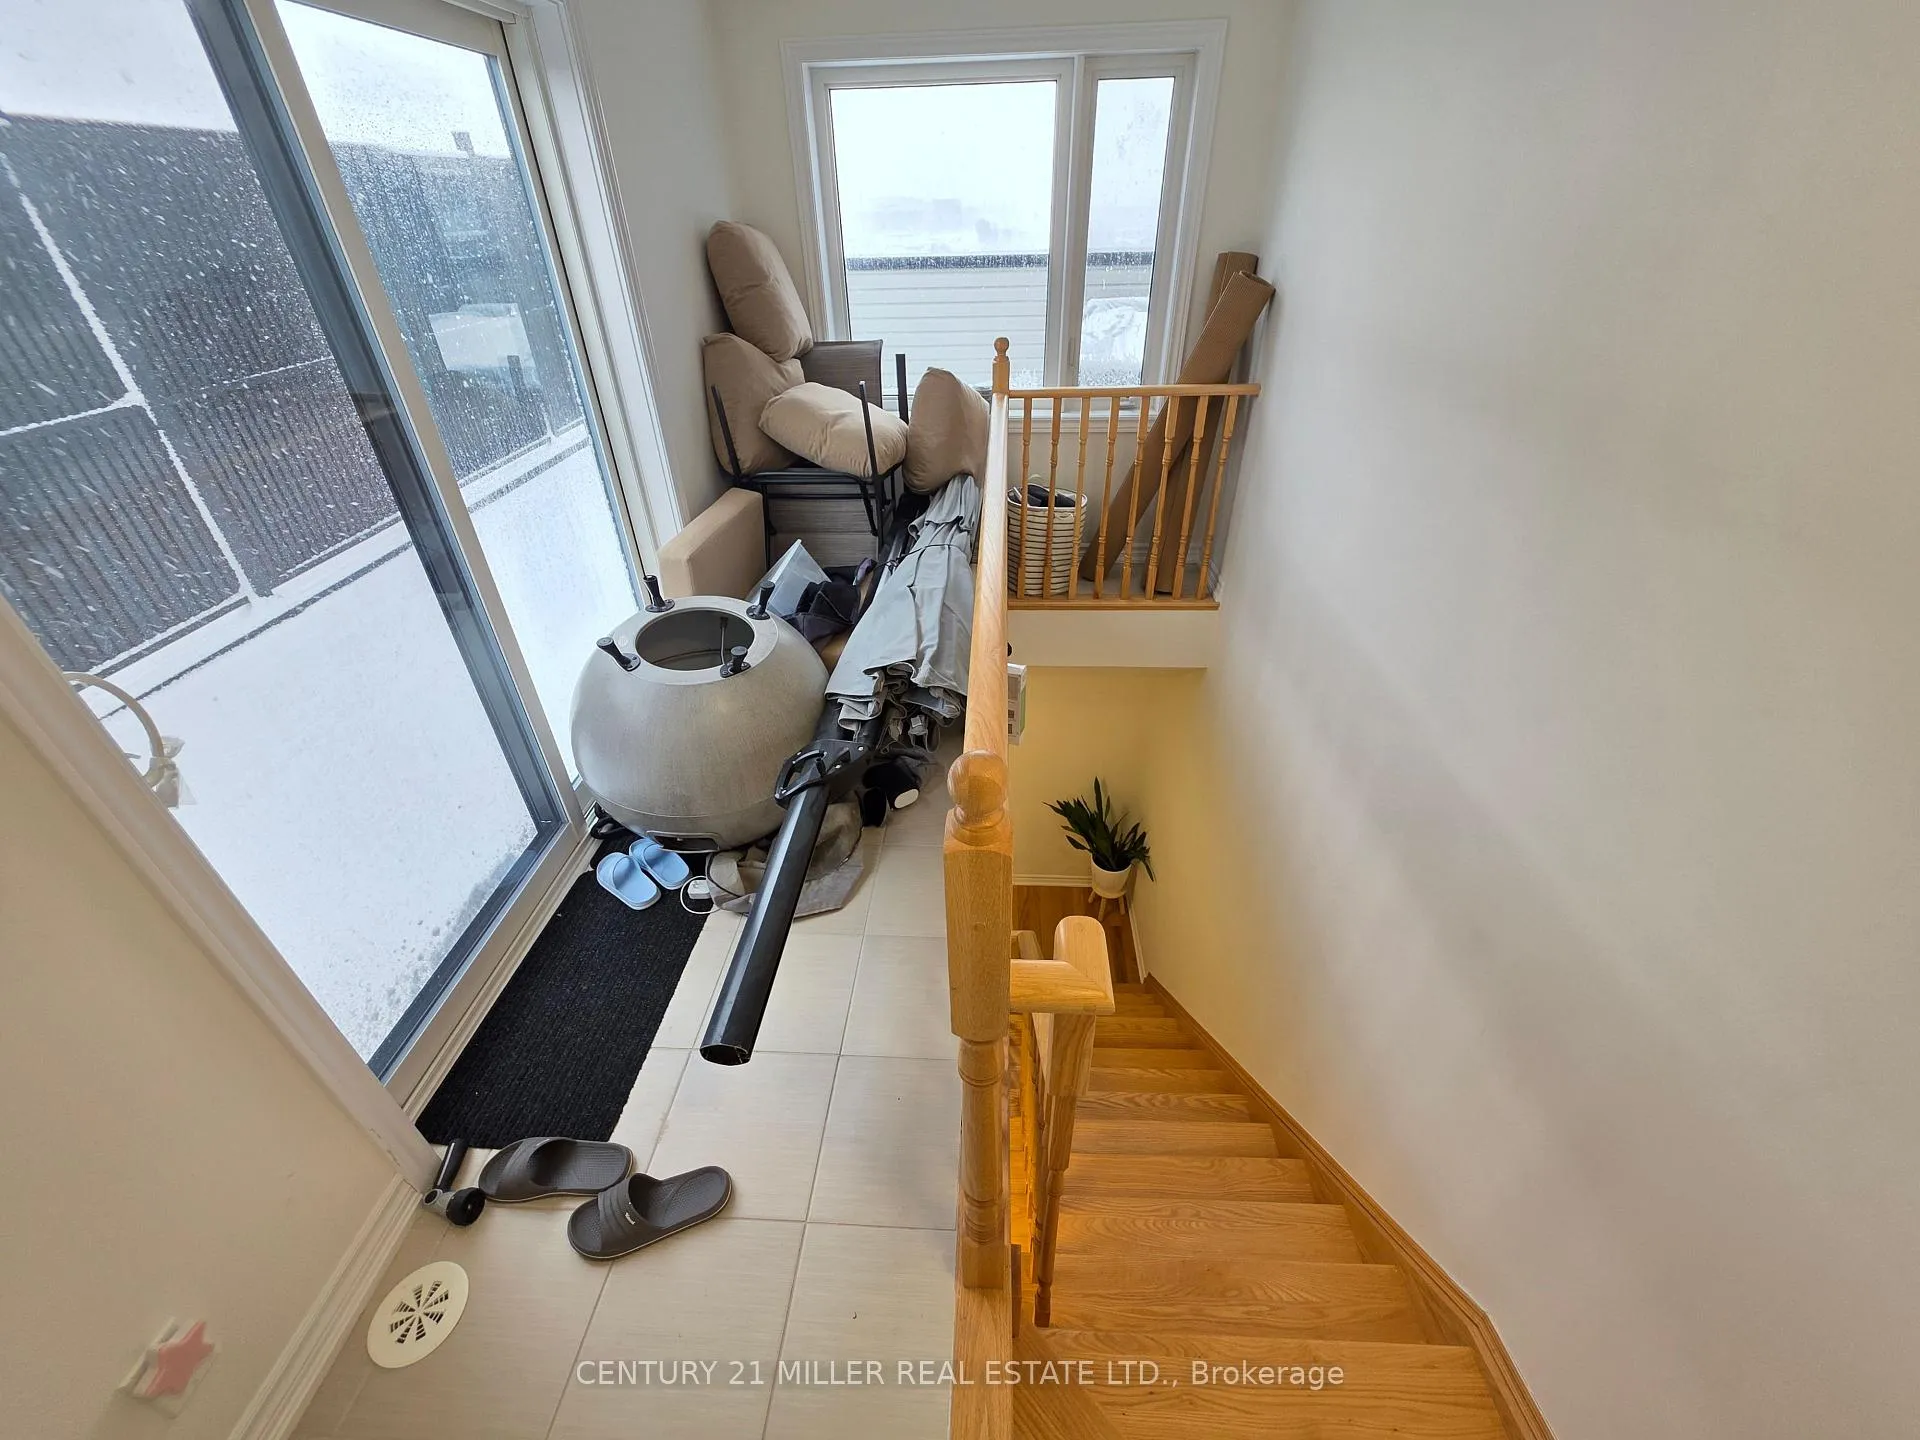
Built By Award-Winning Minto Homes. 9' Ceilings With Beautiful Hardwood Floors On The Main Level. Balcony Off The Rear Of The Family Room. Beautiful Roof Top Terrace with a kitchen with a deep pantry for storage. Rooftop Patio Spanning The Whole Length Of The House. Sun-filled modern 3-bedroom entire townhouse offers a clear view of the pond with a premium lot and contemporary finishes throughout. Featuring an open-concept kitchen with stainless steel appliances, high ceilings, and a ground-floor den perfect for a home office with two entrances. The spacious primary suite includes a private ensuite and walk-in closet. Enjoy outdoor living with both a large main-level terrace and an impressive 360 sq. ft. rooftop terrace ideal for summer BBQs and entertaining. This has two private entrances, a 2-car garage (tandem), and lots of upgrades throughout. High-ranking school community (White Oak High School). New school nearby (St. Cecilia Catholic Elementary School. Located just steps from parks/trails with tennis/pickleball courts, a splash pad, and a playground. Walking distance to Walmart, Superstore, Longo's plaza, and other everyday amenities. Only down the street from Sheridan College and Oakville GO, and minutes to Highways 407 & 403/ 401. Surrounded by top-rated schools. This is a must-see home. Rare opportunity to live in one of Oakvilles most vibrant and family-friendly communities.
Ask about this home
A HOMEH agent will answer your questions about this home.
Around this home
Daily convenience, out of 100, from the distances below
Schools nearby
School rating, out of 10.
Helpful calculators
Your HOMEH agent

"I would see it this week."