

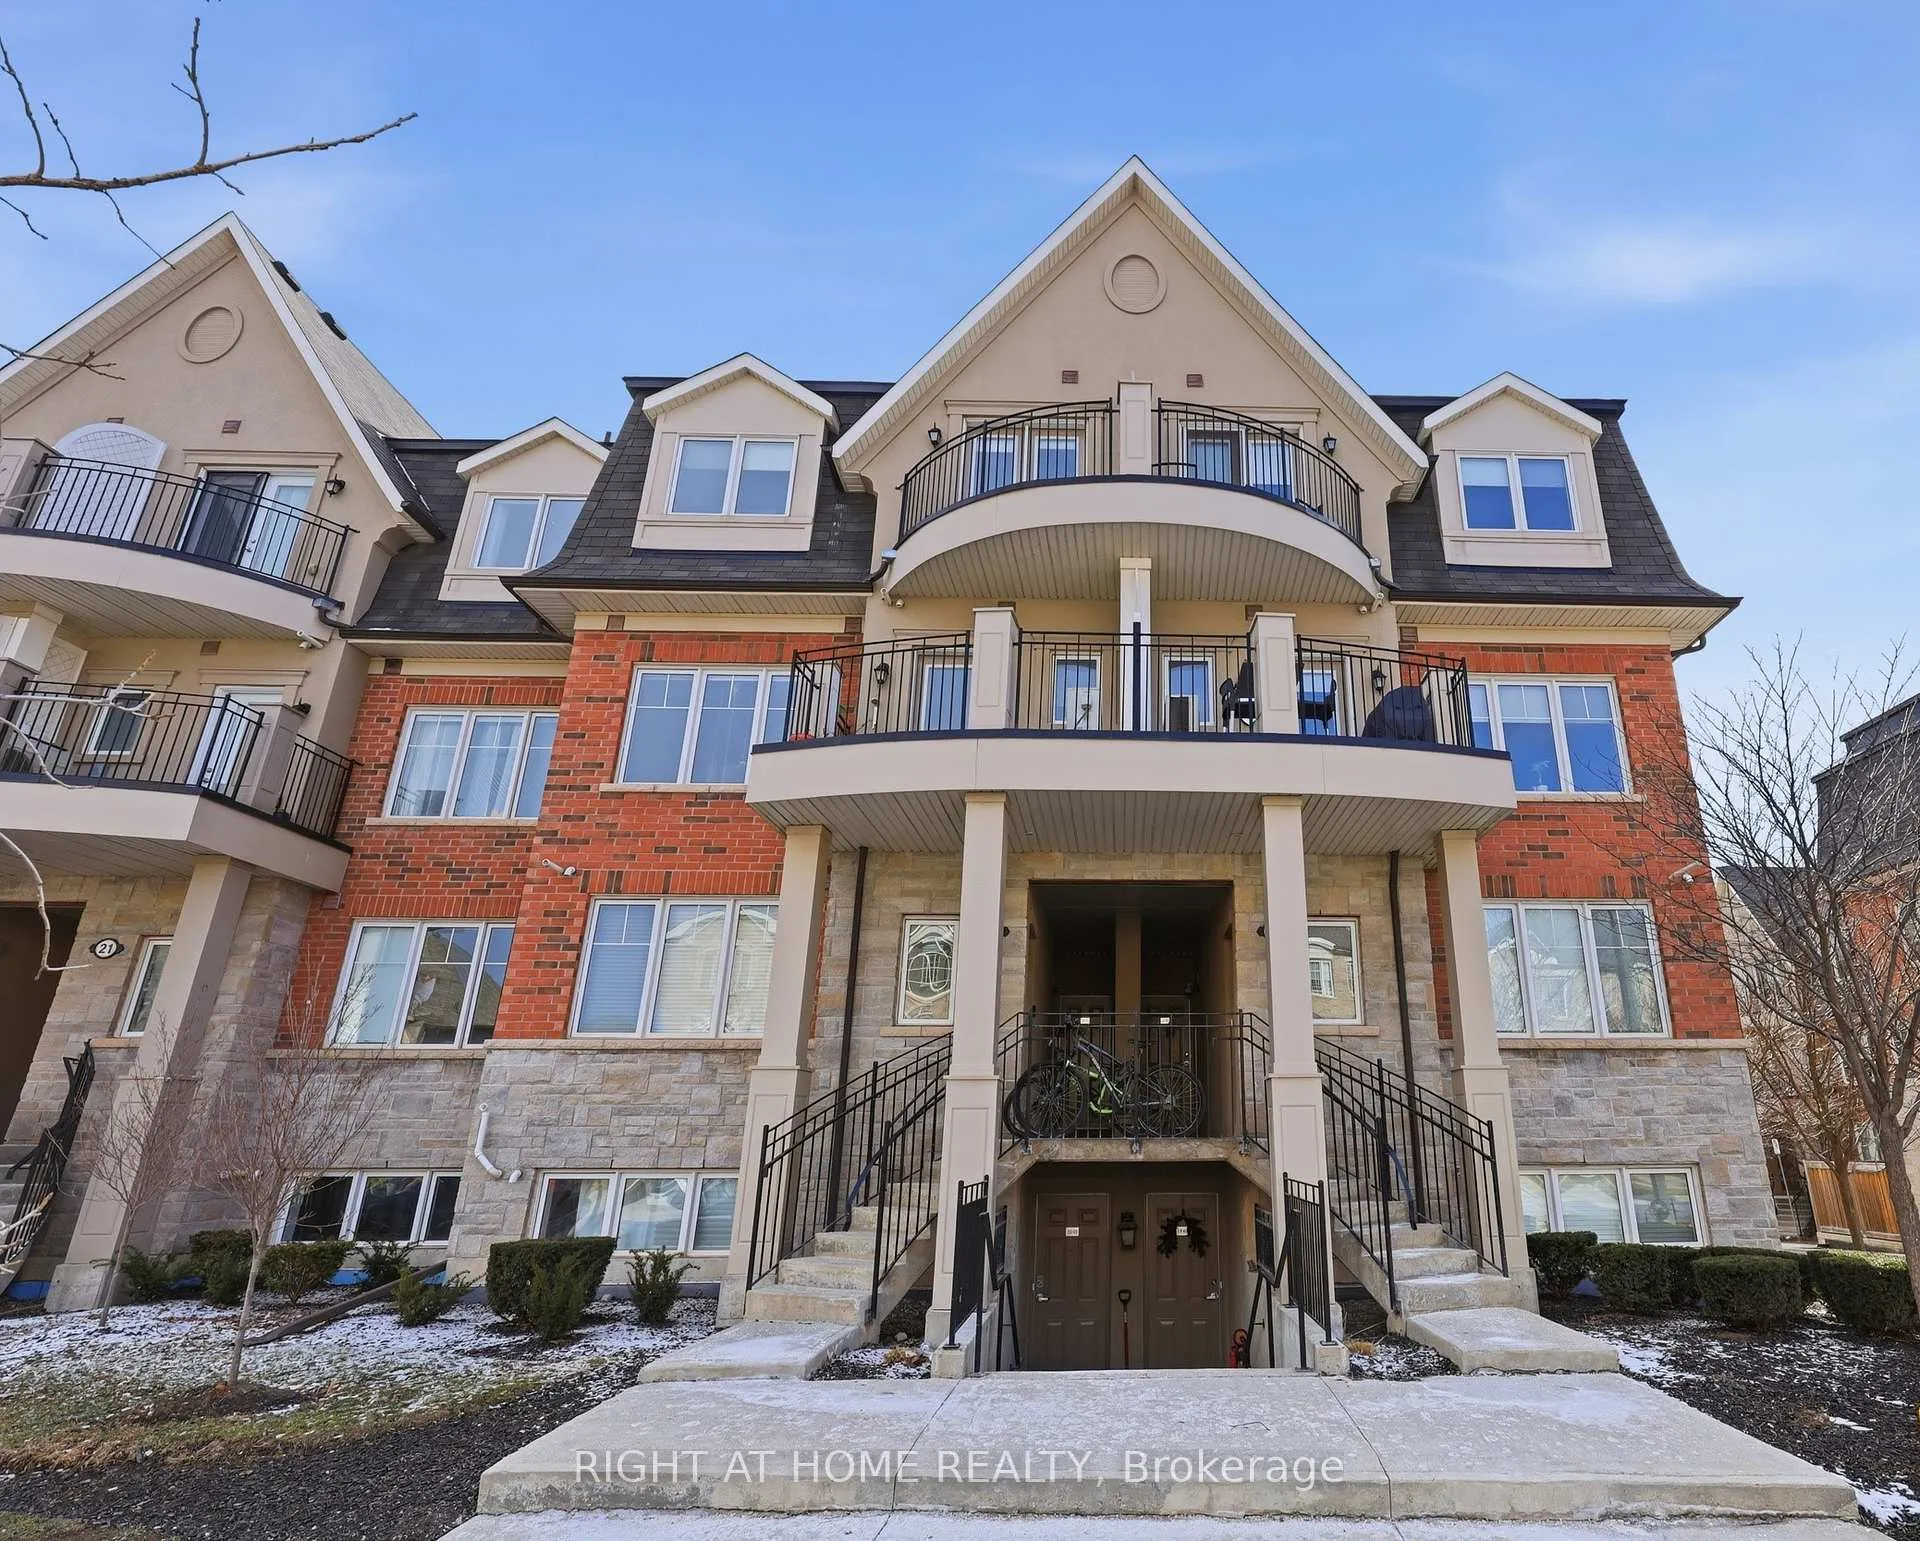
Unit 20-04, 2420 Baronwood Drive
Unit 20-04, 2420 Baronwood Drive
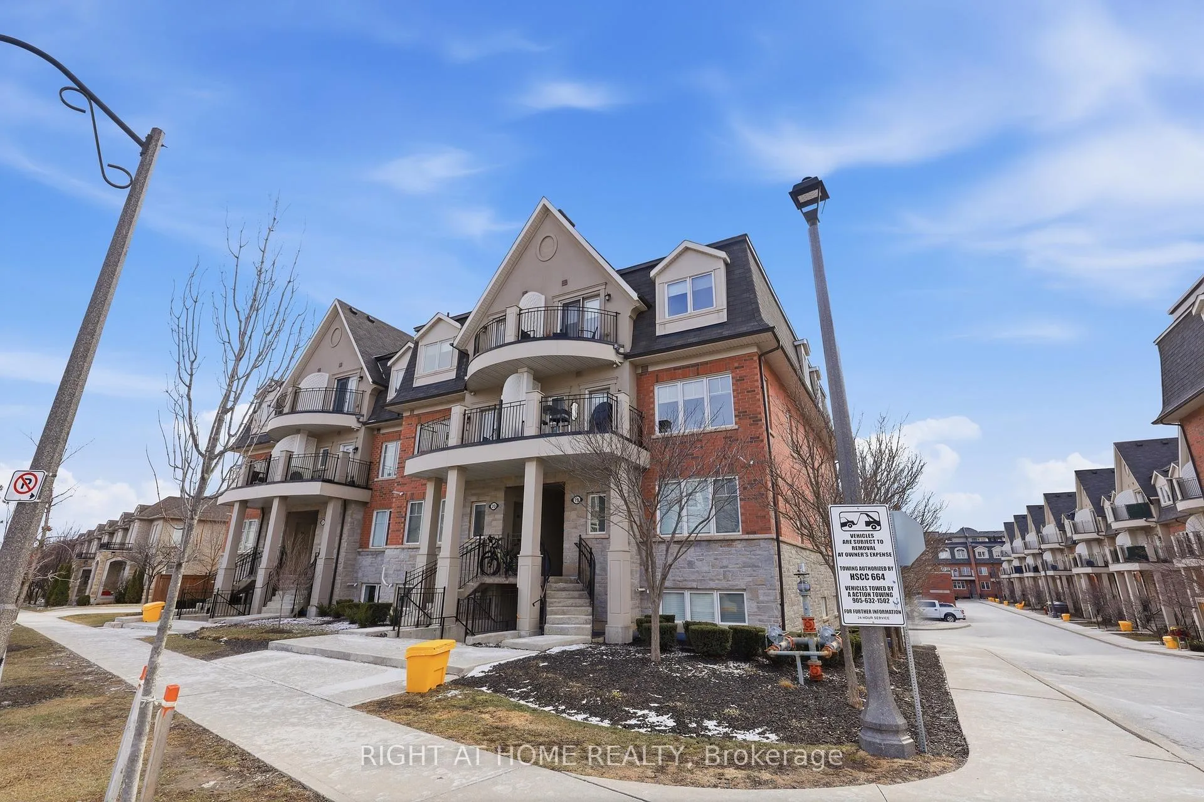
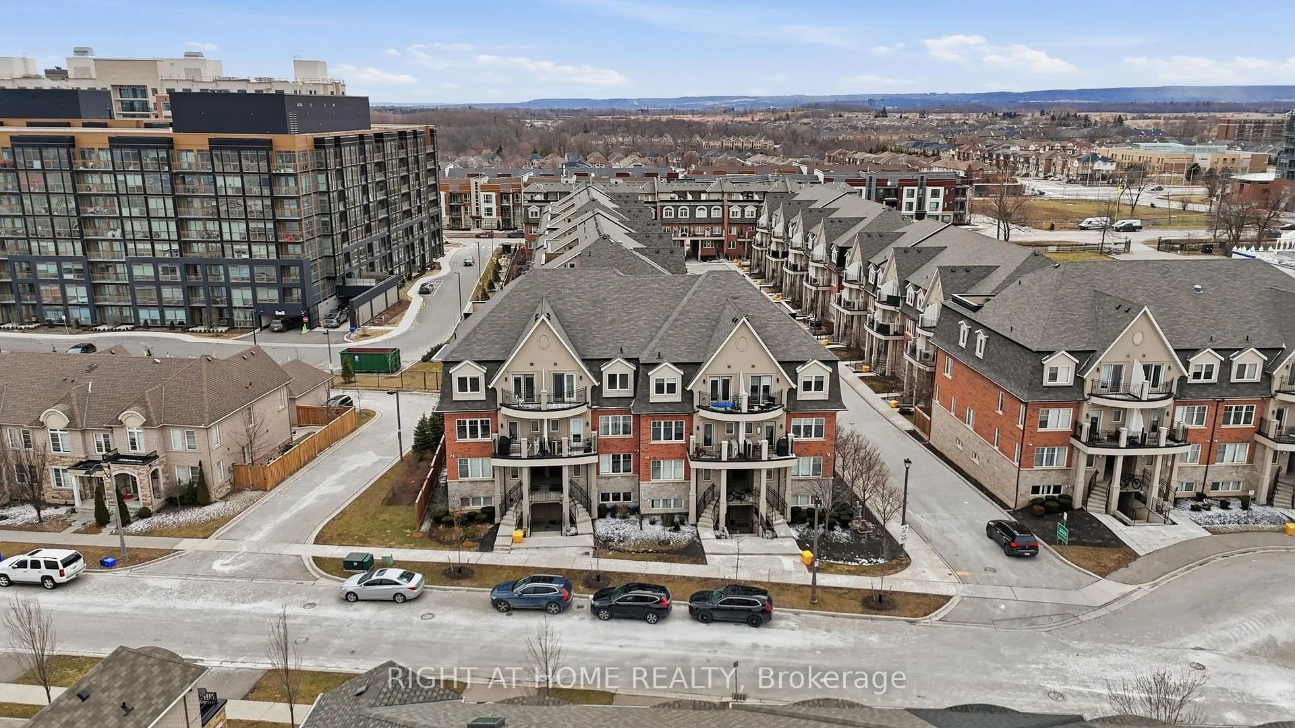
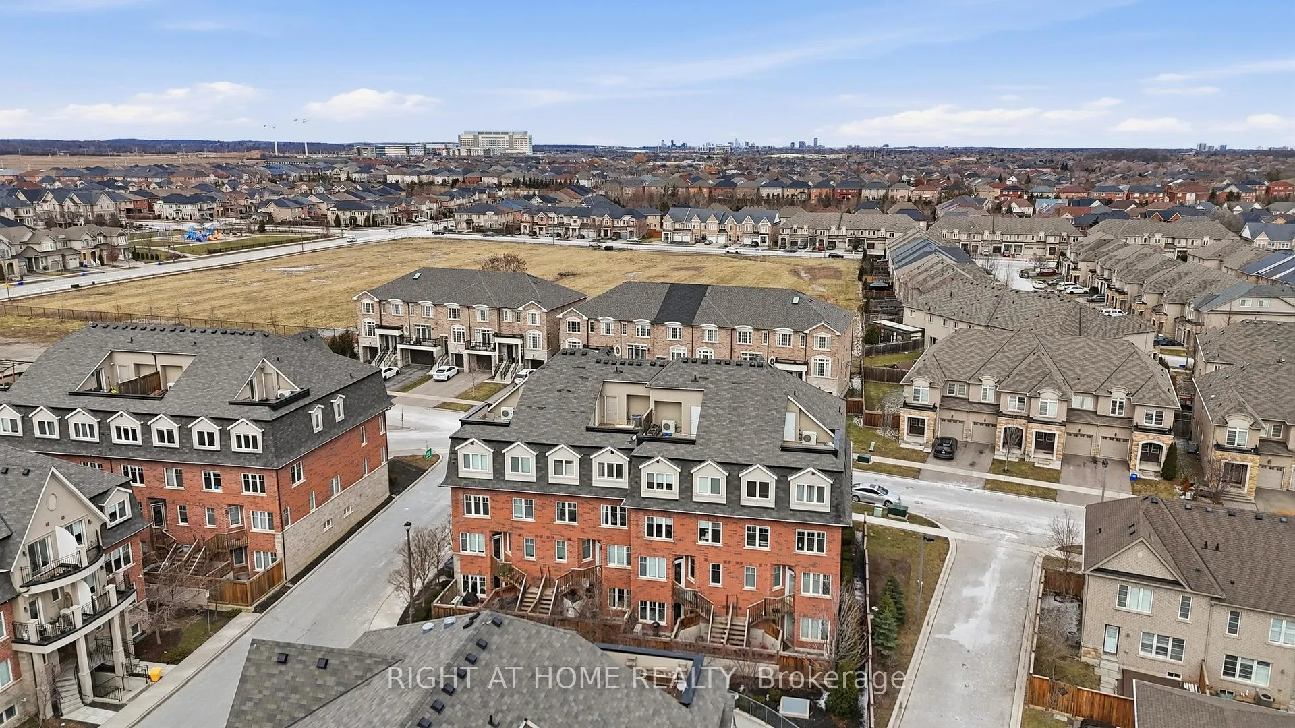
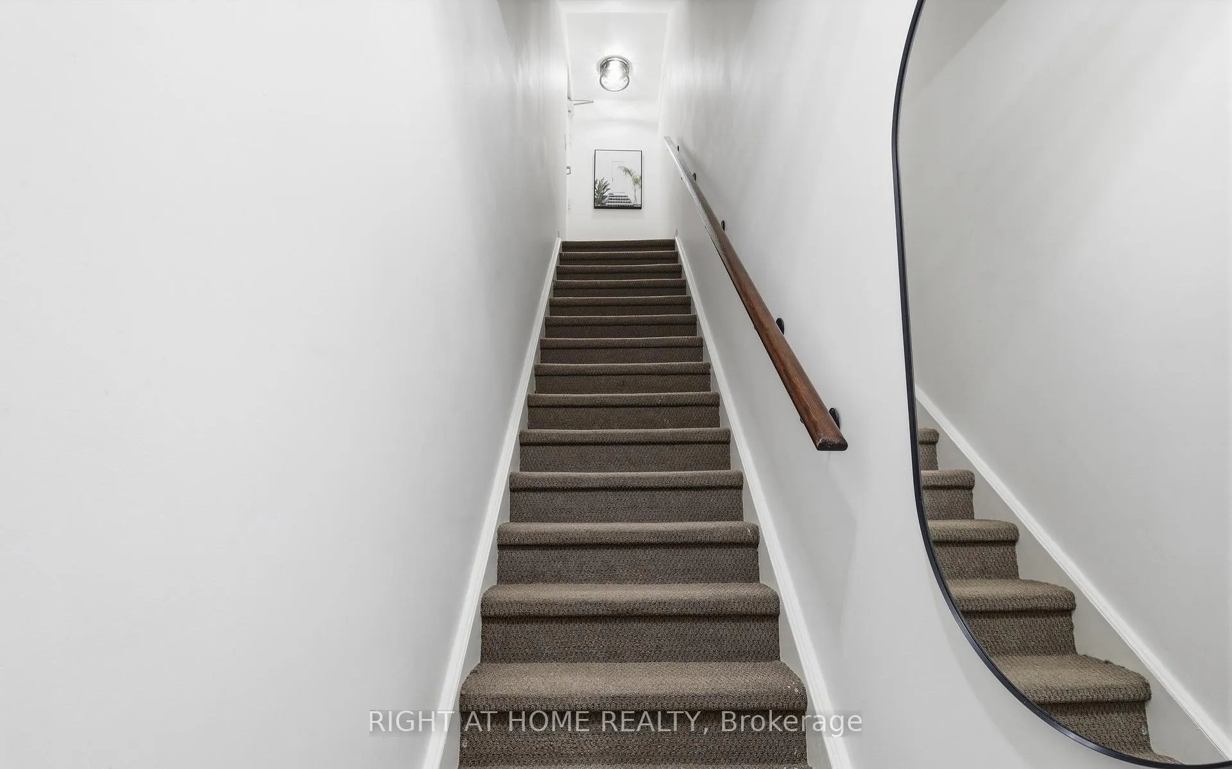 See all 42 photos
Property history
Facts and features
- BasementNone
- ExposureEast
- LaundryIn-suite
- LockerOwned
- Central air
The homeCondo Townhouse, Stacked townhouse, 1,000–1,199 sq ft
- Type: Condo Townhouse
- Style: Stacked townhouse
- Living space: 1,000–1,199 sq ft
- Basement: None
- Exposure: East
InsideIn-suite laundry, main level, Other, Rooms above ground 4
- Laundry: In-suite laundry, main level
- Features: Other
- Rooms above ground: 4
- Bedrooms: 2
- Bathrooms: 3
- Kitchens: 1
OutsideBrick, Terrace
- Exterior: Brick
- Balcony: Terrace
Parking and locker1 Parking, Underground, Parking type Owned
- Spaces: 1 Parking
- Garage: Underground
- Parking type: Owned
- Driveway: Underground
- Locker: Owned
- Locker unit: Rm 3
- Locker number: 239
- Locker level: A
BuildingHarmony Village Townhomes, Storeys 3, Units 55
- Name: Harmony Village Townhomes
- Storeys: 3
- Units: 55
- Registered: 2017
- Condo corporation: 664
- Pets: Allowed
Heating, water and powerForced air, gas, Central air
- Heating: Forced air, gas
- Cooling: Central air
Costs and taxesTaxes $2,955 a year, Condo fee $454 a month, Building insurance included, parking included
- Taxes, 2025: $2,955 a year
- Condo fee: $454 a month
- Fee includes: Building insurance included, parking included
- HST: HST included in the price
- Rental items: Air conditioner
- Under contract: Air conditioner
Included in the saleStove (2024), hood, fridge, dishwasher, microwave, washer and dryer (2022), all light fixtures, all window treatments/rods, nest, weiser keyless entry, tv bracket, All stager's items
- Included: Stove (2024), hood, fridge, dishwasher, microwave, washer and dryer (2022), all light fixtures, all window treatments/rods, nest, weiser keyless entry, tv bracket
- Not included: All stager's items
NearbyCul de sac/dead end, hospital, library, park, school, rec./commun.centre
- Close to: Cul de sac/dead end, hospital, library, park, school, rec./commun.centre
Listing detailsW12896520, Sold, Mar 18, 2026
- MLS® number: W12896520
- Status: Sold
- Listed on: Mar 18, 2026
- Days on market: 27
- Updated: Apr 14, 2026
- Possession: 2026-04-01 / Immediate
- Occupied by: Vacant
- Listing brokerage: RIGHT AT HOME REALTY
About this home
Unit 20-04, 2420 Baronwood Drive, Oakville (Westmount), ON L6M 0X6
Welcome to 2420 Baronwood Dr (Unit #20-04), a MOVE-IN ready stacked TH offering ~1,170 sq ft with a highly functional layout in Oakville's sought-after Westmount community, known for its FAMILY-FRIENDLY streets, parks & top-ranked schools. The property also includes 1 underground PARKING space & an owned LOCKER. The main lvl features laminate flooring & a bright open-concept kitchen, living & dining area, ideal for everyday living & entertaining. A powder RM set away from the main living space adds convenience & privacy. Upstairs, the spacious primary bdrm includes his & hers closets, one with a fitted wardrobe storage unit, plus a 3-pc ensuite w/ sensor light in the shower. A 2nd bdrm sits across from a 4-pc bath, offering a practical layout for kids, guests or a home office. Enjoy your large W-facing ROOFTOP TERRACE, a peaceful retreat complete w/ gas line for BBQ, perfect for summer entertaining or relaxing outdoors. Additional highlights include neutral paint t/o, S/S appliances, updated light fixtures incl LED fixtures w/ 3 colour/shade options, and Hunter Douglas blinds in both bdrms w/ 30/70 split design allowing natural light while maintaining privacy. Modern upgrades include a Wi-Fi enabled Google Nest Thermostat, smart-ready hard wired Ethernet connections in LR/primary for hi-speed, and Weiser keyless front door entry. WALKING DISTANCE to highly regarded schools***Captain R. Wilson, St. Joan of Arc, and Garth Webb/Holy Trinity Secondary Schools, with Heritage Glen (FI) just a short drive away. Residents enjoy NEARBY parks, splash pads & ravine trails, plus everyday conveniences***local plaza & medical building. Easy access to Oakville Hospital, grocery stores, 407, QEW, Bronte GO, the community centre/library & Bronte Creek Provincial Park. Excellent opportunity for first-time buyers & young families to enter this highly desirable community & enjoy turn-key, low-maintenance living in one of North Oakville's most established neighbourhoods.
Ask about this home
A HOMEH agent will answer your questions about this home.
Know more about Harmony Village Townhomes

Condo building · 2420 Baronwood Drive
Harmony Village Townhomes is a 3-storey condo with 55 suites, built in 2017 by Genesis Homes. Right now 3 for sale and 1 for rent are on the market here.
- 3storeys
- 55suites
- $515/sq ft
- 2017built
No similar units for sale in Harmony Village Townhomes right now.
Around this home
Daily convenience, out of 100, from the distances below
Schools nearby
School rating, out of 10.
Helpful calculators
Your HOMEH agent

"I would see it this week."