

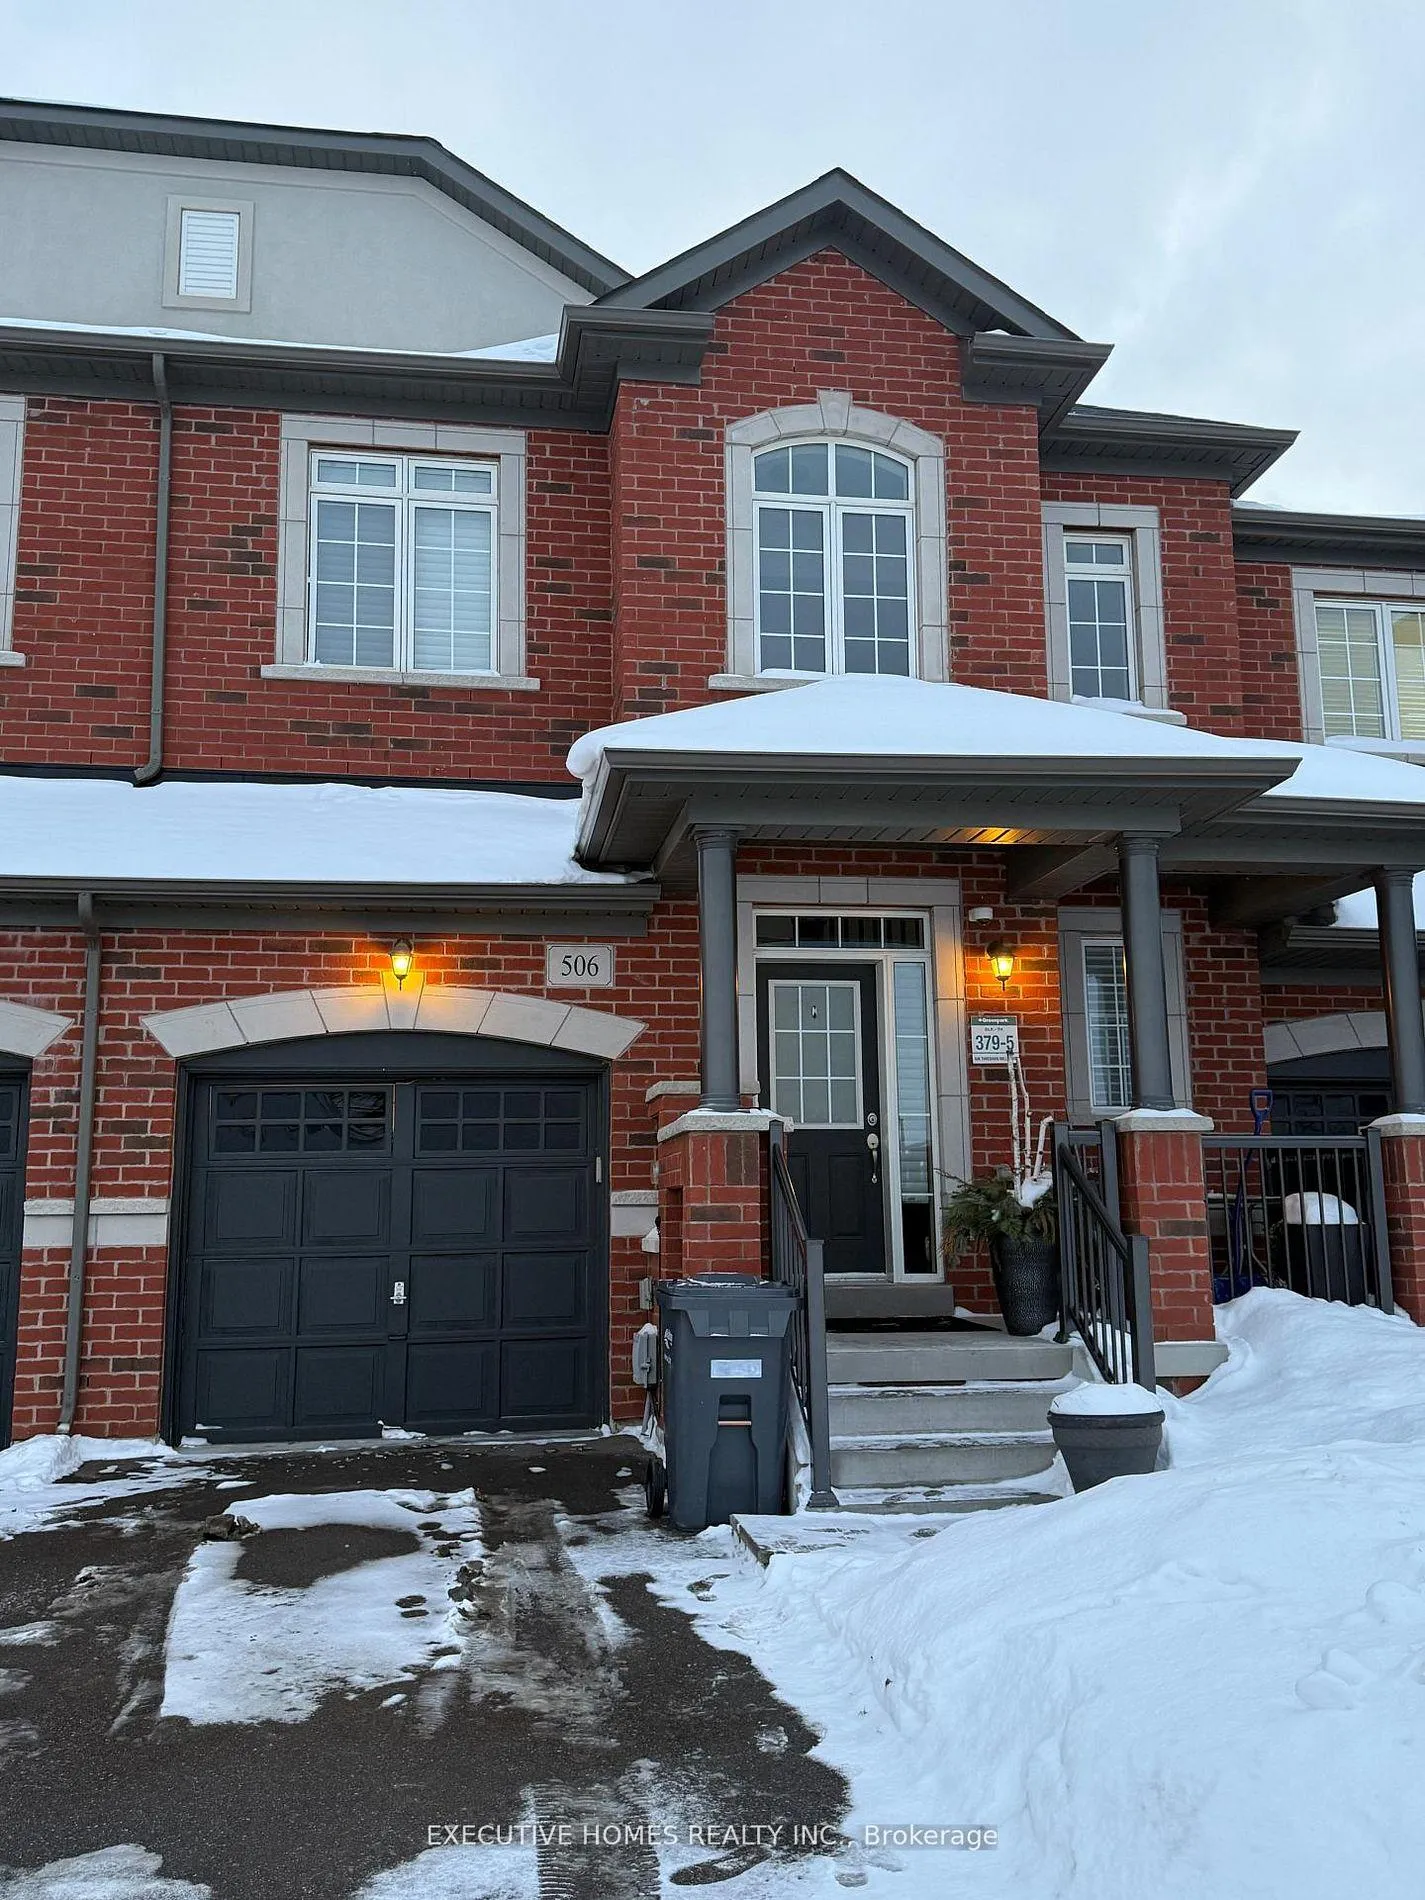
506 Threshing Mill Boulevard
506 Threshing Mill Boulevard
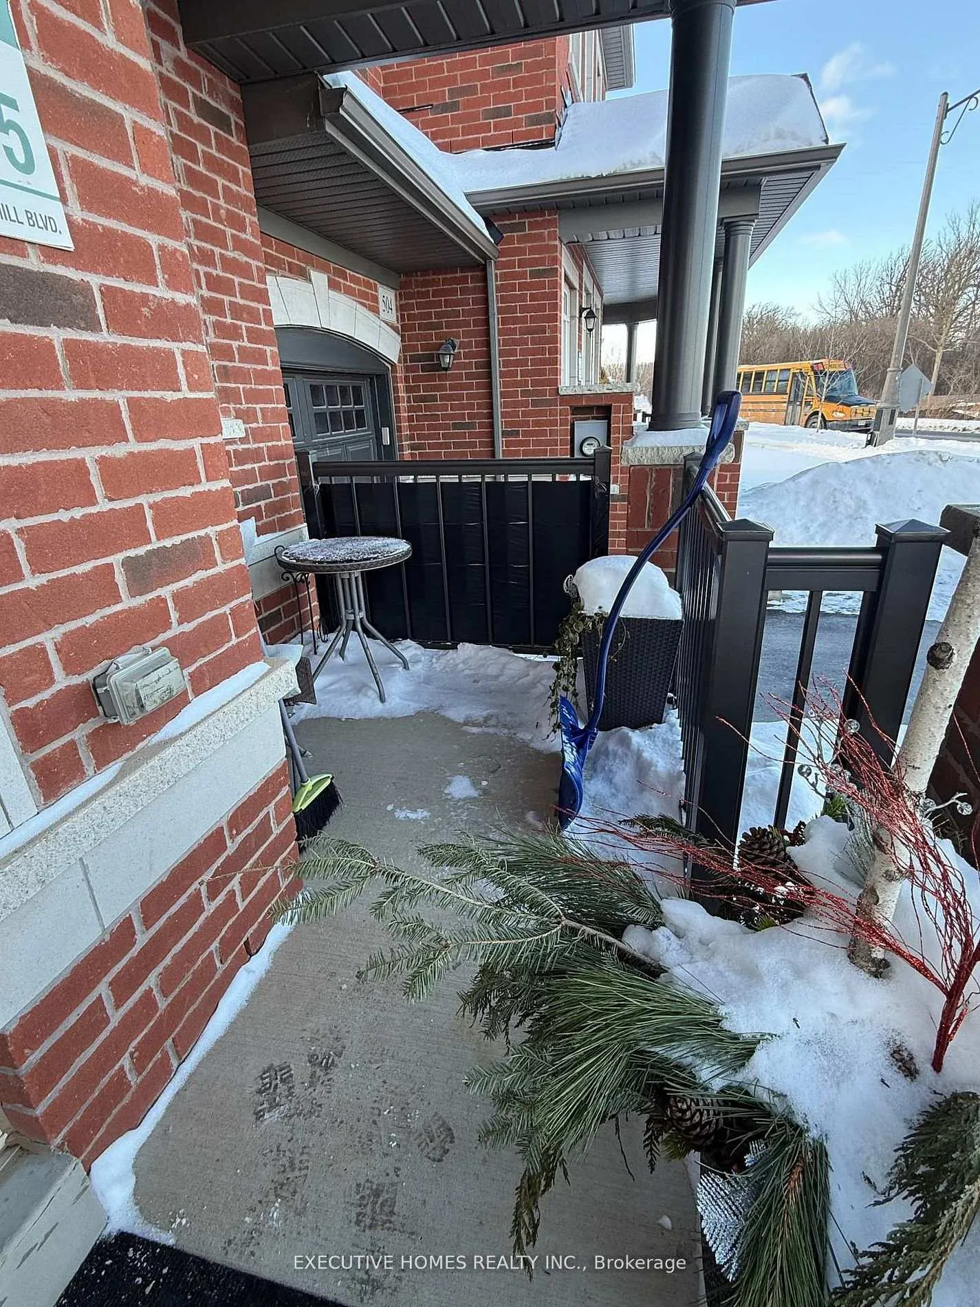
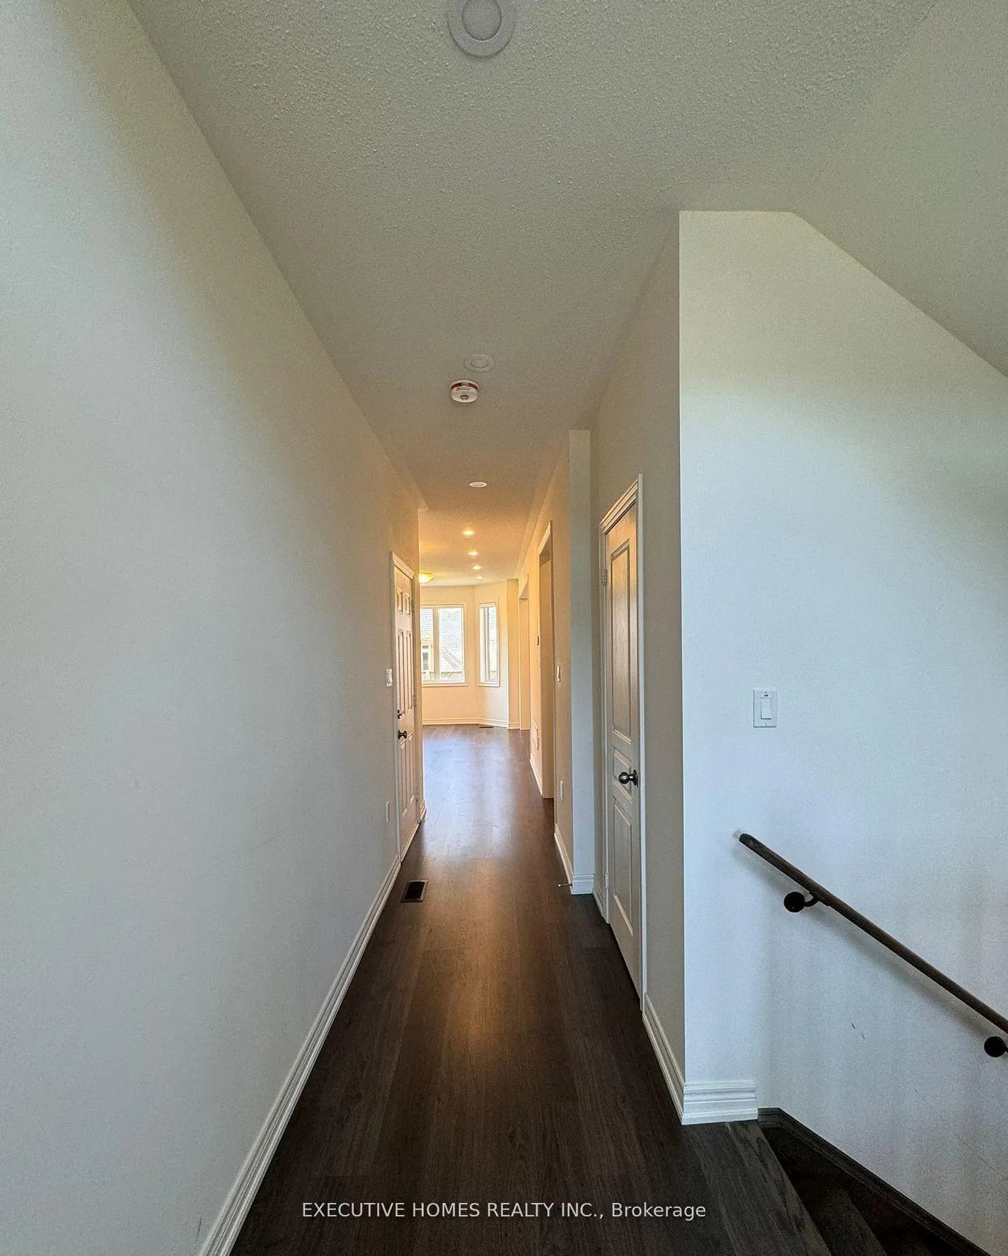
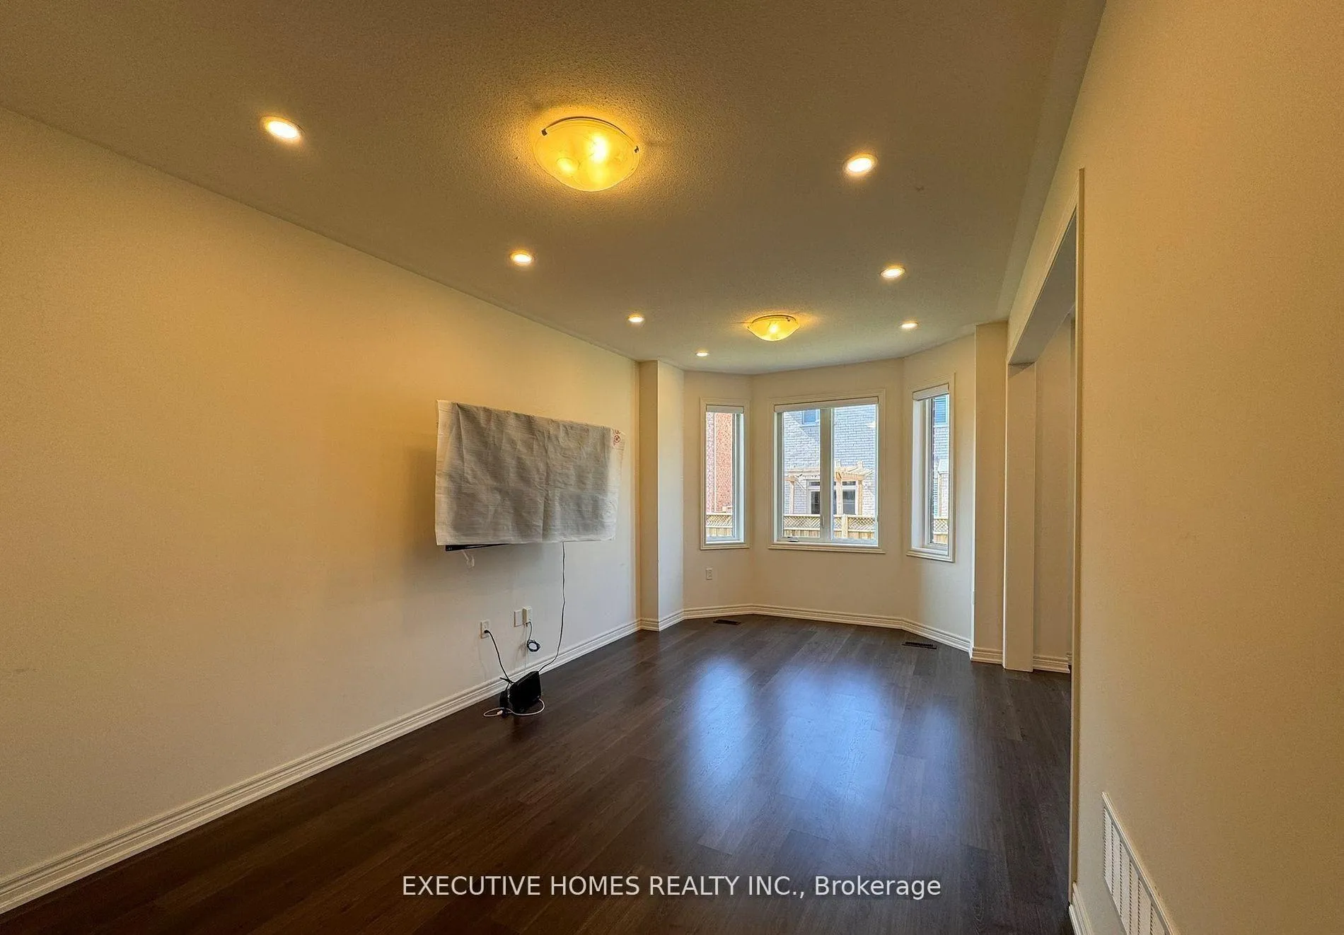
 See all 28 photos
Property history
Facts and features
- BasementUnfinished
- Lot size25 × 90 ft
- Lease term12 months
- FurnishedUnfurnished
- Hardwood floors
- Central air
The homeFreehold Townhouse, 2-storey, Age 0–5 years
- Type: Freehold Townhouse
- Style: 2-storey
- Age: 0–5 years
- Living space: 1,500–2,000 sq ft
- Basement: Full, unfinished
InsideHardwood, In basement, lower level, Auto garage door remote, carpet free, central vacuum, primary bedroom - main floor
- Flooring: Hardwood
- Laundry: In basement, lower level
- Features: Auto garage door remote, carpet free, central vacuum, primary bedroom - main floor
- Rooms above ground: 7
- Bedrooms: 3
- Bathrooms: 3
- Kitchens: 1
Outside and lotBrick, stone, Asphalt shingle, Concrete
- Exterior: Brick, stone
- Roof: Asphalt shingle
- Foundation: Concrete
- Size: 24.61 × 90.22 ft
Parking1 Garage, Attached, Private
- Spaces: 1 Garage
- Garage: Attached
- Driveway: Private
Heating, water and powerForced air, gas, Central air, Municipal water
- Heating: Forced air, gas
- Cooling: Central air
- Water: Municipal water
- Sewer: Municipal sewer
Rent and termsRent $3,550 a month, Entire property, Unfurnished
- Rent: $3,550 a month
- Space for rent: Entire property
- Furnished: Unfurnished
- Lease: 12 months
- Rent includes: Parking
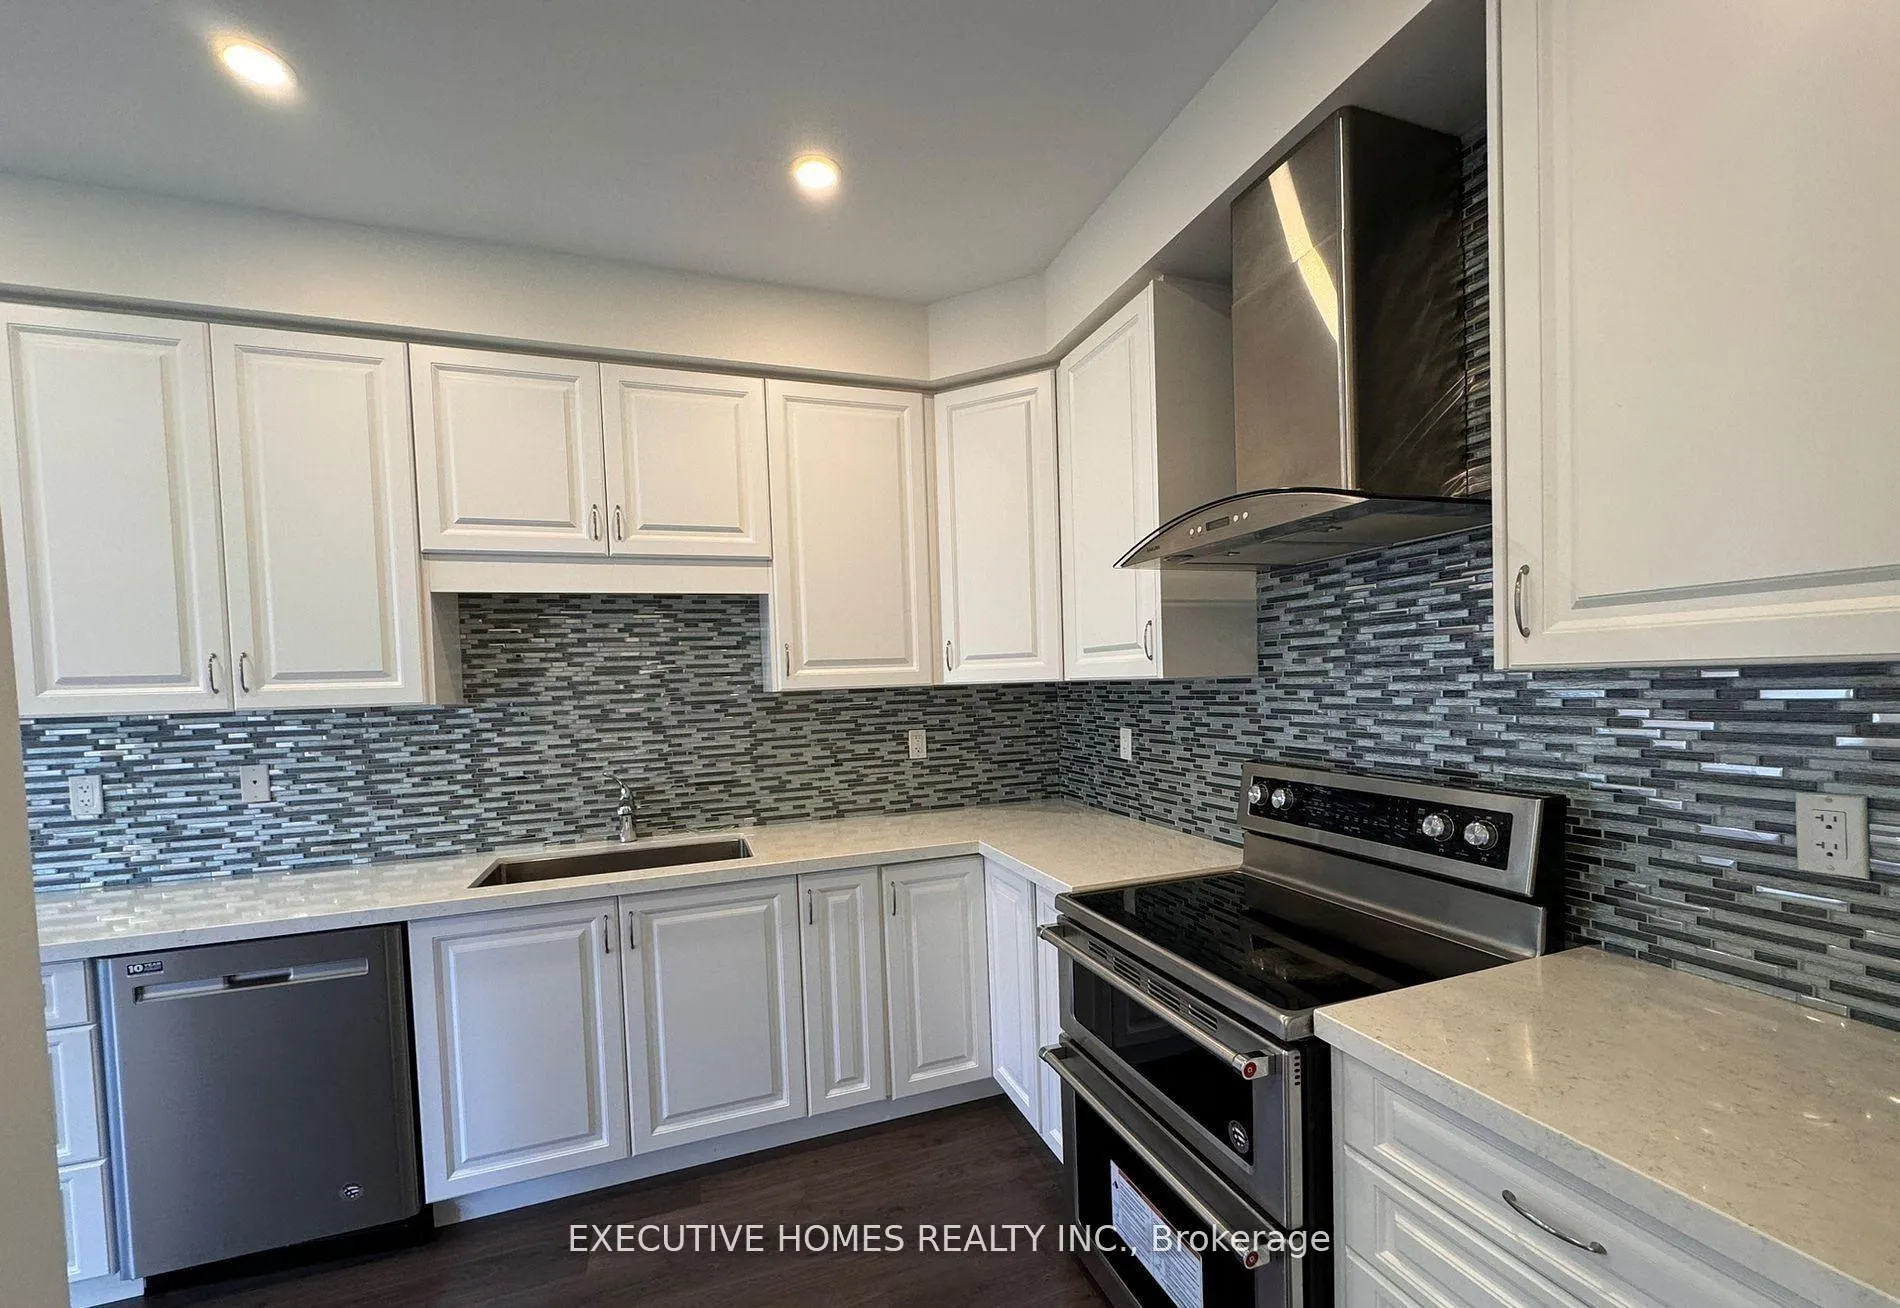
IncludedS/s fridge, stove, b/i dishwasher, rang hood, washer and dryer, all existing curtains, lightings
- Included: S/s fridge, stove, b/i dishwasher, rang hood, washer and dryer, all existing curtains, lightings
NearbyLibrary, park
- Close to: Library, park
Listing detailsW12896700, Rented, Mar 18, 2026
- MLS® number: W12896700
- Status: Rented
- Listed on: Mar 18, 2026
- Days on market: 13
- Updated: Mar 31, 2026
- Possession: Immediate
- Occupied by: Vacant
- Listing brokerage: EXECUTIVE HOMES REALTY INC.
About this home
506 Threshing Mill Boulevard, Oakville (Joshua Meadows), ON L6H 0S9
Traditional Two Storey Freehold Townhome In 3 large Bedrooms and 2.5 Bathroom. Front Entrance With Grand High Ceiling. Bright Open Concept Kitchen & Breakfast Area. Spacious 3 Bedrooms. Front Door W/Large Covered Porch. Home Features High Quality Hardwood Flooring Throughout, 9-Foot Ceilings. Numerous Upgrades Enhance The Property, including Pot Lights, With Garage Access. Upgrade $$$ Kitchen & all bathroom. Easy Access to Highways 407 And 403, Major Transit Routes, GO Train, Top-Tier Schools, Oakville Trafalgar Memorial Hospital, Parks, Shopping, Restaurants, And Trails.New Garage Door, New washer. Hot water Tank is owned.
Ask about this home
A HOMEH agent will answer your questions about this home.
Around this home
Daily convenience, out of 100, from the distances below
Schools nearby
School rating, out of 10.
Helpful calculators
Your HOMEH agent

"I would see it this week."