

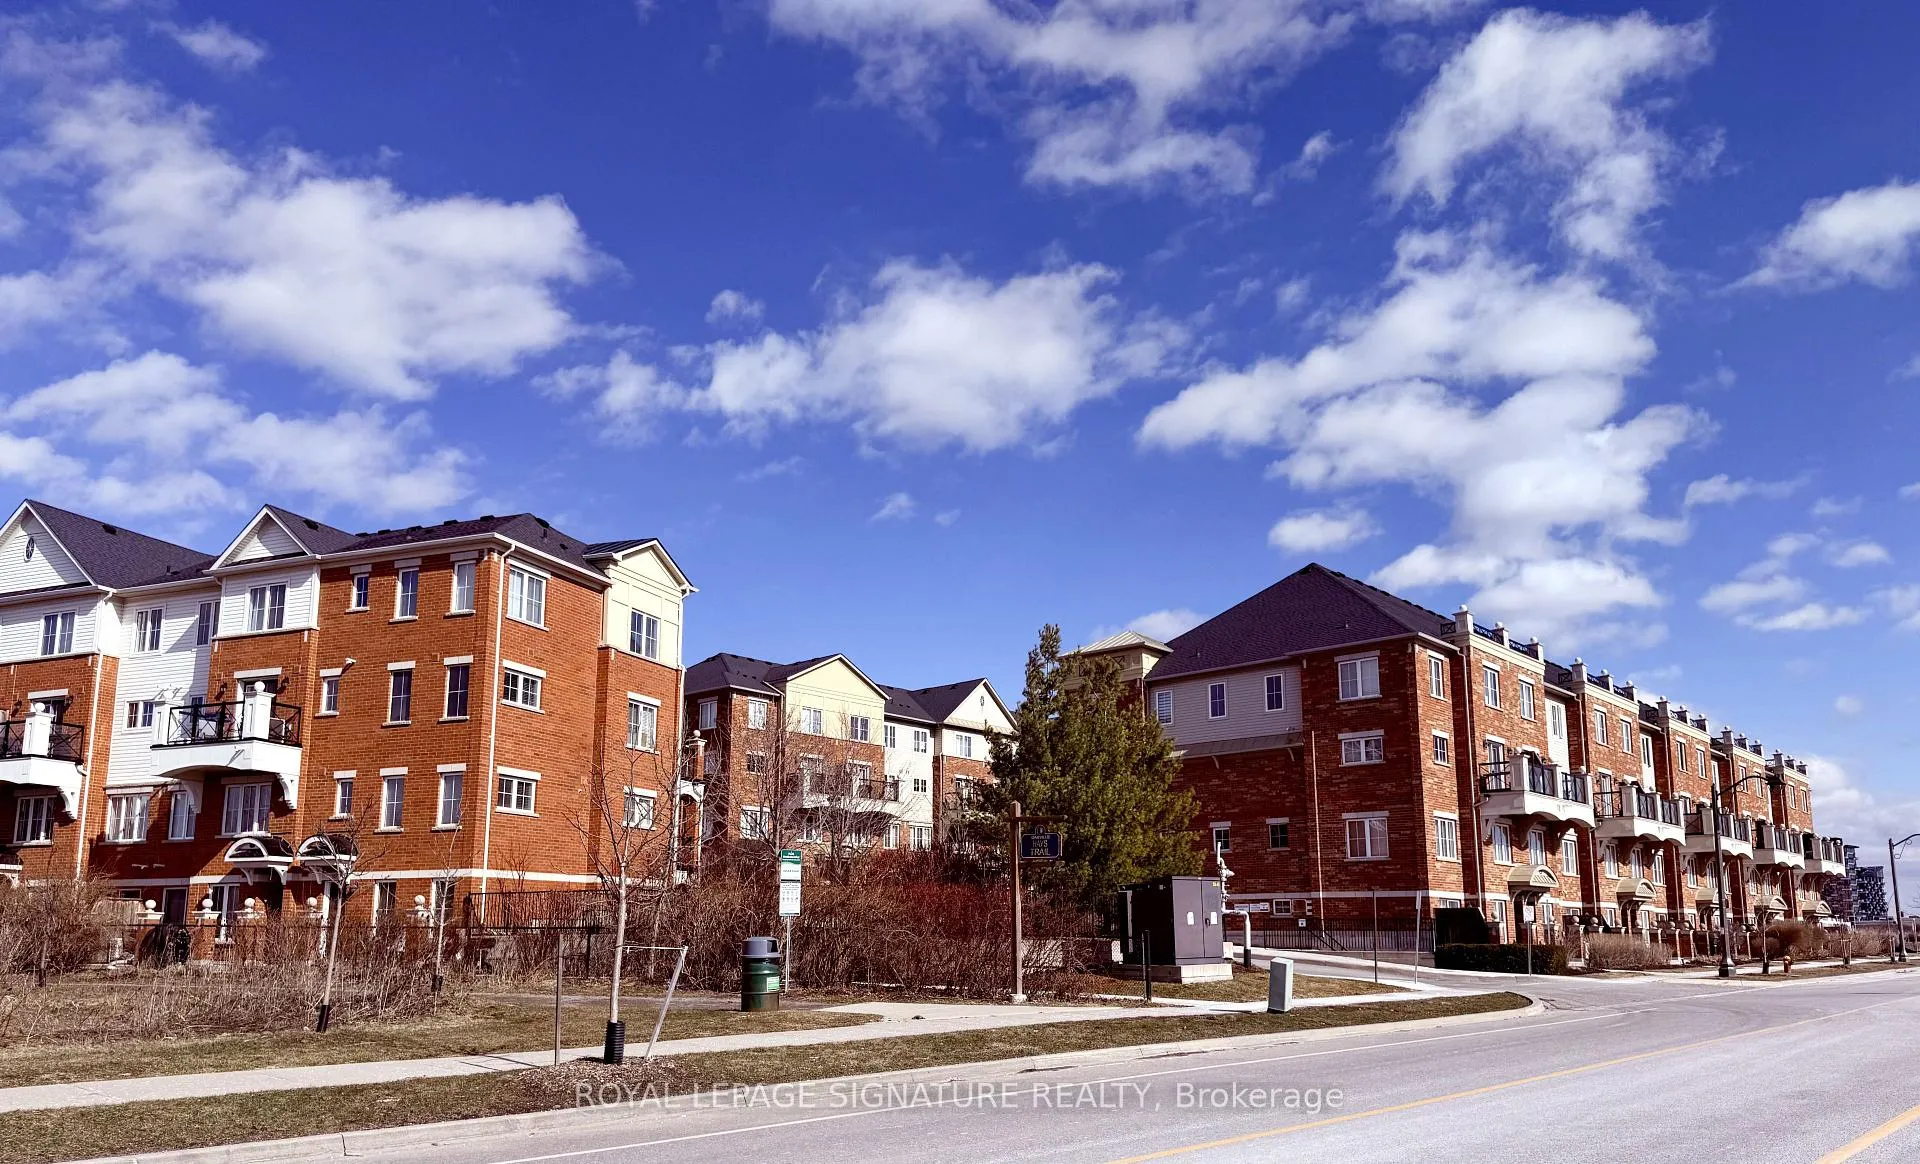
Unit 6, 39 Hays Boulevard
Unit 6, 39 Hays Boulevard
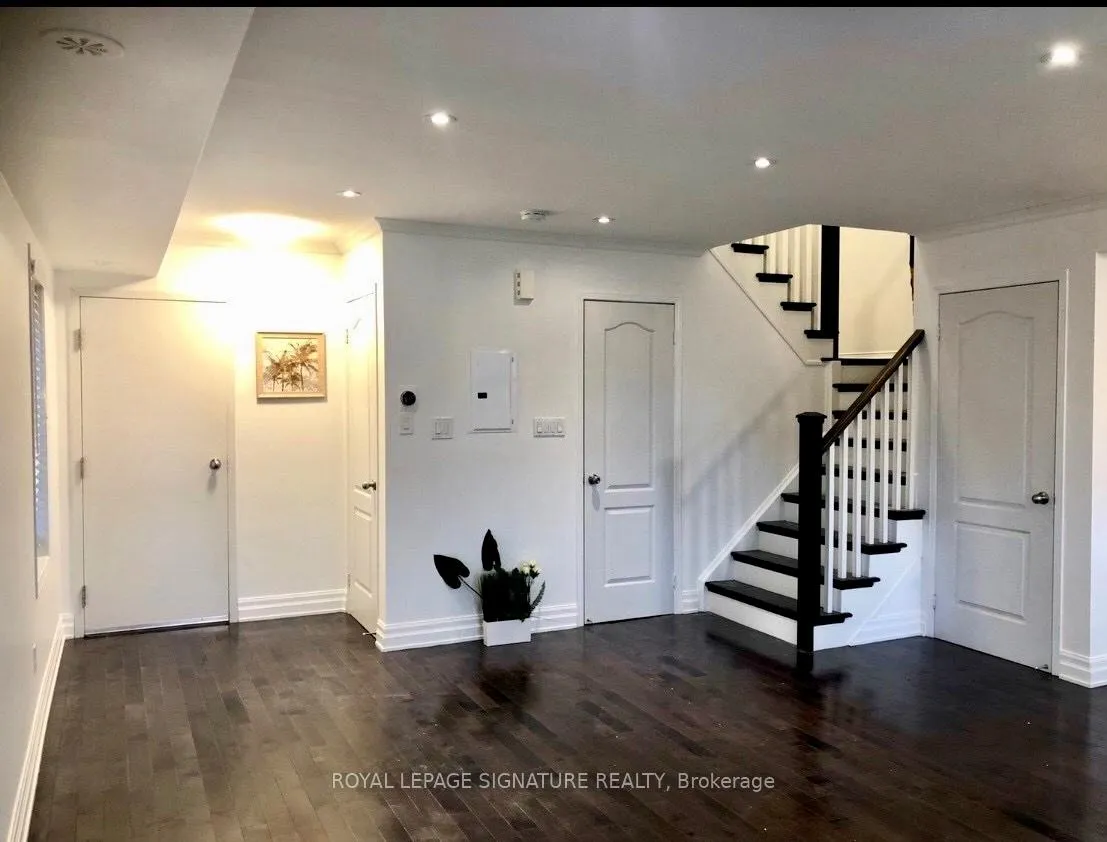 See all 11 photos
Property history
Facts and features
- BasementNone
- LaundryCloset
- Lease term12 months
- PetsNot allowed
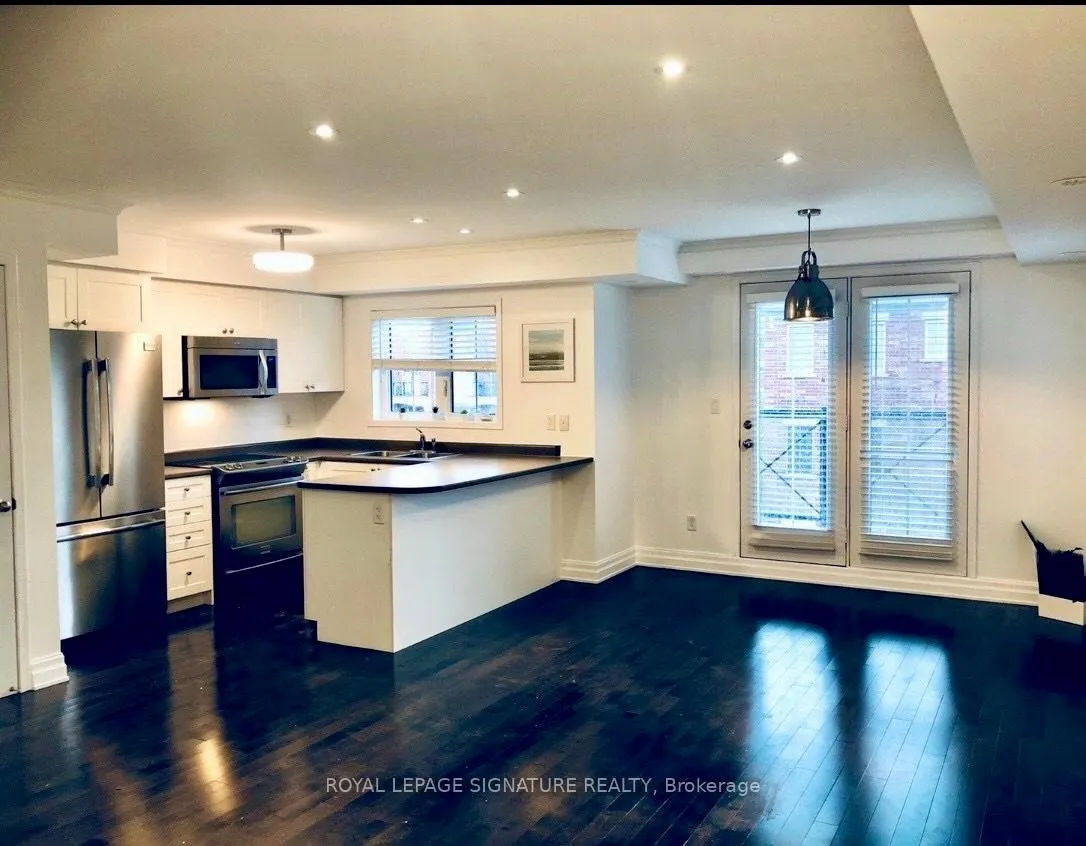
- Hardwood floors
- Central air
The homeCondo Townhouse, Stacked townhouse, 900–999 sq ft
- Type: Condo Townhouse
- Style: Stacked townhouse
- Living space: 900–999 sq ft
- Basement: None
- Exposure: North West
InsideHardwood, Laundry closet, Auto garage door remote
- Flooring: Hardwood
- Laundry: Laundry closet
- Features: Auto garage door remote
- Rooms above ground: 4
- Bedrooms: 2
- Bathrooms: 2
- Kitchens: 1
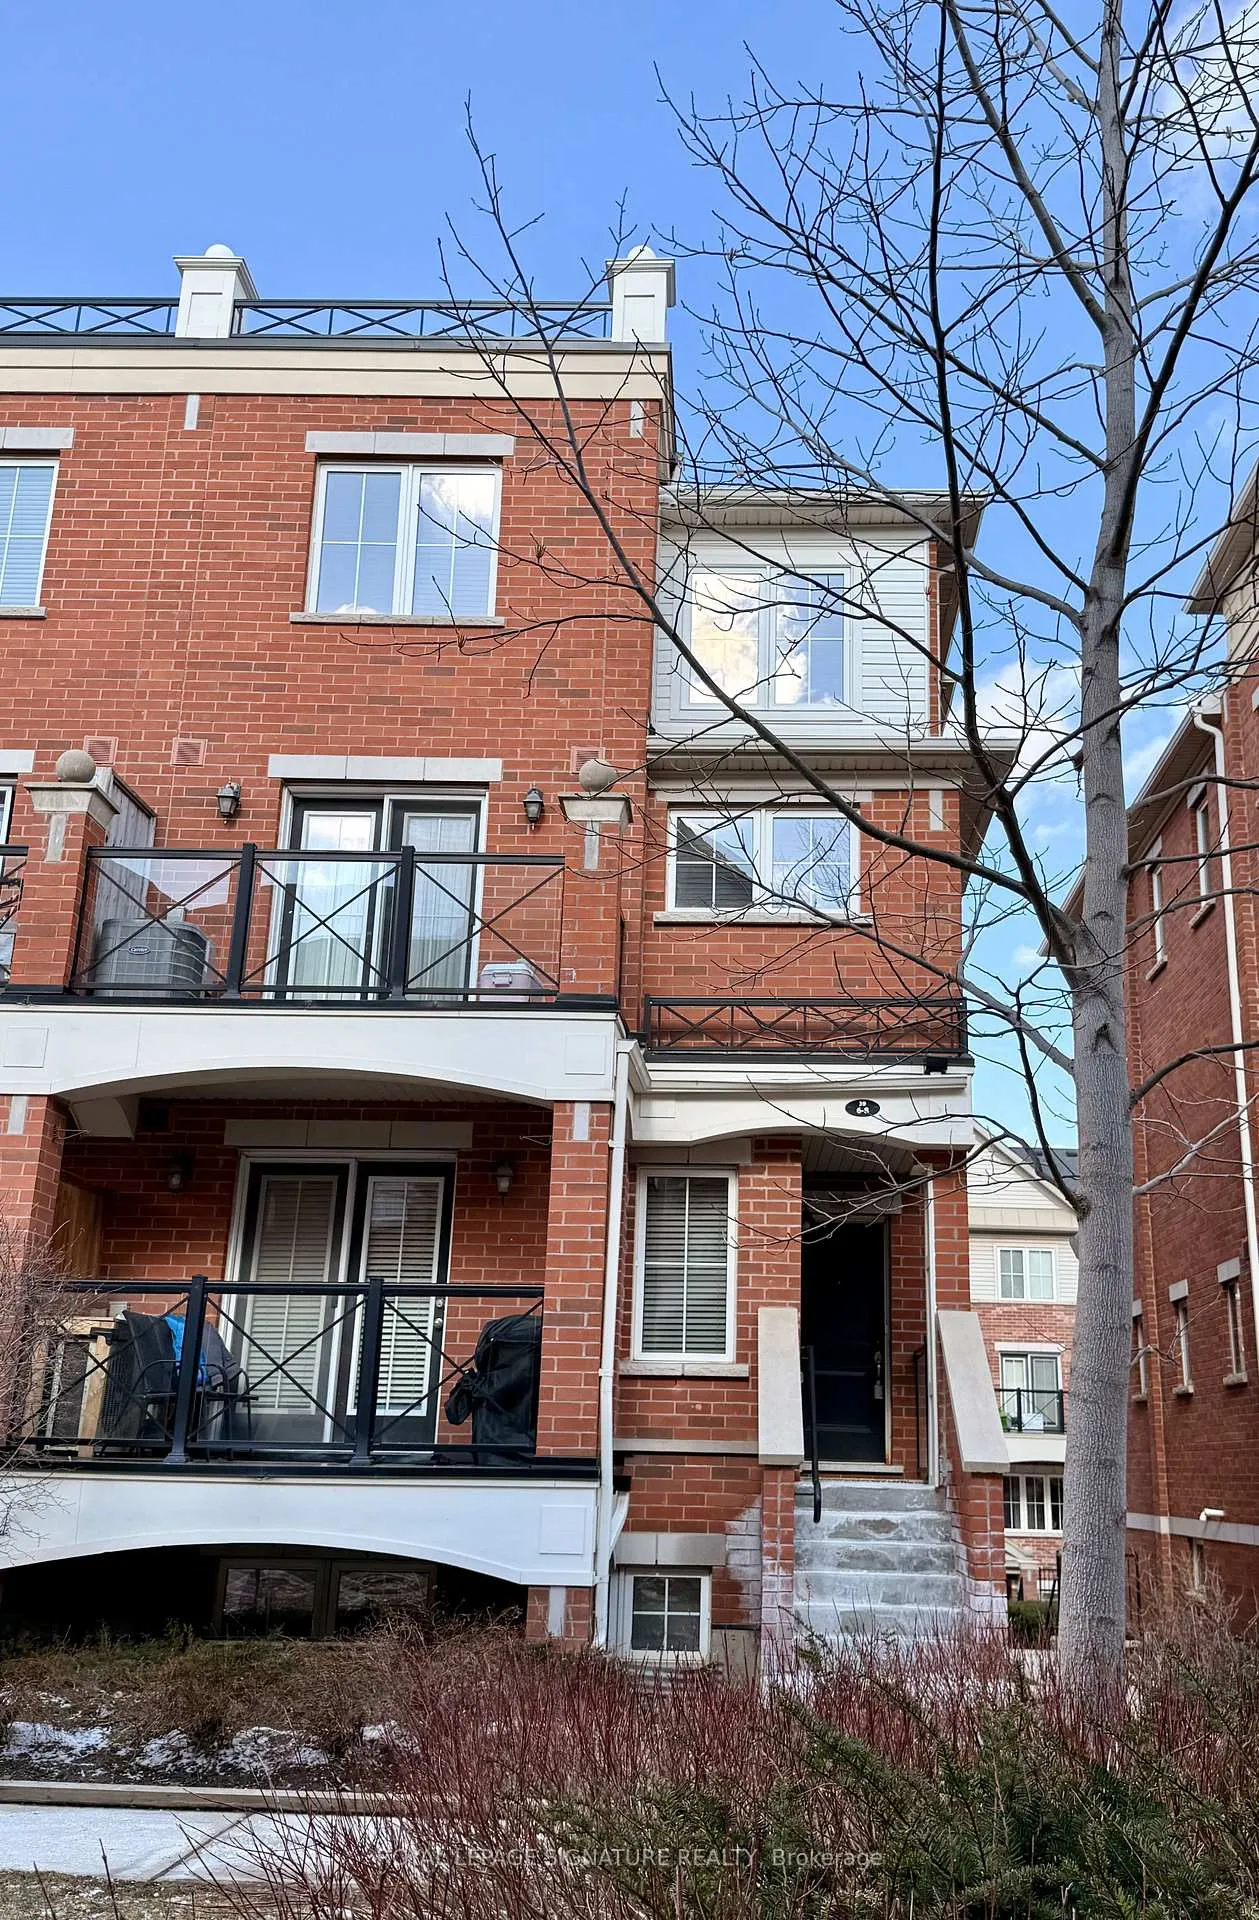
OutsideBrick, concrete, Terrace
- Exterior: Brick, concrete
- Balcony: Terrace
Parking and locker1 Parking, Underground, Parking type Owned
- Spaces: 1 Parking
- Garage: Underground
- Parking type: Owned
- Driveway: Underground
- Locker: Owned
BuildingWaterlilies Phase 3 Townhomes, Storeys 4, Units 260
- Name: Waterlilies Phase 3 Townhomes
- Storeys: 4
- Units: 260
- Registered: 2017
- Condo corporation: 638
- Pets: Not allowed
Heating, water and powerForced air, gas, Central air
- Heating: Forced air, gas
- Cooling: Central air
Rent and termsRent $2,599 a month, Entire property, Unfurnished
- Rent: $2,599 a month
- Space for rent: Entire property
- Furnished: Unfurnished
- Lease: 12 months
- Paid: Monthly
- Rent includes: Central air conditioning, common elements, heat, parking
- Deposit: Required
- Credit check: Required
- Employment letter: Required
- Rental application: Required
- References: Required
- Rental items: Hot water tank
IncludedStainless steel fridge, stove, dishwasher, range hood/microwave (if applicable), washer & dryer, all existing light fixtures, window coverings, 1 underground parking space, and 1 storage locker.
- Included: Stainless steel fridge, stove, dishwasher, range hood/microwave (if applicable), washer & dryer, all existing light fixtures, window coverings, 1 underground parking space, and 1 storage locker.
NearbyHospital, library, park
- Close to: Hospital, library, park
Listing detailsW12897568, Rented, Mar 18, 2026
- MLS® number: W12897568
- Status: Rented
- Listed on: Mar 18, 2026
- Days on market: 12
- Updated: Mar 30, 2026
- Possession: 2026-04-01 / Immediate
- Occupied by: Vacant
- Listing brokerage: ROYAL LEPAGE SIGNATURE REALTY
About this home
Unit 6, 39 Hays Boulevard, Oakville (River Oaks), ON L6H 0J1
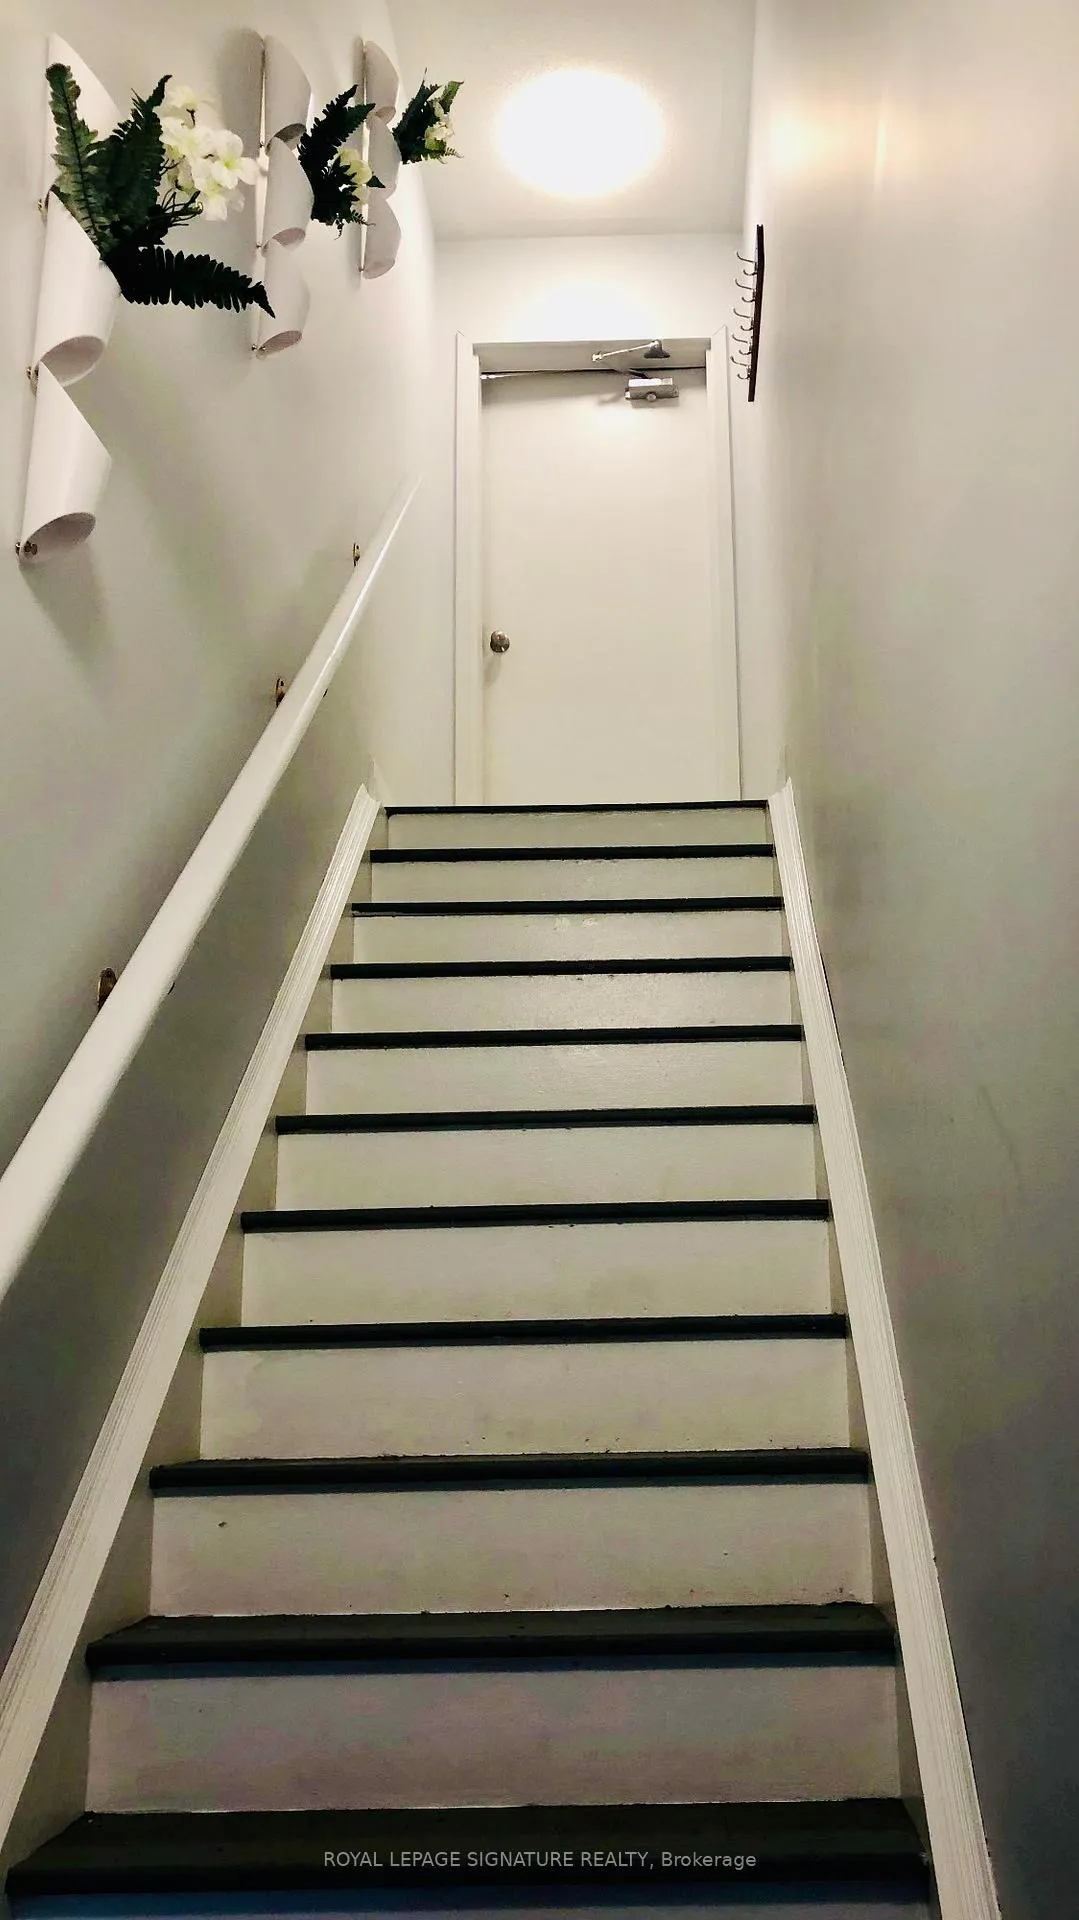
Welcome to this bright and beautifully maintained end-unit townhouse in Oakville's highly desirable Uptown Core, ready for you to move in and feel at home. Filled with natural light, this spacious open-concept layout offers a comfortable and inviting space for both everyday living and entertaining. The seamless flow between the living, kitchen and dining areas, along with elegant hardwood flooring throughout, creates a warm and cohesive atmosphere. The upgraded kitchen features stylish cabinetry, stainless steel appliances, and a functional layout, perfect for those who enjoy cooking and hosting. Just off the dining and great room, step out to your private Balcony, an ideal spot to unwind or enjoy summer BBQs with family and friends. Enjoy the convenience of one underground parking space, ideally located close to the stairs for easy access, along with a dedicated locker for additional storage. Situated in a vibrant and family-friendly community, you' 11 be close to parks, shopping, transit, and all essential amenities. Ideal for AAA tenants seeking a well-cared-for home in one of Oakville's most sought-after neighbourhoods. Move in and enjoy comfort, convenience, and lifestyle.
Ask about this home
A HOMEH agent will answer your questions about this home.
Know more about Waterlilies Phase 3 Townhomes

Condo building · 2444-2508 Post Road
Waterlilies Phase 3 Townhomes is a 4-storey condo with 260 suites, built in 2017 by Cityzen Development Corporation. Right now 3 for sale are on the market here.
- 4storeys
- 260suites
- $595/sq ft
- 2017built
No similar units for rent in Waterlilies Phase 3 Townhomes right now.
Around this home
Daily convenience, out of 100, from the distances below
Schools nearby
School rating, out of 10.
Helpful calculators
Your HOMEH agent

"I would see it this week."