

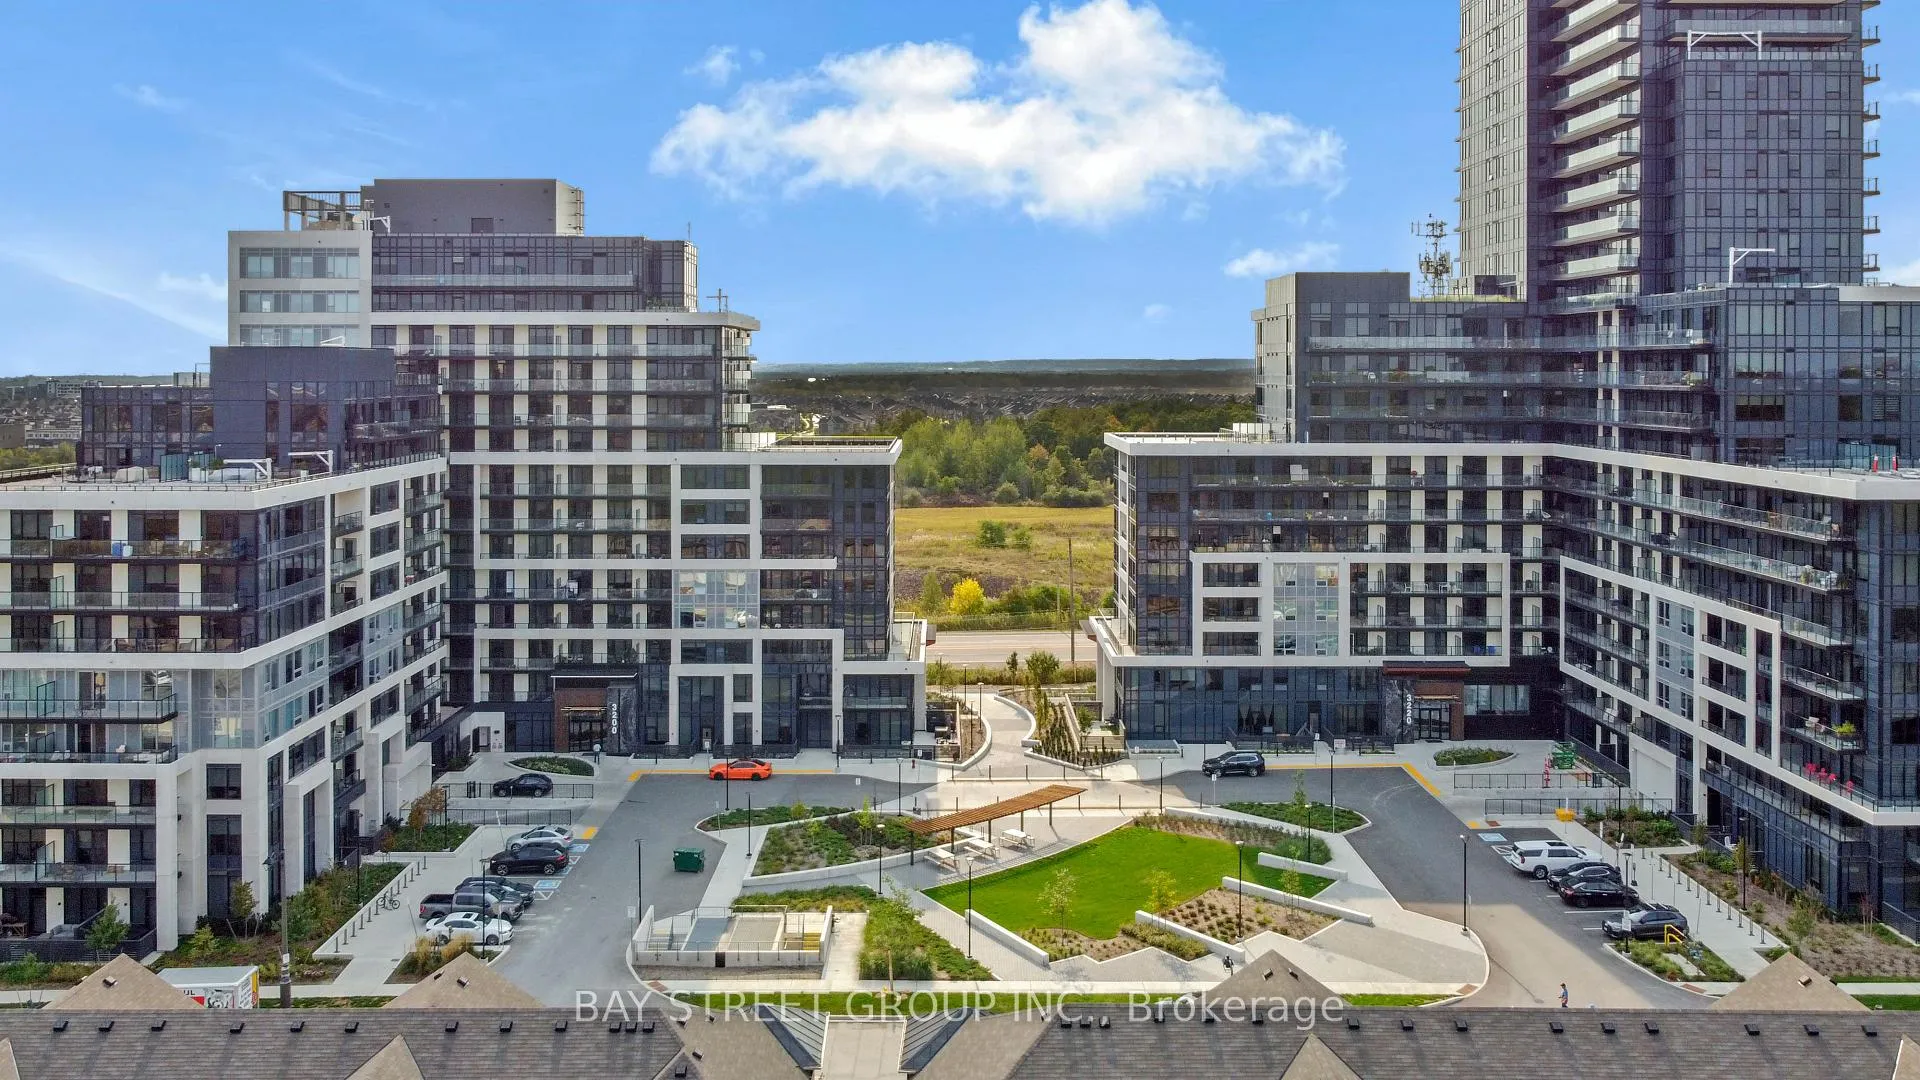
Unit 204, 3200 William Coltson Avenue
Unit 204, 3200 William Coltson Avenue
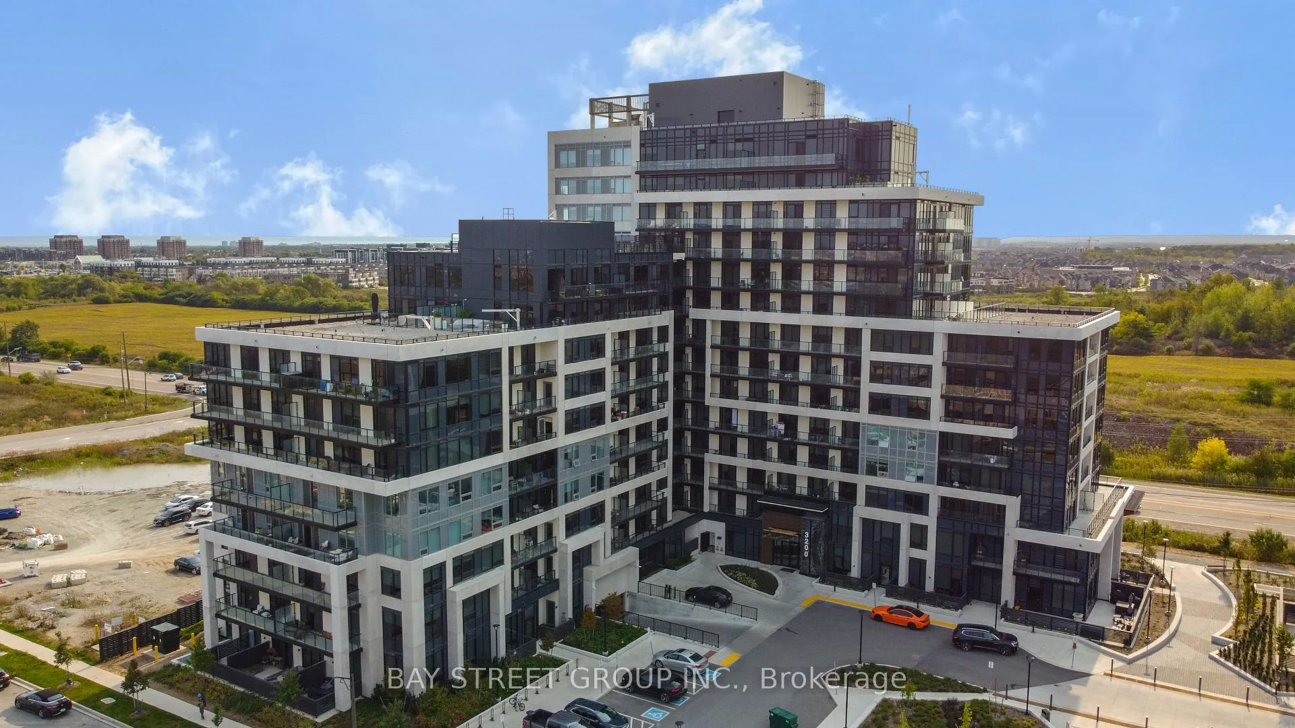
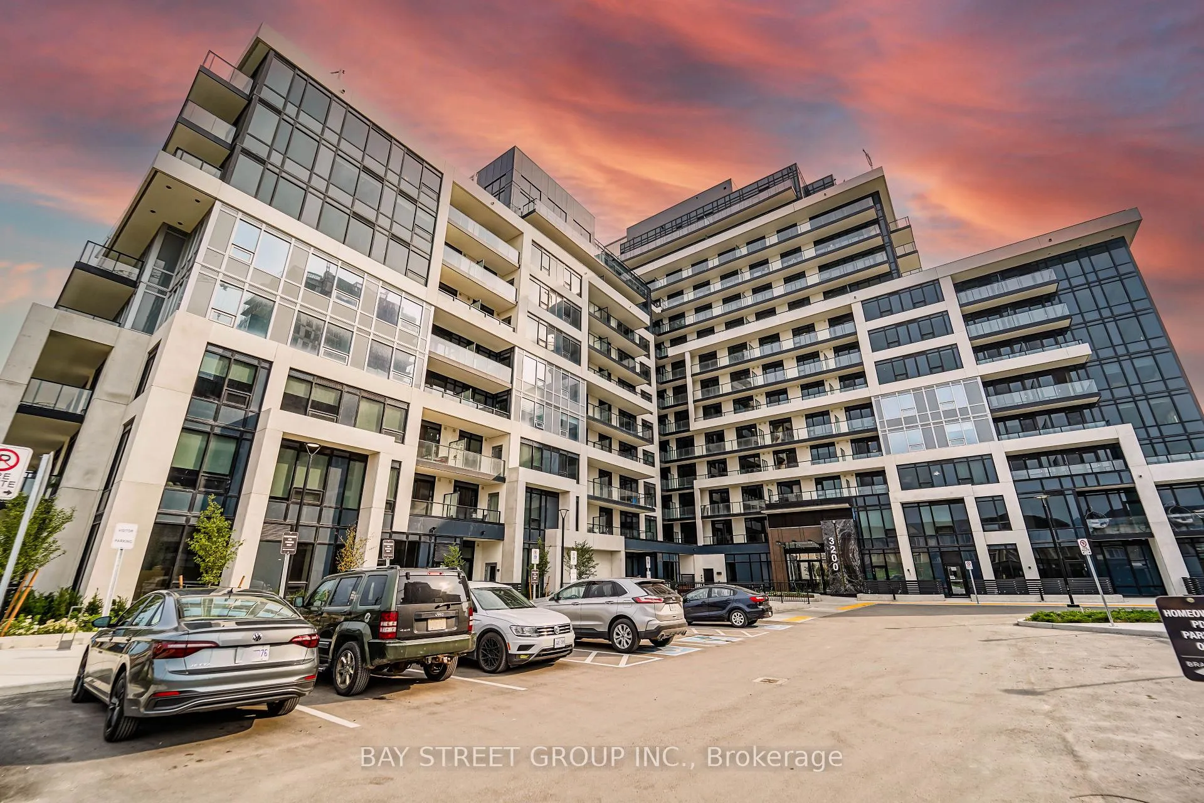
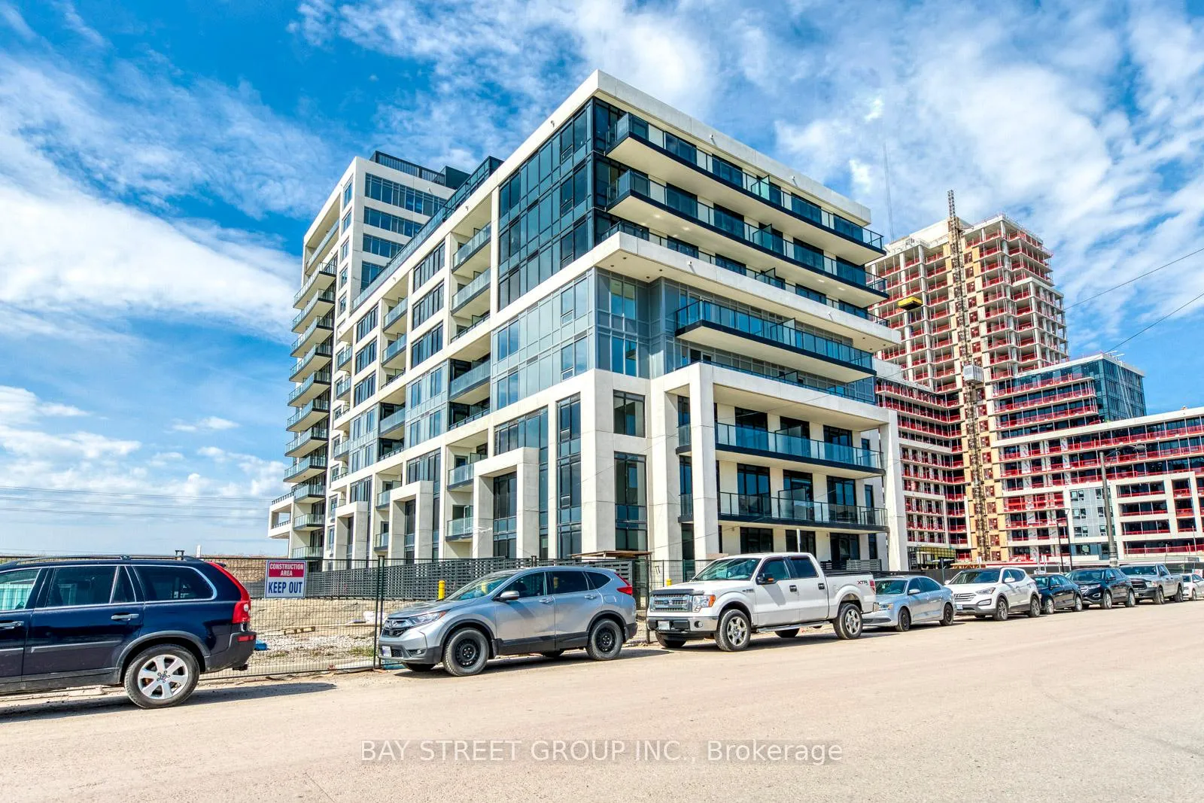
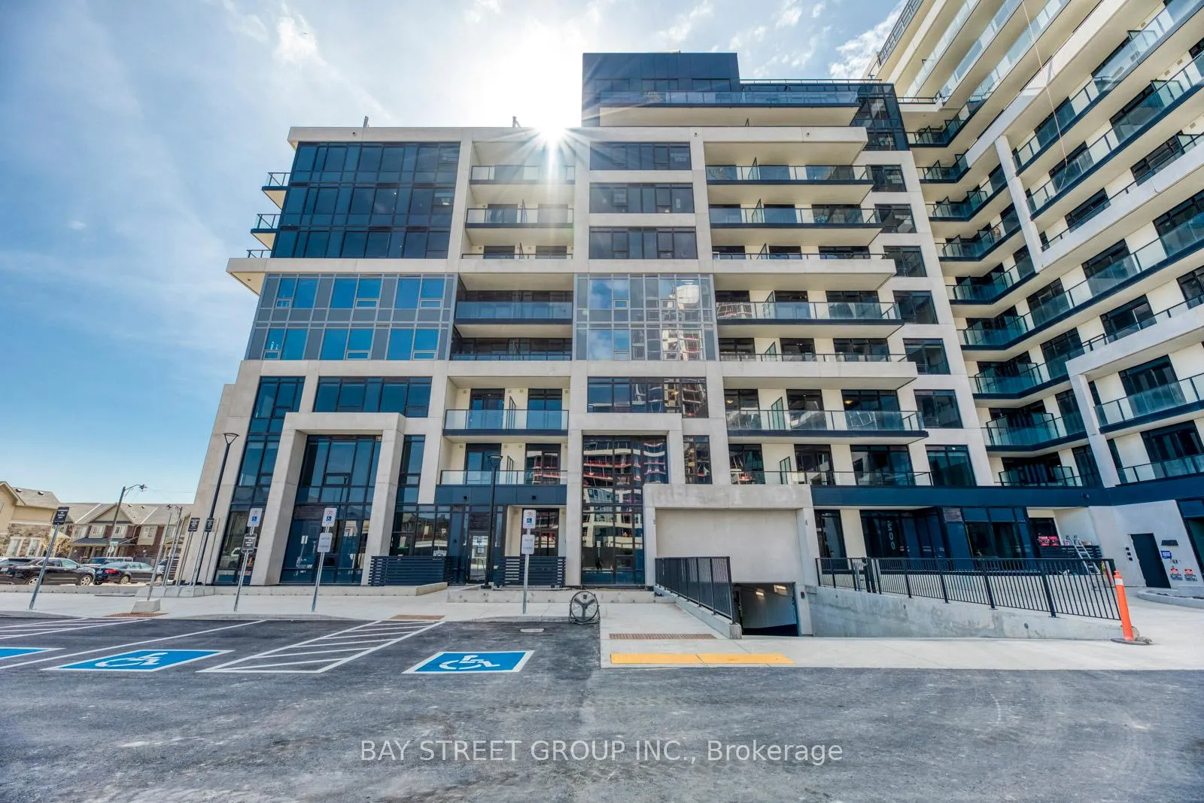 See all 41 photos
Facts and features
- ExposureNorth east
- LaundryIn-suite
- LockerOwned
- BalconyOpen
- Hardwood floors
- Central air
- Concierge
- Gym
- Party room/meeting room
The homeCondo Apartment, Apartment, Age 0–5 years
- Type: Condo Apartment
- Style: Apartment
- Age: 0–5 years
- Living space: 600–699 sq ft
- Basement: None
- Exposure: North East
InsideHardwood, In-suite laundry, main level, Auto garage door remote, carpet free
- Flooring: Hardwood
- Laundry: In-suite laundry, main level
- Features: Auto garage door remote, carpet free
- Security: Carbon monoxide detectors, security system, concierge/security, smoke detector, monitored
- Elevator: Yes
- Rooms above ground: 4
- Bedrooms: 1 + 1 in the basement
- Bathrooms: 1
- Kitchens: 1
OutsideConcrete, Open
- Exterior: Concrete
- Balcony: Open
Parking and locker1 Parking, Underground, Parking type Owned
- Spaces: 1 Parking
- Garage: Underground
- Parking type: Owned
- Driveway: Underground
- Spot: 1062
- Locker: Owned
- Locker unit: 117
- Locker level: P1
BuildingUwsc 1, Condo corporation 757, Bike storage, bbqs allowed, concierge, gym, party room/meeting room, visitor parking
- Name: Uwsc 1
- Condo corporation: 757
- Amenities: Bike storage, bbqs allowed, concierge, gym, party room/meeting room, visitor parking
- Pets: Allowed
Heating, water and powerForced air, gas, Central air
- Heating: Forced air, gas
- Cooling: Central air
Rent and termsRent $2,350 a month, Entire property, Unfurnished
- Rent: $2,350 a month
- Space for rent: Entire property
- Furnished: Unfurnished
- Lease: 12 months
- Paid: Monthly
- Rent includes: Building insurance, building maintenance, central air conditioning, common elements, high speed internet, parking
- Deposit: Required
- Credit check: Required
- Employment letter: Required
- Rental application: Required
- References: Required
- Rental items: Tenants pay for hydro&water, service provider: wyse utilities
Included**one parking+ one locker are included*** free high-speed wi-fi***existing s/s fridge, stove, microwave oven, dishwasher, washer and dryer! all existing window coverings., Some photos have been virtually staged for presentation purposes.
- Included: **one parking+ one locker are included*** free high-speed wi-fi***existing s/s fridge, stove, microwave oven, dishwasher, washer and dryer! all existing window coverings.
- Not included: Some photos have been virtually staged for presentation purposes.
NearbyPublic transit, hospital, school
- Close to: Public transit, hospital, school
Listing detailsW12835956, Rented, Mar 2, 2026
- MLS® number: W12835956
- Status: Rented
- Listed on: Mar 2, 2026
- Days on market: 16
- Updated: Mar 18, 2026
- Possession: 2026-03-02 / Immediate
- Occupied by: Vacant
- Listing brokerage: BAY STREET GROUP INC.
About this home
Unit 204, 3200 William Coltson Avenue, Oakville (Joshua Meadows), ON L6H 7W6
Welcome to Upper West Side in Oakville's sought-after North Village (Upper West Side). | OVERVIEW: Stylish 2-year-old 1+1 bed, 1 bath condo offering approx. 685 sq ft- International Students and Young Professionals are welcomed. | INTERIOR: Open-concept layout with quality laminate flooring throughout and fresh paint; floor-to-ceiling windows bring in abundant natural light. | KITCHEN: Quartz countertops, decorative backsplash & energy-efficient stainless steel appliances; seamless flow to living/dining-great for everyday living and entertaining. | DEN: Versatile space for home office, reading nook or guest area. | EXTRAS: Spacious bedroom, contemporary 4-pc bath, in-suite laundry, smart digital locks & complimentary high-speed fibre internet. | AMENITIES: Co-working space, fitness centre, party/entertainment room, rooftop BBQ terrace & modern security system. | LOCATION: Approx. 15 mins to Lake Ontario waterfront trails; walk to dining, breweries, shops & essentials. | COMMUTE: Approx. 10 mins to QEW/401/403 and convenient GO Transit options.
Ask about this home
A HOMEH agent will answer your questions about this home.
Know more about Upper West Side Condos
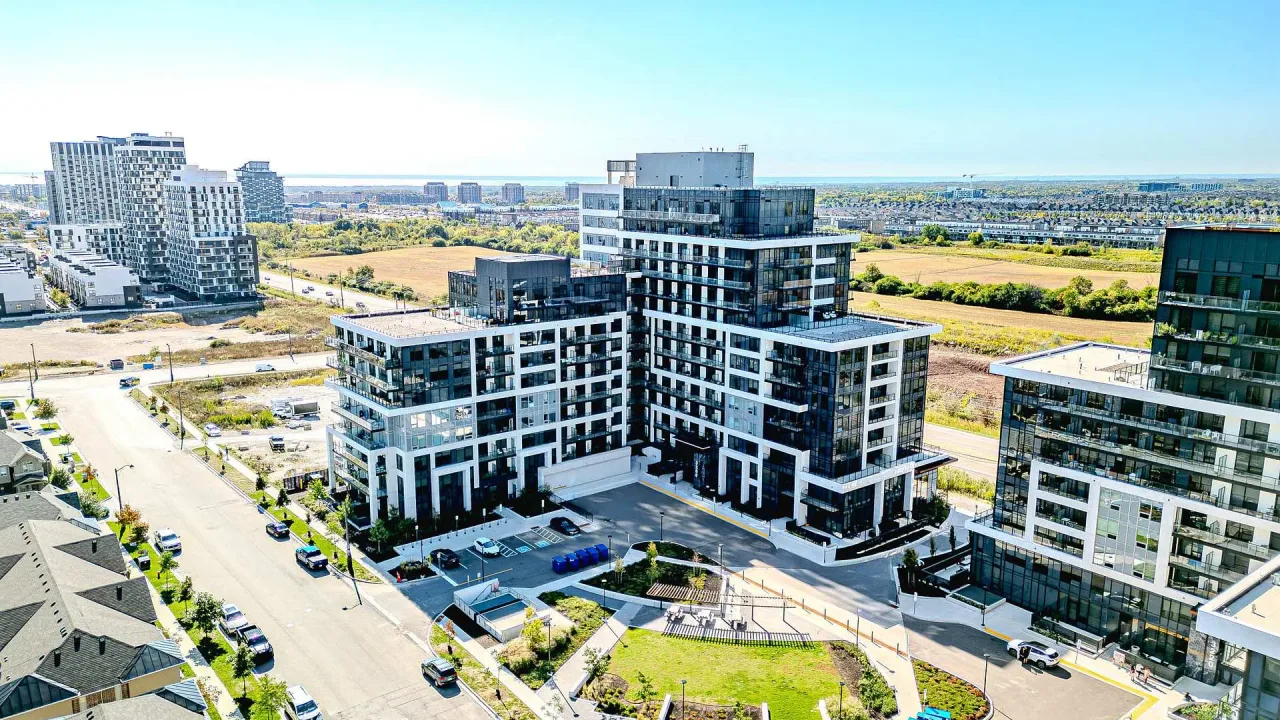
Condo building · 3200 William Coltson Avenue
Upper West Side Condos is a condo. Right now 2 for sale and 3 for rent are on the market here.
- $702/sq ft
No similar units for rent in Upper West Side Condos right now.
Around this home
Daily convenience, out of 100, from the distances below
Schools nearby
School rating, out of 10.
Helpful calculators
Your HOMEH agent

"I would see it this week."