

3302 Robert Brown Boulevard
3302 Robert Brown Boulevard
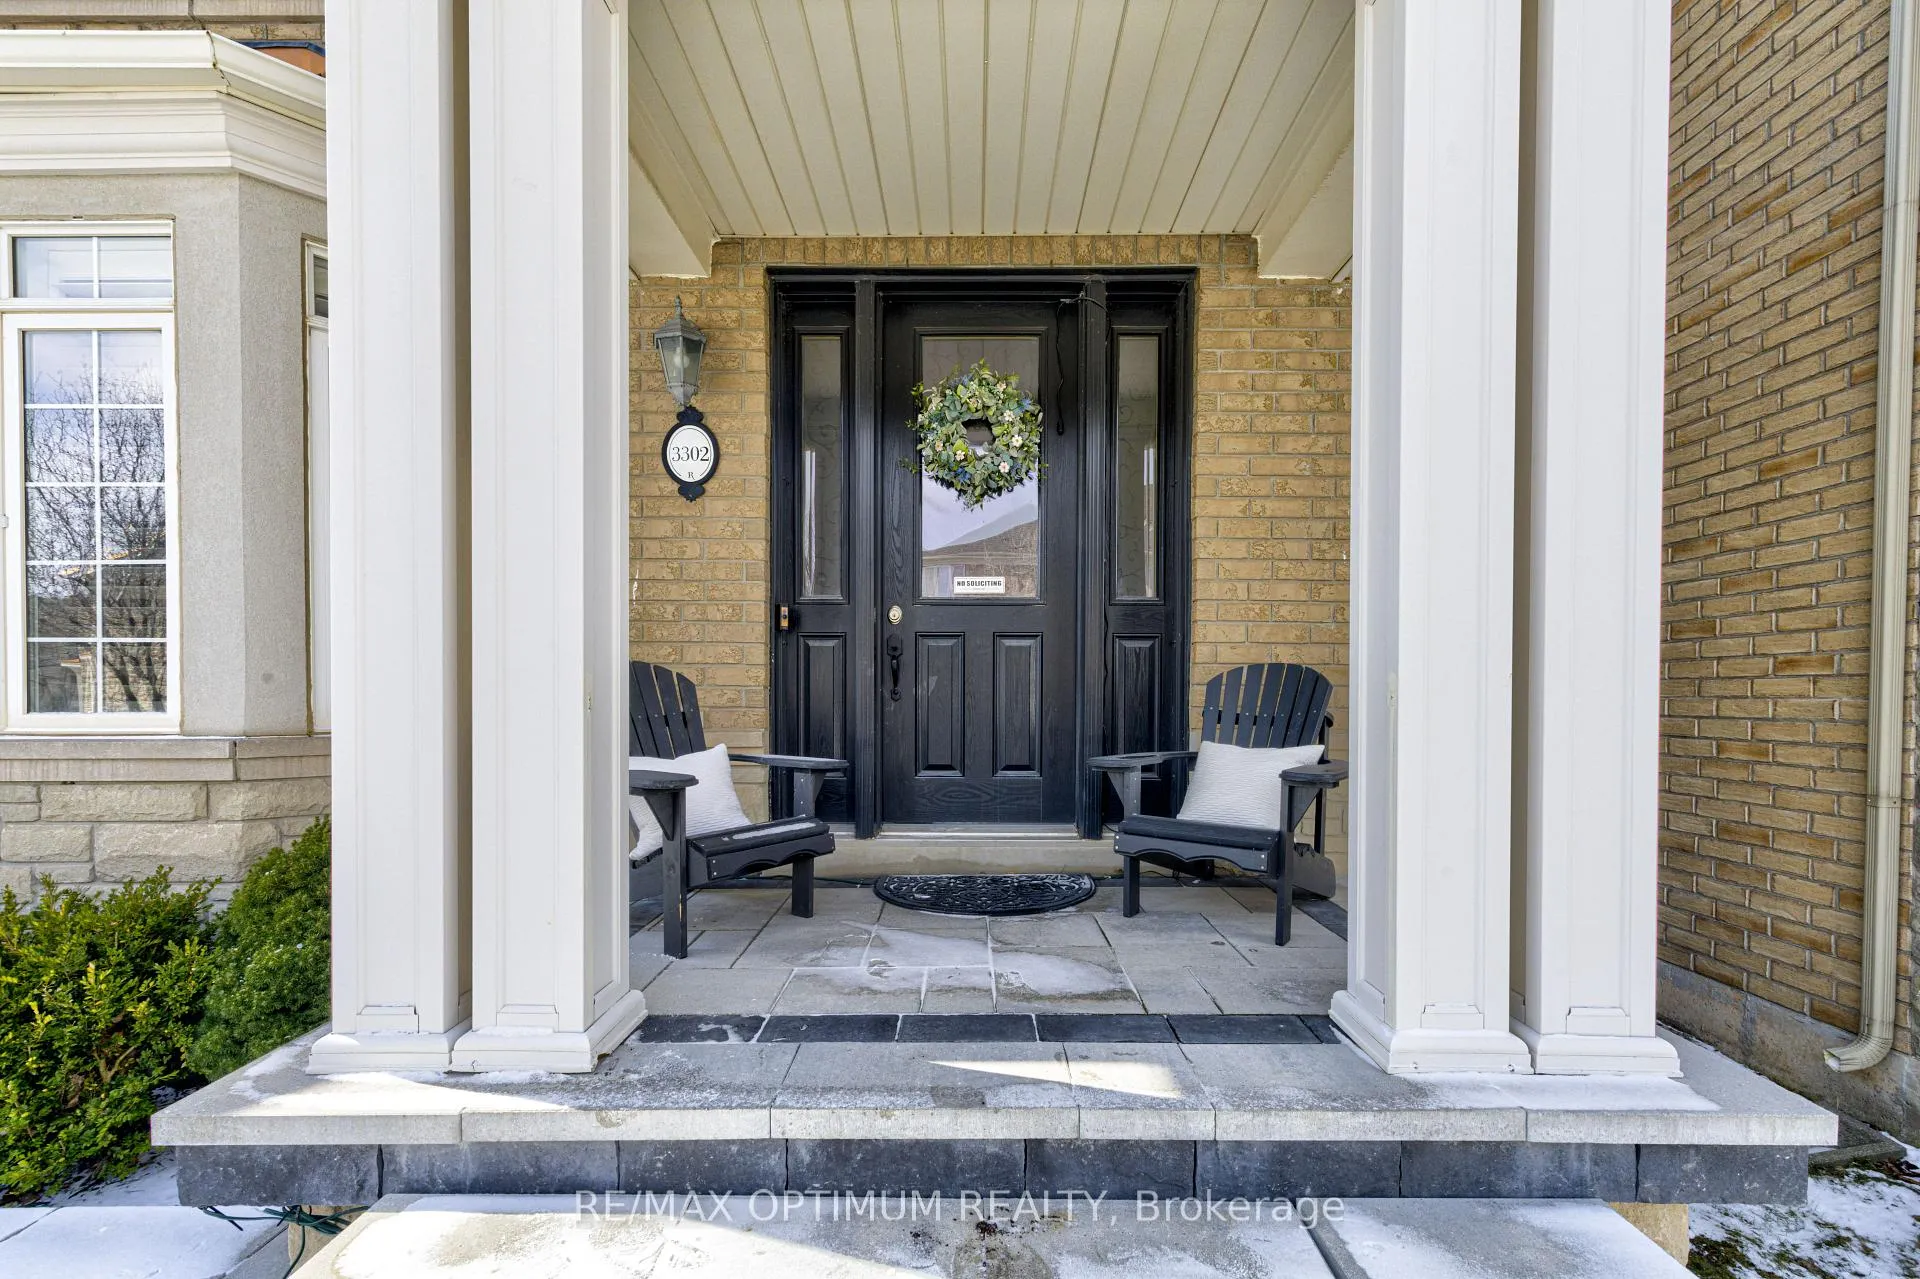 See all 50 photos
Property history
Facts and features
- BasementFinished
- Water, sewerMunicipal
- HeatingForced air
- CoolingCentral air
- Hardwood floors
- Fireplace
- Central air
The homeDetached, 2-storey, 1,500–2,000 sq ft
- Type: Detached
- Style: 2-storey
- Living space: 1,500–2,000 sq ft
- Basement: Finished
InsideFireplace Yes, Hardwood, Ceramic, Broadloom, Other
- Fireplace: Yes
- Flooring: Hardwood, Ceramic, Broadloom
- Features: Other
- Rooms above ground: 7
- Rooms in the basement: 1
- Bedrooms: 3 + 1 in the basement
- Bathrooms: 4
- Kitchens: 1
Outside and lotBrick, Asphalt shingle, Concrete
- Exterior: Brick
- Roof: Asphalt shingle
- Foundation: Concrete
- Size: 30.02 × 98.43 ft
Parking2 Garage, Attached, Inside entry
- Spaces: 2 Garage
- Garage: Attached
- Driveway: Inside entry
Heating, water and powerForced air, gas, Central air, Municipal water
- Heating: Forced air, gas
- Cooling: Central air
- Water: Municipal water
- Sewer: Municipal sewer
Costs and taxesTaxes $6,761 a year, HST included in the price
- Taxes, 2025: $6,761 a year
- HST: HST included in the price
Included in the saleAll ring camera, tesla charger, Husky tool hanger system in garage. reverse osmosis filter under sink.
- Included: All ring camera, tesla charger
- Not included: Husky tool hanger system in garage. reverse osmosis filter under sink.
Listing detailsW12896232, Sold, Mar 18, 2026
- MLS® number: W12896232
- Status: Sold
- Listed on: Mar 18, 2026
- Days on market: 20
- Updated: Apr 7, 2026
- Possession: Flexible
- Occupied by: Owner
- Listing brokerage: RE/MAX OPTIMUM REALTY
About this home
3302 Robert Brown Boulevard, Oakville (Glenorchy), ON L6M 0N7
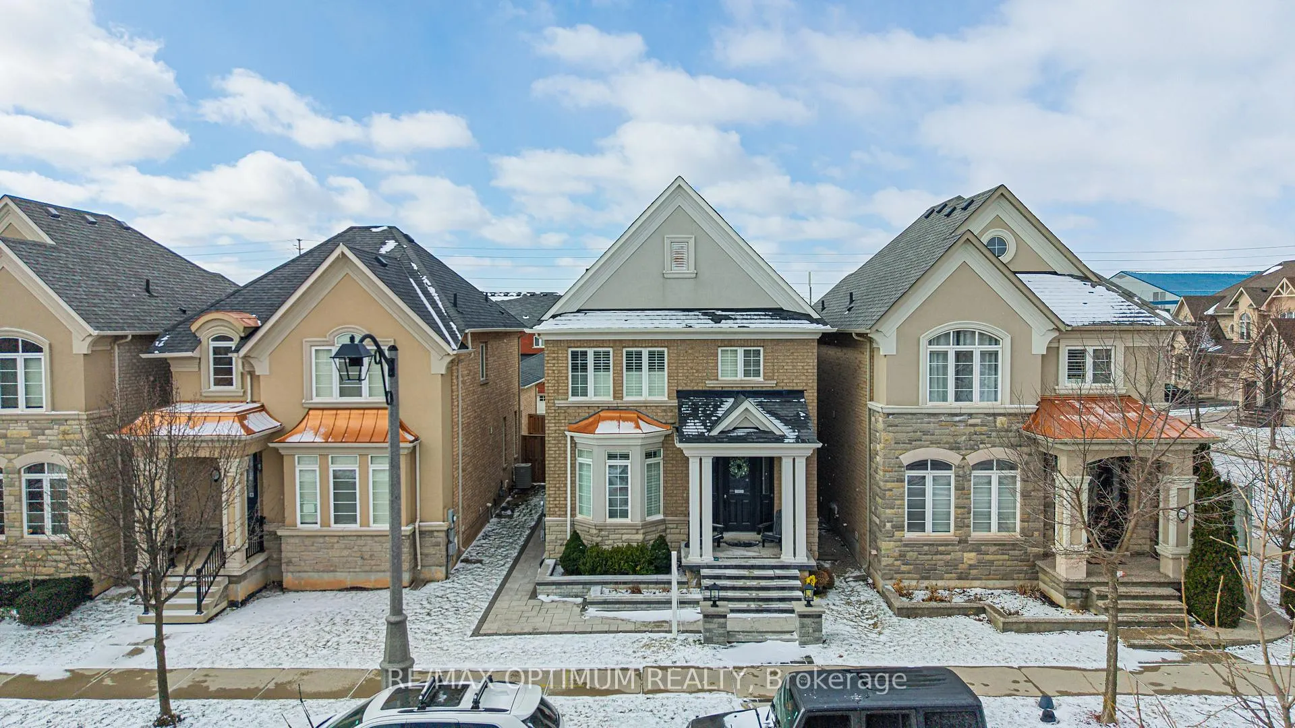
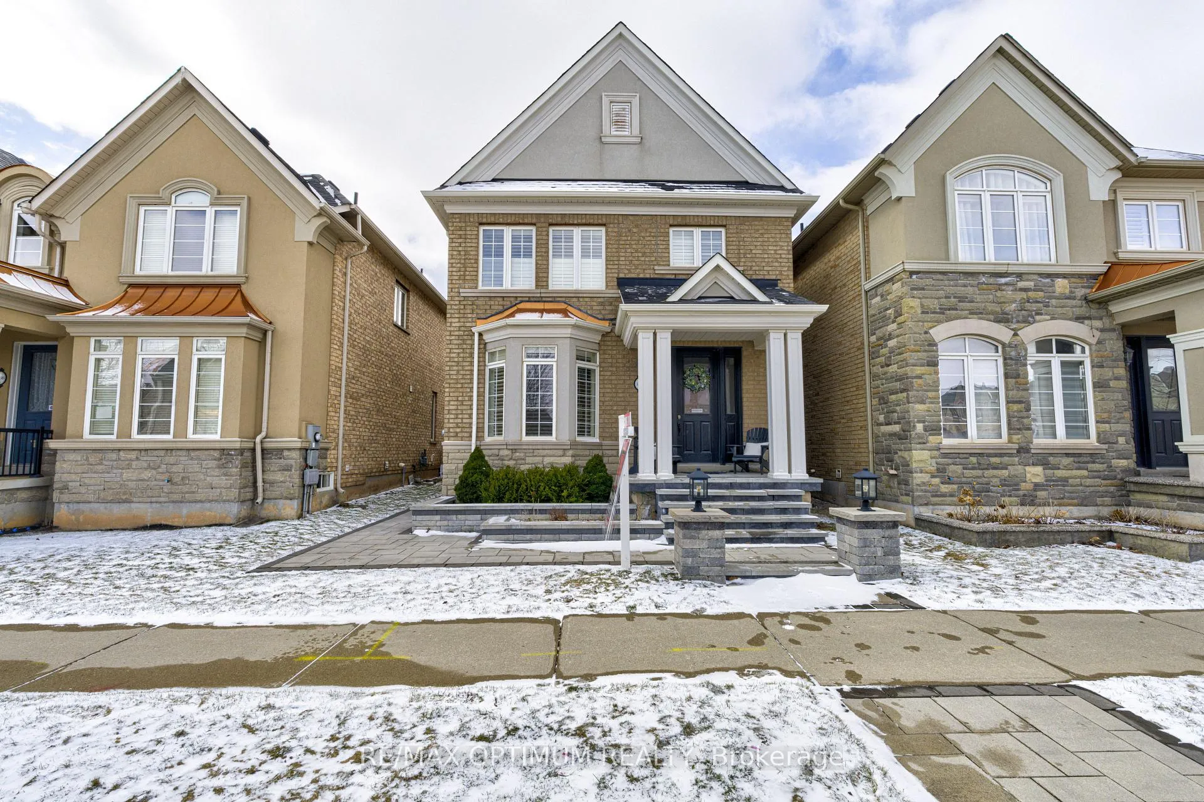
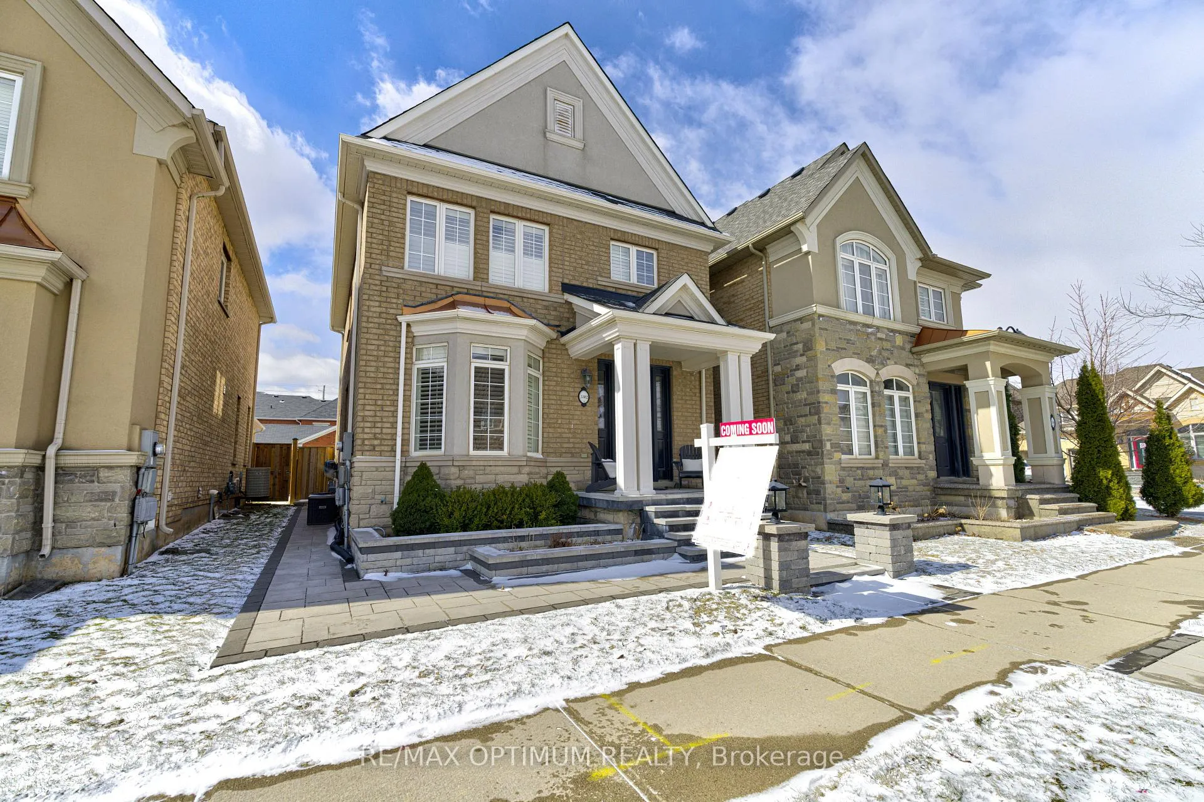
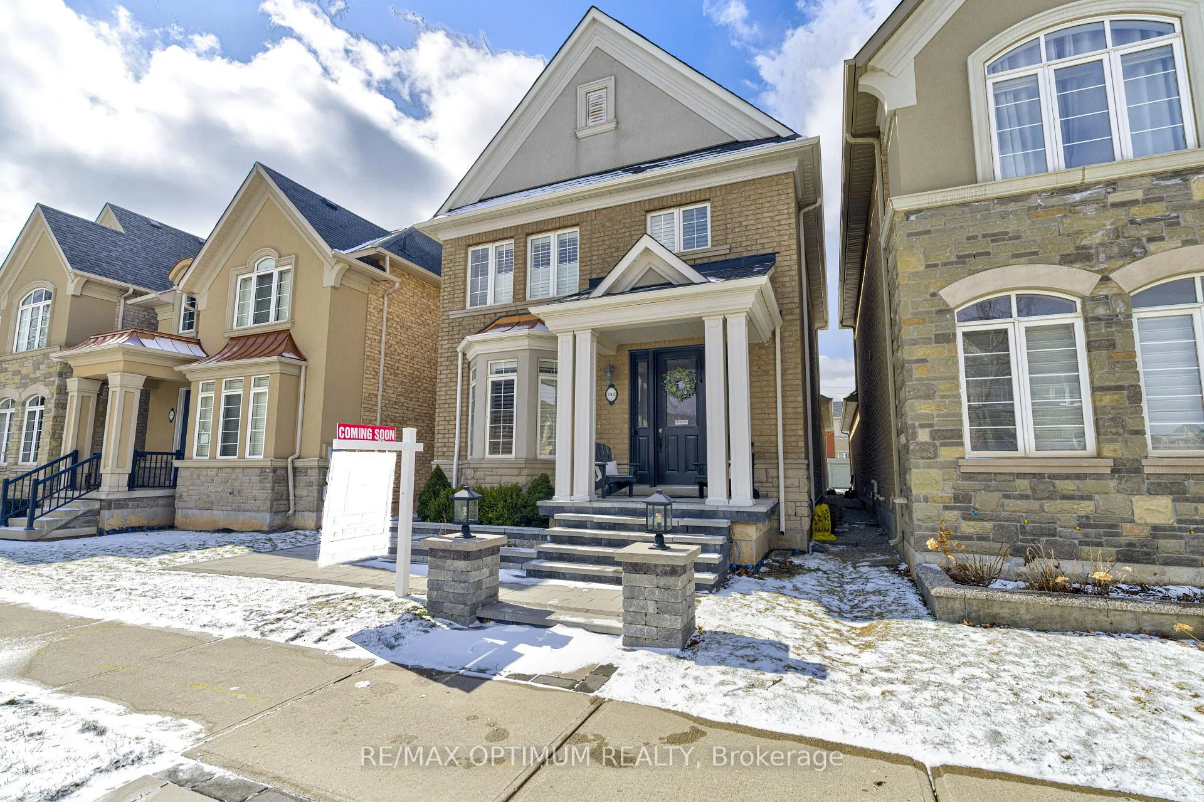
Welcome to 3302 Robert Brown Blvd, a stunning freehold detached home in the highly desirable Glenorchy community of Oakville. Offering a fantastic layout with 9-ft ceilings on the main floor, this home combines modern style, comfort, and functionality for today's family living. The bright and spacious main level features hardwood flooring throughout, including the staircase, along with an open living and dining area highlighted by a cozy gas fireplace. The upgraded eat-in kitchen is equipped with stainless steel appliances, brand-new countertops and backsplash, and ample cabinetry perfect for everyday living and entertaining. The fully finished basement features a home theatre setup, creating the perfect entertainment space for movie nights and family gatherings. Upstairs offers two full bathrooms, including a spacious primary bedroom with a private ensuite, along with two additional well-sized bedrooms. The home also features beautiful front and backyard landscaping, plus a gas line for BBQ, creating an ideal outdoor space for entertaining and relaxing summer evenings. Additional highlights include a Tesla car charger installed in the garage, offering added convenience for electric vehicle owners. Ideally located just steps from the Sixteen Mile Sports Complex, part of a new community hub that includes a park, community centre, and library branch. Close to top-rated schools, parks, scenic trails, shopping, and major highways including the Queen Elizabeth Way, Highway 403, and Highway 407.A lifetime opportunity not to be missed!
Ask about this home
A HOMEH agent will answer your questions about this home.
Around this home
Daily convenience, out of 100, from the distances below
Schools nearby
School rating, out of 10.
Helpful calculators
Your HOMEH agent

"I would see it this week."