

1224 Tilcroft Gate
1224 Tilcroft Gate
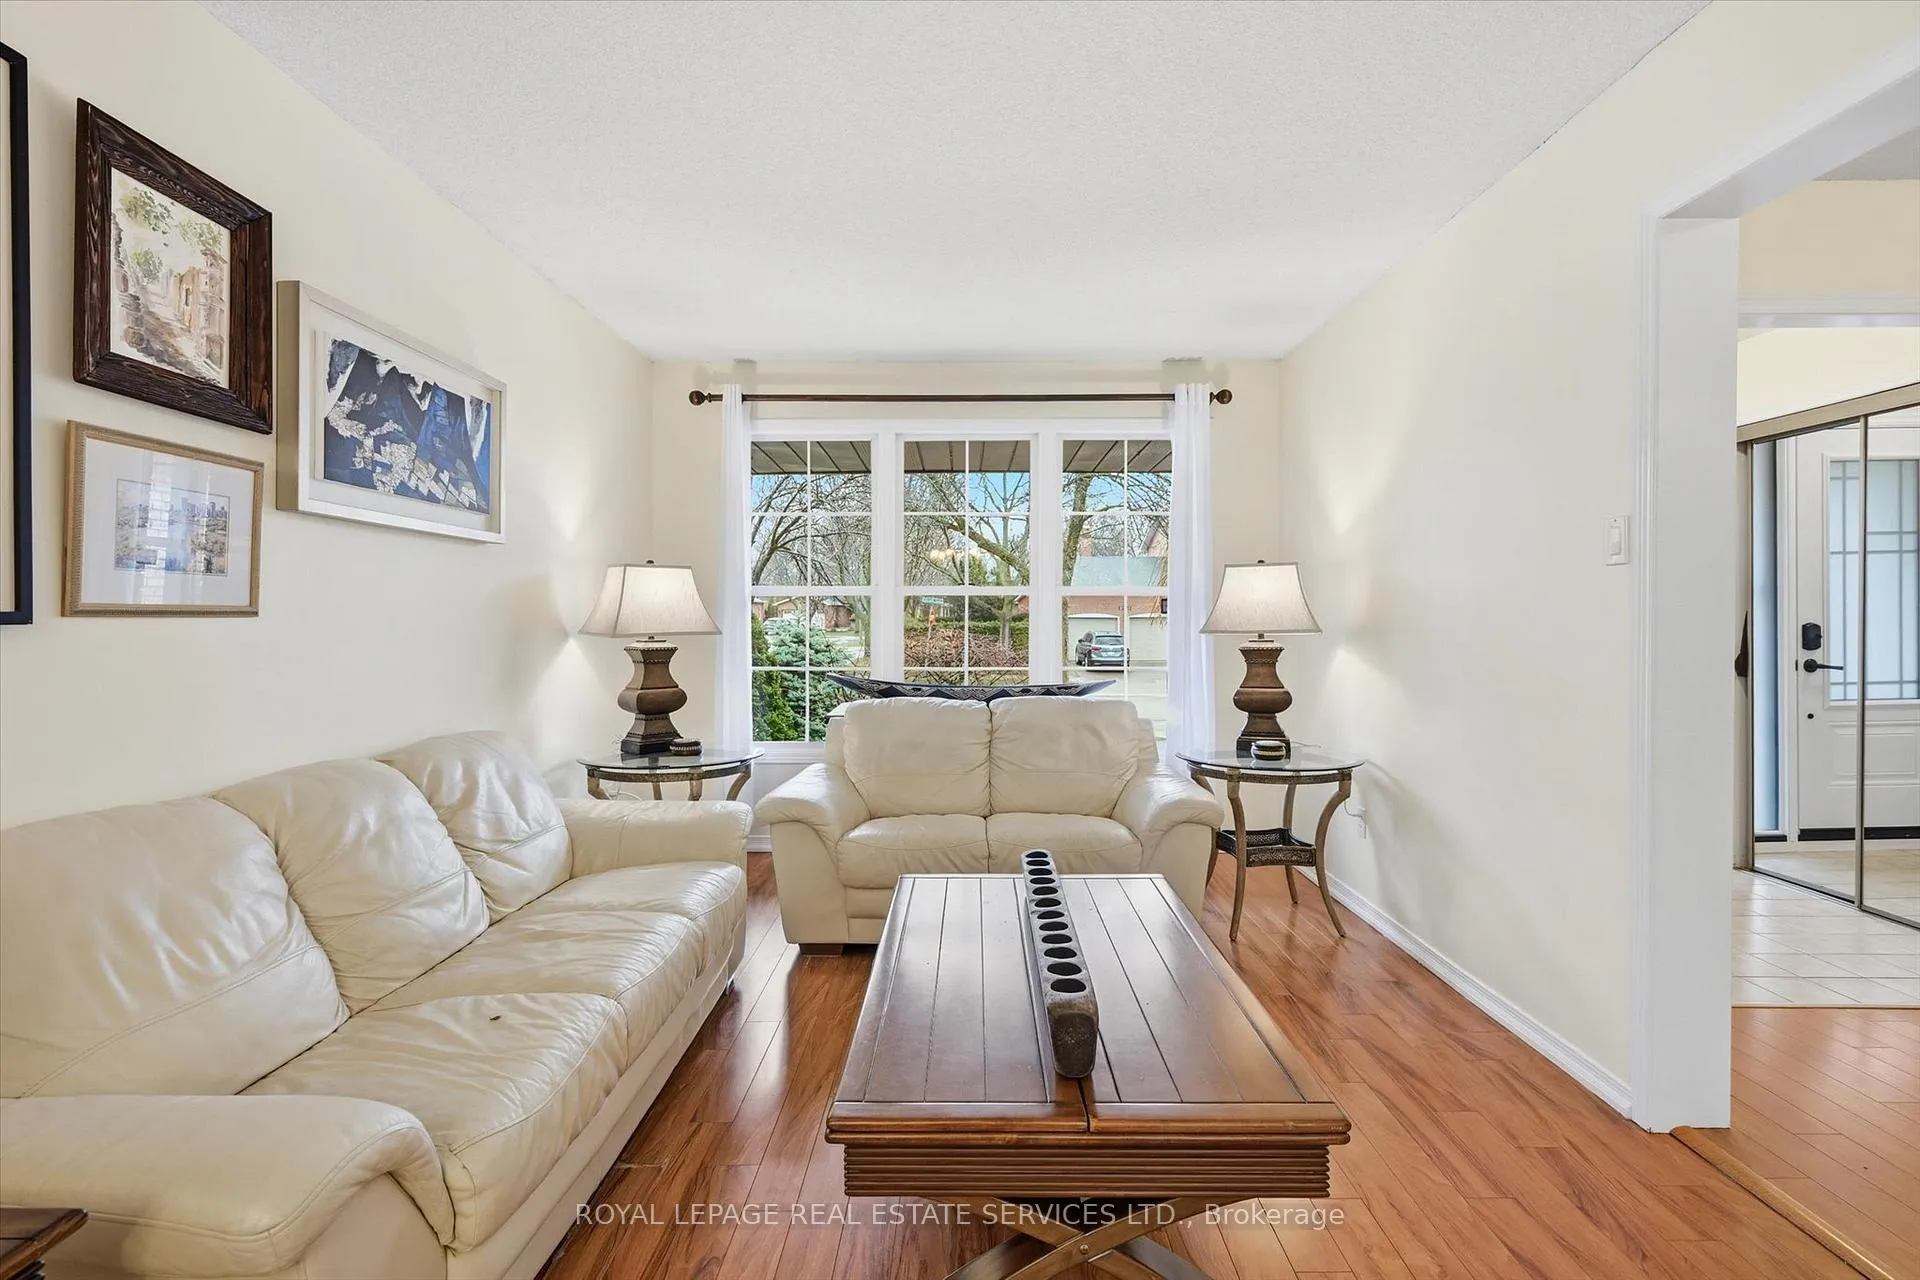 See all 49 photos
Property history
Facts and features
- BasementFinished
- Age of home31–50 years
- Water, sewerMunicipal
- HeatingForced air
- Fireplace
- Central air
The homeDetached, 2-storey, Age 31–50 years
- Type: Detached
- Style: 2-storey
- Age: 31–50 years
- Living space: 2,000–2,500 sq ft
- Basement: Full, finished
- Special designation: Accessibility
InsideFireplace Yes, family room, natural gas, Tile, Main level
- Fireplace: Yes, family room, natural gas
- Flooring: Tile
- Laundry: Main level
- Features: Carpet free, auto garage door remote, central vacuum
- Rooms above ground: 9
- Rooms in the basement: 3
- Bedrooms: 4 + 2 in the basement
- Bathrooms: 4
- Kitchens: 1
- Family room: Yes
Outside and lotBrick, Asphalt shingle, Poured concrete
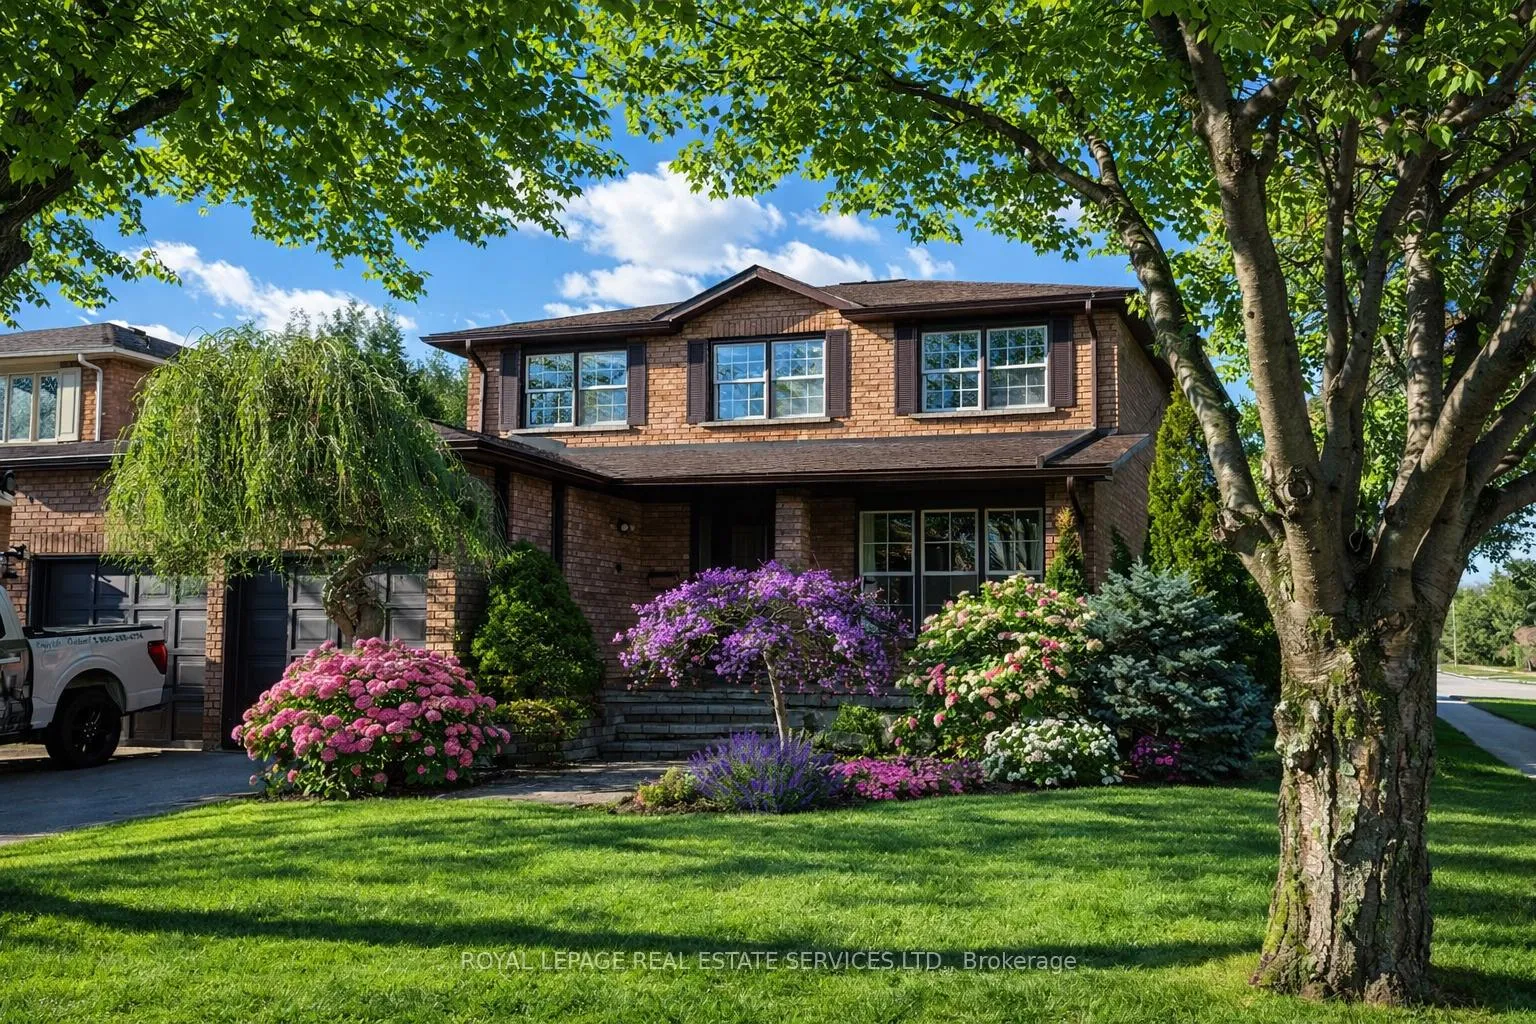
- Exterior: Brick
- Roof: Asphalt shingle
- Foundation: Poured concrete
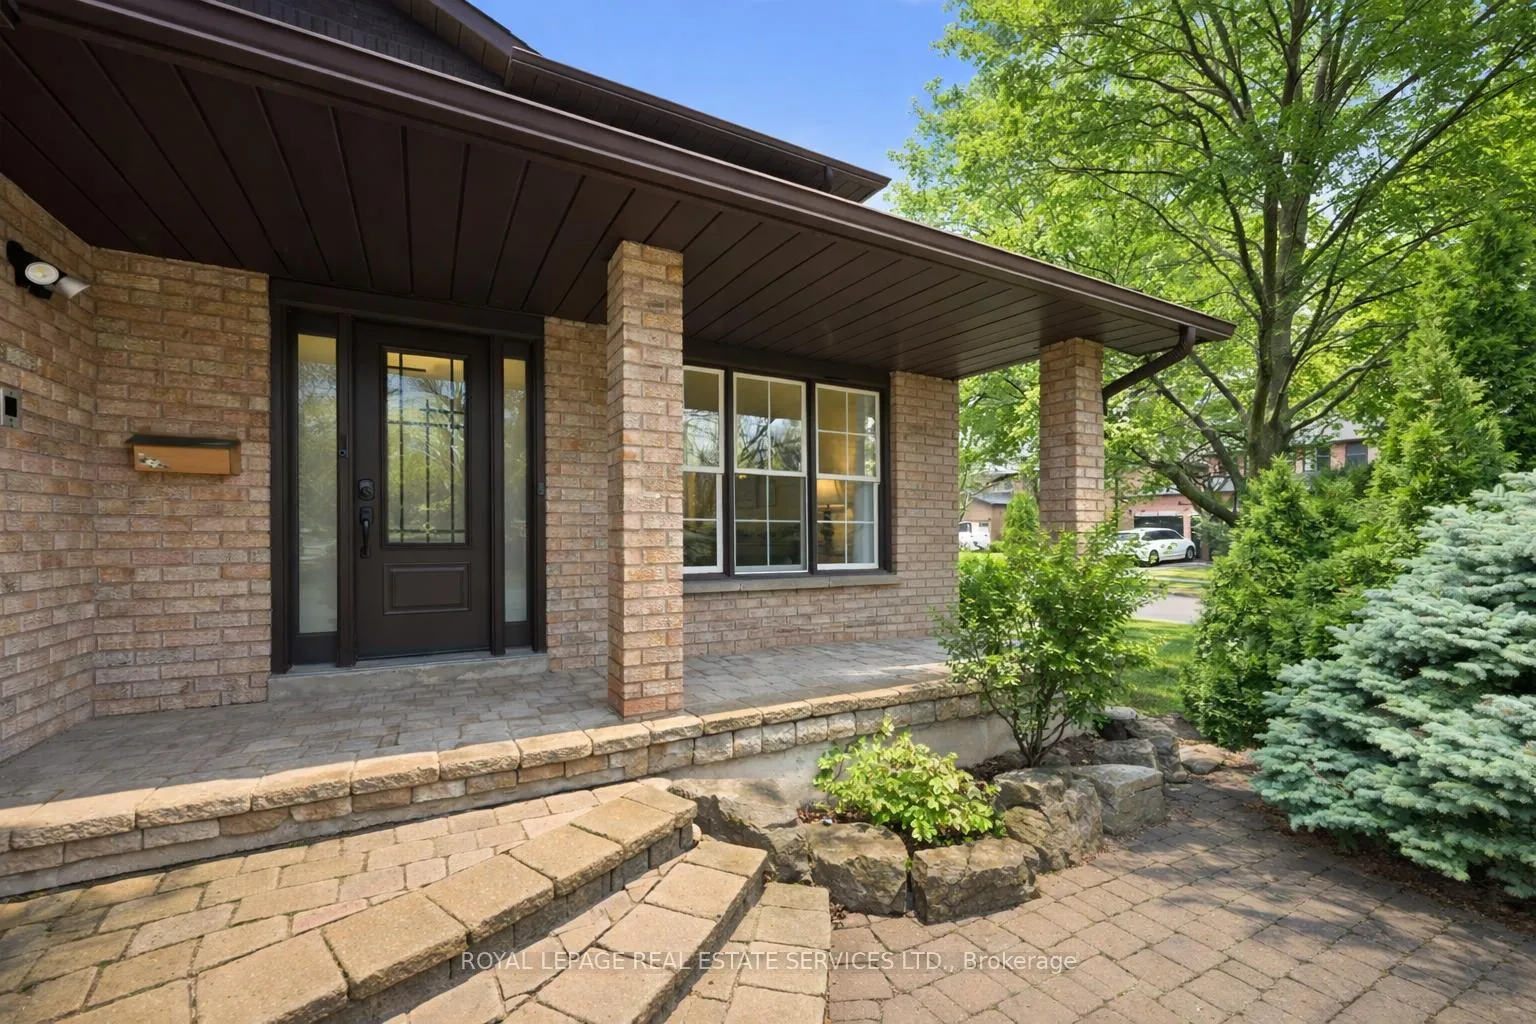
- Features: Porch, deck, patio
- Size: 50.67 × 127.22 ft
- Zoning: RL5
Parking2 Garage, Attached, Private double
- Spaces: 2 Garage
- Garage: Attached
- Driveway: Private double
Heating, water and powerForced air, gas, Central air, Municipal water
- Heating: Forced air, gas
- Cooling: Central air
- Water: Municipal water
- Sewer: Municipal sewer
- Natural gas: Available
- Hydro: Available
- Cable: Available
- Telephone: Available
Costs and taxesTaxes $6,377 a year, HST No HST, Hot water heater.
- Taxes, 2025: $6,377 a year
- HST: No HST
- Rental items: Hot water heater.
- Under contract: Hot water heater
Included in the saleAll light fixtures and window coverings, ceiling fans in upper hall and primary bedroom, frigidaire stove, built-in exhaust fan, kitchenaid built-in dishwasher (2026), maytag refrigerator, washer and dryer (2024), bathroom mirrors, central vacuum system, gazebo, rough-in for hot tub in backyard, two garage door openers plus remotes, ev charger in garage.
- Included: All light fixtures and window coverings, ceiling fans in upper hall and primary bedroom, frigidaire stove, built-in exhaust fan, kitchenaid built-in dishwasher (2026), maytag refrigerator, washer and dryer (2024), bathroom mirrors, central vacuum system, gazebo, rough-in for hot tub in backyard, two garage door openers plus remotes, ev charger in garage.
Listing detailsW12896030, Sold, Mar 18, 2026
- MLS® number: W12896030
- Status: Sold
- Listed on: Mar 18, 2026
- Days on market: 3
- Updated: Mar 21, 2026
- Possession: Flexible
- Occupied by: Owner
- Listing brokerage: ROYAL LEPAGE REAL ESTATE SERVICES LTD.
About this home
1224 Tilcroft Gate, Oakville (Glen Abbey), ON L6M 2H8
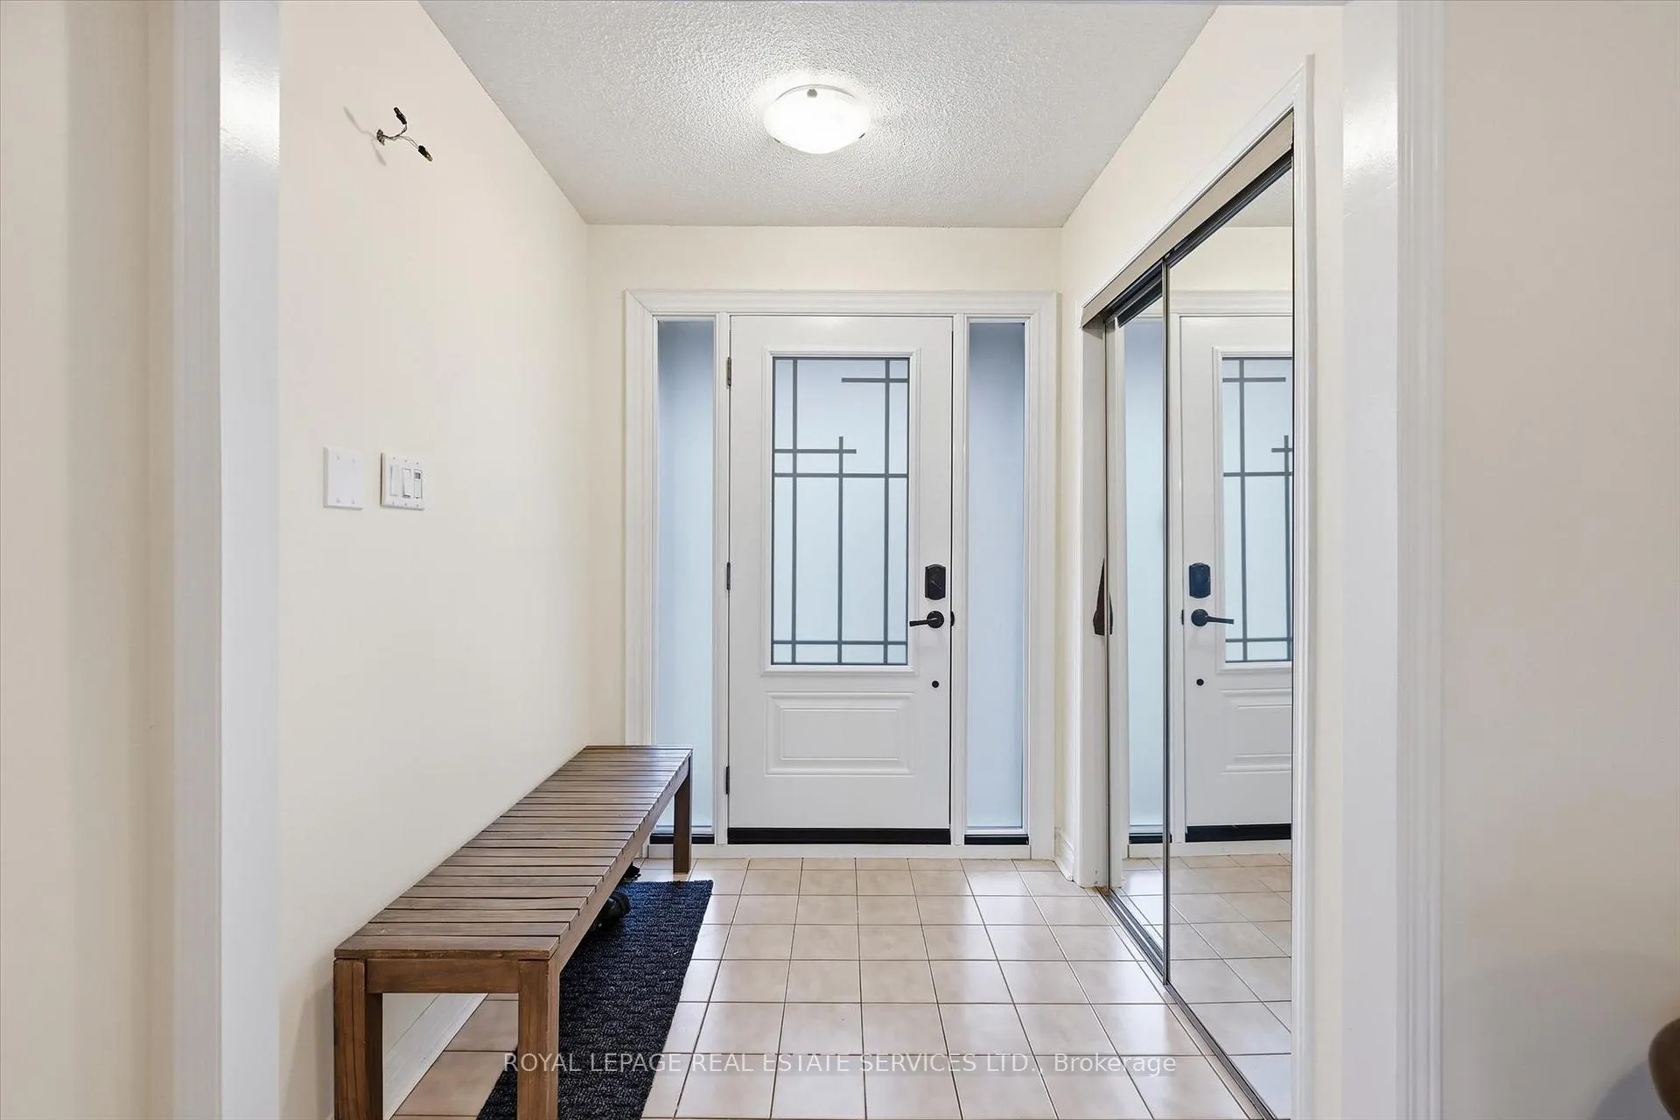
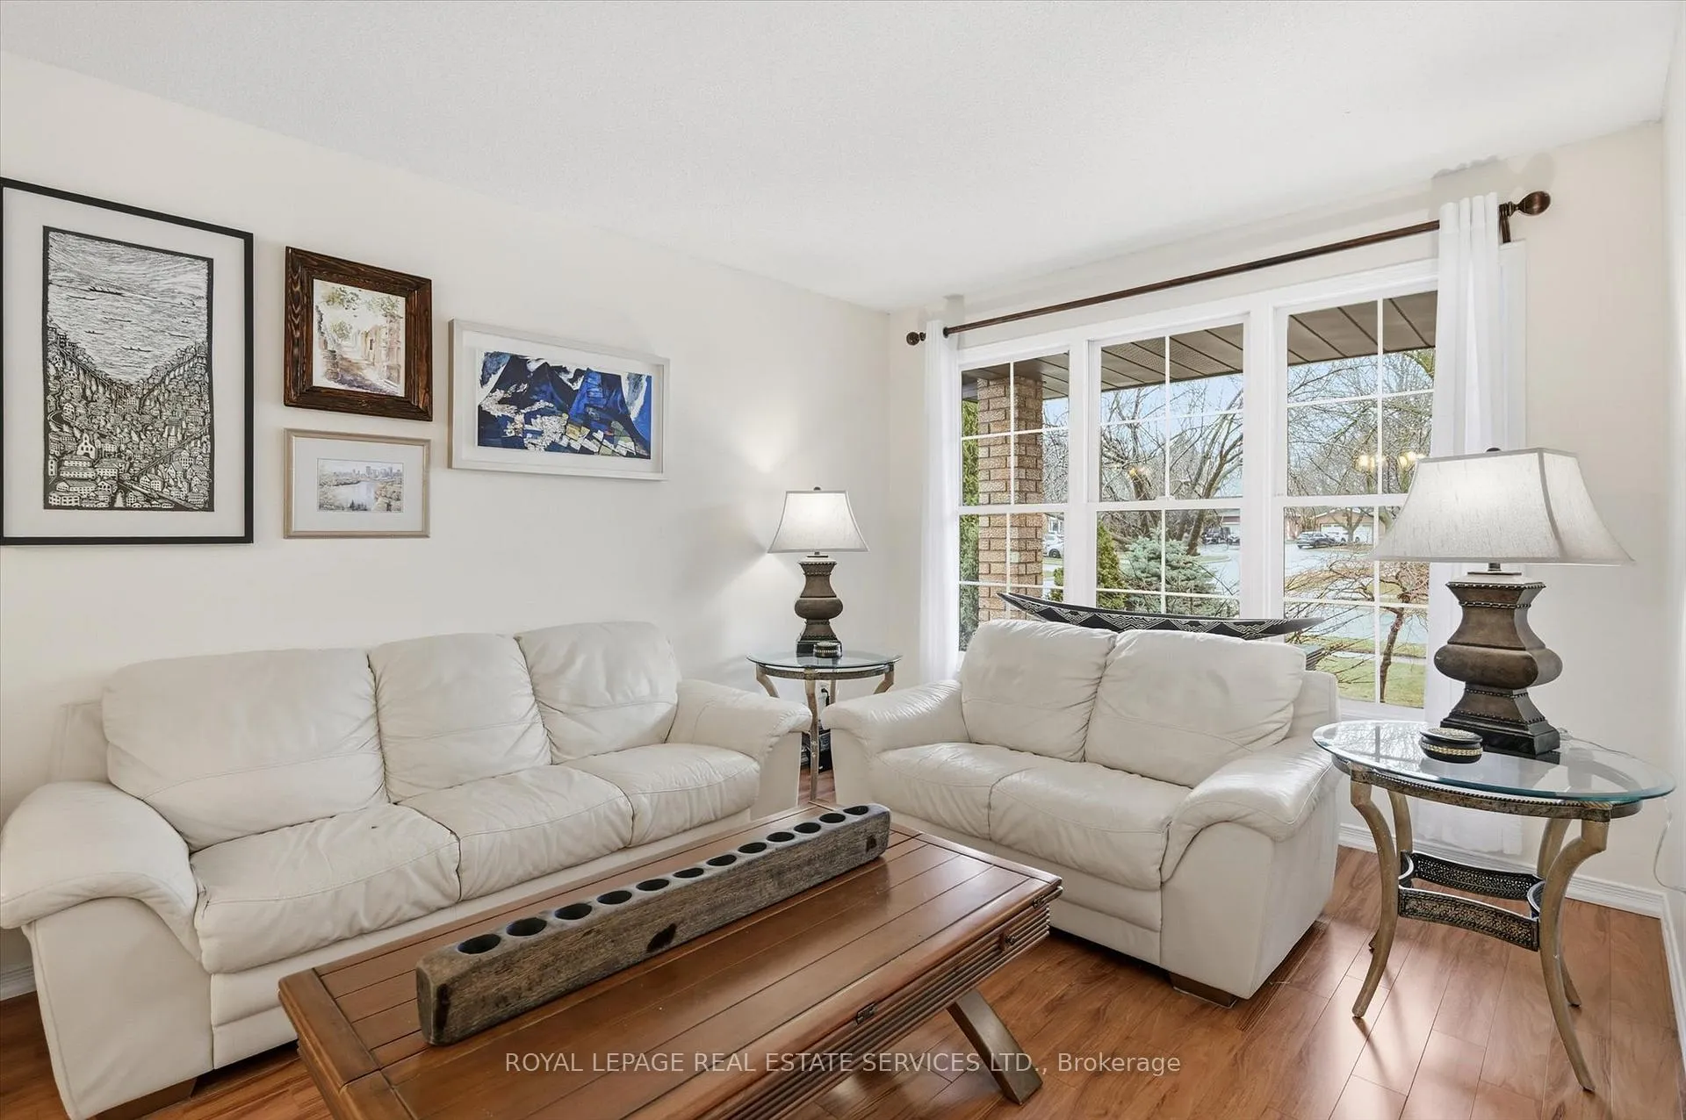
Welcome to 1224 Tilcroft Gate, an exceptionally well-maintained 4 + 2 bedroom family home located on a quiet, family-friendly street in the heart of Glen Abbey. Designed for comfortable everyday living, the main level features open-concept living and dining areas, a spacious kitchen overlooking a bright breakfast area with walkout to the deck, and a family room with charming brick gas fireplace. A convenient powder room and laundry room with access to the garage completes this level. A hardwood staircase leads to the upper level, where the primary bedroom offers a walk-in closet and a renovated four-piece ensuite (2017) with dual sinks. Three additional bedrooms and a five-piece main bath provide plenty of space for family and guests. The finished basement expands the living space with a large recreation area, two additional bedrooms, a three-piece bathroom, cold room, and abundant storage. Valuable updates include fresh paint (2025), front door (2025), fencing (2022), furnace and central air conditioner (2021), roof (2020), and laminate flooring (2017) throughout all three levels. Step outside to a fully fenced private backyard featuring a patio, custom tiered deck and gazebo - perfect for outdoor dining and relaxing. Ideally located close to top-rated schools including Abbey Park High School, scenic Glen Abbey and McCraney Creek trails, Glen Abbey Community Centre, shopping, dining, hospital, and everyday amenities. Commuting is effortless with easy access to public transit, major highways, and the GO Train. (certain images have been digitally enhanced)
Ask about this home
A HOMEH agent will answer your questions about this home.
Around this home
Daily convenience, out of 100, from the distances below
Schools nearby
School rating, out of 10.
Helpful calculators
Your HOMEH agent

"I would see it this week."