

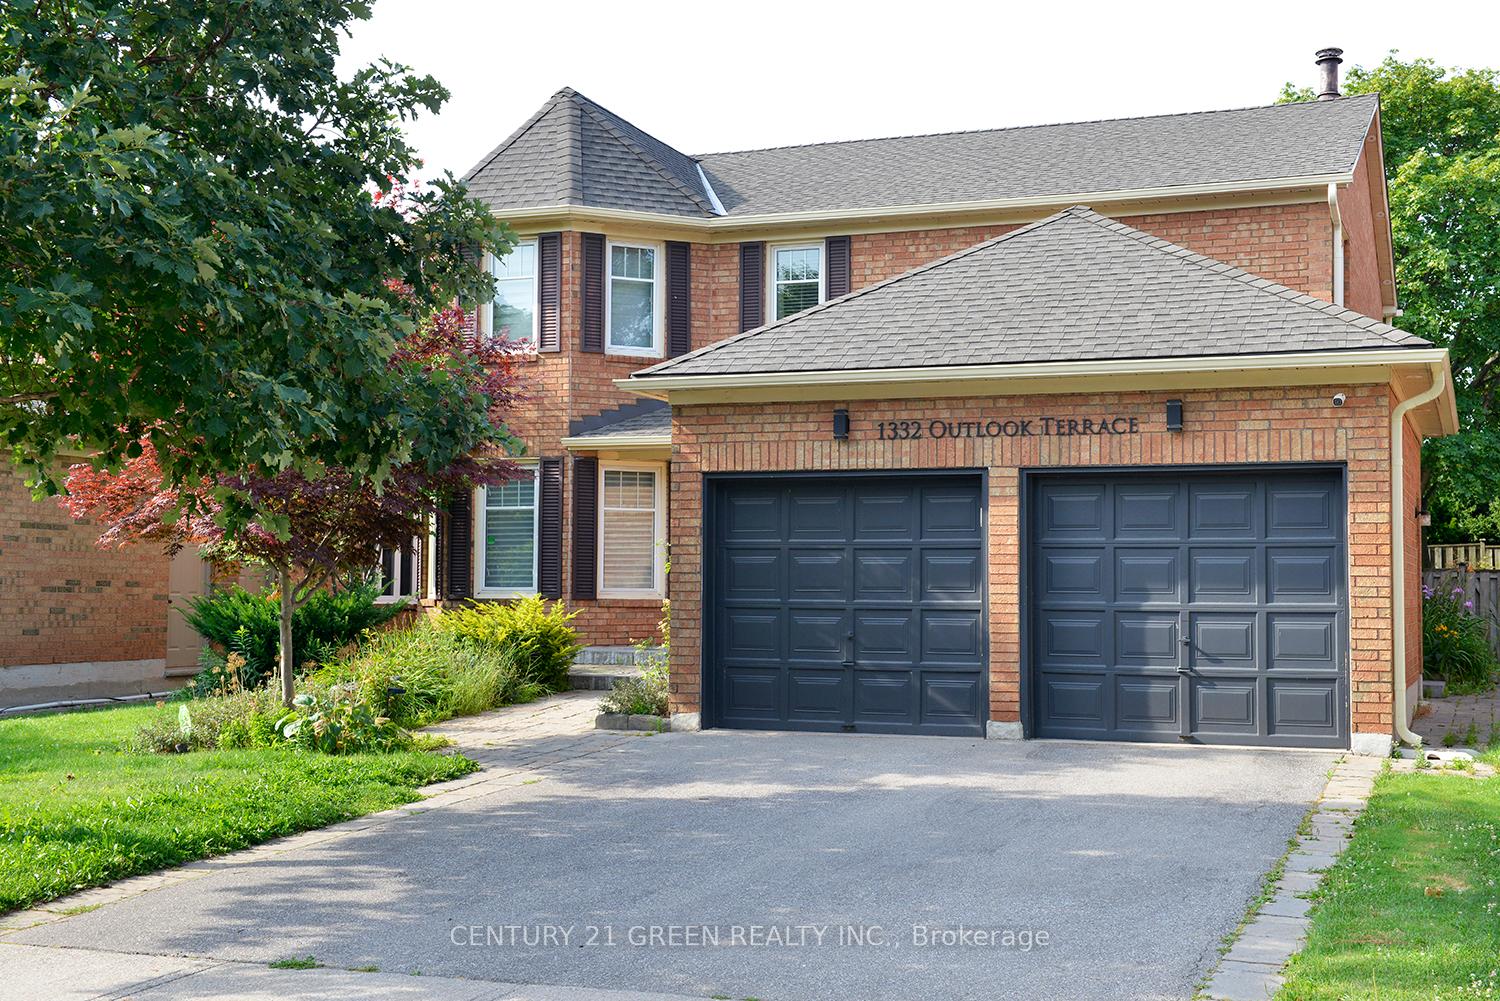
1332 Outlook Terrace
1332 Outlook Terrace
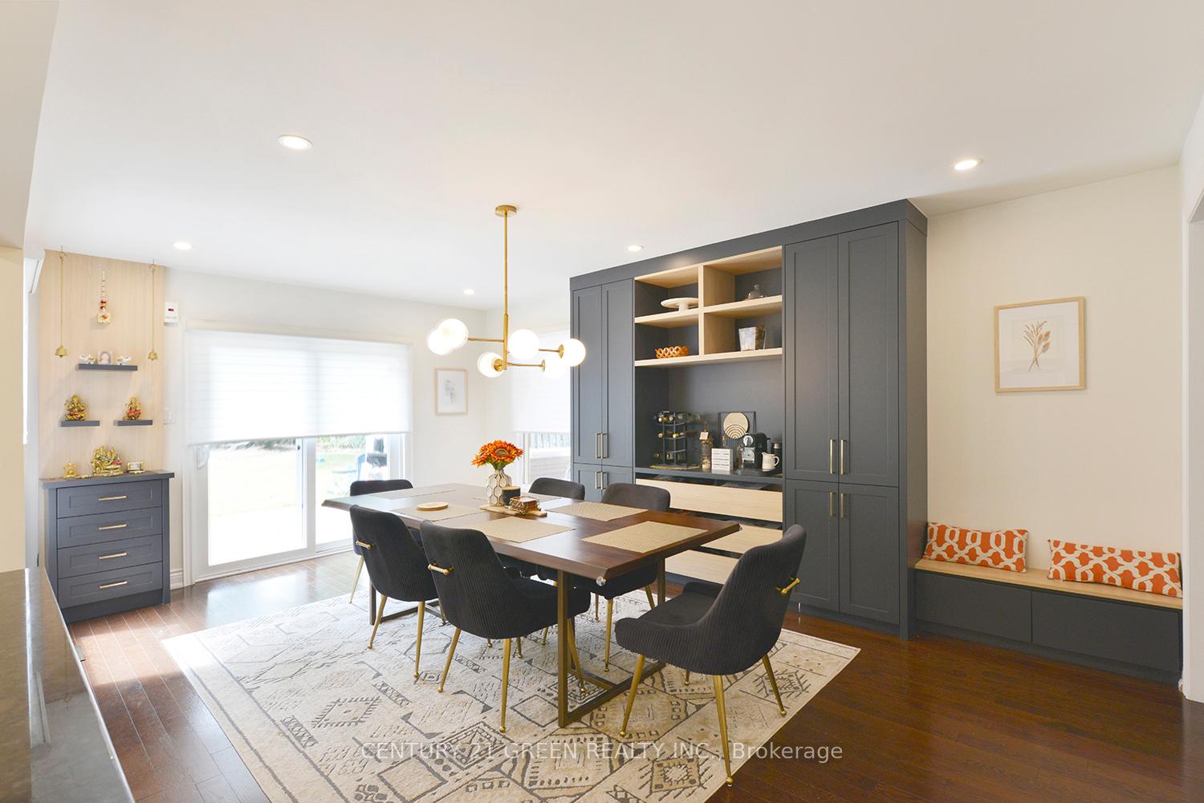
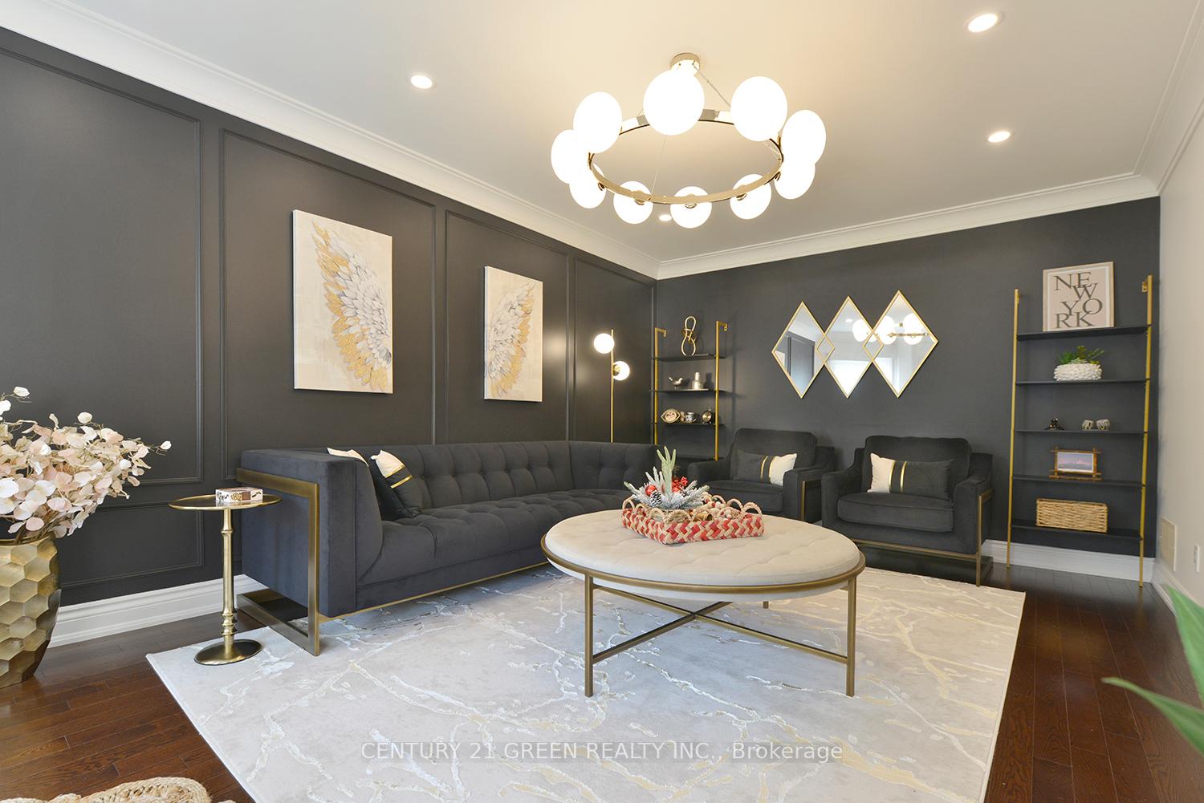
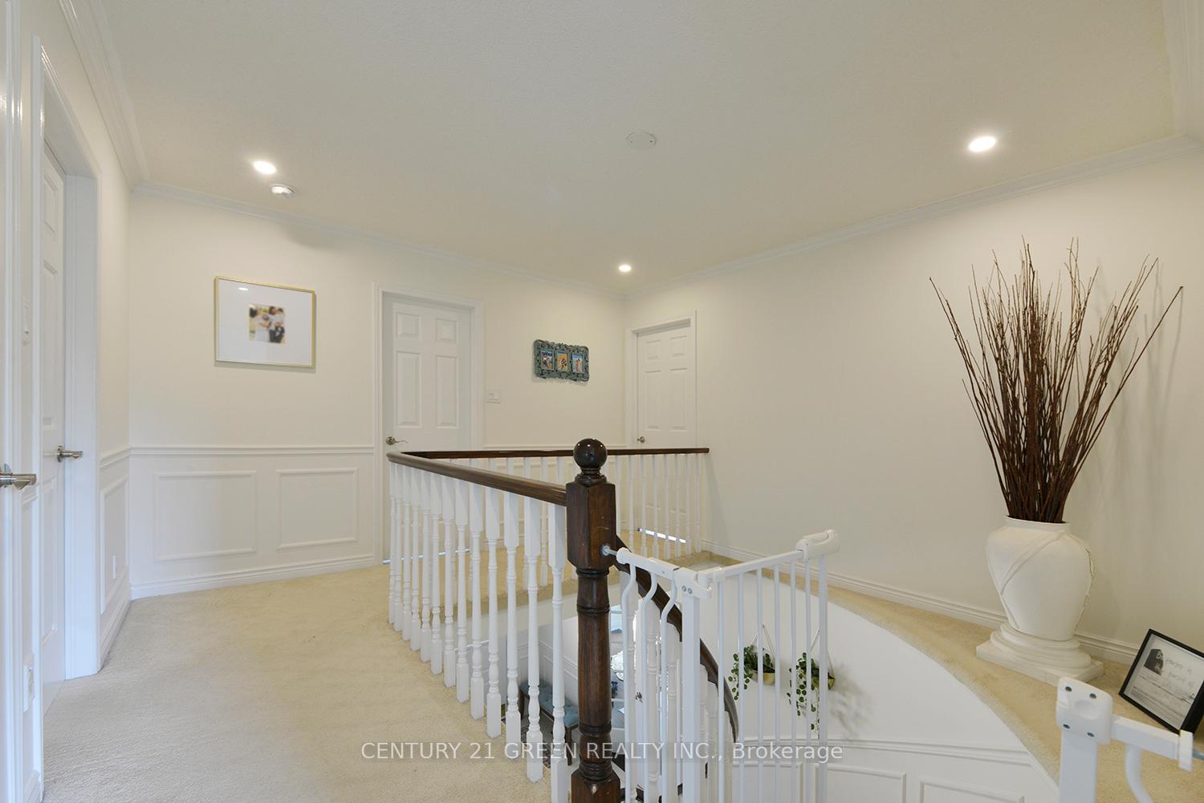
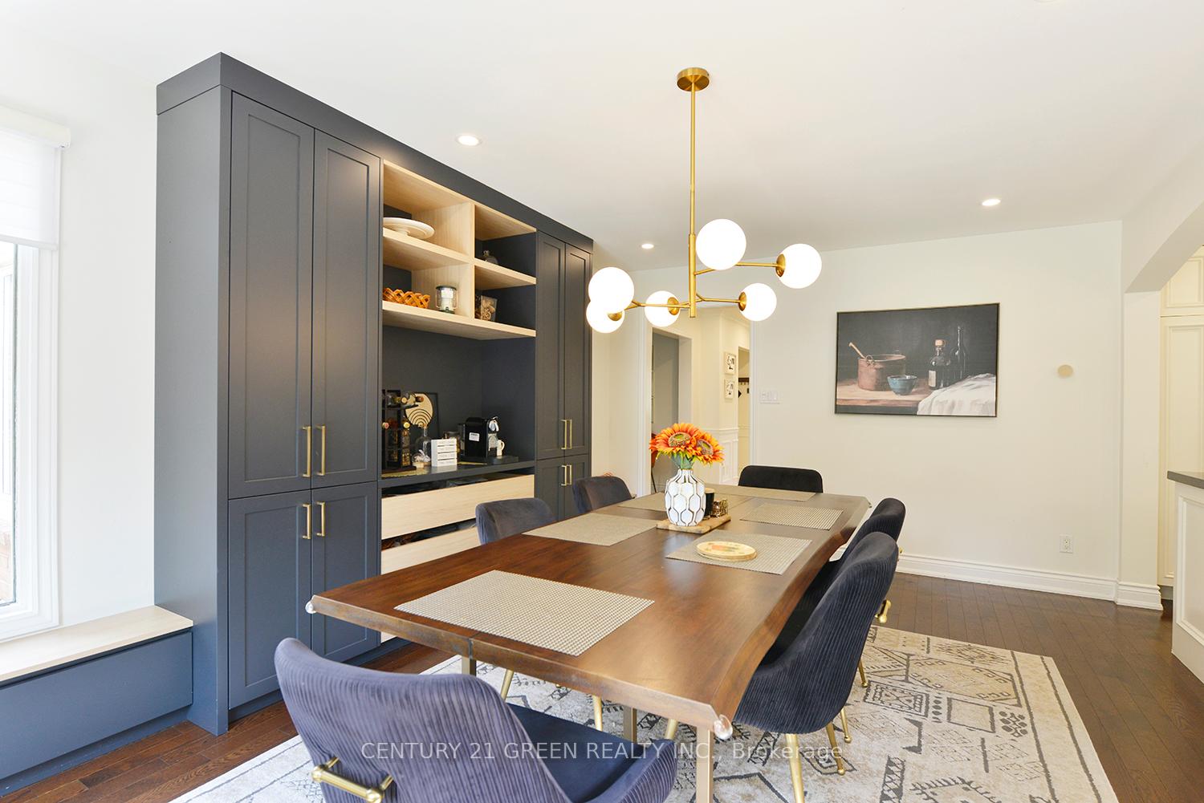 See all 30 photos
Property history
Facts and features
- BasementFinished
- Lot size50 × 124 ft
- Lease term12 months
- FurnishedPartially
- Fireplace
- Central air
The homeDetached, 2-storey, Age 31–50 years
- Type: Detached
- Style: 2-storey
- Age: 31–50 years
- Living space: 2,000–2,500 sq ft
- Basement: Full, finished
- Waterfront: None
InsideFireplace Yes, other, Laundry room, main level, Auto garage door remote, bar fridge, central vacuum, garburator, water heater owned
- Fireplace: Yes, other
- Laundry: Laundry room, main level
- Features: Auto garage door remote, bar fridge, central vacuum, garburator, water heater owned
- Security: Carbon monoxide detectors, smoke detector
- Rooms above ground: 16
- Bedrooms: 4 + 1 in the basement
- Bathrooms: 4
- Kitchens: 1
- Family room: Yes
Outside and lotBrick, Asphalt shingle, Concrete
- Exterior: Brick
- Roof: Asphalt shingle
- Foundation: Concrete
- Features: Deck, lawn sprinkler system
- Other structures: Fence - full
- Size: 50.03 × 123.7 ft
Parking2 Garage, Attached, Available
- Spaces: 2 Garage
- Garage: Attached
- Driveway: Available
Heating, water and powerForced air, gas, Central air, Municipal water
- Heating: Forced air, gas
- Cooling: Central air
- Water: Municipal water
- Sewer: Municipal sewer
- Natural gas: Yes
- Hydro: Yes
Rent and termsRent $5,750 a month, Entire property, Partially
- Rent: $5,750 a month
- Space for rent: Entire property
- Furnished: Partially
- Lease: 12 months
- Paid: Monthly
- Rent includes: Other
- Deposit: Required
- Credit check: Required
- Employment letter: Required
- Rental application: Required
- References: Required
IncludedS/s fridge, gas stove, dishwasher, microwave, washer and dryer, elfs, smart home enabled blinds, 1 queen size bed (with headboard, box spring and mattress), 1 queen size box spring (with mattress), decorative vase on stairway niche, pool table in the basement, one vintage style mirror, one white mirror in the guest room, small kitchen tv (mounted), toddler bed, 2 bar stools in basement, extra fridge in the basement, full size freezer in the basement., Tv / tv brackets (family room & basement), decorative items. shelvings and mirror in living room. following are excluded but can be considered for a fee: patio furniture, solar powered led umbrella, treehouse playset, barbecue grill, patio heater.
- Included: S/s fridge, gas stove, dishwasher, microwave, washer and dryer, elfs, smart home enabled blinds, 1 queen size bed (with headboard, box spring and mattress), 1 queen size box spring (with mattress), decorative vase on stairway niche, pool table in the basement, one vintage style mirror, one white mirror in the guest room, small kitchen tv (mounted), toddler bed, 2 bar stools in basement, extra fridge in the basement, full size freezer in the basement.
- Not included: Tv / tv brackets (family room & basement), decorative items. shelvings and mirror in living room. following are excluded but can be considered for a fee: patio furniture, solar powered led umbrella, treehouse playset, barbecue grill, patio heater.
NearbyPark, rec./commun.centre, school, fenced yard, library, public transit
- Close to: Park, rec./commun.centre, school, fenced yard, library, public transit
Listing detailsW12308671, Rented, Jul 25, 2025
- MLS® number: W12308671
- Status: Rented
- Listed on: Jul 25, 2025
- Days on market: 7
- Updated: Aug 1, 2025
- Possession: 2025-09-15 / Flexible
- Occupied by: Owner
- Listing brokerage: CENTURY 21 GREEN REALTY INC.
About this home
1332 Outlook Terrace, Oakville (Glen Abbey), ON L6M 2B9
Welcome to this stunning executive detached 2-storey home in the prestigious Glen Abbey neighborhood, where elegance meets modern luxury on a sprawling 50x125 ft pool-sized lot. Perched with impeccable curb appeal, the landscaped grounds are enhanced by smart home-enabled outdoor potlights, creating a captivating evening ambiance. Spanning 3,469 sq ft of total living space- 2,460 sq ft above ground and a versatile 1,009 sq ft basement-this residence offers (4+1) bedrooms and 3.5 luxurious baths, designed for comfort and sophistication. Step into the grandeur of the elegant open-concept foyer, where a graceful spiral staircase, bathed in the warm glow of pot lights and designer lighting fixtures, sets the tone for an extraordinary interior. Exquisite wainscotting graces most common areas, while a stunning bricked decorative fireplace in the family room adds timeless elegance to the expansive living spaces. The heart of the home is a breathtaking modern kitchen, anchored by a large-sized island adorned with gleaming granite countertops, complemented by new and recently updated appliances and a gas range, all inviting natural light to flood the space. The main bedroom is a retreat with a spacious walk-in closet and an ensuite, while the 800 sq ft finished basement (plus unfinished storage) transforms into an entertainment haven, featuring a pool table, an extra fridge and an additional deep freezer for ample storage. Elevate your lifestyle with cutting-edge smart home features: remote-controlled and smart- enabled blinds that offer both convenience and privacy, alongside an automated sprinkler system to maintain the pristine landscape. This home is a haven of sophistication and functionality, ideal for those who value modern living. Nestled in a prime location, enjoy proximity to top-rated school, lush parks, scenic trails and creeks within walking distance, plus a recreation center, library and the Oakville GO Train Station within 10 min drive - perfect for commuters.
Ask about this home
A HOMEH agent will answer your questions about this home.
Around this home
Daily convenience, out of 100, from the distances below
Schools nearby
School rating, out of 10.
Helpful calculators
Your HOMEH agent

"I would see it this week."