

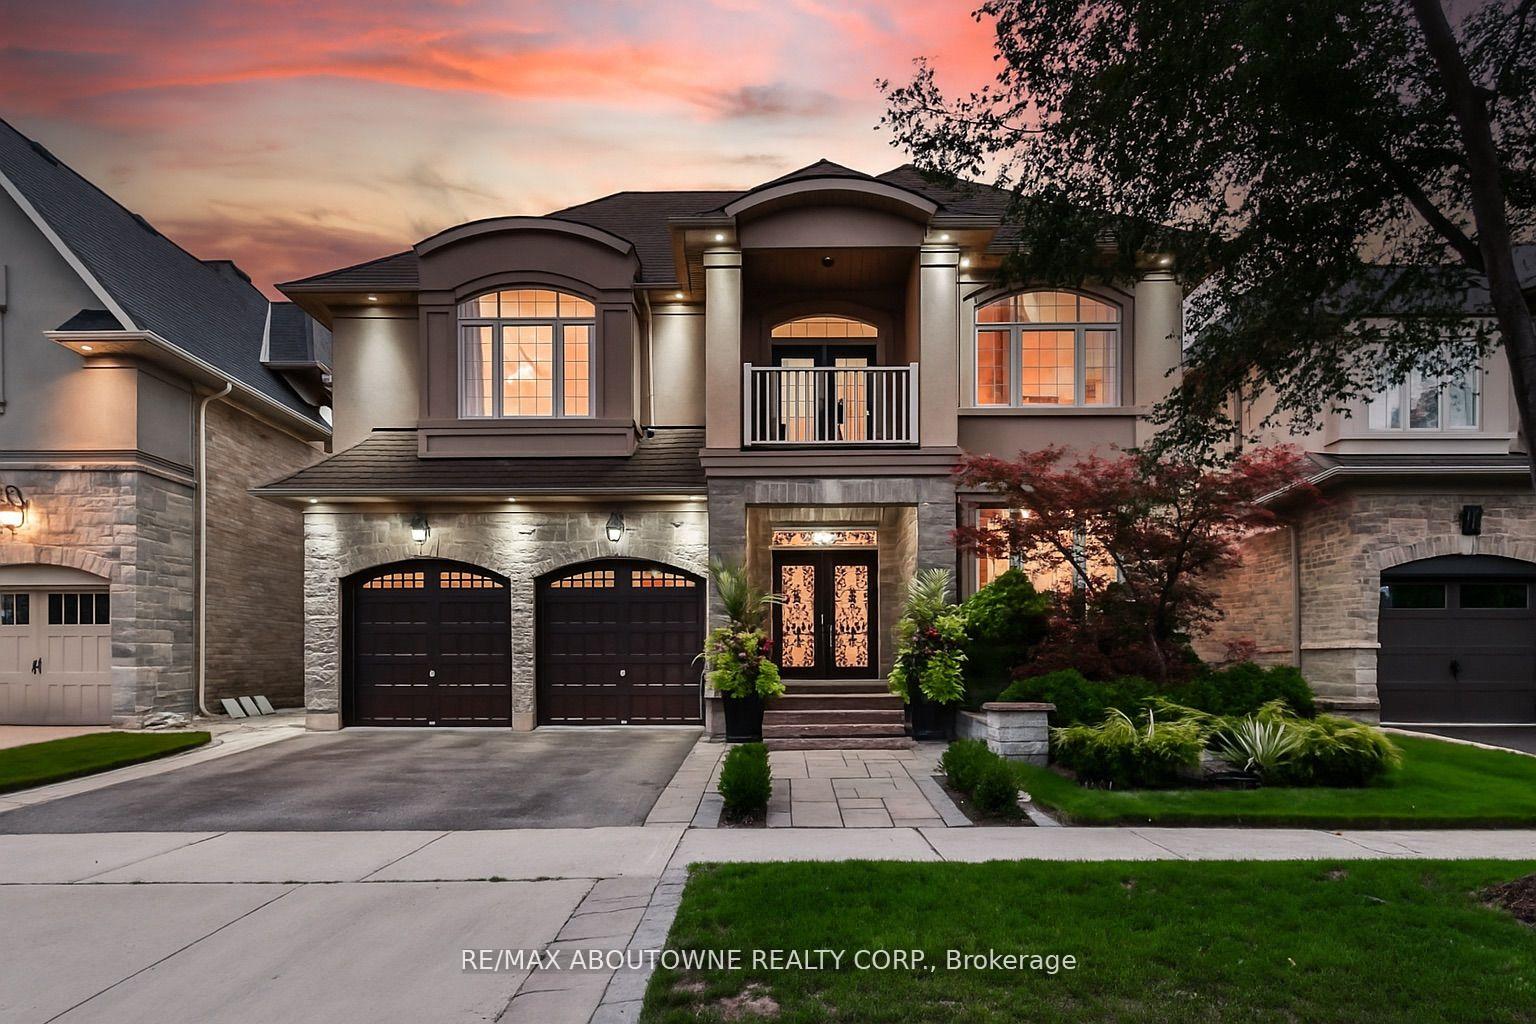
526 Hidden Trail
526 Hidden Trail
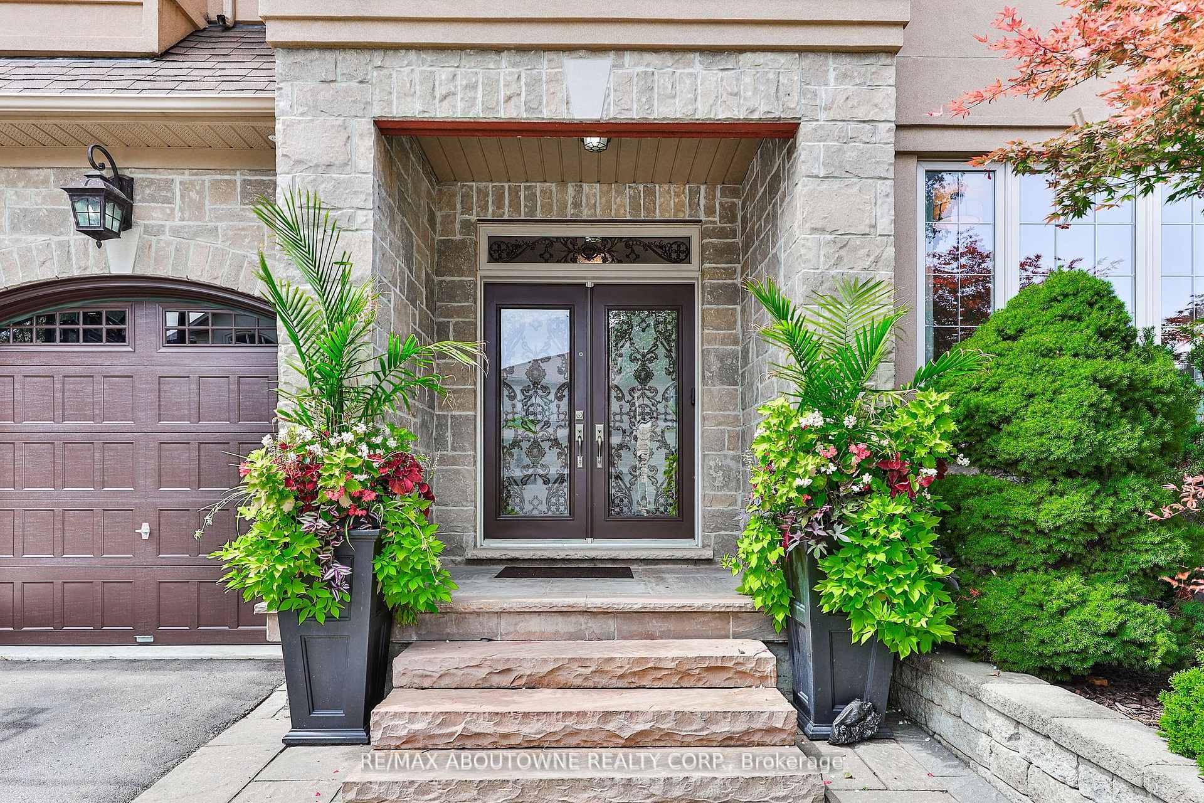
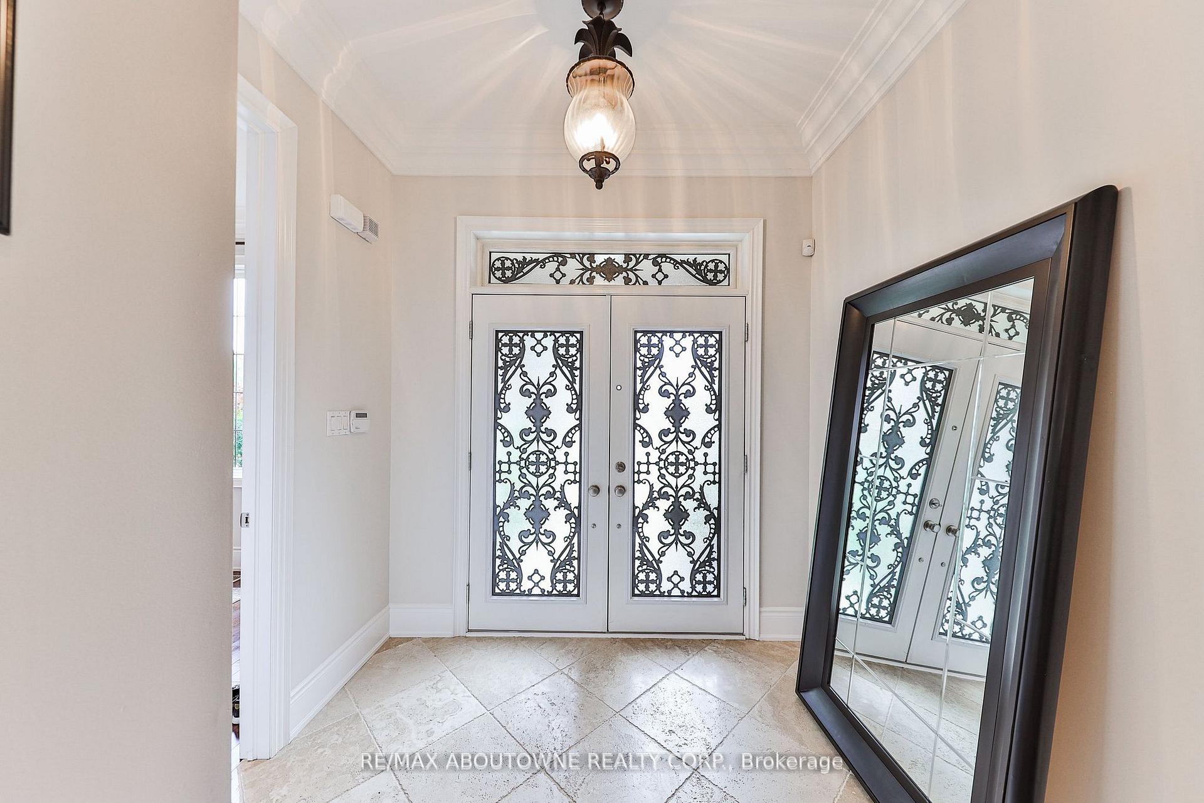
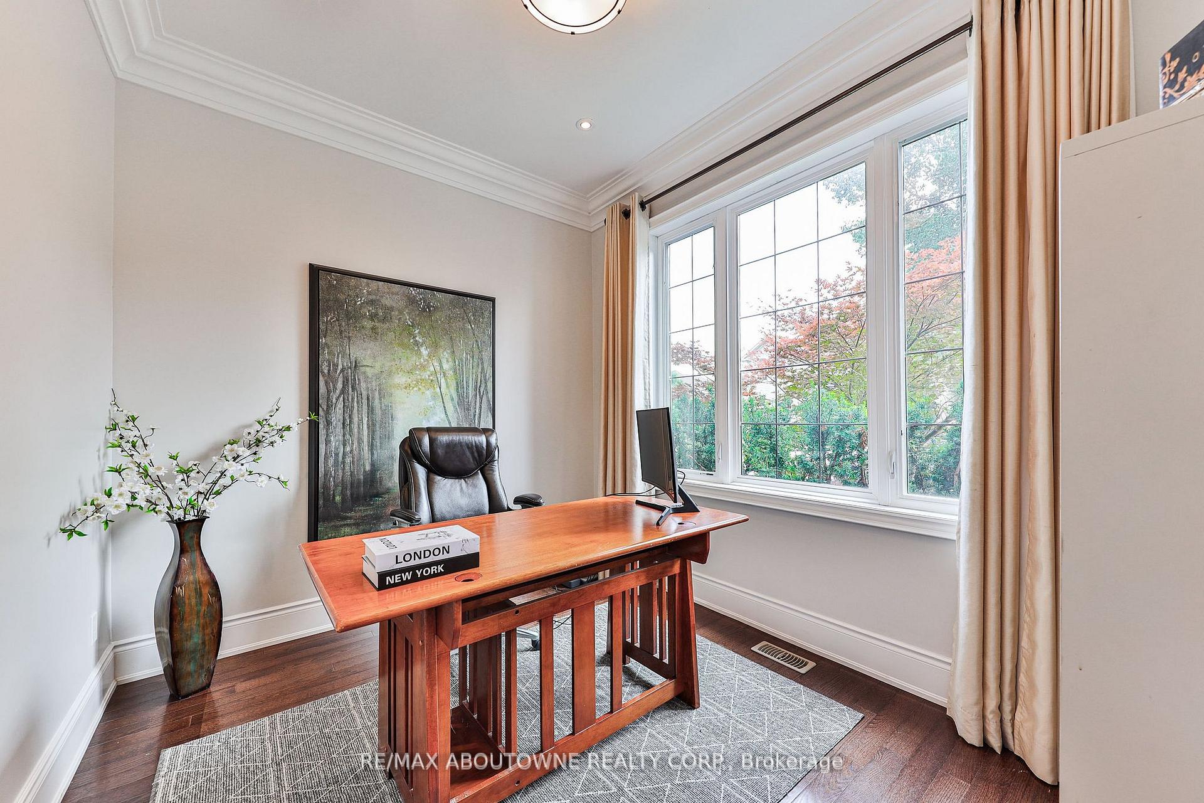
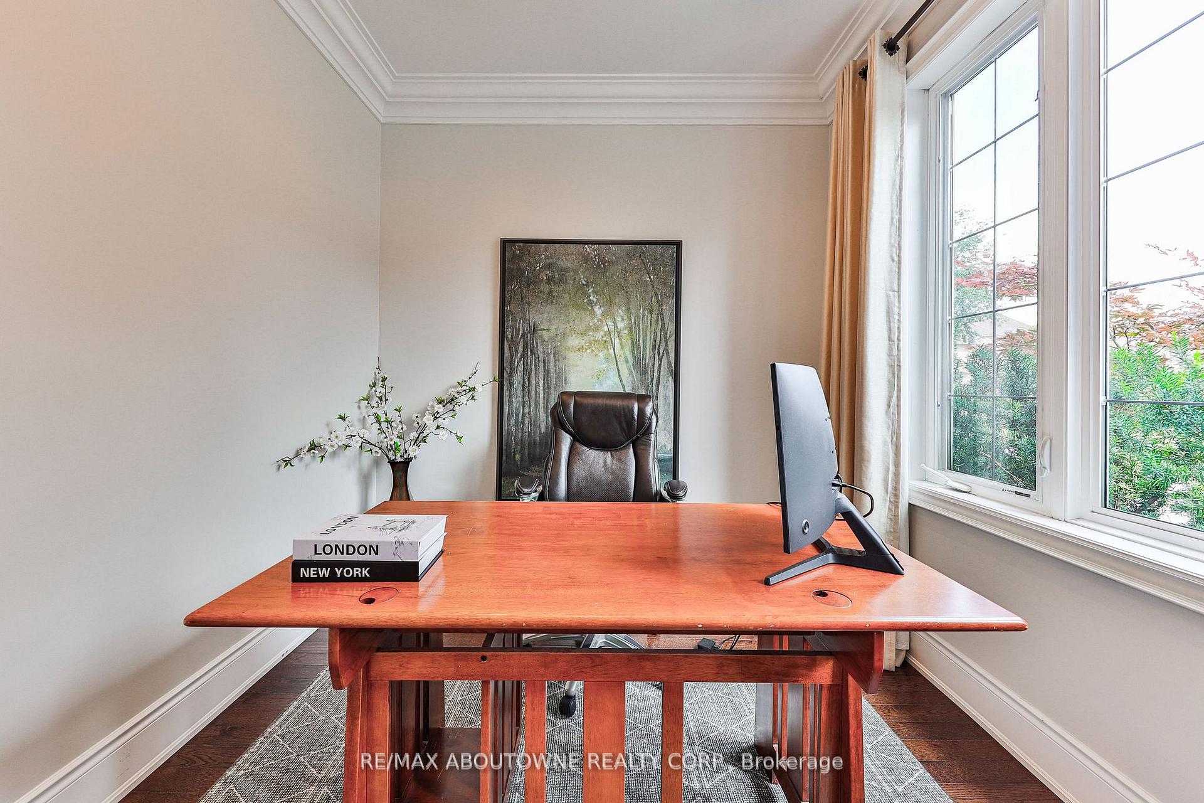 See all 35 photos
Property history
Facts and features
- BasementUnfinished
- Age of home6–15 years
- Water, sewerMunicipal
- Lot shapeRectangular
- Hardwood floors
- Fireplace
- Central air
The homeDetached, 2-storey, Age 6–15 years
- Type: Detached
- Style: 2-storey
- Age: 6–15 years
- Living space: 3,500–5,000 sq ft
- Basement: Full, unfinished
- Waterfront: None
InsideFireplace Yes, Hardwood, Tile, Main level
- Fireplace: Yes
- Flooring: Hardwood, Tile
- Laundry: Main level
- Features: Air exchanger, auto garage door remote, bar fridge, built-in oven, central vacuum, water heater, other
- Rooms above ground: 6
- Rooms in the basement: 0
- Bedrooms: 5
- Bathrooms: 6
- Kitchens: 1
- Family room: Yes
Outside and lotBrick, stone, Asphalt shingle, Other
- Exterior: Brick, stone
- Roof: Asphalt shingle
- Foundation: Other
- Size: 50 × 102 ft
- Shape: Rectangular
- Zoning: A
Parking2 Garage, Attached, Private double
- Spaces: 2 Garage
- Garage: Attached
- Driveway: Private double
Heating, water and powerForced air, gas, Central air, Municipal water
- Heating: Forced air, gas
- Cooling: Central air
- Water: Municipal water
- Sewer: Municipal sewer
- Natural gas: Yes
- Hydro: Yes
- Cable: Available
- Telephone: Yes
Costs and taxesTaxes $11,531 a year, HST included in the price, Hwt
- Taxes, 2024: $11,531 a year
- HST: HST included in the price
- Rental items: Hwt
Included in the saleBuilt-in microwave, central vac, dishwasher, dryer, freezer, garage door opener, gas oven/range, gas stove, microwave, range hood,refrigerator, washer, window coverings, wine cooler, other
- Included: Built-in microwave, central vac, dishwasher, dryer, freezer, garage door opener, gas oven/range, gas stove, microwave, range hood,refrigerator, washer, window coverings, wine cooler, other
NearbyRavine
- Close to: Ravine
Listing detailsW12374807, Sold, Sep 2, 2025
- MLS® number: W12374807
- Status: Sold
- Listed on: Sep 2, 2025
- Days on market: 9
- Updated: Sep 11, 2025
- Possession: Flexible
- Occupied by: Owner
- Listing brokerage: RE/MAX ABOUTOWNE REALTY CORP.
About this home
526 Hidden Trail, Oakville (Glenorchy), ON L6M 0N3
Incredible value in North Oakville's sought-after Preserve community. Backing onto protected Glenorchy Conservation Area, this 5-bedroom,3,906 sq. ft. Markay-built home offers rare privacy, scenic ravine views, and no rear neighbours. Thoughtfully designed with soaring 9 ceilings, oversized windows, carpet-free hardwood floors, and a covered terrace for year-round enjoyment. The primary suite is a true retreat with dual walk-in closets, two ensuite baths, and a private balcony overlooking nature. Main-floor office, open-concept kitchen & great room, formal dining, and generous secondary bedrooms all meticulously maintained and move-in ready on a premium lot in an unbeatable location.
Ask about this home
A HOMEH agent will answer your questions about this home.
Around this home
Daily convenience, out of 100, from the distances below
Schools nearby
School rating, out of 10.
Helpful calculators
Your HOMEH agent

"I would see it this week."