

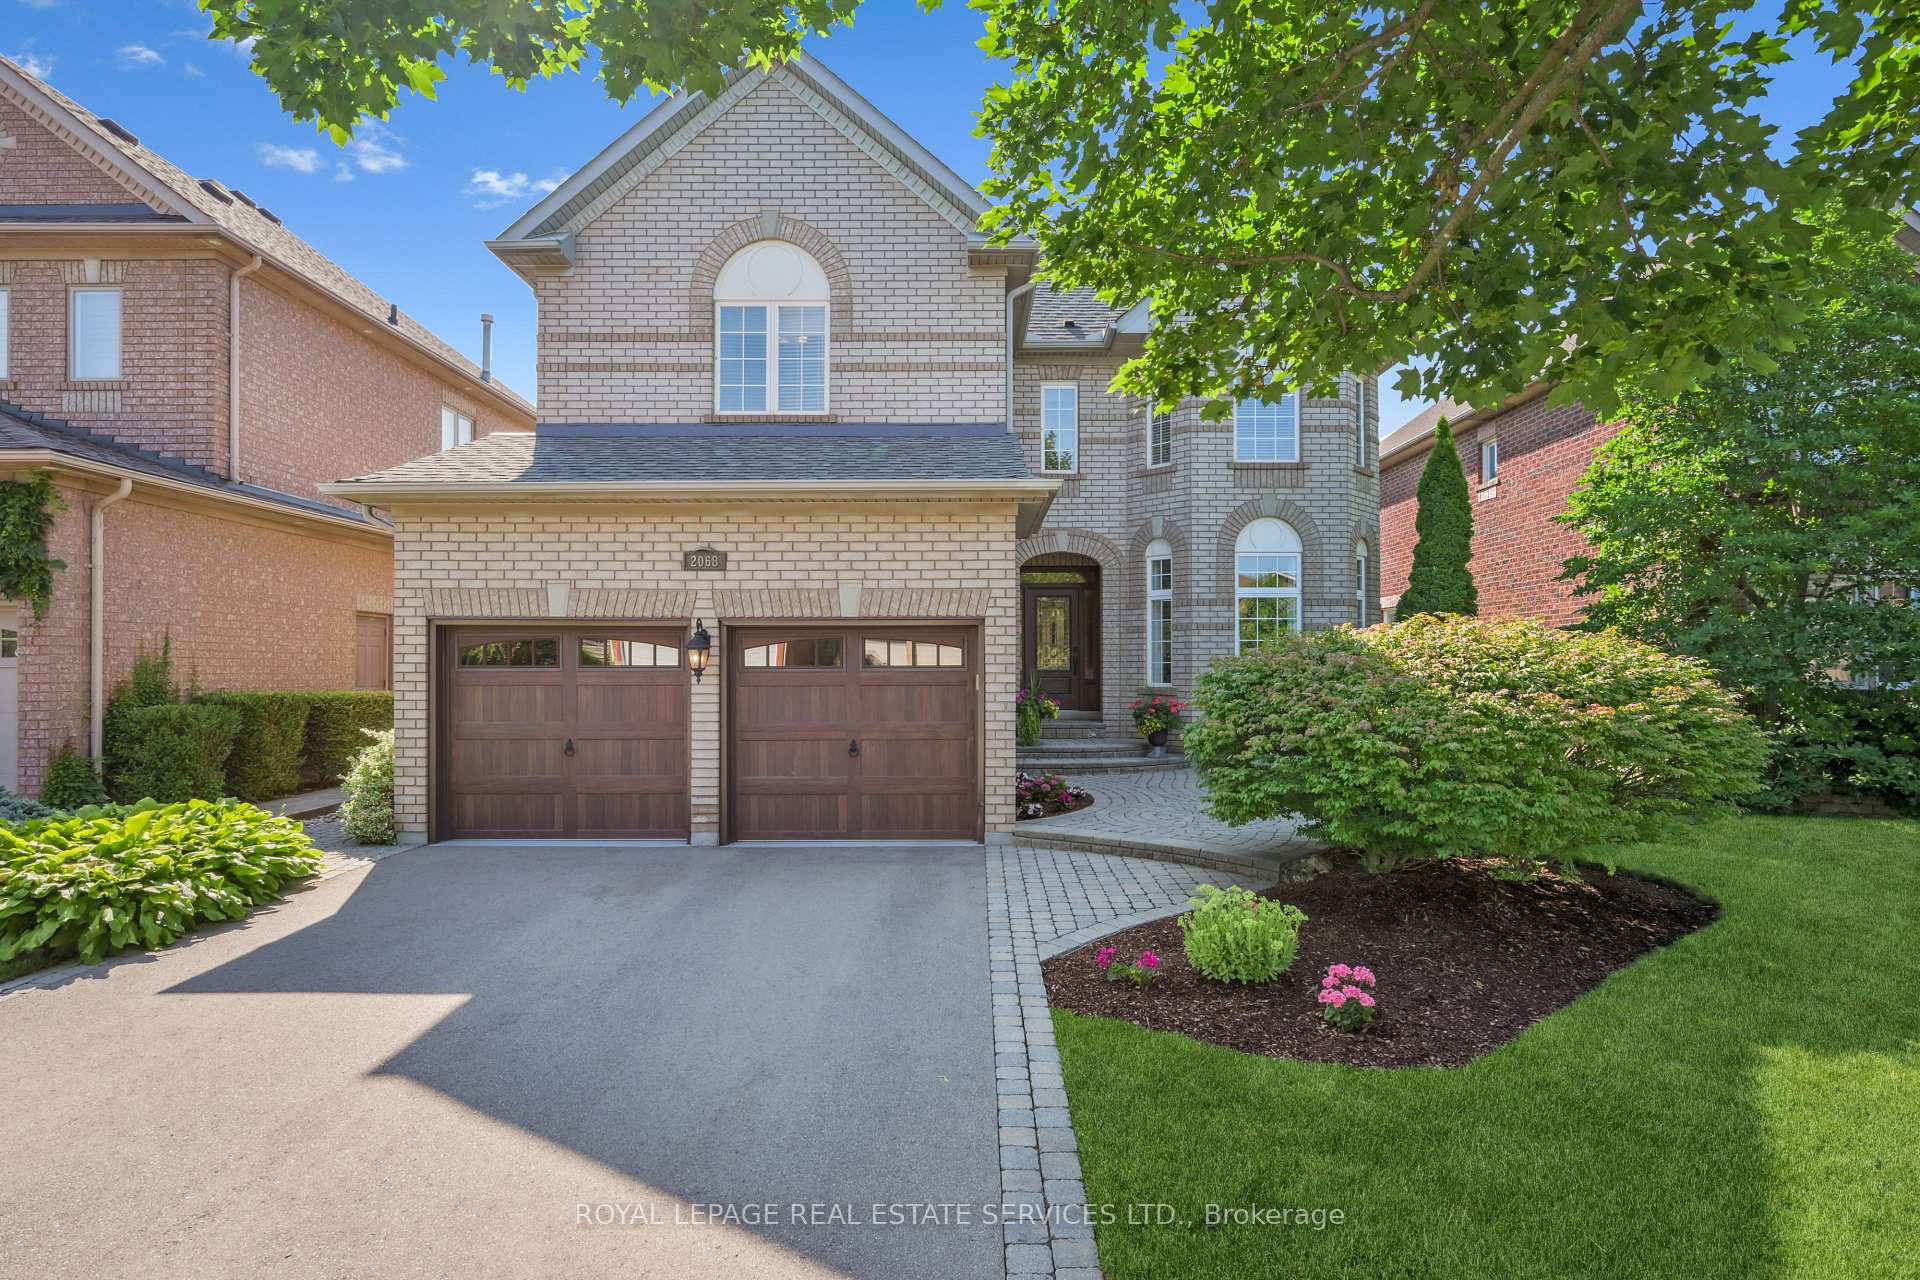
2068 Heatherwood Drive
2068 Heatherwood Drive
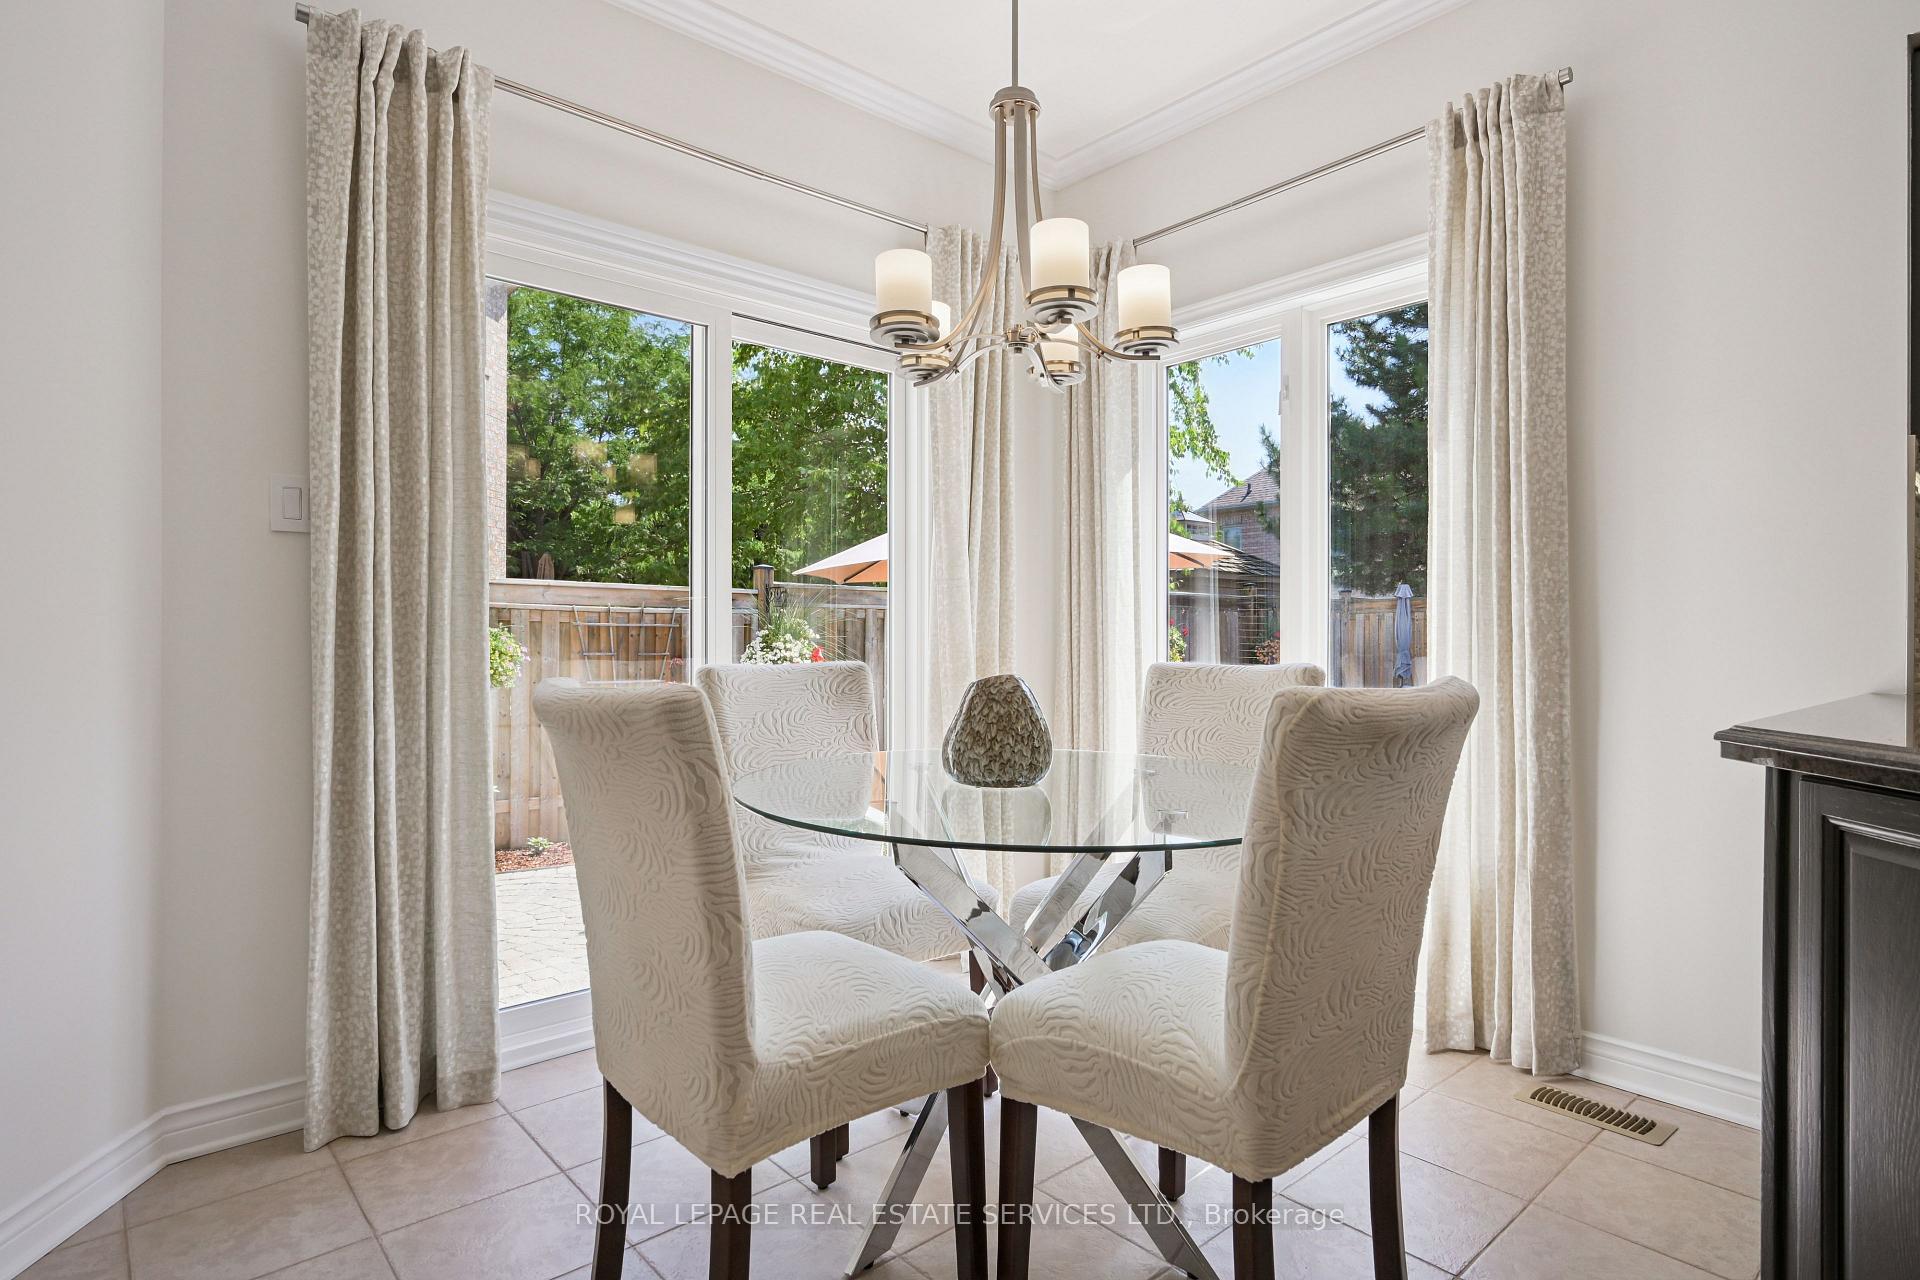 See all 41 photos
Property history
Facts and features
- BasementUnfinished
- Age of home16–30 years
- Water, sewerMunicipal
- Lot shapeRectangular
- Hardwood floors
- Fireplace
- Central air
- Inground pool
The homeDetached, 2-storey, Age 16–30 years
- Type: Detached
- Style: 2-storey
- Age: 16–30 years
- Living space: 2,500–3,000 sq ft
- Basement: Unfinished, full
- View: Pool
InsideFireplace Yes, family room, natural gas, Hardwood, Tile, Broadloom, Main level
- Fireplace: Yes, family room, natural gas
- Flooring: Hardwood, Tile, Broadloom
- Laundry: Main level
- Features: Auto garage door remote, water heater
- Security: Smoke detector
- Rooms above ground: 10
- Bedrooms: 4
- Bathrooms: 4
- Kitchens: 1
- Family room: Yes
Outside and lotBrick, Asphalt shingle, Concrete
- Exterior: Brick
- Roof: Asphalt shingle
- Foundation: Concrete
- Pool: Inground
- Features: Landscaped, patio, porch
- Size: 50.2 × 118.11 ft
- Shape: Rectangular
Parking2 Garage, Attached, Private double, inside entry
- Spaces: 2 Garage
- Garage: Attached
- Driveway: Private double, inside entry
Heating, water and powerForced air, gas, Central air, Municipal water
- Heating: Forced air, gas
- Cooling: Central air
- Water: Municipal water
- Sewer: Municipal sewer
Costs and taxesTaxes $7,003 a year, HST included in the price, Hot water tank
- Taxes, 2024: $7,003 a year
- HST: HST included in the price
- Rental items: Hot water tank
Included in the saleFridge, stove, dishwasher, b/i microwave/range hood, washer ('21) dryer ('21), all window coverings, all electrical light fixtures, all pool equipment
- Included: Fridge, stove, dishwasher, b/i microwave/range hood, washer ('21) dryer ('21), all window coverings, all electrical light fixtures, all pool equipment
NearbyFenced yard, hospital, library, park, rec./commun.centre, school
- Close to: Fenced yard, hospital, library, park, rec./commun.centre, school
Listing detailsW12315090, Sold, Jul 30, 2025
- MLS® number: W12315090
- Status: Sold
- Listed on: Jul 30, 2025
- Days on market: 43
- Updated: Sep 11, 2025
- Possession: Flexible
- Occupied by: Owner
- Listing brokerage: ROYAL LEPAGE REAL ESTATE SERVICES LTD.
About this home
2068 Heatherwood Drive, Oakville (Westmount), ON L6M 3P5
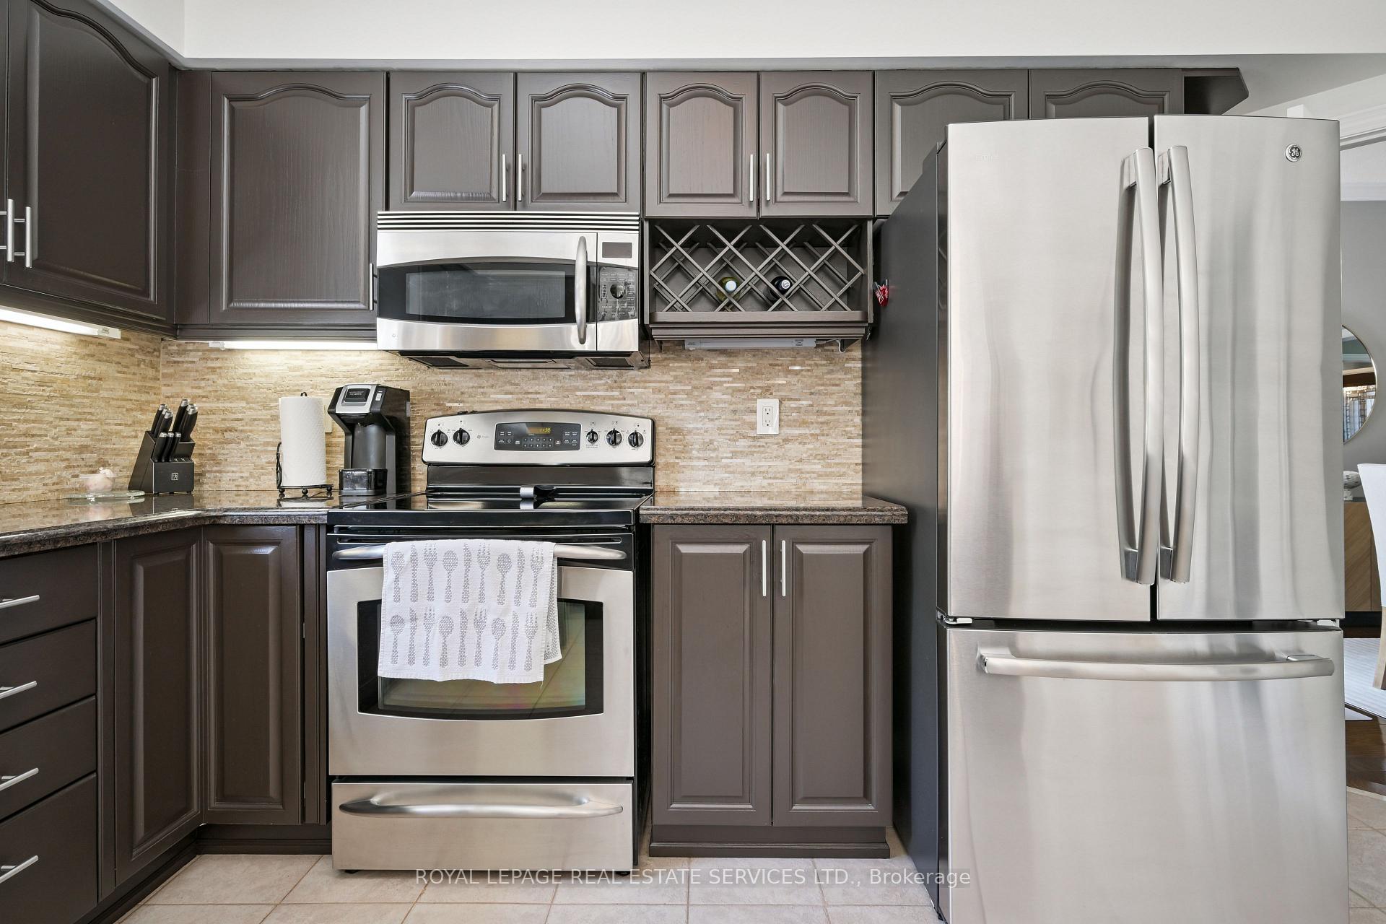
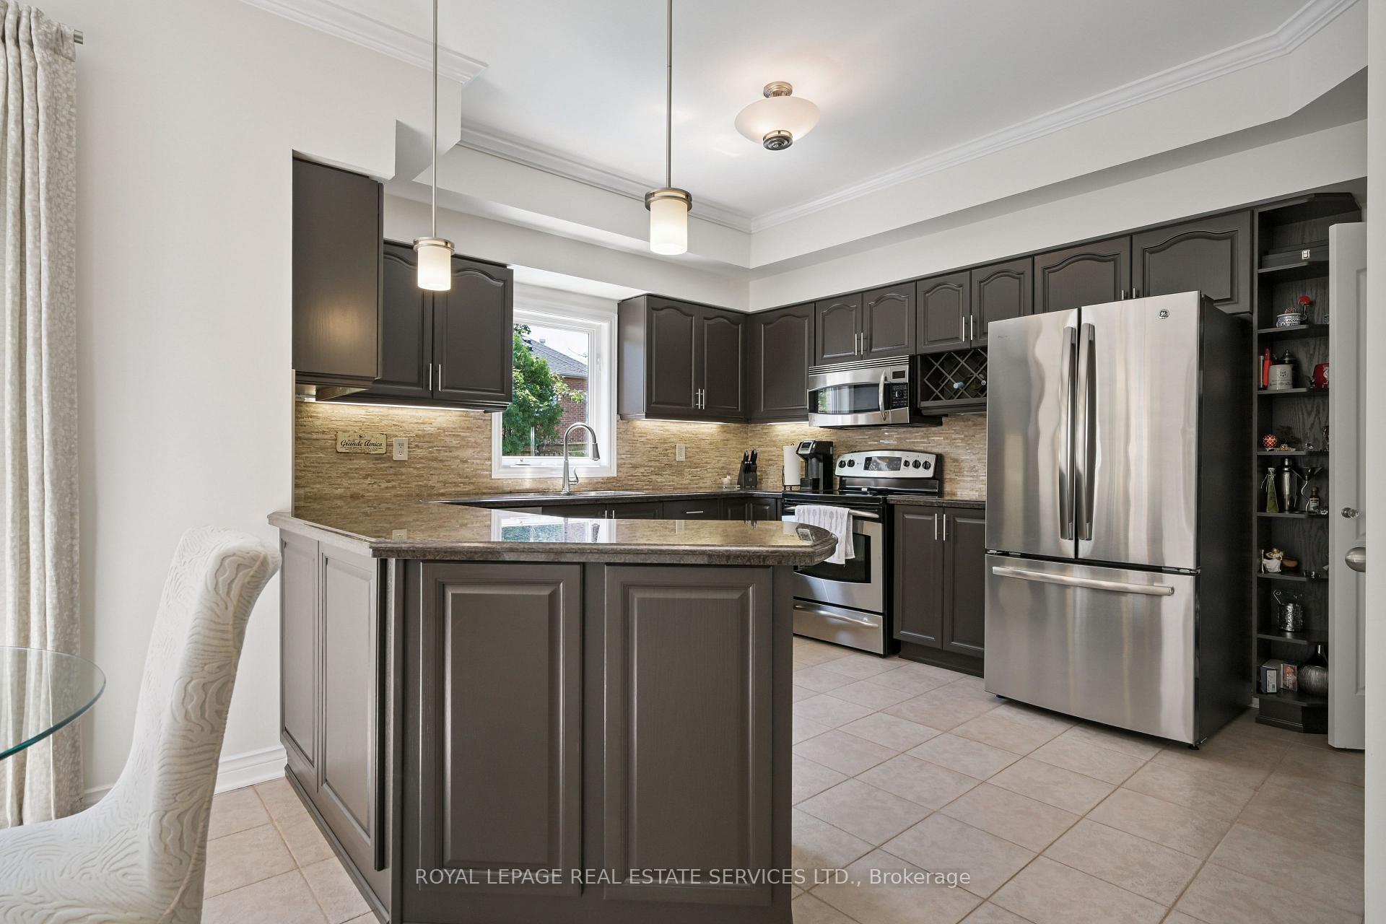
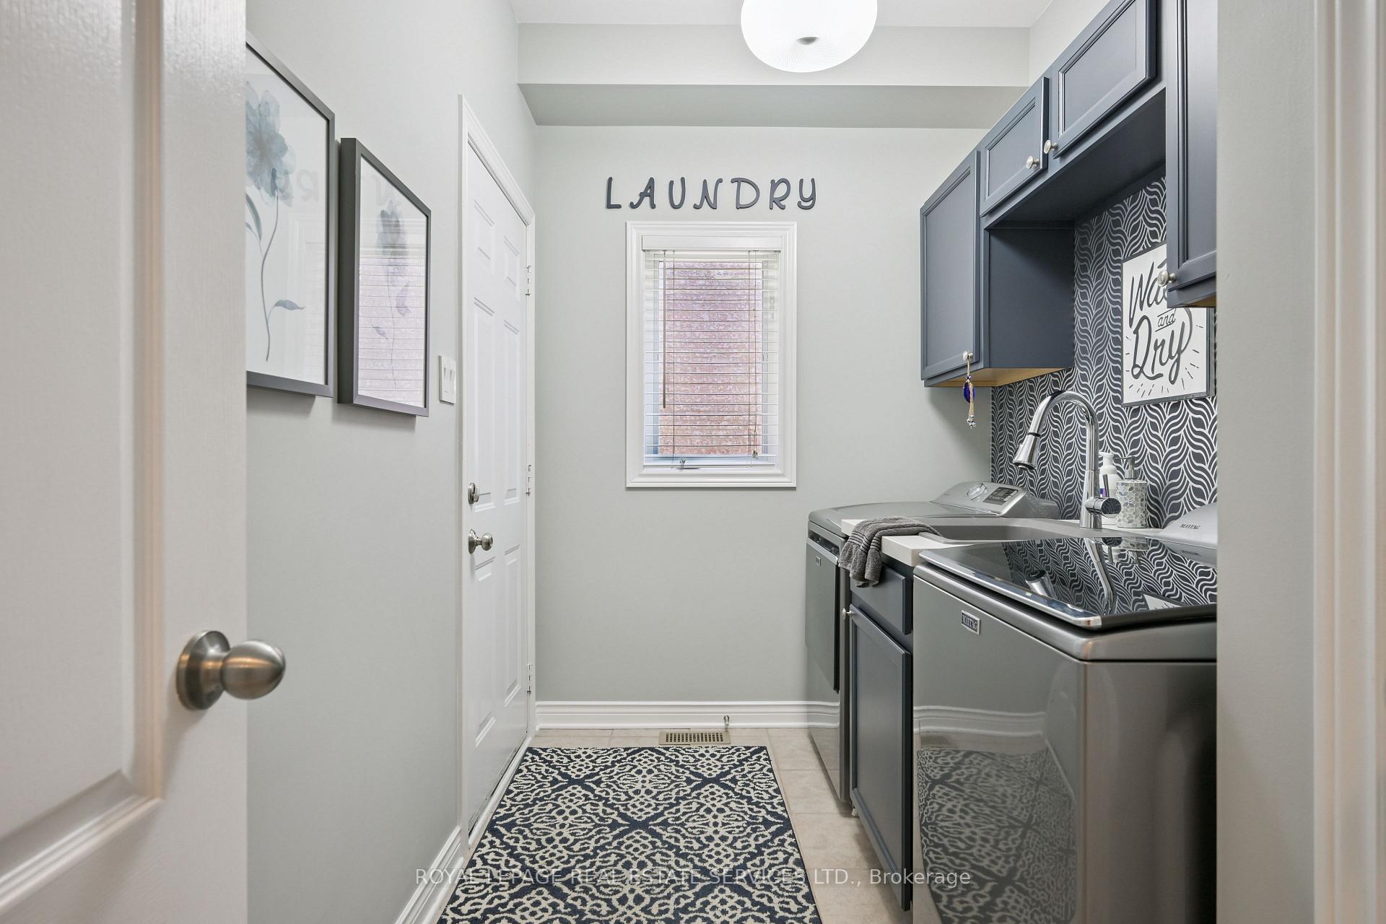
Welcome to your dream home, situated on a rare 50' x 118' lot in the highly desirable Westmount community! This beautifully maintained 4-bedroom home with a 2nd-floor den (could be 5th bedroom) offers approximately 2,700 sq. ft. of exceptional living space and a backyard oasis perfect for summer living. Step outside to your private retreat, featuring a sparkling inground pool and perfectly landscaped grounds, ready to welcome family and guests. Inside, the sun-filled living and dining rooms boast elegant hardwood flooring and large windows that flood the space with natural light. A walkout from the dining room allows for seamless indoor-outdoor living and offers a covered porch for those rainy nights. The spacious eat-in kitchen is a chef's delight, featuring stunning granite countertops, a stylish backsplash, stainless steel appliances, a built-in wine rack, and a pantry plus ample cabinetry to meet all your storage needs. Enjoy family meals with views of your spectacular backyard, then cozy up in the adjoining family room, complete with a striking floor-to-ceiling stone gas fireplacethe perfect gathering spot for everyday living. The main level also includes a convenient laundry room with a washer & dryer (new in 2021) and inside access to the double-car garage. Upstairs, you'll find an oversized primary suite with a luxurious 5pc ensuite that feels like your own personal spa featuring double sinks, a frameless glass shower, and a separate soaker tub for ultimate relaxation. Three additional generously sized bedrooms and two additional 4pc bathrooms provide ample space for a growing family, while the dedicated home office allows you to work from home in comfort and privacy. The unfinished basement awaits your personal touch. Located close to the Glen Abbey recreation centre, schools, parks, restaurants and shops, as well as the Oakville Hospital. This is the total package: location, lifestyle, and luxury. Dont miss your chance to call this Westmount gem home!
Ask about this home
A HOMEH agent will answer your questions about this home.
Around this home
Daily convenience, out of 100, from the distances below
Schools nearby
School rating, out of 10.
Helpful calculators
Your HOMEH agent

"I would see it this week."