

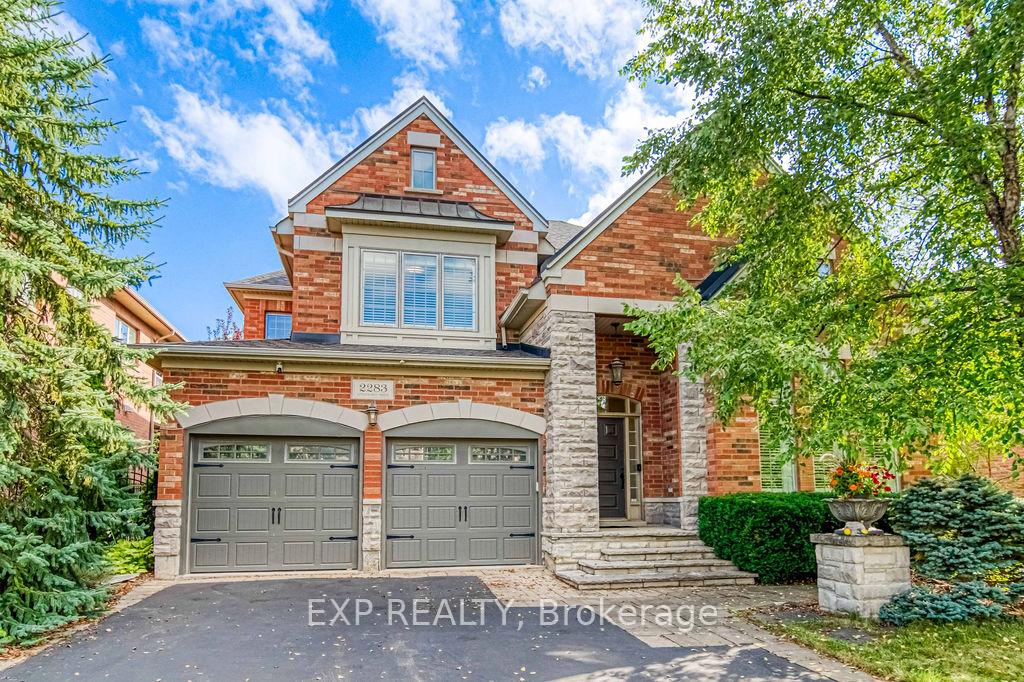
2283 Lyndhurst Drive
2283 Lyndhurst Drive
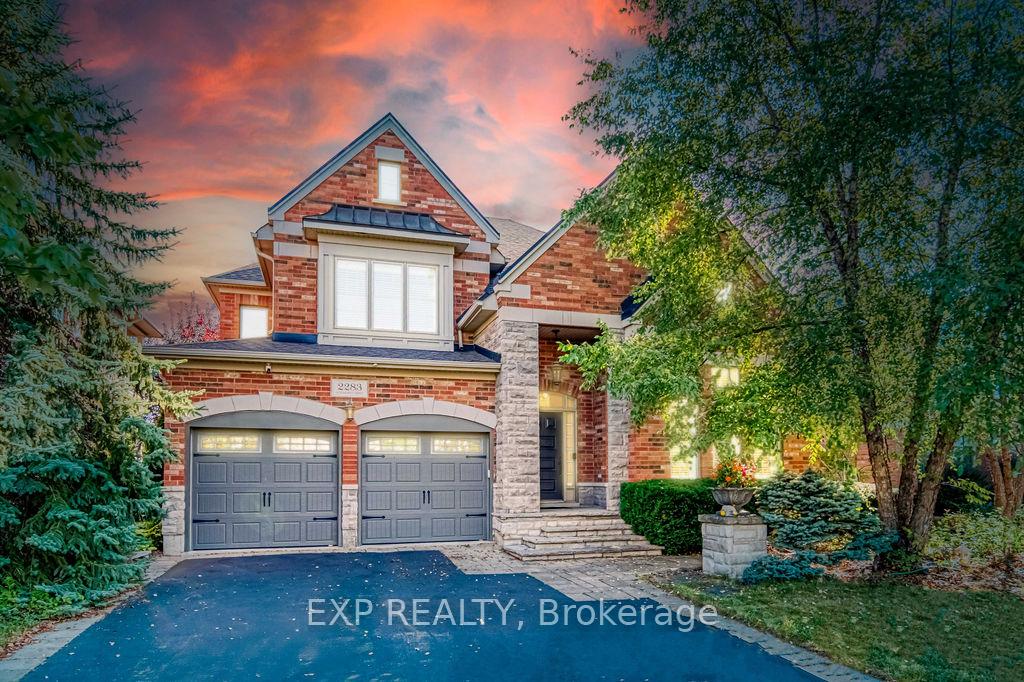
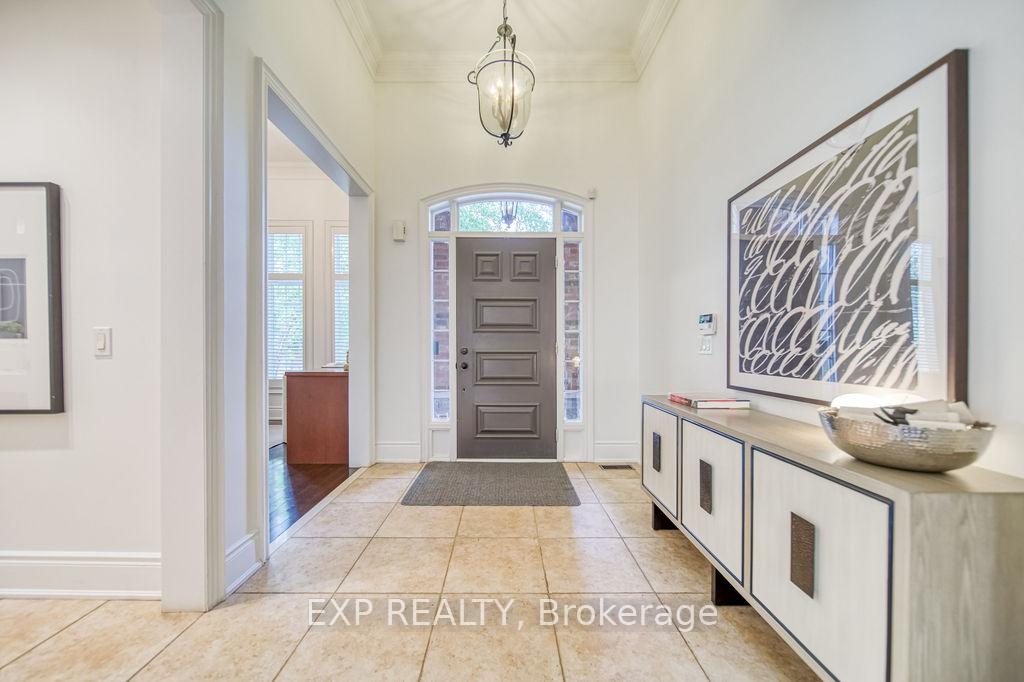
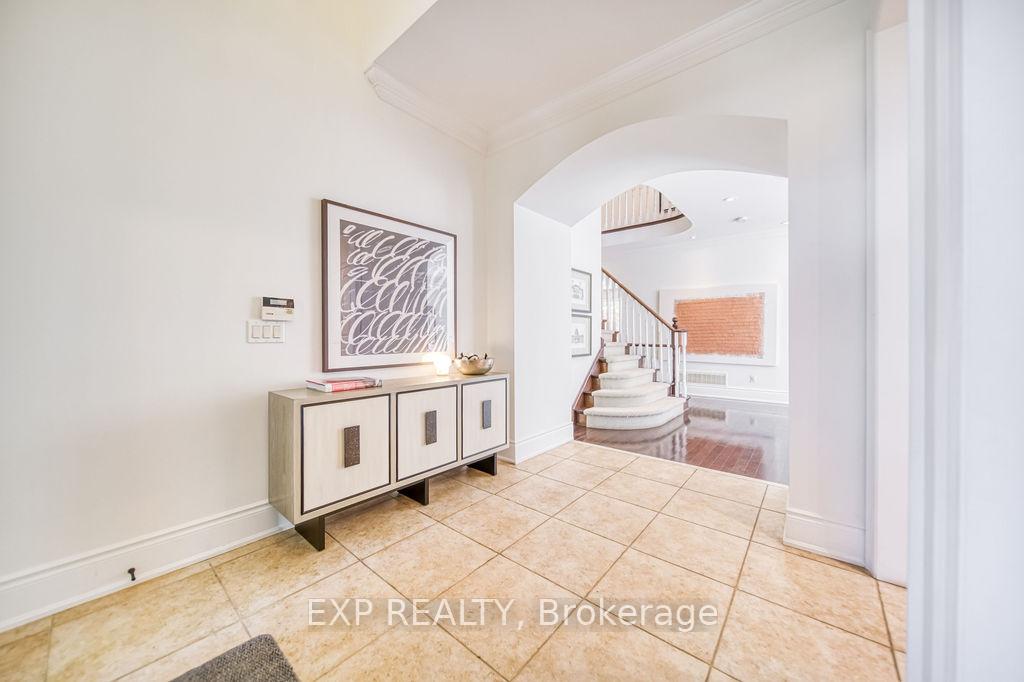
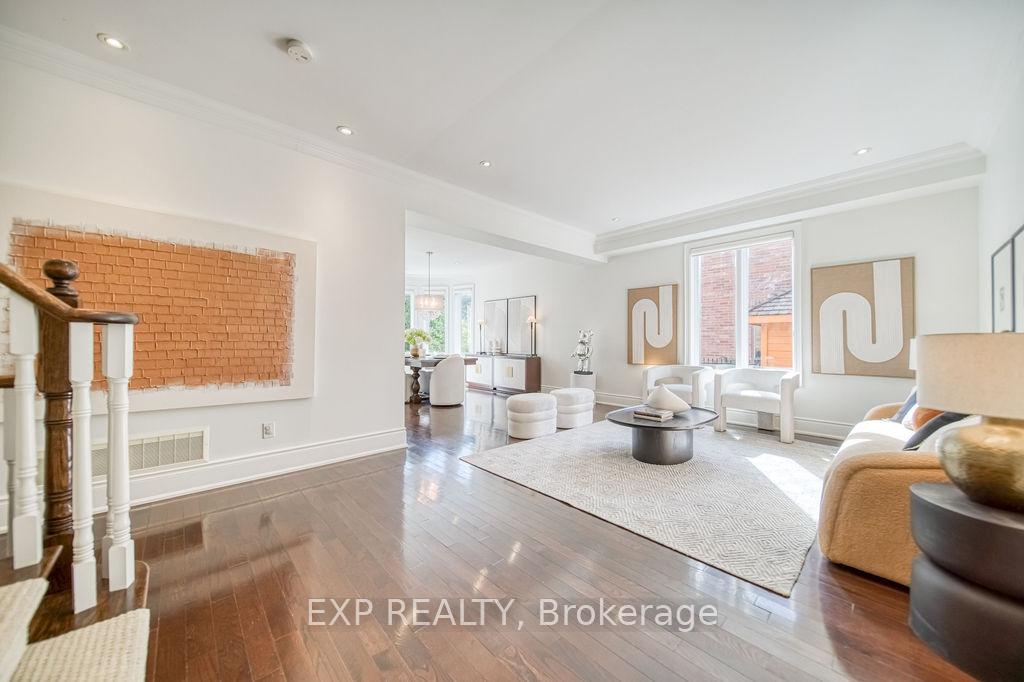 See all 50 photos
Property history
Facts and features
- BasementFinished
- Age of home16–30 years
- Water, sewerMunicipal
- HeatingForced air
- Hardwood floors
- Fireplace
- Central air
The homeDetached, 2-storey, Age 16–30 years
- Type: Detached
- Style: 2-storey
- Age: 16–30 years
- Living space: 3,000–3,500 sq ft
- Basement: Finished, full
- View: Forest, trees/woods
InsideFireplace Yes, family room, rec room, natural gas, Hardwood, Ceramic, Tile, Marble, Main level
- Fireplace: Yes, family room, rec room, natural gas
- Flooring: Hardwood, Ceramic, Tile, Marble
- Laundry: Main level
- Features: Central vacuum, guest accommodations, upgraded insulation, ventilation system, water heater, in-law capability, garburator
- Security: Smoke detector, carbon monoxide detectors
- Rooms above ground: 15
- Rooms in the basement: 4
- Bedrooms: 4 + 2 in the basement
- Bathrooms: 5
- Kitchens: 1
- Family room: Yes
Outside and lotBrick, stone, Asphalt shingle, Concrete
- Exterior: Brick, stone
- Roof: Asphalt shingle
- Foundation: Concrete
- Features: Landscaped, lighting, hot tub, year round living, patio
- Size: 75.52 × 119.23 ft
- Zoning: Residential
Parking2 Garage, Built-in, Private double
- Spaces: 2 Garage
- Garage: Built-in
- Driveway: Private double
Heating, water and powerForced air, gas, Central air, Municipal water
- Heating: Forced air, gas
- Cooling: Central air
- Water: Municipal water
- Sewer: Municipal sewer
- Natural gas: Yes
- Hydro: Yes
Costs and taxesTaxes $12,511 a year, HST included in the price, Hot water tank
- Taxes, 2025: $12,511 a year
- HST: HST included in the price
- Rental items: Hot water tank
Included in the saleAll major appliances - 48" kitchen aid french door commercial fridge, 48" thermador" gas stove with double built-in oven, "miele" dish washer, newly installed "robam" hooded fan, "panasonic" built-in microwave oven, all walk-in closet organizers, egdo & remotes, cvac & attch, hot tub & related equipment(as-is), garage door opener. all existing window coverings, all existing light fixtures. smart door bell, water filtration system, kitchen garburator. washer & dryer., Furnitures & decors
- Included: All major appliances - 48" kitchen aid french door commercial fridge, 48" thermador" gas stove with double built-in oven, "miele" dish washer, newly installed "robam" hooded fan, "panasonic" built-in microwave oven, all walk-in closet organizers, egdo & remotes, cvac & attch, hot tub & related equipment(as-is), garage door opener. all existing window coverings, all existing light fixtures. smart door bell, water filtration system, kitchen garburator. washer & dryer.
- Not included: Furnitures & decors
NearbyPark, public transit, ravine, school bus route, rec./commun.centre
- Close to: Park, public transit, ravine, school bus route, rec./commun.centre
Listing detailsW12358072, Sold, Aug 21, 2025
- MLS® number: W12358072
- Status: Sold
- Listed on: Aug 21, 2025
- Days on market: 19
- Updated: Sep 9, 2025
- Possession: Flexible
- Occupied by: Owner
- Listing brokerage: eXp Realty
About this home
2283 Lyndhurst Drive, Oakville (Joshua Creek), ON L6H 7V5
Welcome to 2283 Lyndhurst Drive, a nearly 5,000 sq.ft luxury home in Oakville's prestigious Joshua Creek, backing onto ravine and trails. This move-in ready residence features 9-ft ceilings throughout both levels, with an impressive 11-ft ceiling in the main floor office that creates a bright and inspiring workspace. The chefs kitchen is finished to the highest standards with honed marble countertops, a granite double sink with garburator, a premium water filtration system, custom maple cabinetry, and a sun-filled breakfast bay, while two sets of French sliding doors provide seamless access to the private backyard oasis which completed with pergola, hot tub, mature trees, and play area. Large east- and south-facing windows flood the home with natural light, while high-end finishes throughout bring a true five-star living experience. Upstairs offers four spacious bedrooms with custom built-in closet organizers and crown molding, including two with private ensuites and a Jack & Jill for the others. The professionally finished basement features a spacious rec room with fireplace and media rough-in, a guest bedroom, full bath, and a glass-walled gym/yoga room with cork flooring, ideal for family living or in-law suite potential. Recent upgrades include roof (2022), Lennox furnace (2022), tankless hot water (2022), attic insulation (2023), AC with heat pump (2023), and eco-friendly interior paint (2025). Additional features include 200 AMP electrical service, central vacuum, and meticulous finishes throughout. Situated in the highly ranked Joshua Creek PS (9.0 Fraser) and Iroquois Ridge HS (9.2 Fraser) district, with close proximity to top private schools, major highways, Oakville GO Station (35 minutes to Union), shopping, parks, and Pearson Airport, this exceptional property combines thoughtful upgrades, natural light, and modern luxury in one of Oakville's most sought-after neighbourhoods.
Ask about this home
A HOMEH agent will answer your questions about this home.
Around this home
Daily convenience, out of 100, from the distances below
Schools nearby
School rating, out of 10.
Helpful calculators
Your HOMEH agent

"I would see it this week."