

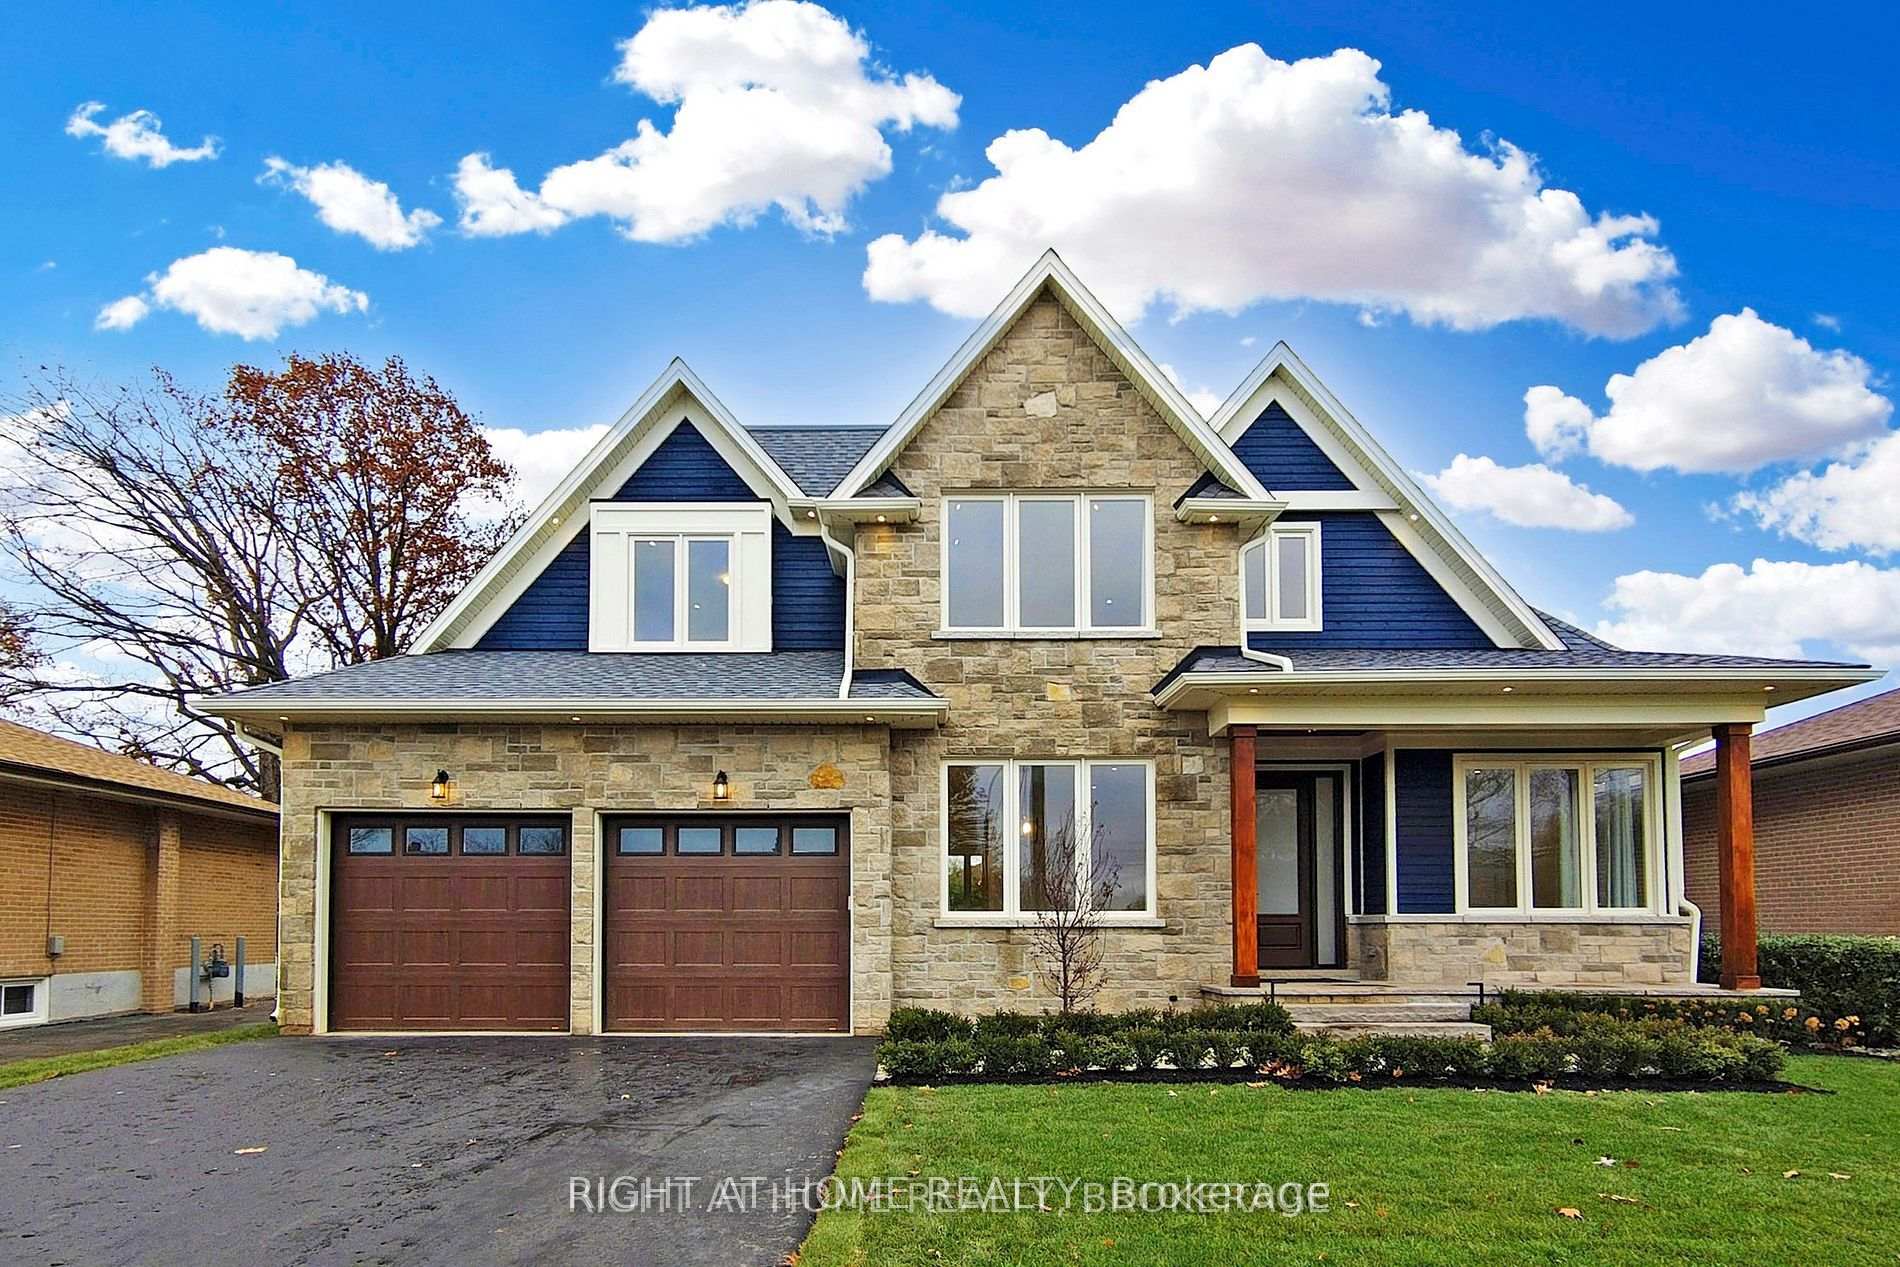
274 Weighton Drive
Detached Rented
1/10274 Weighton Drive
Detached Rented
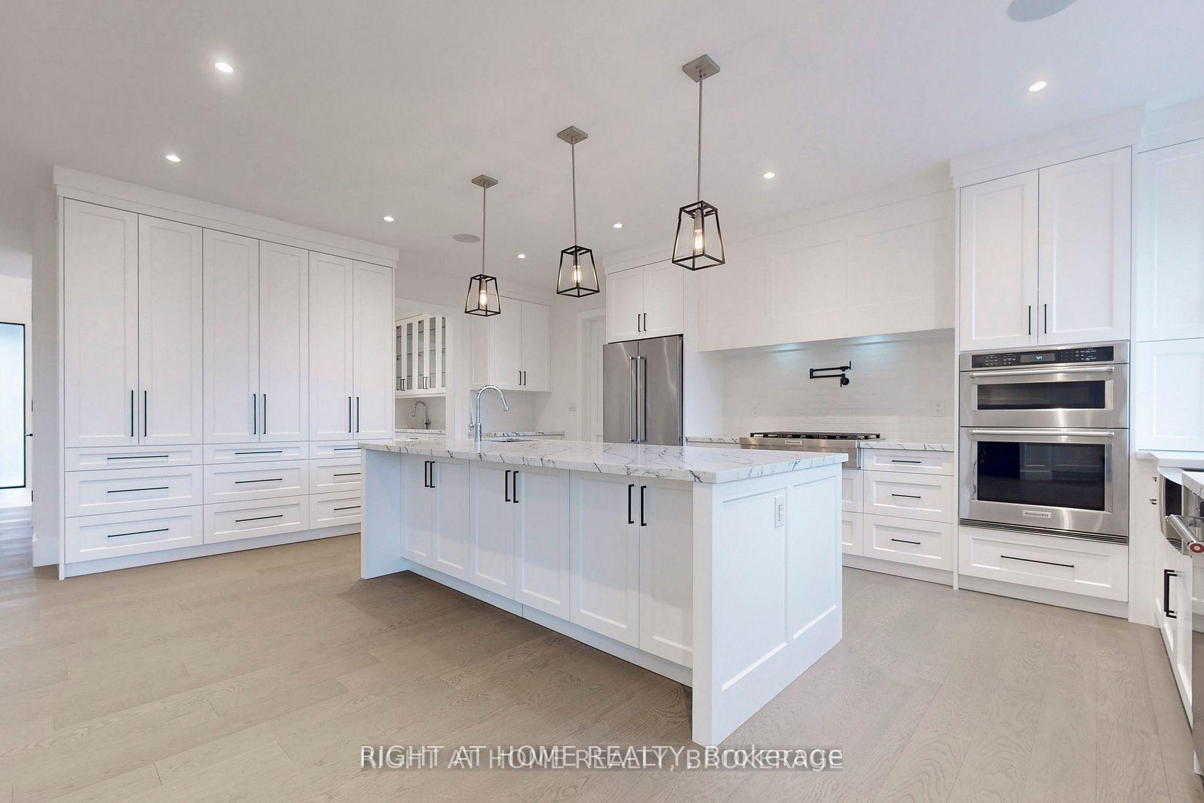
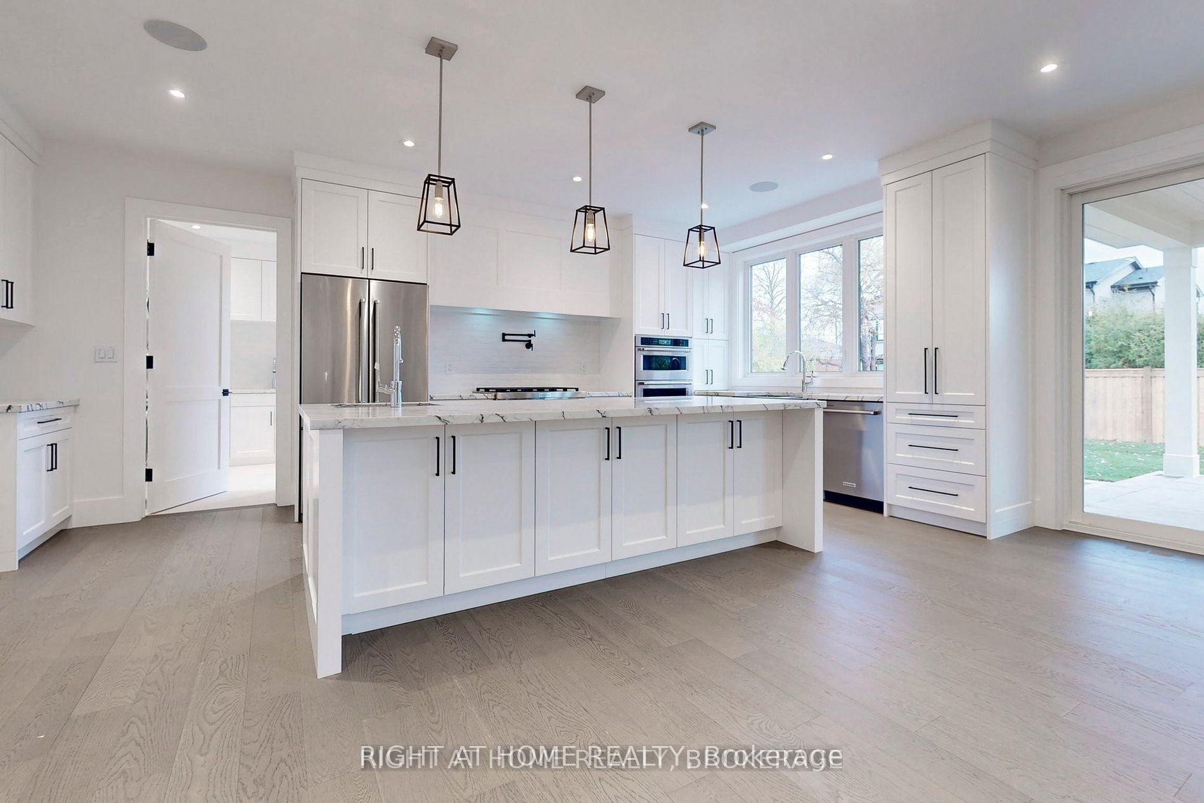
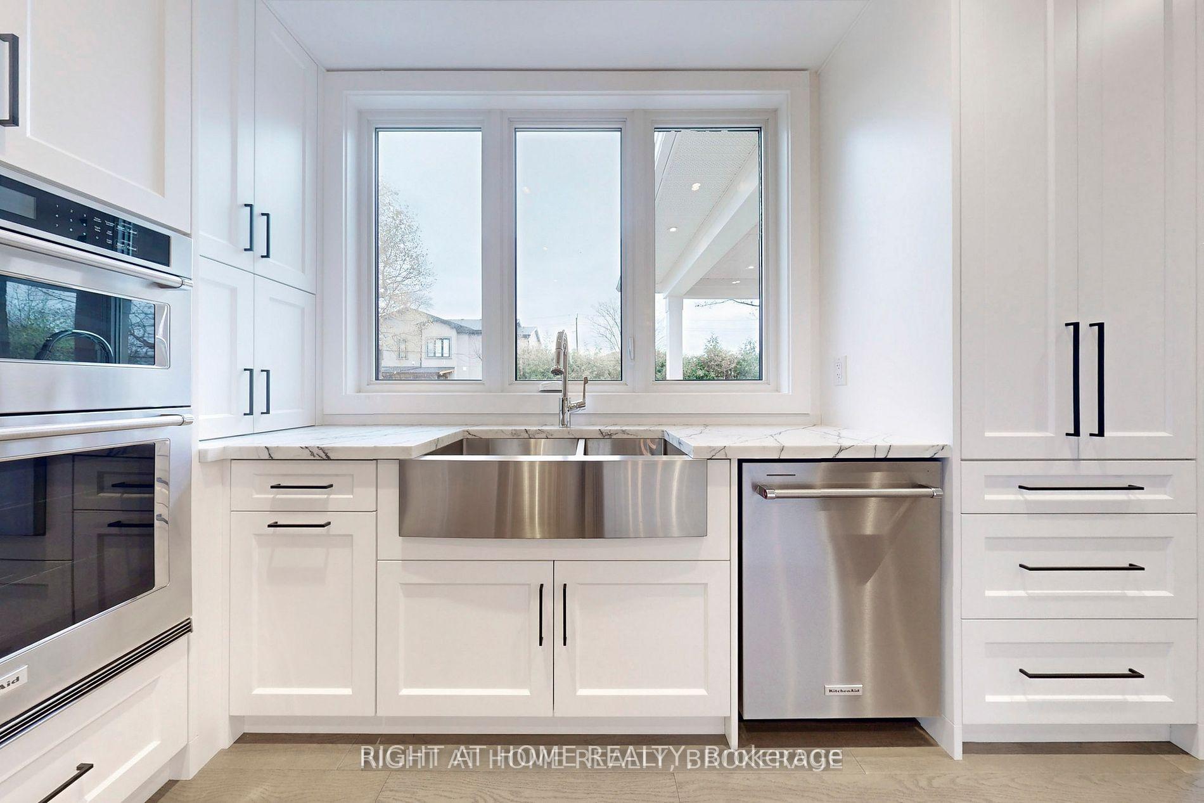
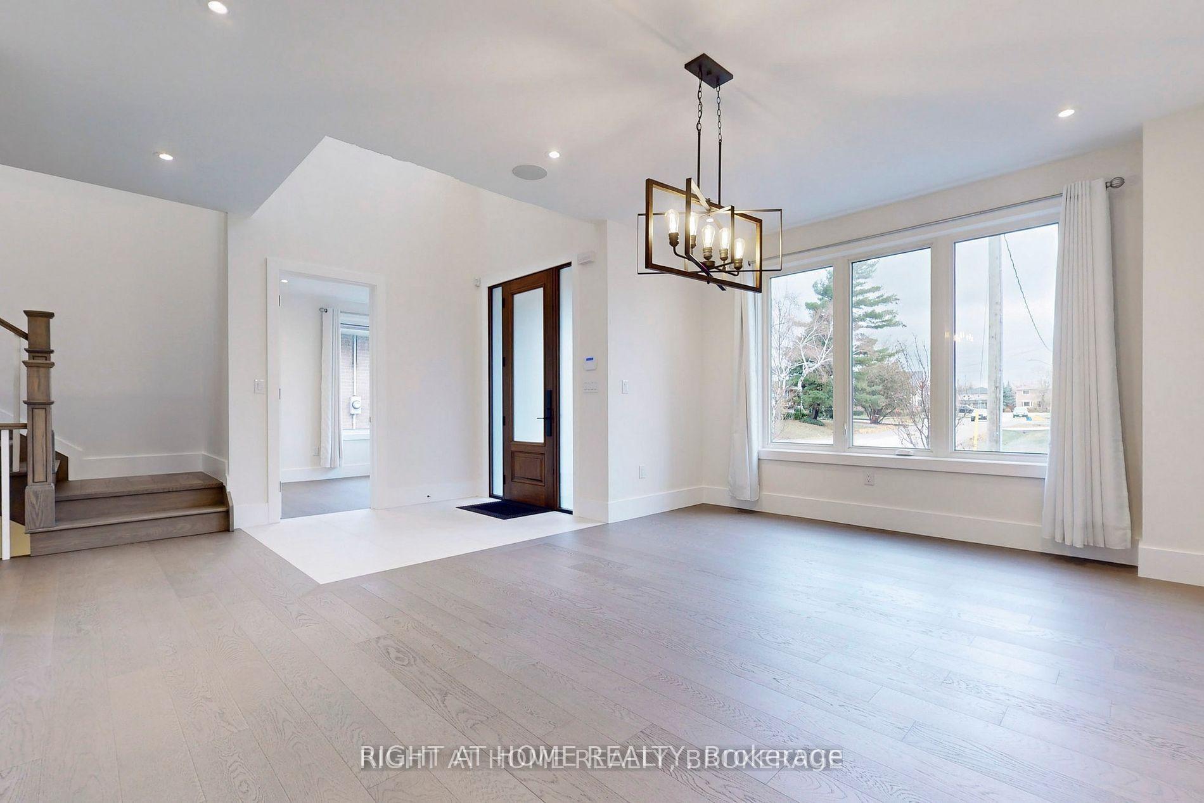 See all 10 photos
5+2 Bedrooms
5 Bathrooms
2 Garage
3K–3.5K sq.ft
Entire Home
— Unit
Property history
Facts and features
- BasementFinished
- Lot size60 × 128 ft
- Lease term12 months
- FurnishedUnfurnished
What stands out
- Fireplace
- Central air
The homeDetached, 2-storey, Age 0–5 years
- Type: Detached
- Style: 2-storey
- Age: 0–5 years
- Living space: 3,000–3,500 sq ft
- Basement: Finished
InsideFireplace Yes, Ensuite, main level, Carpet free, central vacuum, storage
- Fireplace: Yes
- Laundry: Ensuite, main level
- Features: Carpet free, central vacuum, storage
- Rooms above ground: 8
- Rooms in the basement: 3
- Bedrooms: 5 + 2 in the basement
- Bathrooms: 5
- Kitchens: 1
- Family room: Yes
Outside and lotBrick, Asphalt shingle, Concrete
Outside
- Exterior: Brick
- Roof: Asphalt shingle
- Foundation: Concrete
- Size: 60.11 × 127.65 ft
Parking2 Garage, Attached, Private
- Spaces: 2 Garage
- Garage: Attached
- Driveway: Private
Heating, water and powerForced air, gas, Central air, Municipal water
- Heating: Forced air, gas
- Cooling: Central air
- Water: Municipal water
- Sewer: Municipal sewer
- Natural gas: Available
- Hydro: Available
- Cable: Available
- Telephone: Available
Rent and termsRent $8,950 a month, Entire property, Unfurnished
- Rent: $8,950 a month
- Space for rent: Entire property
- Furnished: Unfurnished
- Lease: 12 months
- Rent includes: Parking
- Deposit: Required
- Credit check: Required
- Employment letter: Required
- Rental application: Required
Listing detailsW12263671, Rented, Jul 4, 2025
- MLS® number: W12263671
- Status: Rented
- Listed on: Jul 4, 2025
- Days on market: 28
- Updated: Aug 1, 2025
- Possession: 2025-08-01 / 1-29 days
- Occupied by: Owner
- Listing brokerage: RIGHT AT HOME REALTY
About this home
274 Weighton Drive, Oakville (West), ON L6K 2R1
Carpet FreeCentral VacuumStorage
Welcome to Recently-Built Home Boasting 5 Bdrs Plus a Completely Finished Lower Level w/2Bdrs & Recreation Room. Large Windows Flood the Whole Space w/Natural Light, Creating an Inviting Atmosphere for Both Relaxation & Entertainment. Your Dream Home Conveniently Nestled in a Prestigious Neighborhood Walking Distance to Highly Rated Morden Public School and near Private Schools, Parks, Restaurants, etc. Don't Miss the Opportunity to Make This Executive Residence Your Own!
Read more
Ask about this home
A HOMEH agent will answer your questions about this home.
Ask a question
Around this home
Rebecca and Morden
Errands
Parks
Schools
Daily convenience, out of 100, from the distances below
ParkMorden Park · 8 within 1 km3 min walk206 m
GroceryCircle K11 min walk698 m
SchoolThomas Merton (International Languages) (Elementary)3 min walk180 m
PharmacyKerr Speers Pharmacy20 min walk1.2 km
Cafés & foodQuesada · 10 within 1 km10 min walk607 m
Gym & rec centreYMCA9 min walk529 m
WalkDriveStraight-line distance, open map data
Grocery0.7 km
Park0.2 km
Coffee0.7 km
Dining0.6 km
Gym0.5 km
Schools nearby
School rating, out of 10.
Thomas Merton (International Languages) (Elementary)elementary · Public · 0.2 km
—
Thomas Merton Literacy/Numeracyelementary · Public · 0.2 km
—
Thomas Merton Online Catholic Schoolsecondary · Catholic · 0.2 km
—
Contact agent
Helpful calculators
Rent vs buy
Affordability
Mortgage
Down payment
Stress test
CMHC insurance
Your HOMEH agent

KimHOMEH agent · Oakville
"I would see it this week."
Ask Kim