

1337 Elgin Crescent
1337 Elgin Crescent
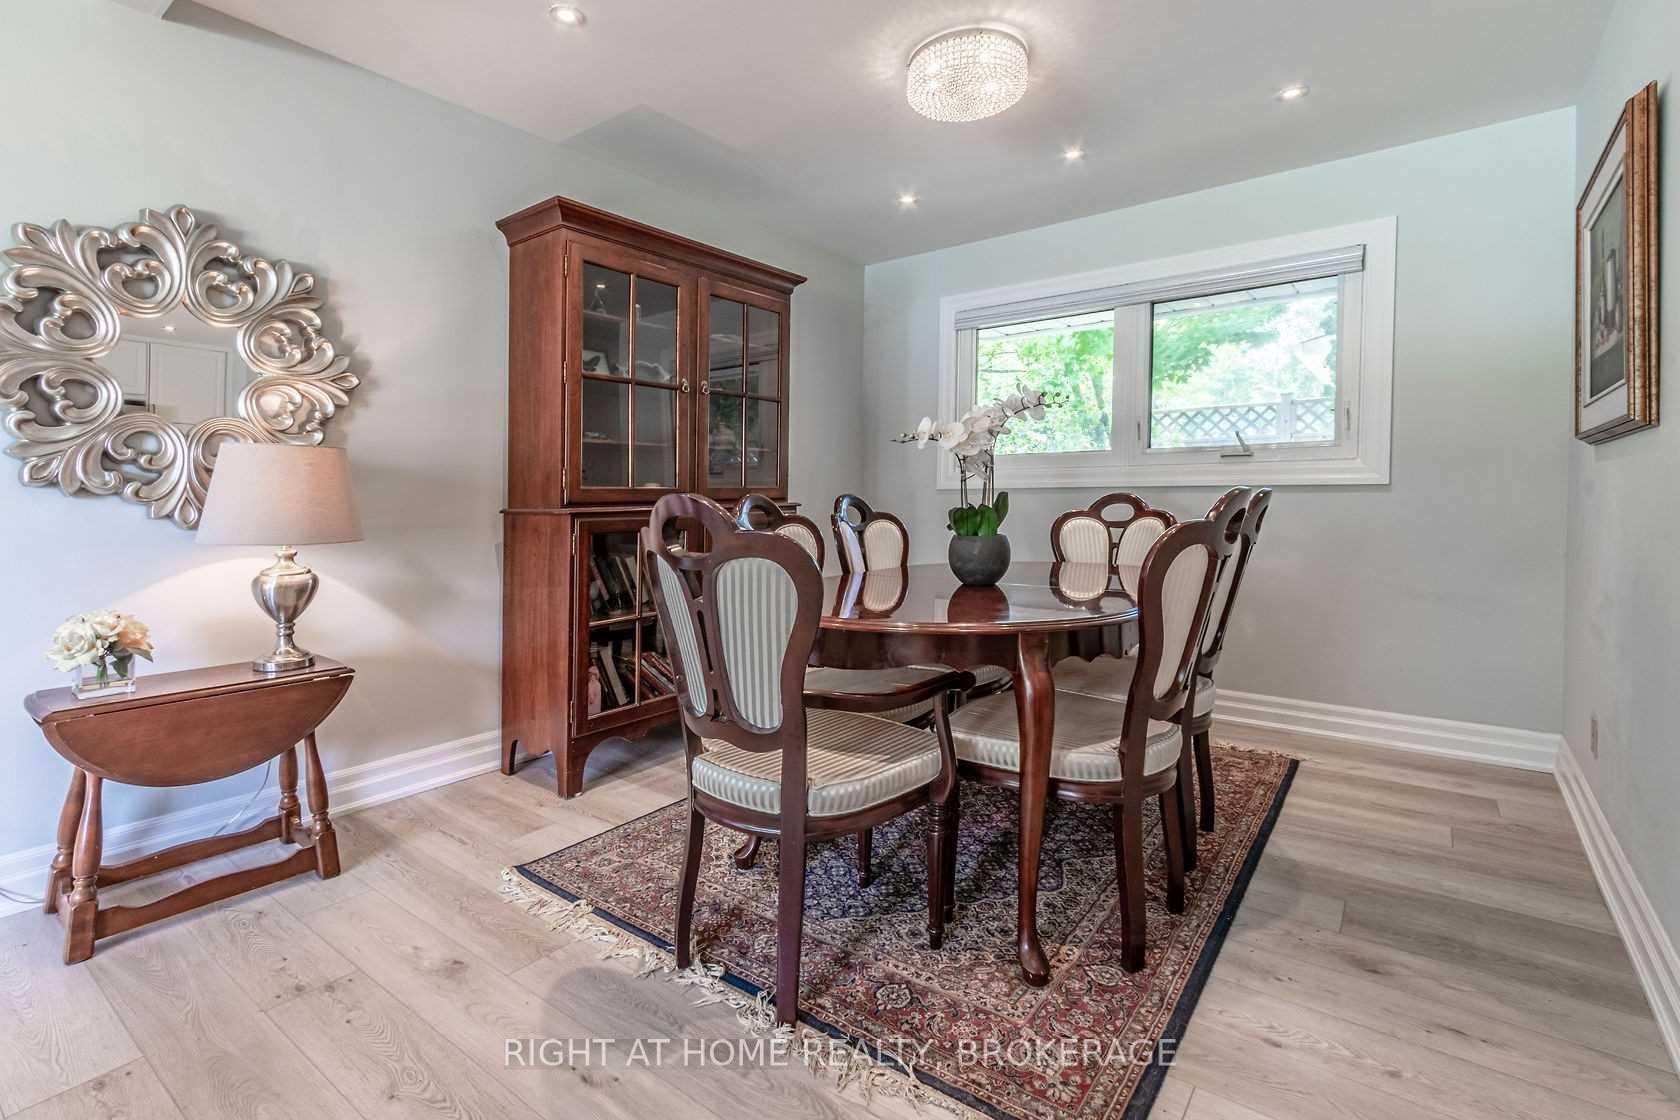 See all 15 photos
Property history
- $3,100TerminatedList: 2025-02-01|End: 2025-09-08|219 daysW11950868
- $3,100ExpiredList: 2024-11-23|End: 2025-01-31|69 daysW10744077
- $1,825SuspendedList: 2024-11-12|End: 2025-01-05|54 daysW10421408
Facts and features
- BasementSeparate entrance
- Lease term12 months
- FurnishedUnfurnished
- LaundryOwn room
- Separate entrance
- Fireplace
- Central air
The homeDetached, Bungalow, Separate entrance
- Type: Detached
- Style: Bungalow
- Basement: Separate entrance
InsideFireplace Yes, Laundry room, Primary bedroom - main floor
- Fireplace: Yes
- Laundry: Laundry room
- Features: Primary bedroom - main floor
- Rooms above ground: 7
- Bedrooms: 3
- Bathrooms: 2
- Kitchens: 1
Outside and lotBrick, Asphalt shingle, Concrete block
- Exterior: Brick
- Roof: Asphalt shingle
- Foundation: Concrete block
Parking1 Garage, Attached, Available
- Spaces: 1 Garage
- Garage: Attached
- Driveway: Available
Heating, water and powerForced air, gas, Central air, Municipal water
- Heating: Forced air, gas
- Cooling: Central air
- Water: Municipal water
- Sewer: Municipal sewer
Rent and termsRent $3,100 a month, Main, Unfurnished
- Rent: $3,100 a month
- Space for rent: Main
- Furnished: Unfurnished
- Lease: 12 months
- Rent includes: Parking
- Deposit: Required
- Credit check: Required
- Employment letter: Required
- Rental application: Required
- References: Required
- Rental items: Hwt
IncludedSs fridge, stove, dishwasher
- Included: Ss fridge, stove, dishwasher
NearbyLibrary, park, public transit, rec./commun.centre, school, hospital
- Close to: Library, park, public transit, rec./commun.centre, school, hospital
Listing detailsW11950868, Terminated, Feb 1, 2025
- MLS® number: W11950868
- Status: Terminated
- Listed on: Feb 1, 2025
- Days on market: 219
- Updated: Sep 8, 2025
- Possession: 2025-02-01 / February 1, 2025
- Occupied by: Vacant
- Listing brokerage: Right At Home Realty, Brokerage
About this home
1337 Elgin Crescent, Oakville (Falgarwood), ON L6H 2J9
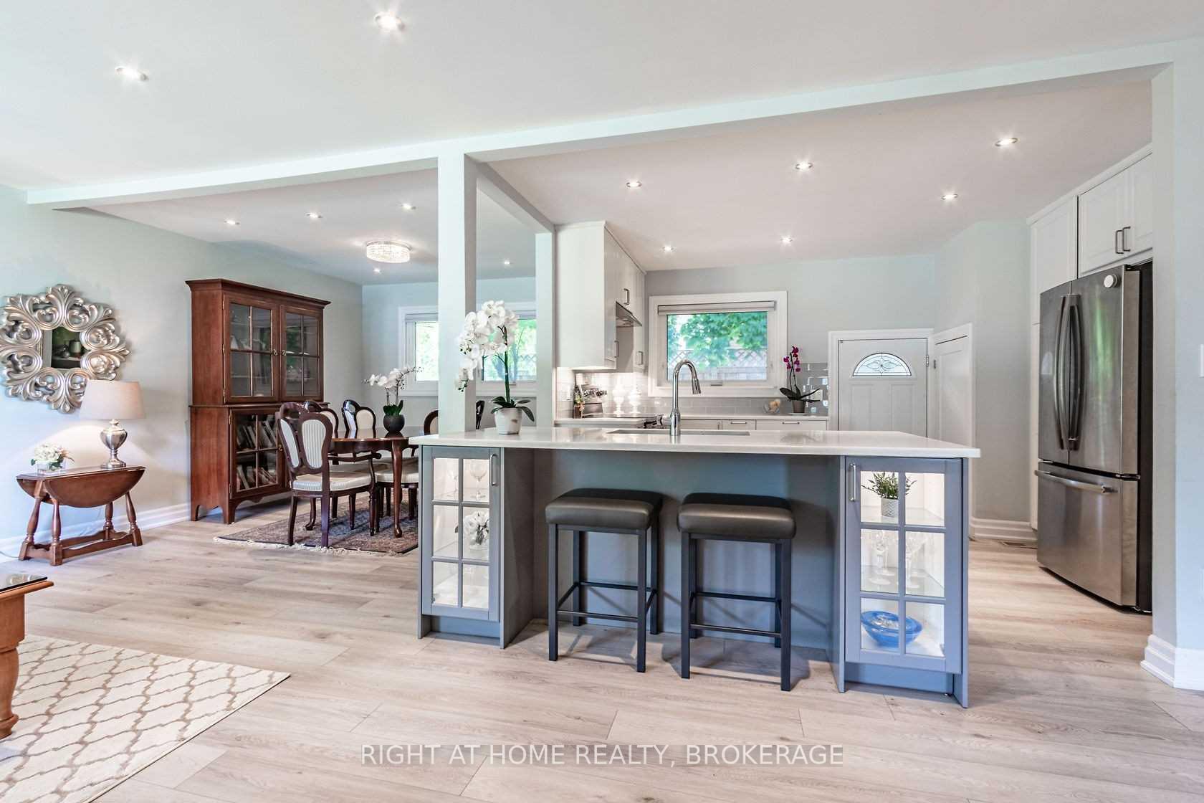
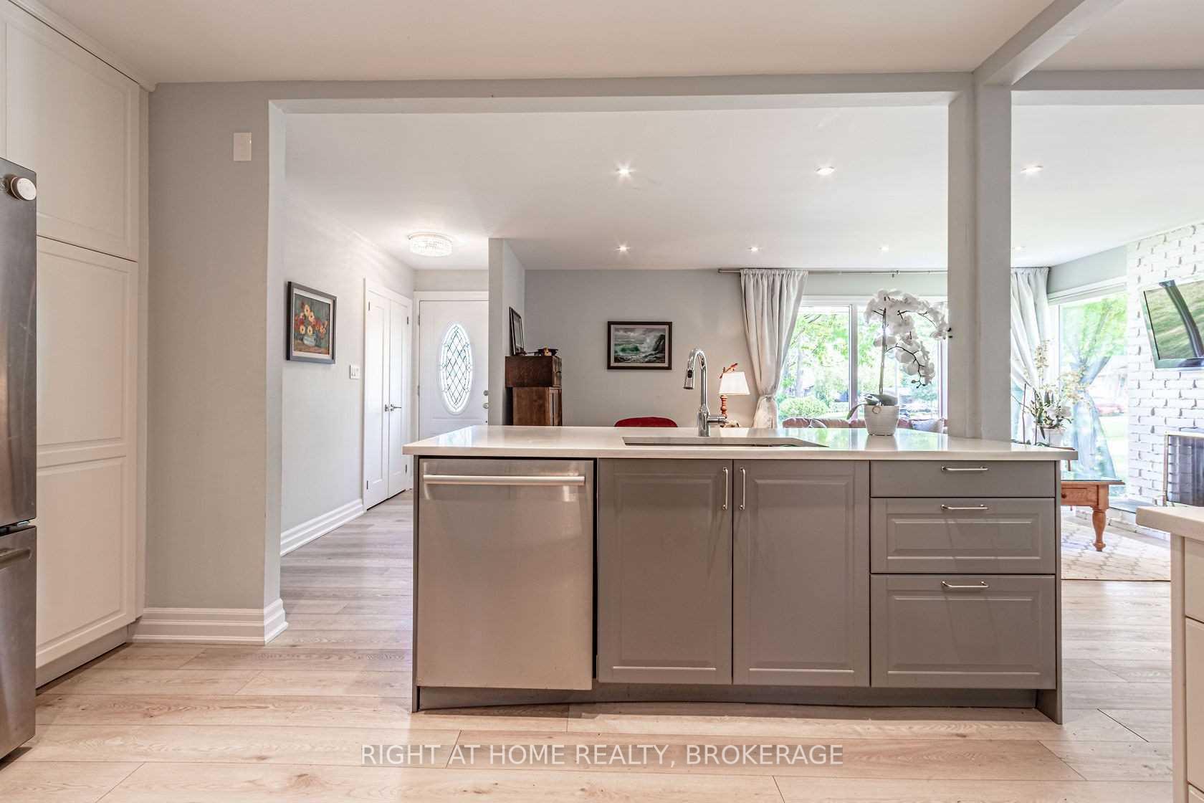
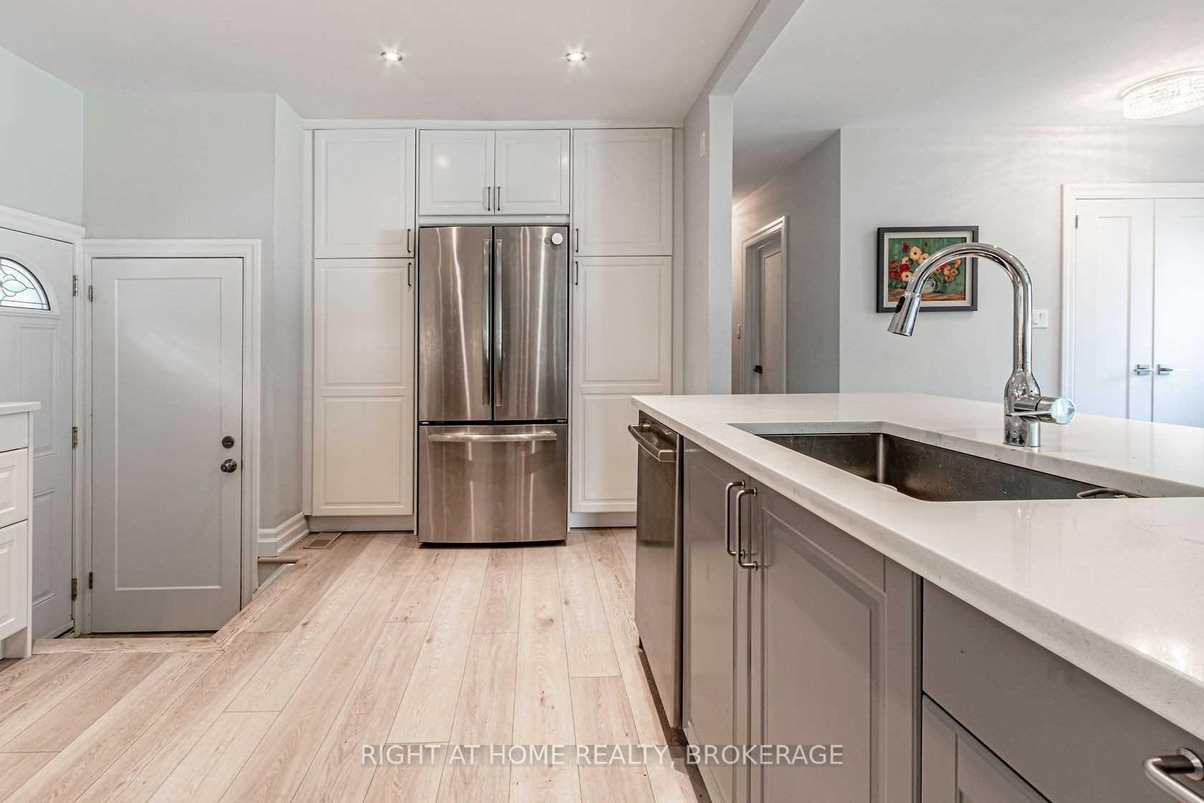
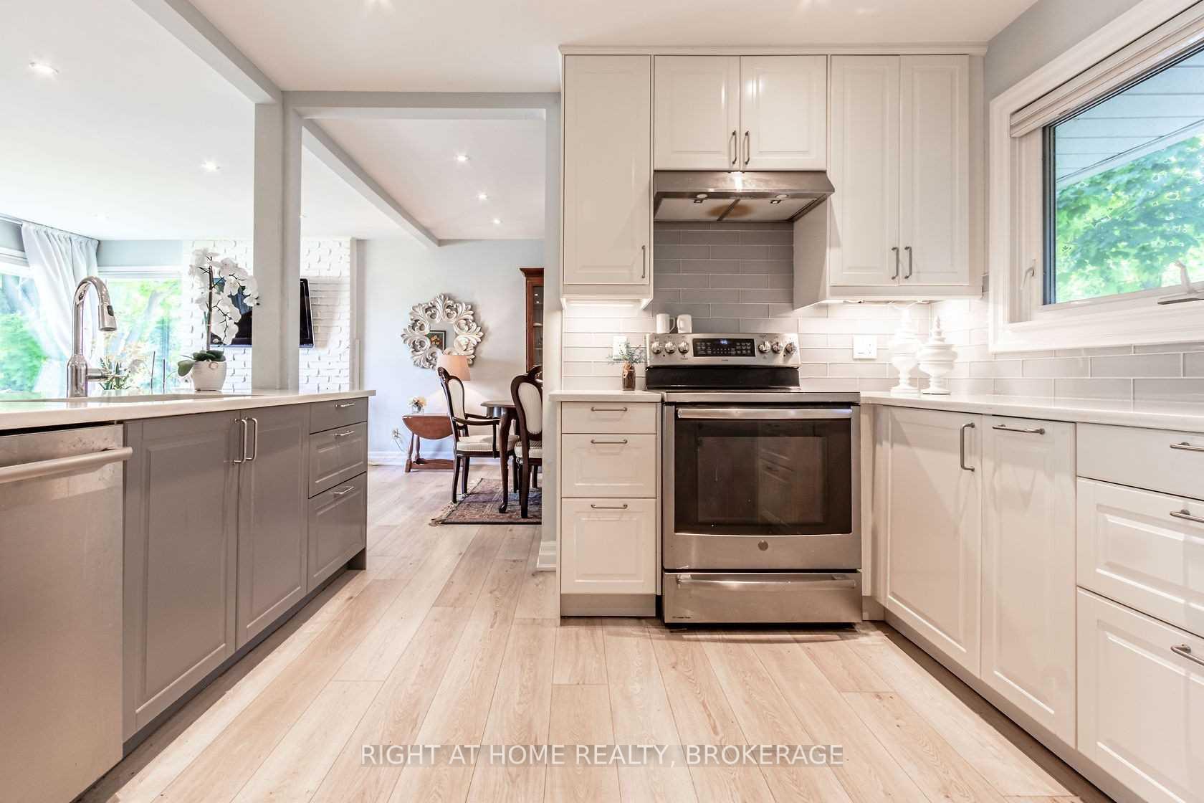
Beautiful updated 3 bedroom 2 washrooms detached bungalow (main floor only) available in sought after Iroquois Ridge community! High ranked schools, family friendly neighborhood. Convenient to major highways and Oakville Go Station, Sheridan College, Major Grocery store, health clubs, restaurants, public transit, schools, community center, parks and more. Fully updated, pot lights, updated kitchen & bathroom. Primary bedroom has a 2 pcs ensuite washroom. Perfect for a small family. (Photos taken before tenants moved in) Rental Application, full credit report, employment letter, 3 most recent pay stubs or proof of income, tenant insurance & deposit, 1 st and last, no pets, non smoking. Rent + 70% utilities
Ask about this home
A HOMEH agent will answer your questions about this home.
Around this home
Daily convenience, out of 100, from the distances below
Schools nearby
School rating, out of 10.
Helpful calculators
Your HOMEH agent

"I would see it this week."