

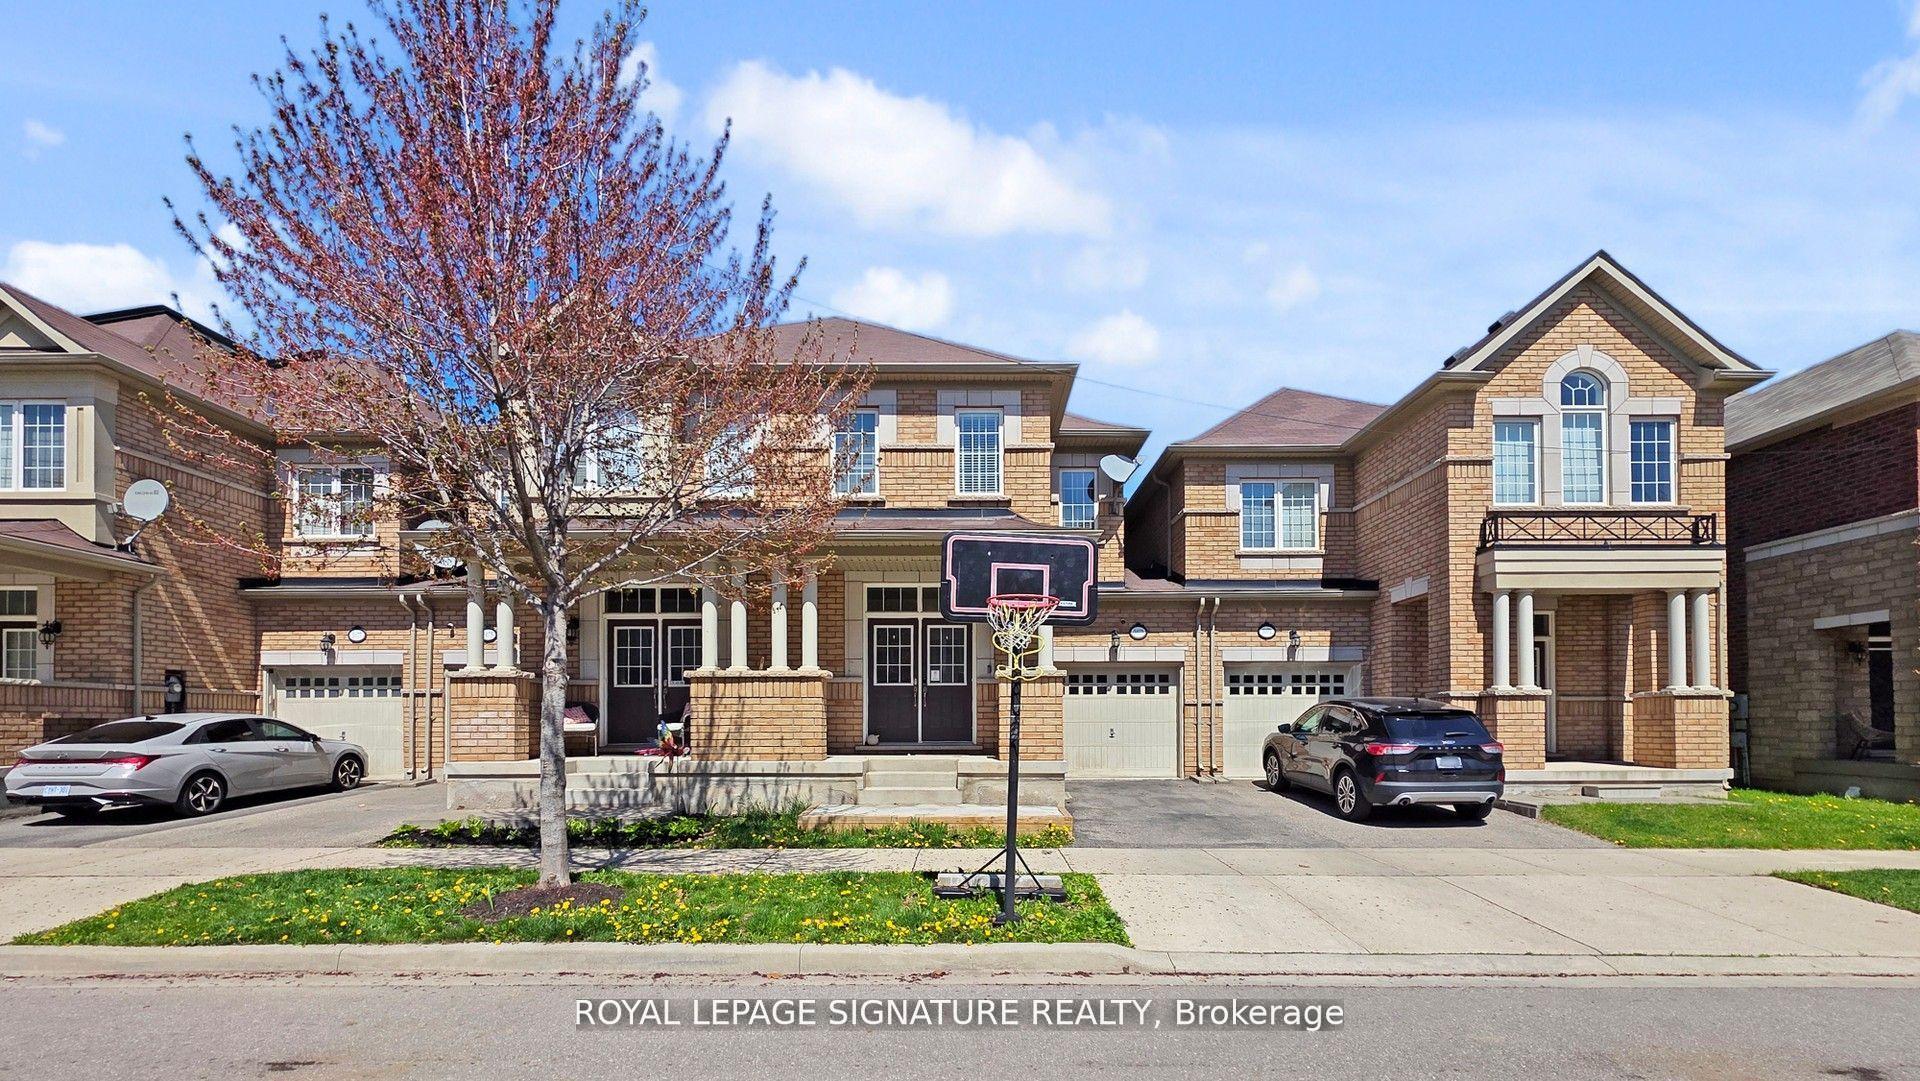
3073 Eberly Woods Drive
Freehold Townhouse Sold
1/353073 Eberly Woods Drive
Freehold Townhouse Sold
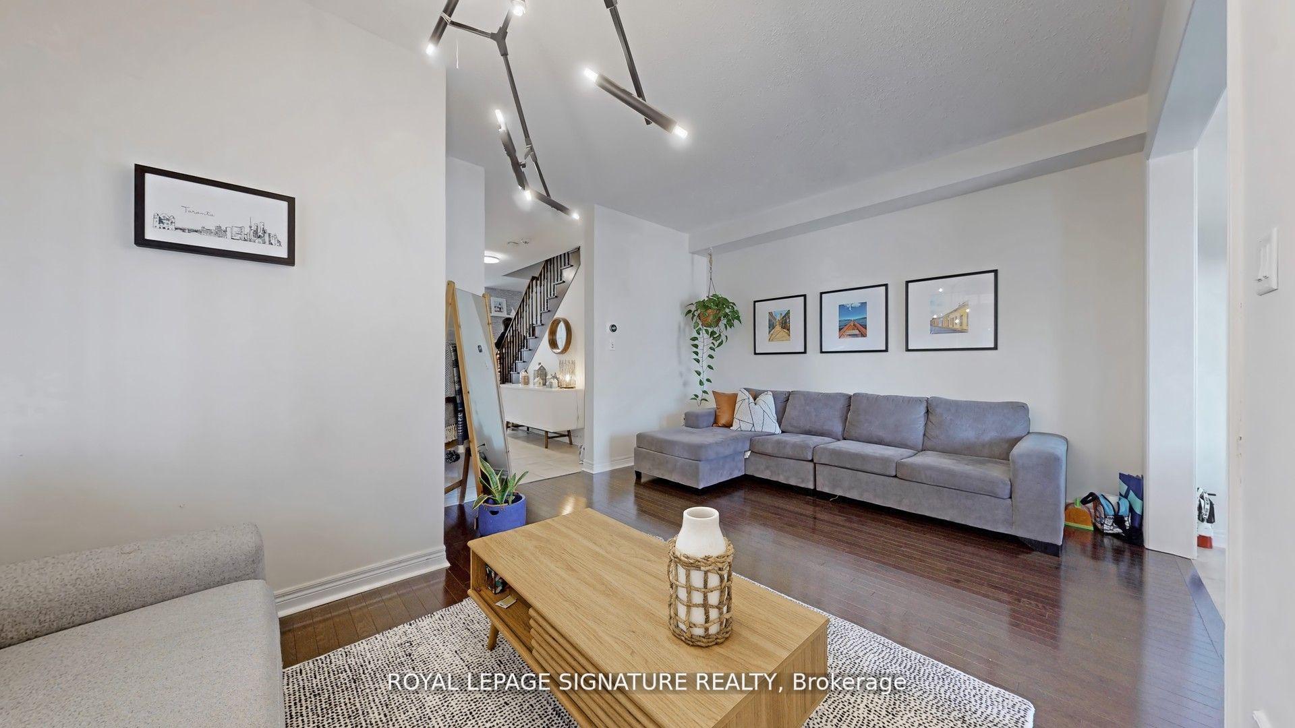
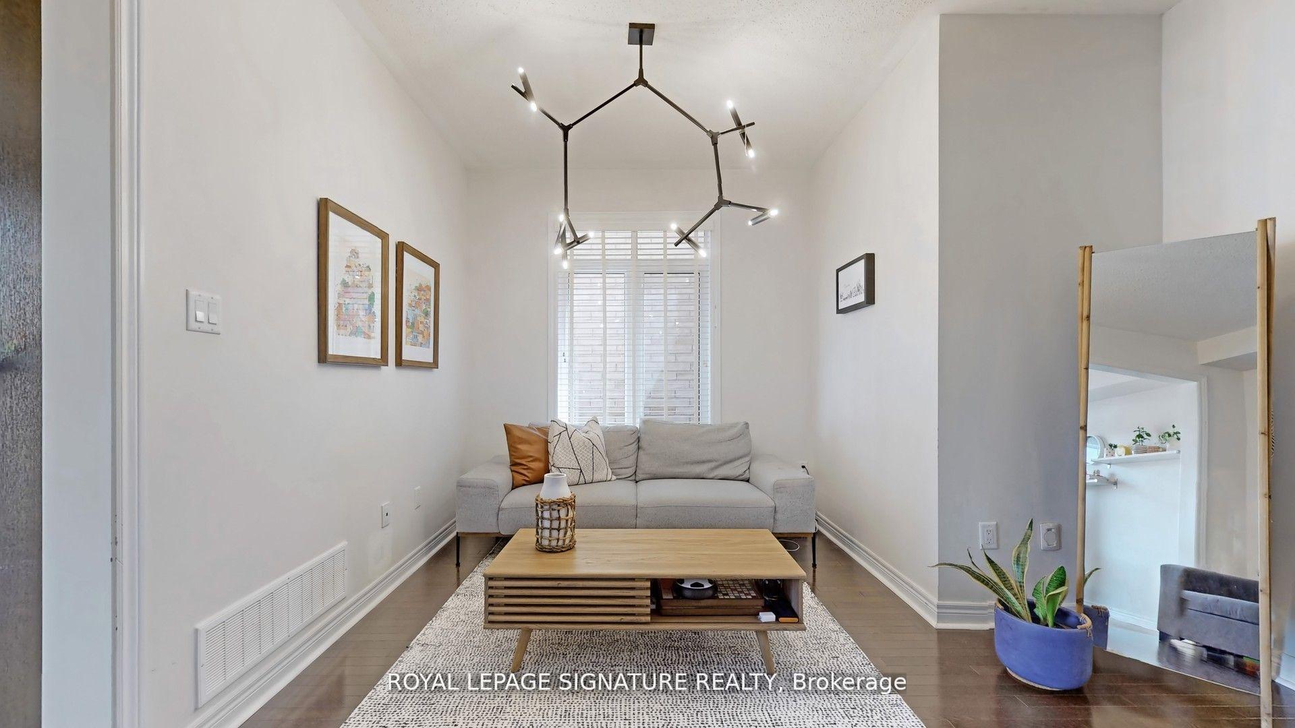
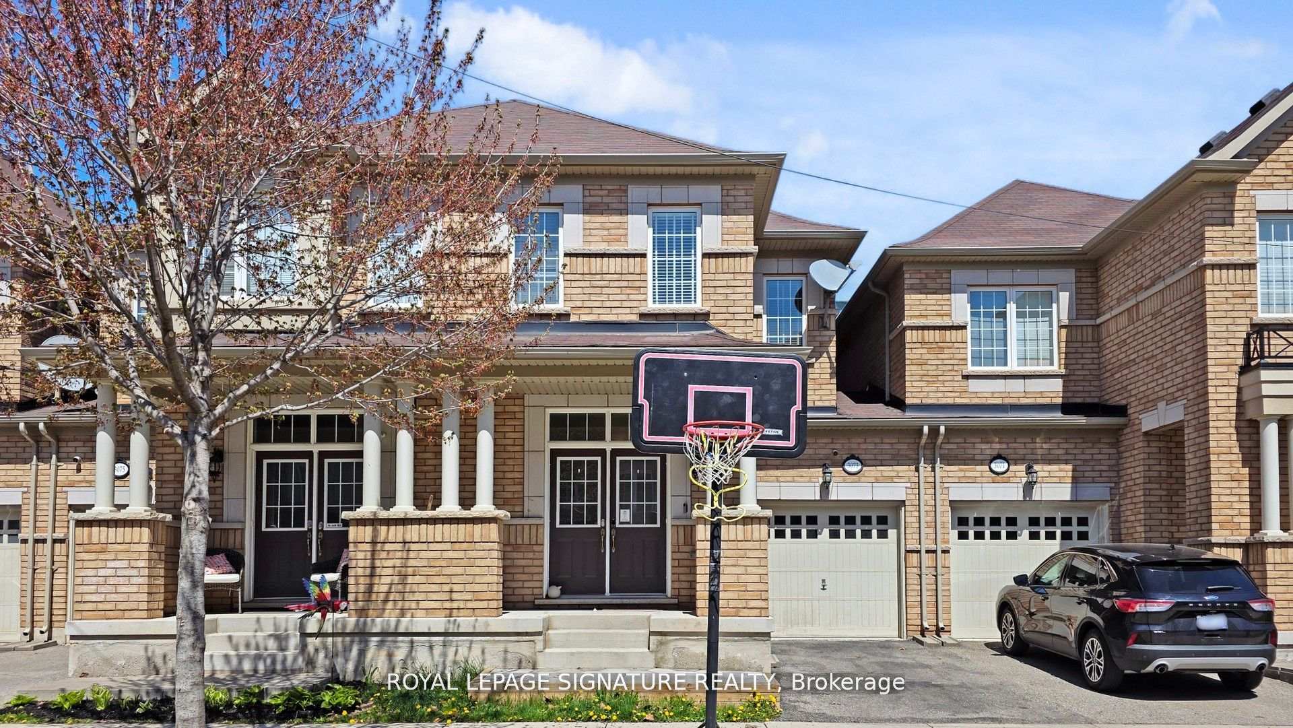
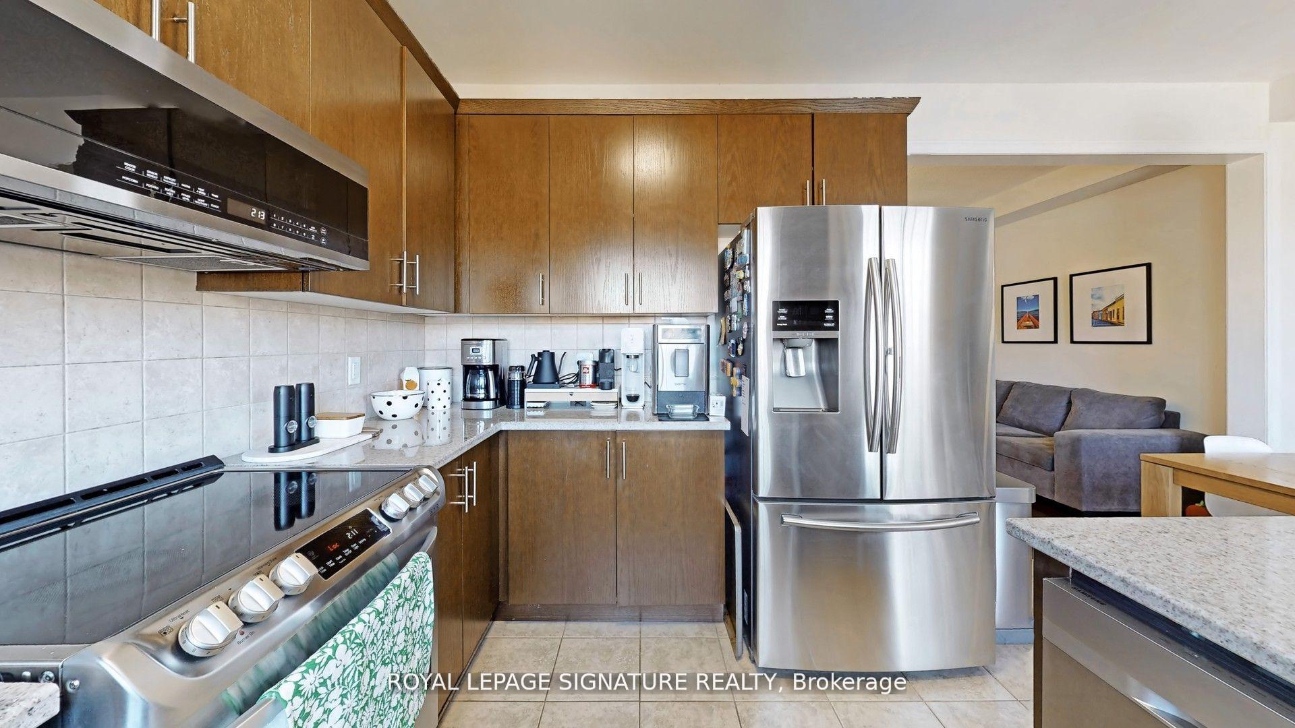 See all 35 photos
Asked for: $899,000Sold Aug 21, 2025
4 Bedrooms
4 Bathrooms
1 Garage
1.5K–2K sq.ft
23×83.38 ft
$4,679/yr
Property history
Facts and features
- BasementFinished
- Water, sewerMunicipal
- Lot shapeRectangular
- HeatingForced air
What stands out
- Hardwood floors
- Central air
The homeFreehold Townhouse, 2-storey, 1,500–2,000 sq ft
- Type: Freehold Townhouse
- Style: 2-storey
- Living space: 1,500–2,000 sq ft
- Basement: Finished
InsideHardwood, Ceramic, Broadloom, Other, Rooms above ground 8
- Flooring: Hardwood, Ceramic, Broadloom
- Features: Other
- Rooms above ground: 8
- Bedrooms: 4
- Bathrooms: 4
- Kitchens: 1
- Family room: Yes
Outside and lotBrick, Asphalt shingle, Poured concrete
Outside
- Exterior: Brick
- Roof: Asphalt shingle
- Foundation: Poured concrete
- Features: Deck
- Size: 23 × 83.38 ft
- Shape: Rectangular
Parking1 Garage, Built-in
- Spaces: 1 Garage
- Garage: Built-in
Heating, water and powerForced air, gas, Central air, Municipal water
- Heating: Forced air, gas
- Cooling: Central air
- Water: Municipal water
- Sewer: Municipal sewer
Costs and taxesTaxes $4,679 a year, HST included in the price, Reliance water heater: aprox $104/mth.
- Taxes, 2025: $4,679 a year
- HST: HST included in the price
- Rental items: Reliance water heater: aprox $104/mth.
Included in the saleS/s fridge, s/s stove, built-in dishwasher, washer and dryer, and all electrical light fixtures.
- Included: S/s fridge, s/s stove, built-in dishwasher, washer and dryer, and all electrical light fixtures.
NearbyHospital, park, public transit, school
- Close to: Hospital, park, public transit, school
Listing detailsW12333785, Sold, Aug 8, 2025
- MLS® number: W12333785
- Status: Sold
- Listed on: Aug 8, 2025
- Days on market: 13
- Updated: Aug 21, 2025
- Possession: 60-89 days
- Occupied by: Tenant
- Listing brokerage: ROYAL LEPAGE SIGNATURE REALTY
About this home
3073 Eberly Woods Drive, Oakville (Glenorchy), ON L6M 0T5
OtherHospitalParkPublic TransitSchoolDeck
>>>$$$$$$ -Luxury Town House. 4 Bedrooms, 4 Washrooms, Finished Basement, Fenced Back Yard. Modern Energy Efficient Home, Main Floor With 9Ft Ceilings. Main Floor Hardwood Floors & Oak Stairs. Beautiful finished basement with an outstanding 4pc washroom! Superb School District, Close To Shopping And Oakville Hospital. >>>DON'T MISS THIS OPPORTUNITY!!!
Read more
Ask about this home
A HOMEH agent will answer your questions about this home.
Ask a question
Thinking of selling your home?See what your home is worth today.
Around this home
Dundas/Sixth Line/Preserve
Errands
Parks
Schools
Daily convenience, out of 100, from the distances below
ParkKaitting House Parkette · 6 within 1 km5 min walk277 m
GroceryCircle K13 min walk807 m
SchoolSt. Gregory the Great Catholic Elementary School1 min walk50 m
PharmacyOak Park Pharmacy & Medical Clinic13 min walk784 m
Cafés & foodDragon House · 2 within 1 km13 min walk790 m
Gym & rec centreRiver Oaks Community Centre19 min walk1.2 km
WalkDriveStraight-line distance, open map data
Grocery0.8 km
Park0.3 km
Coffee1.4 km
Dining1.4 km
Gym1.2 km
Schools nearby
School rating, out of 10.
St. Gregory the Great Catholic Elementary Schoolelementary · Catholic · 0.1 km
7.1/10Good
Oodenawi Public Schoolelementary · Public · 0.7 km
7.2/10Good
Holy Trinity Catholic Secondary Schoolsecondary · Catholic · 1.1 km
7.1/10Good
Contact agent
Helpful calculators
Mortgage
Affordability
Closing costs
Land transfer tax
Property tax
Down payment
CMHC insurance
Stress test
Cashback Rebate
Your HOMEH agent

KimHOMEH agent · Oakville
"I would see it this week."
Ask Kim